

221 Weirich Way, Batavia, Illinois 60510


$509,459
|
For Sale
|
|
| Status: | Pending |
| Sqft: | 2,097 |
| Cost/Sqft: | $243 |
| Beds: | 3 |
| Baths: | 3 |
| Year Built: | 2026 |
| Property Taxes: | $0 |
| Days On Market: | 55 |
| Lot Size: | 0,00 |
Description
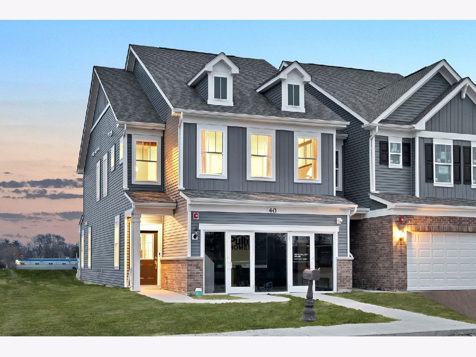
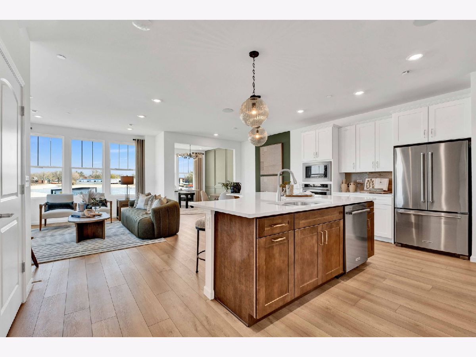
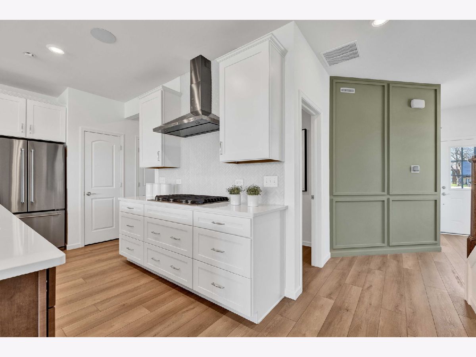
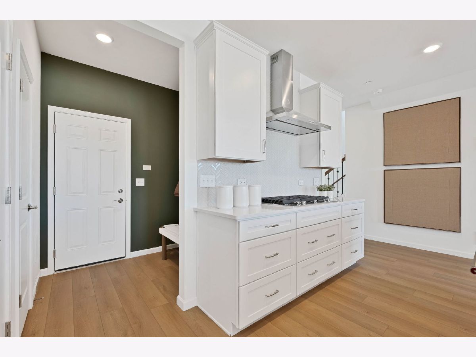
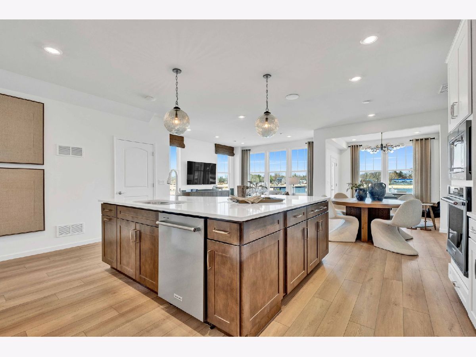
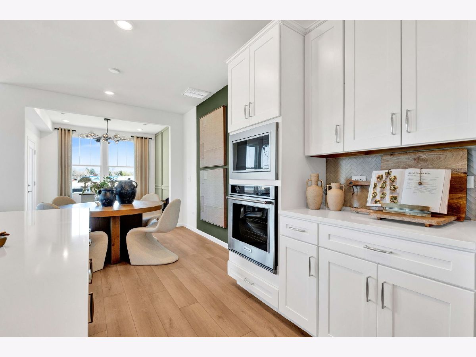
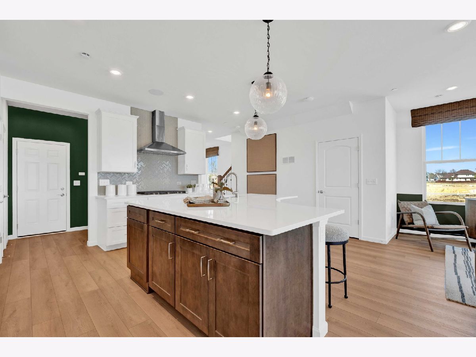
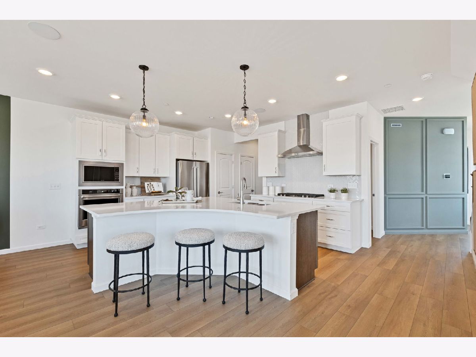
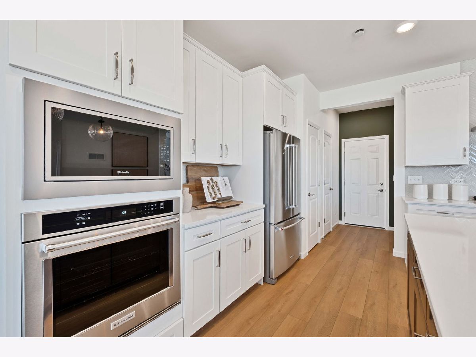
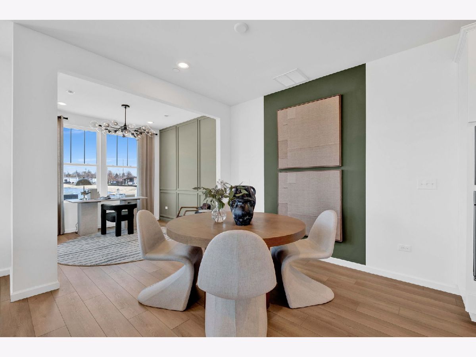
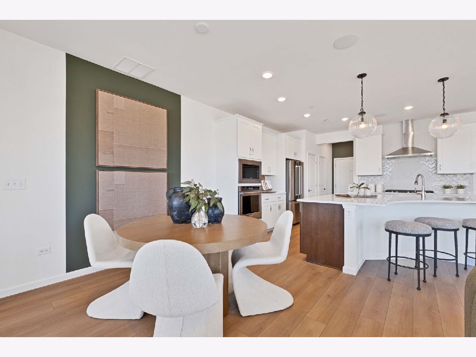
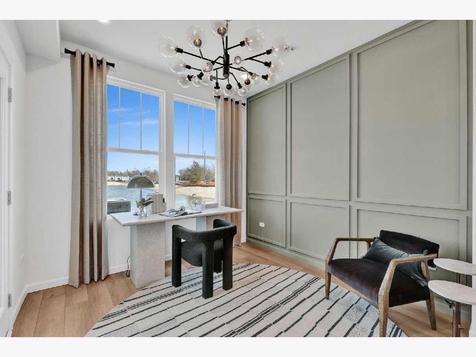
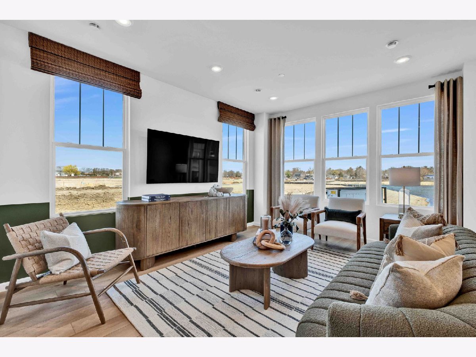
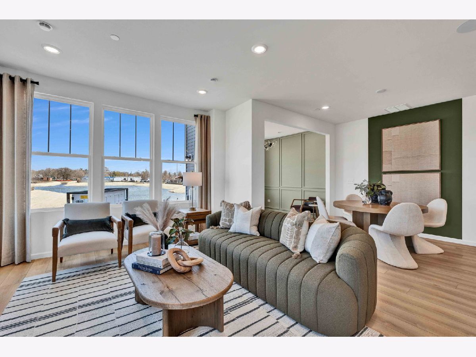
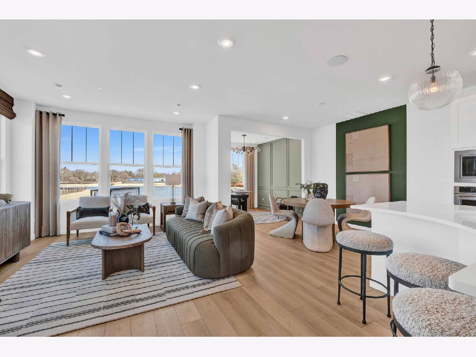
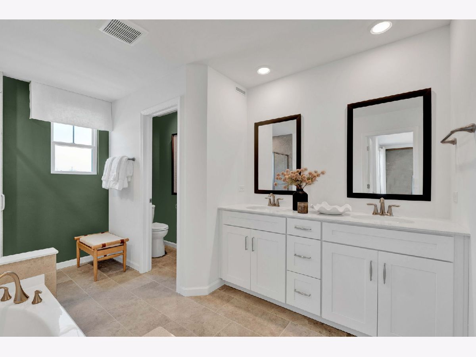
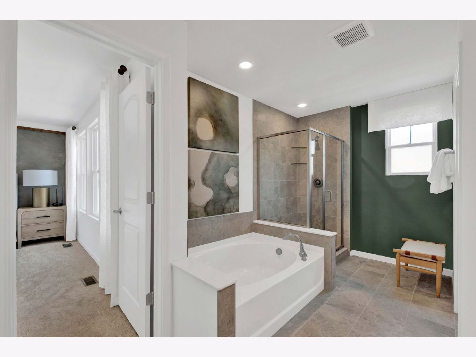
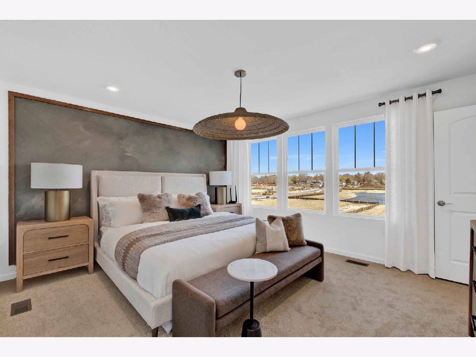
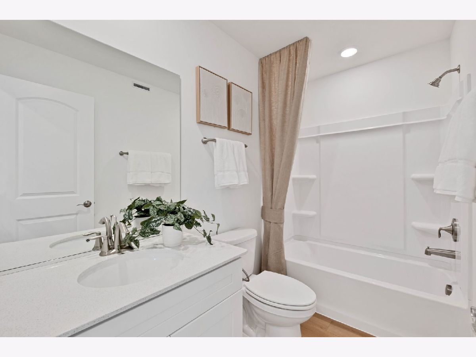
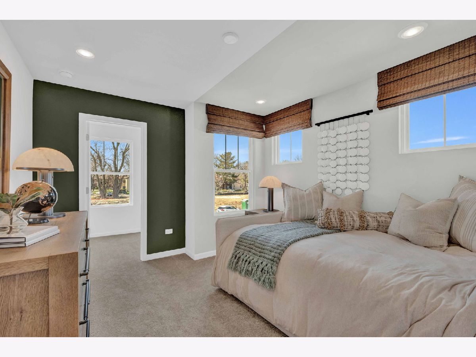
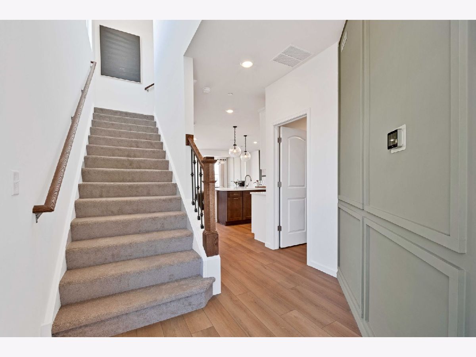
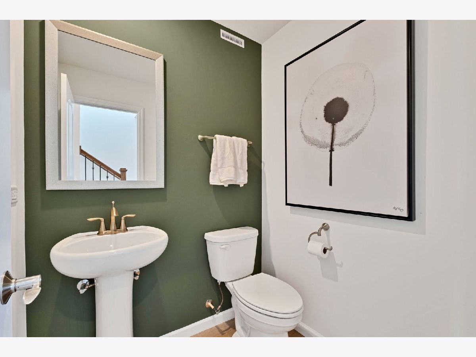
Beautiful new Bowman townhome in Batavia's 101 School District! Located in a quiet community near the Randall Road corridor and Downtown Batavia. Walk to elementary and high school! This open-concept floor plan features a spacious Great Room and dining area plus a patio, ready for entertaining. Your chef-inspired kitchen includes white kitchen cabinets, Quartz counters and a large island, built-in Whirlpool SS appliances, and a pantry for extra storage. Enhanced LVP flooring throughout the first floor. Upstairs, your private primary suite includes a double bowl vanity, Quartz counters, and large tiled shower with glass doors, soaking tub, plus a double closet. Two additional bedrooms, a 2nd full bath, and convenient 2nd floor laundry. 9' ceilings on the main floor. Designer touches include wrought iron spindle and wood rail stairway. Photos of similar home shown with some options not available at this price. Townhome 81004. Rear house extension for extra square footage! Financial incentives offered. See sales associate for details.
Property Specifics
| Condos/Townhomes | |
| 2 | |
| — | |
| 2026 | |
| None | |
| Other | |
| — | |
| BOWMAN | |
| No | |
| — |
| Kane | |
| Ashton Ridge Townes | |
| 350 / Monthly | |
| Other | |
| Public | |
| Public Sewer | |
| Central Air | |
| Natural Gas | |
| 12747059 | |
| 1221231009 |
Nearby Schools
| NAME: | DISTRICT: | DISTANCE: | |
|---|---|---|---|
|
Grade School
H C Storm Elementary School |
101 | — | |
|
Middle School
Sam Rotolo Middle School Of Bat |
101 | Not in DB | |
|
High School
Batavia Sr High School |
101 | Not in DB | |
Property History
| DATE: | EVENT: | PRICE: | SOURCE: |
|---|---|---|---|
| 31 Aug, 2026 | Under contract | $509,459 | MRED MLS |
| 31 Aug, 2026 | Listed for sale | $509,459 | MRED MLS |
Room Specifics
Total Bedrooms: 3
Bedrooms Above Ground: 3
Bedrooms Below Ground: 0
Dimensions: 15X13
Floor Type: —
Dimensions: 11X11
Floor Type: —
Dimensions: 11X11
Floor Type: —
Full Bathrooms: 3
Bathroom Amenities: Separate Shower, Double Sink
Bathroom in Basement: 0
Dimensions: 15X15
Floor Type: —
Features: Eating Area-Breakfast Bar, Eating Area-Table Space, Island, Pantry-Closet
Dimensions: 8X8
Floor Type: —
Rooms: Eating Area, Great Room
Name: Eating Area
Dimensions: 10X10
Floor Type: —
Name: Great Room
Dimensions: 15X13
Floor Type: —
Other Specifics
| 2 | |
| — | |
| Asphalt, Garage Owned, Attached, Garage | |
| Gas Dryer Hookup, In Unit | |
| — | |
| Patio | |
| — | |
| — | |
| 25X120 | |
| — | |
| Full | |
| High Ceilings, Open Floorplan | |
| Microwave, Dishwasher, Disposal, Stainless Steel Appliance(s), Cooktop, Oven | |
| Not in DB | |
| — | |
| — | |
| — |
Tax History
| Year | Property Taxes |
|---|
Contact Agent
Contact Agent
Listing Provided By
Twin Vines Real Estate Svcs
