

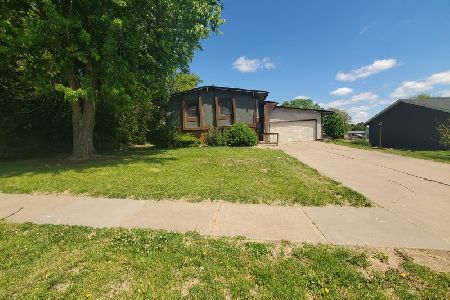
2210 Lafayette Terrace, Clinton, Iowa 52732


$119,900
|
For Sale
|
|
| Status: | Active |
| Sqft: | 936 |
| Cost/Sqft: | $128 |
| Beds: | 3 |
| Baths: | 1 |
| Year Built: | 1977 |
| Property Taxes: | $1,510 |
| Days On Market: | 99 |
| Lot Size: | 0,17 |
Description
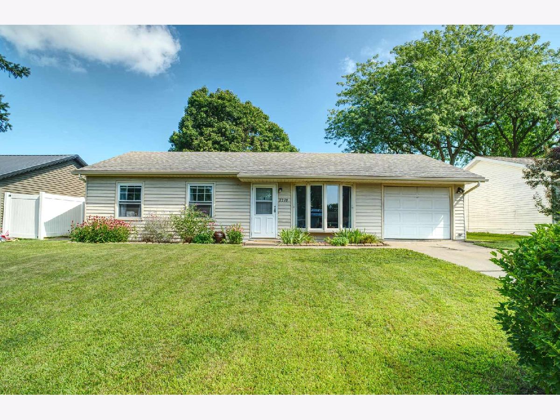
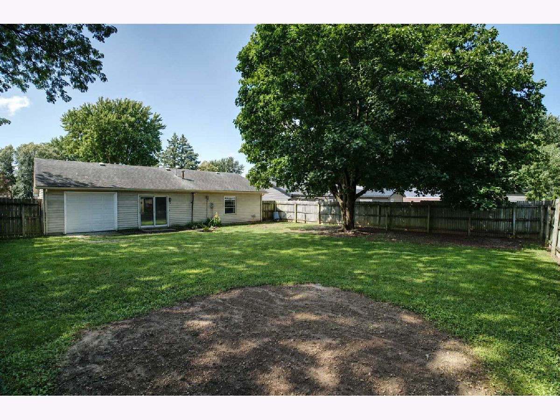
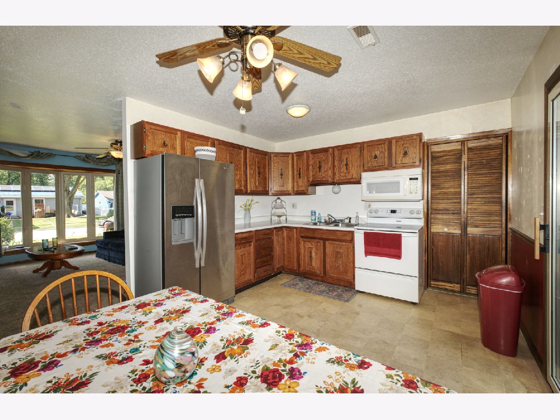
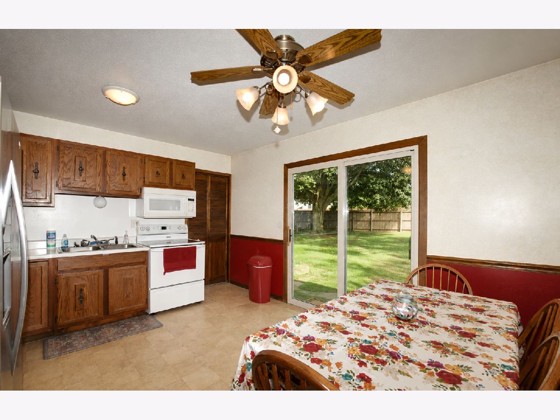
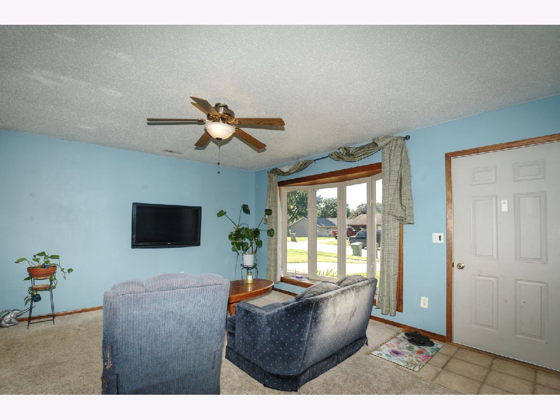
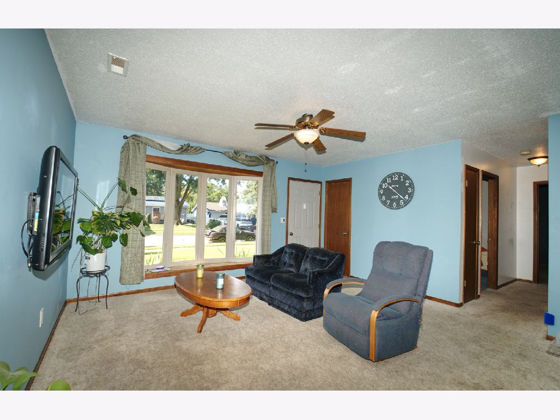
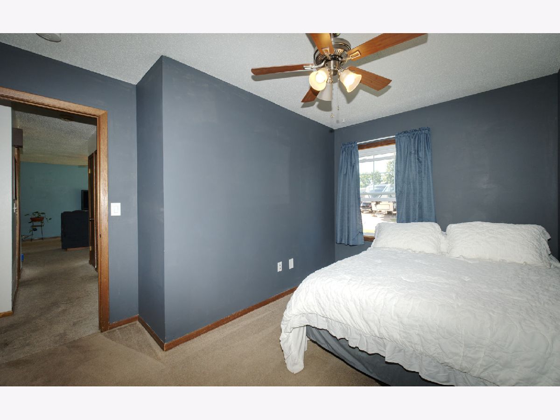
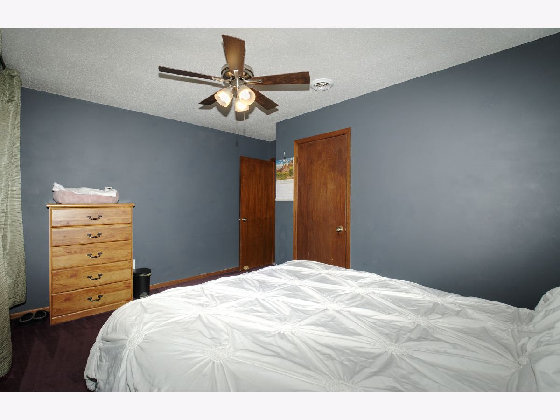
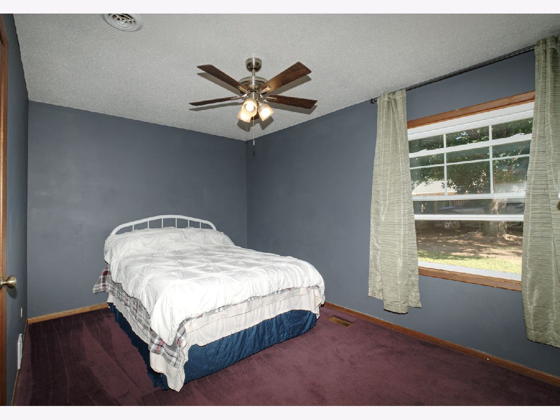
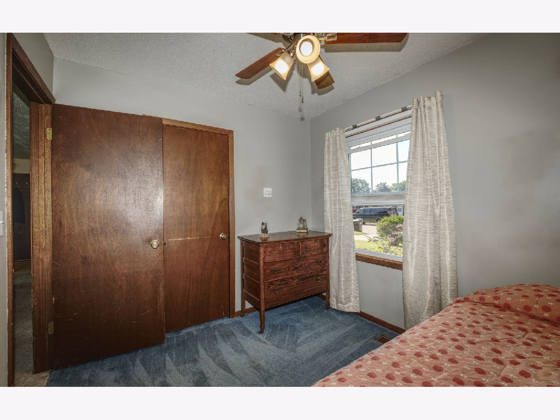
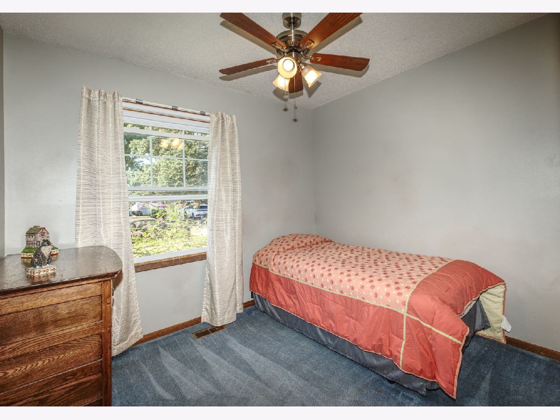
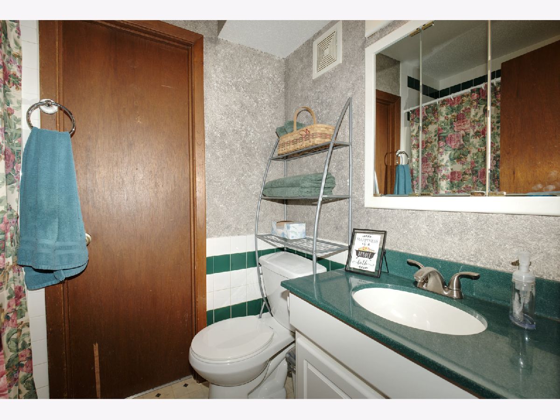
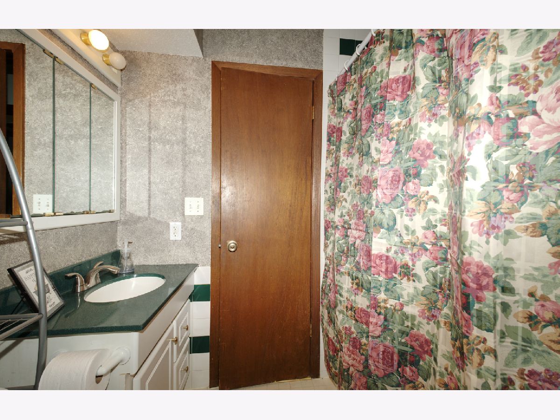
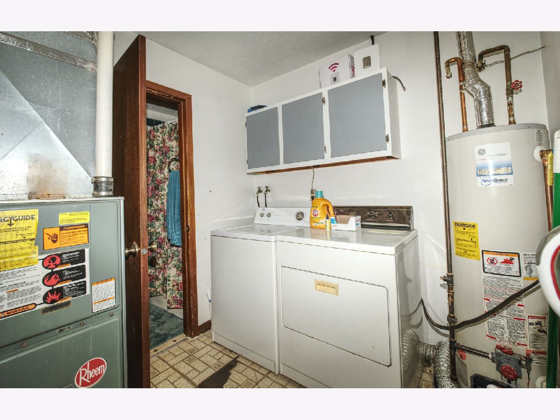
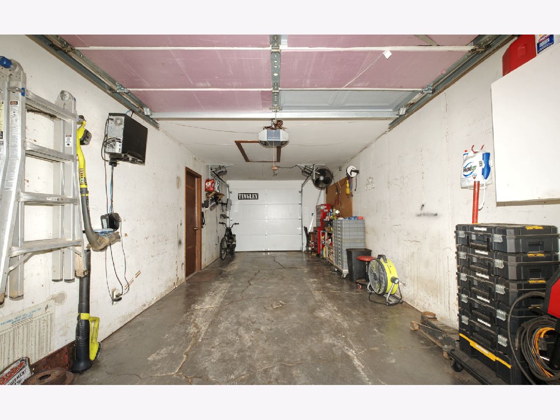
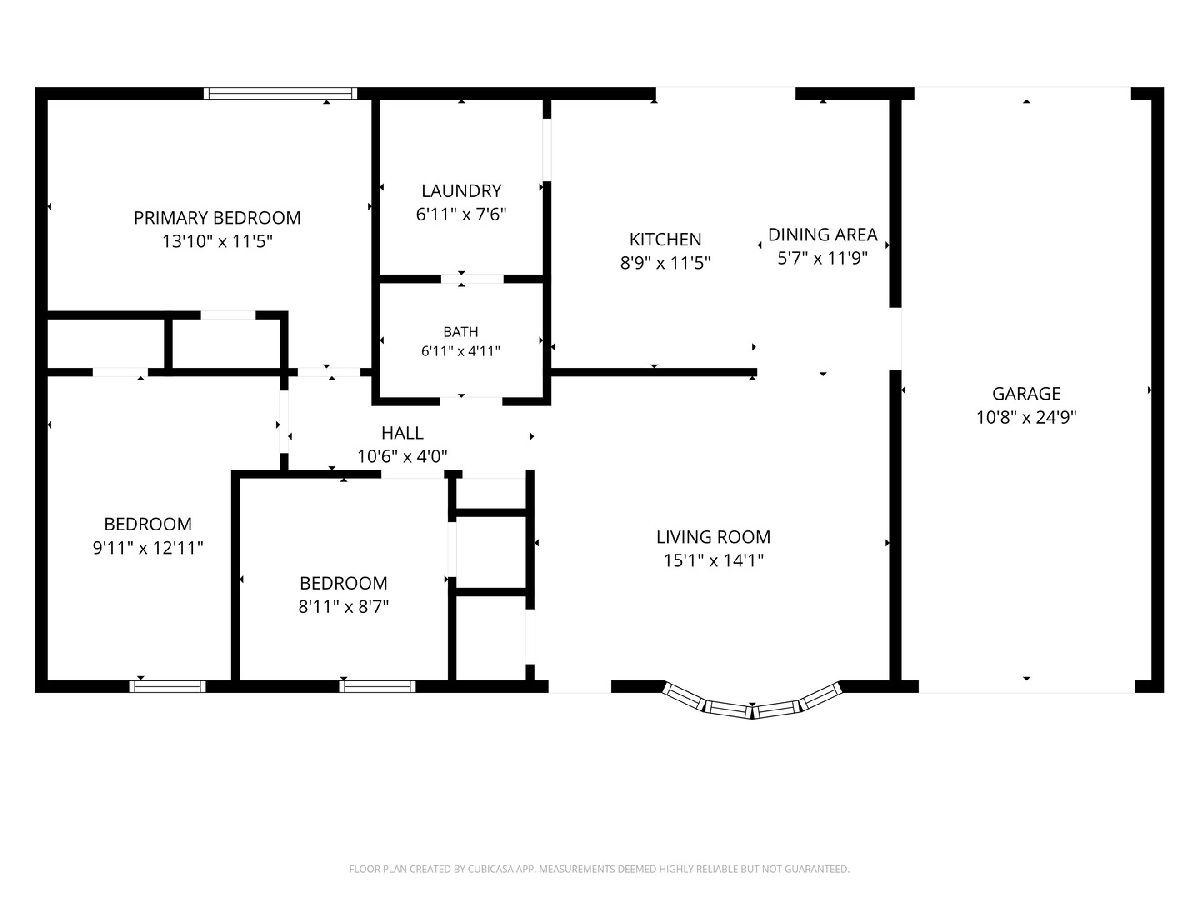
Welcome to this 3-bedroom, 1 bathroom ranch home in the desirable Cameron Oaks Subdivision in Clinton, Iowa. This single-level slab home offers easy living with an attached 1-car garage featuring a drive-through rear garage door, providing convenient access to the fenced backyard. The functional floor plan includes appliances that stay, making moving in a breeze. Roof was replaced Spring 2013 - per sellers. Whether you're looking for your first home, to downsize, or simply enjoy a great neighborhood, this home offers comfort, convenience, and value.
Property Specifics
| Single Family | |
| — | |
| — | |
| 1977 | |
| None | |
| Aluminum Siding | |
| Asphalt | |
| — | |
| No | |
| 0.17 |
| Clinton | |
| — | |
| — / Not Applicable | |
| None | |
| Public | |
| Public Sewer | |
| Central Air | |
| Gas | |
| 12723341 | |
| 8809800000 |
Property History
| DATE: | EVENT: | PRICE: | SOURCE: |
|---|---|---|---|
| 3 Aug, 2026 | Listed for sale | $119,900 | MRED MLS |
Room Specifics
All Bedroom Info:
Total Bedrooms: 3
Bedrooms Above Ground: 3
Bedrooms Below Ground: 0
Total Bedrooms: 3
Bedrooms Above Ground: 3
Bedrooms Below Ground: 0
Master Bedroom Info:
Dimensions: 13X11
Location: Main LevelDimensions: 13X11
Floor Type: —
Second Bedroom Info:
Dimensions: 9X12
Location: Main LevelDimensions: 9X12
Floor Type: —
Third Bedroom Info:
Dimensions: 8X8
Location: Main LevelDimensions: 8X8
Floor Type: —
Bathroom Info:
Full Bathrooms: 1
Partial Bathrooms: 0Full Bathrooms: 1
Bathroom Amenities: —
Bathroom in Basement: —
Dining Room Info:
Dimensions: 5X11
Location: Main LevelDimensions: 5X11
Floor Type: —
Kitchen Info:
Dimensions: 8X11
Location: Main LevelDimensions: 8X11
Floor Type: —
Laundry Room Info:
Dimensions: 6X7
Location: Main LevelDimensions: 6X7
Floor Type: —
Living Room Info:
Dimensions: 15X14
Location: Main LevelDimensions: 15X14
Floor Type: —
Additional Rooms Info:
Rooms: No additional rooms
Basement: NoneRooms: No additional rooms
Other Specifics
| — | |
| — | |
| — | |
| — | |
| — | |
| — | |
| Fenced | |
| — | |
| Level | |
| 60x120 | |
| — | |
| None | |
| — | |
| Range, Refrigerator, Washer, Dryer | |
| Not in DB | |
| — | |
| — | |
| — |
Tax History
| Year | Property Taxes |
|---|---|
| 2026 | $1,510 |
Contact Agent
Nearby Similar Homes
Nearby Sold Comparables
2313 Lafayette Terrace, Clinton, Iowa 52732

Sold
$159,000
3 beds / 1.0 baths / 768 ft2
Single Family / Built: 1974
192
2239 13th Avenue, Clinton, Iowa 52372

Sold
$97,000
2 beds / 1.0 baths / 949 ft2
Single Family / Built: 1970
240
2340 Lafayette Terrace, Clinton, Iowa 52732
Sold
$121,500
3 beds / 2.0 baths / 1,928 ft2
Single Family / Built: 1973
80
2025 Bluff Boulevard, Clinton, Iowa 52732

Sold
$55,000
2 beds / 1.0 baths / 780 ft2
Single Family / Built: 1925
189
816 Millcrest Court, Clinton, Iowa 52732

Sold
$224,900
3 beds / 3.0 baths / 1,728 ft2
Single Family / Built: 1974
3465
524 Mill Ridge Road, Clinton, Iowa 52732
Sold
$179,900
2 beds / 2.0 baths / 1,375 ft2
Single Family / Built: 2001
2997
Contact Agent
Listing Provided By
Mel Foster Co. Clinton
