

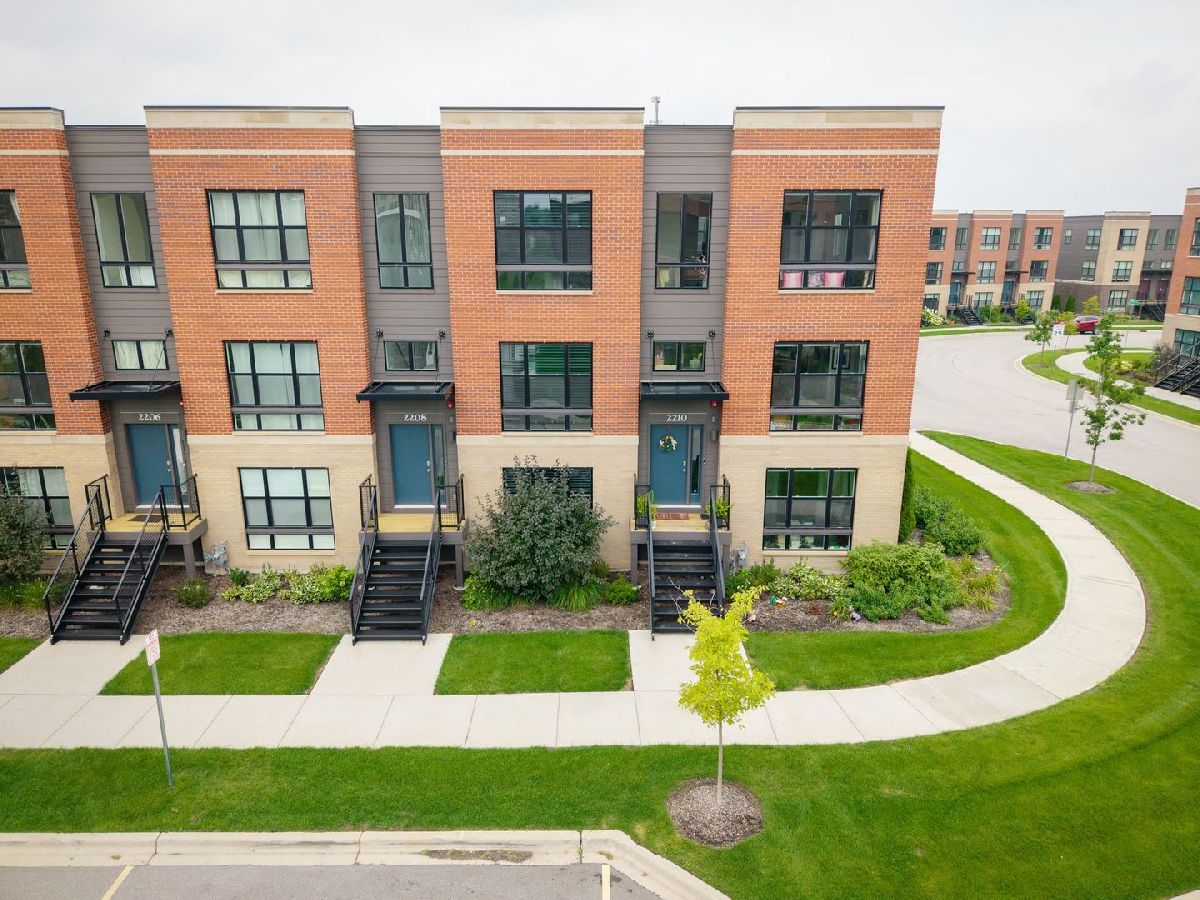
2210 Venture Drive, Schaumburg, Illinois 60173


$490,000
|
For Sale
|
|
| Status: | Contingent |
| Sqft: | 1,922 |
| Cost/Sqft: | $255 |
| Beds: | 3 |
| Baths: | 4 |
| Year Built: | 2023 |
| Property Taxes: | $13,560 |
| Lot Size: | 0,00 |
Description
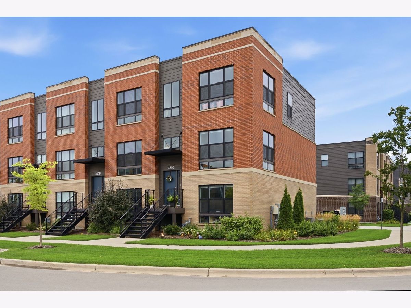
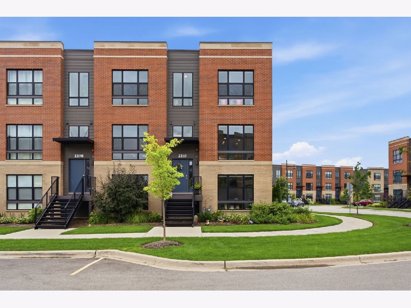
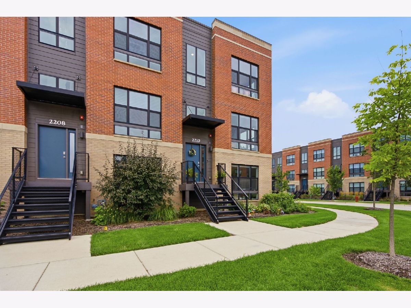
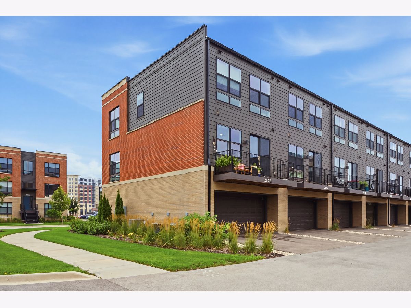
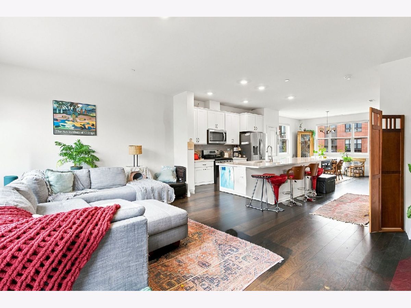
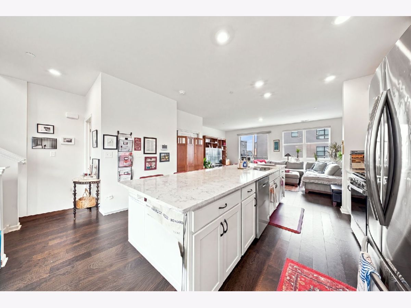
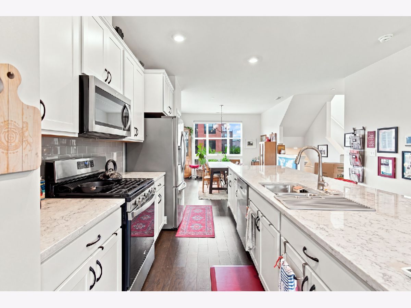
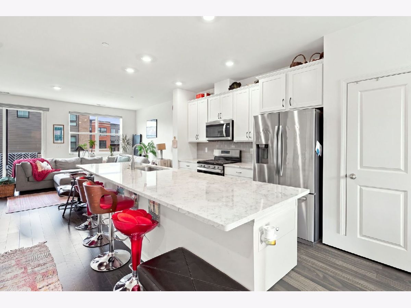
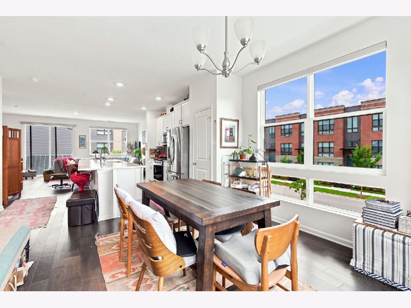
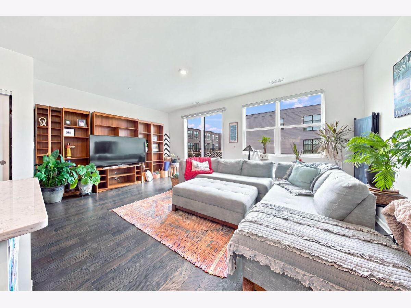
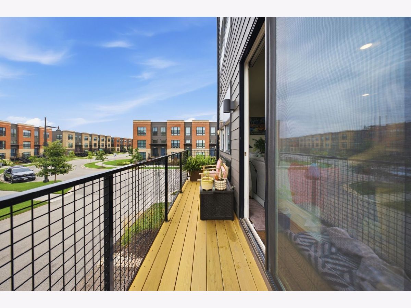
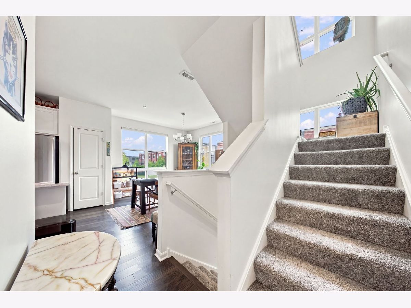
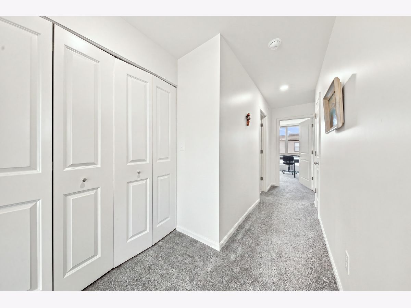
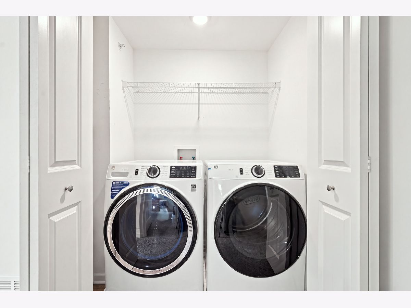
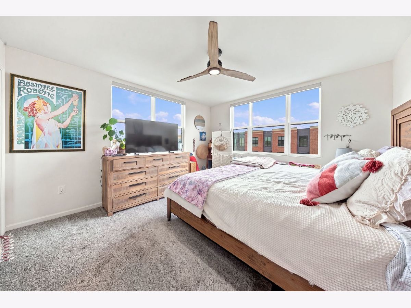
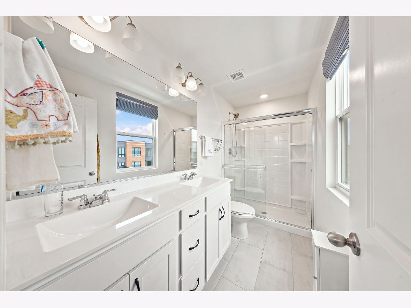
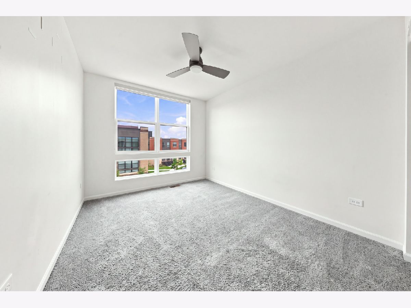
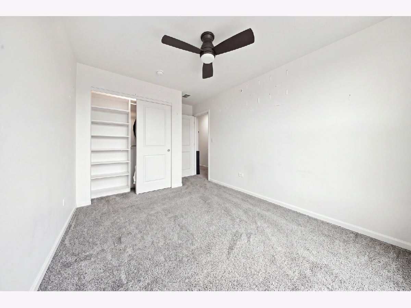
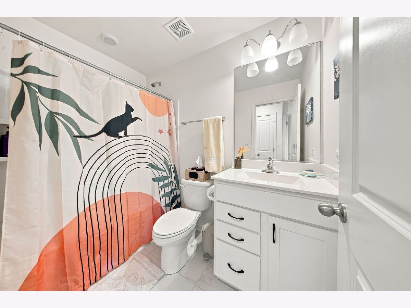
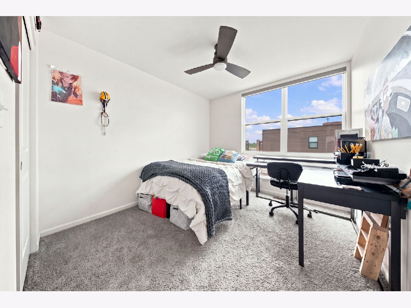
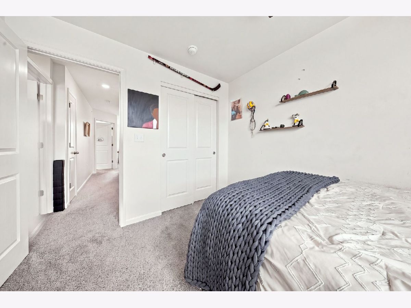
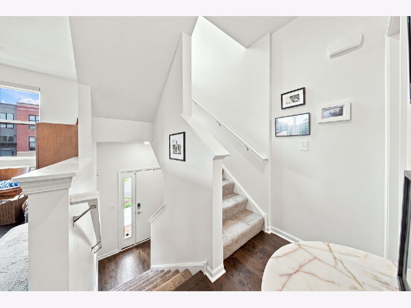
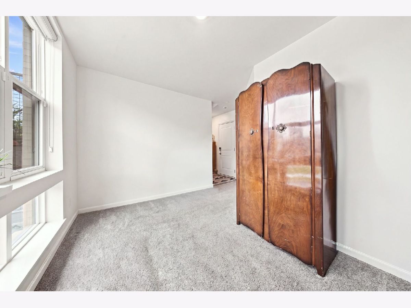
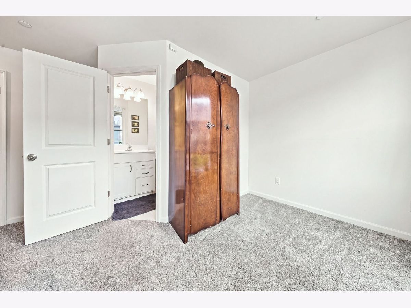
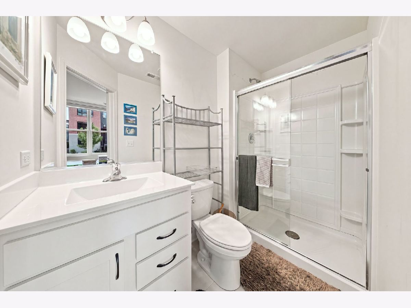
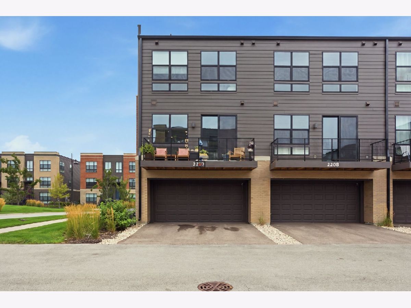
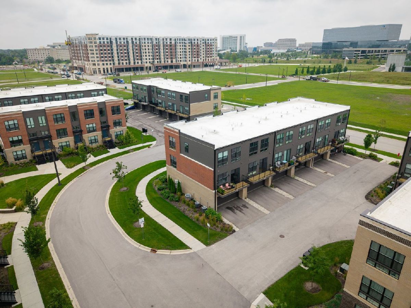
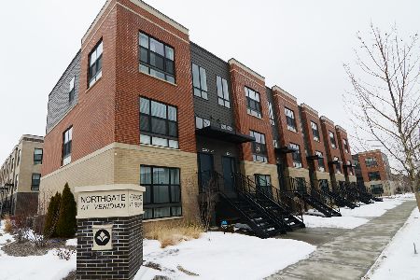
Offering an unbeatable value priced well below new construction, this completely move-in ready, 3-bedroom, 3.5-bath END-UNIT townhome features a super rare and expensive builder upgrade: a fully finished lower-level bonus room complete with its own full bathroom! This highly coveted combination of end-unit privacy and an extra lower-level suite creates the perfect flexible space for a 4th bedroom, private home office, or gym. Because it is an end unit, stunning floor-to-ceiling windows flood the main level's open-concept living spaces with brilliant natural light. The entertainer's kitchen is a showstopper with 42-inch designer white soft-close cabinets, sparkling quartz countertops, a decorative tile backsplash, stainless steel appliances, and a massive island with seating. Upstairs, enjoy the convenience of second-floor laundry alongside a luxurious primary suite featuring a walk-in closet and a private dual-sink bath with a stand-up shower. Perfectly situated in Schaumburg's highly desired Northgate at Veridian community within the top-rated Fremd High School District, this exceptional turnkey gem also includes an oversized 2-car garage, integrated America's Smart Home Technology, and a village park right across the street. Skip the wait of new build timelines-this rare, feature-packed property is ready for you today!
Property Specifics
| Condos/Townhomes | |
| 3 | |
| — | |
| 2023 | |
| None | |
| Brick, Other, Fiber Cement | |
| Other | |
| GRAYSON | |
| No | |
| — |
| Cook | |
| Northgate At Veridian | |
| 260 / Monthly | |
| Insurance, Exterior Maintenance, Lawn Care, Snow Removal | |
| Lake Michigan | |
| Public Sewer | |
| Central Air | |
| Gas, Forced Air | |
| 12785155 | |
| 02344040260000 |
Nearby Schools
| NAME: | DISTRICT: | DISTANCE: | |
|---|---|---|---|
|
Grade School
Frank C Whiteley Elementary Scho |
15 | — | |
|
Middle School
Plum Grove Middle School |
15 | Not in DB | |
|
High School
Wm Fremd High School |
211 | Not in DB | |
Room Specifics
Total Bedrooms: 3
Bedrooms Above Ground: 3
Bedrooms Below Ground: 0
Dimensions: 12X13
Floor Type: Carpet
Dimensions: 9X11
Floor Type: Carpet
Dimensions: 10X11
Floor Type: Carpet
Full Bathrooms: 4
Bathroom Amenities: —
Bathroom in Basement: 0
Dimensions: 12X11
Floor Type: Hardwood
Dimensions: 12X14
Floor Type: Hardwood
Features: Eating Area-Table Space, Pantry-Closet
Rooms: Great Room, Bonus Room
Name: Great Room
Dimensions: 19X13
Floor Type: Hardwood
Name: Bonus Room
Dimensions: 12X8
Floor Type: Carpet
Other Specifics
| 2 | |
| Concrete Perimeter | |
| Asphalt, Garage Door Opener, Garage Owned, Attached, Garage | |
| Upper Level, Gas Dryer Hookup | |
| — | |
| — | |
| Water Heater | |
| Balcony | |
| Landscaped | |
| 20 X 50 | |
| — | |
| Full | |
| 1st Floor Full Bath, Walk-In Closet(s), High Ceilings, Open Floorplan | |
| Range, Microwave, Dishwasher, Washer, Dryer, Disposal, Stainless Steel Appliance(s) | |
| Not in DB | |
| — | |
| Park | |
| — |
Contact Agent
Nearby Similar Homes


Nearby Sold Comparables


Contact Agent
Listing Provided By
Better Homes & Gardens Real Estate
