

2212 Silverthorn Drive, Rockford, Illinois 61107


$247,900
|
For Sale
|
|
| Status: | Pending |
| Sqft: | 1,606 |
| Cost/Sqft: | $154 |
| Beds: | 3 |
| Baths: | 3 |
| Year Built: | 1963 |
| Property Taxes: | $5,908 |
| Lot Size: | 0,25 |
Description
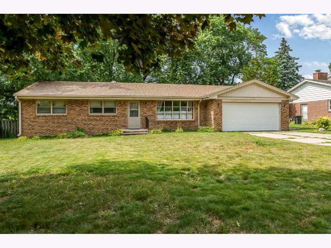
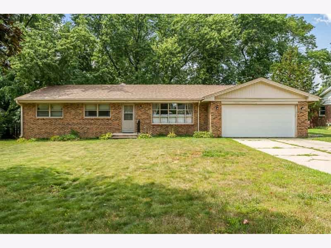
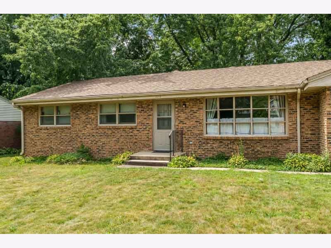
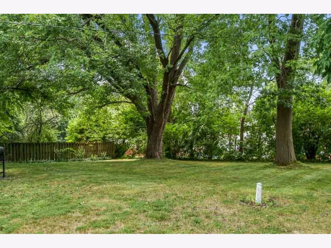
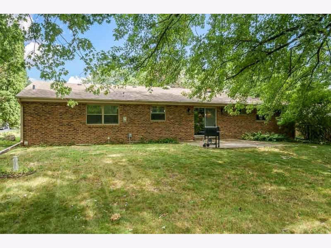
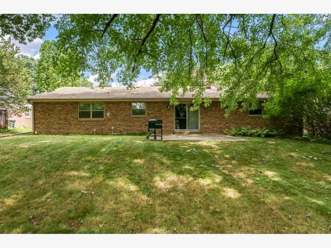
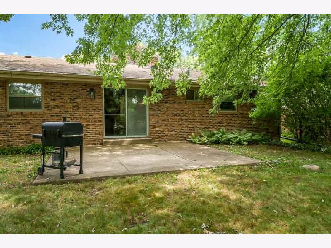
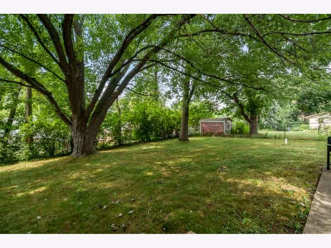
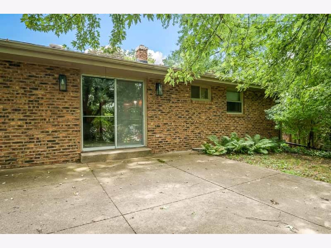
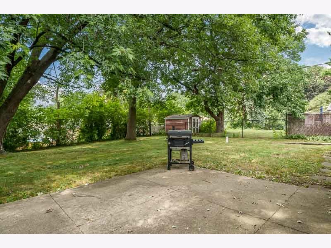
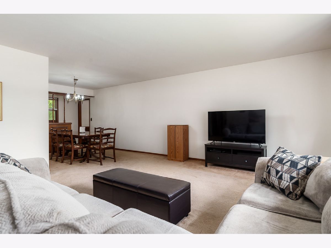
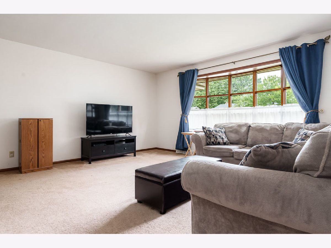
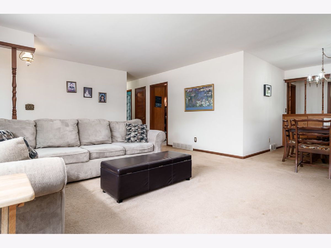
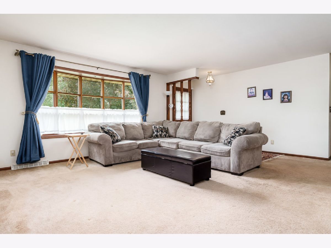
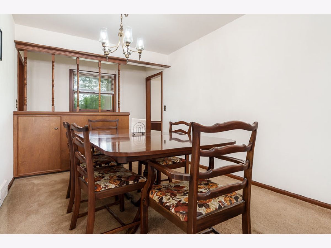
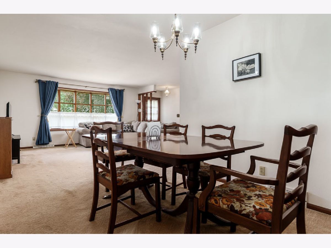
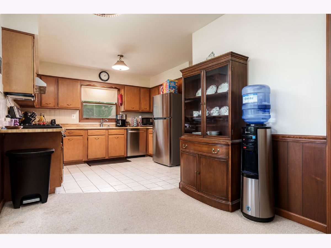
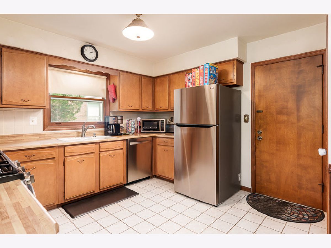
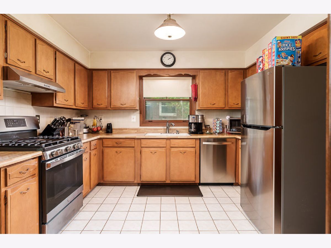
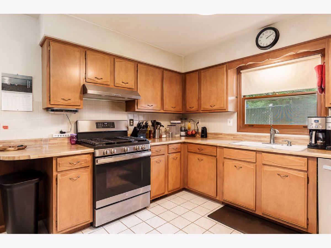
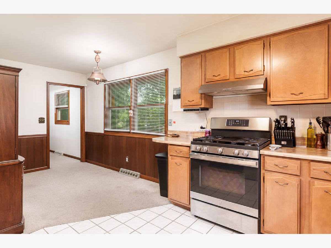
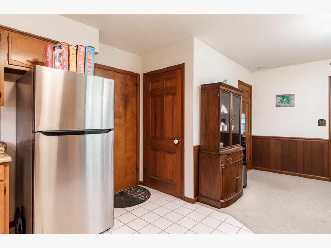
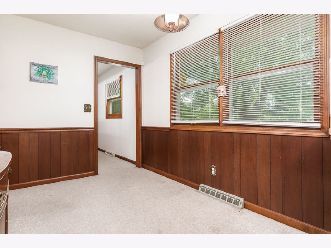
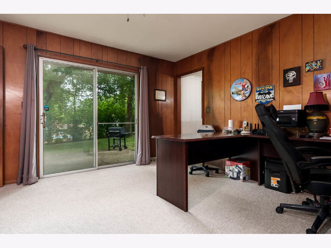
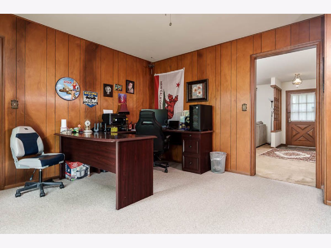
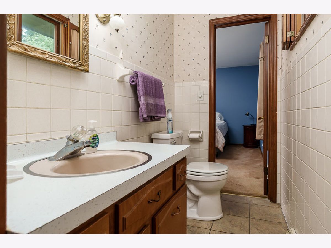
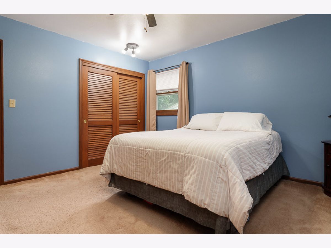
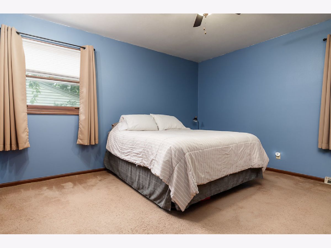
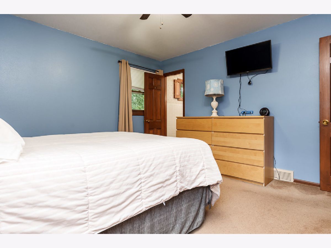
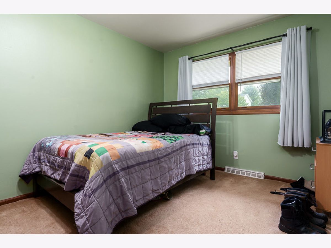
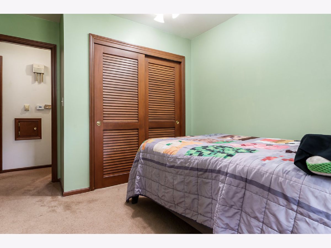
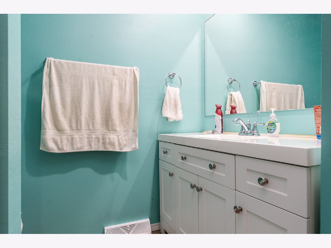
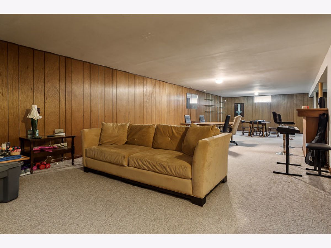
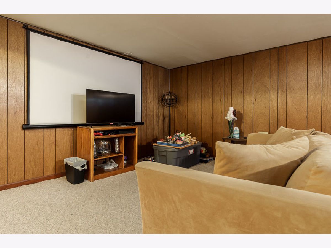
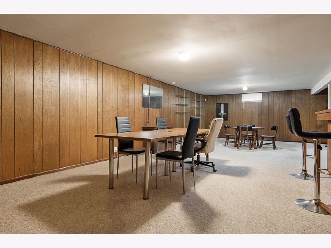
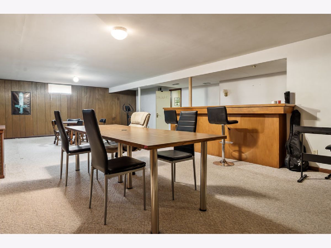
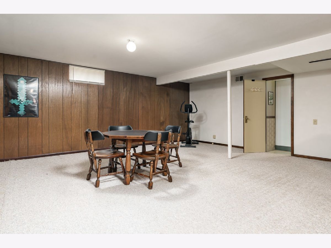
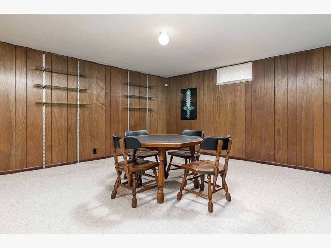
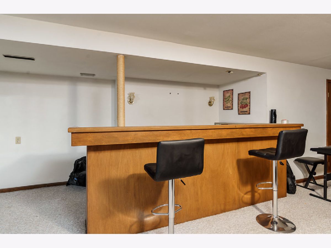
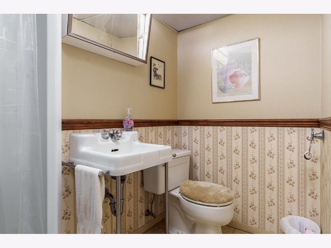
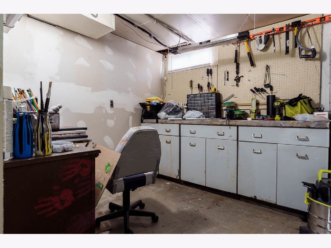
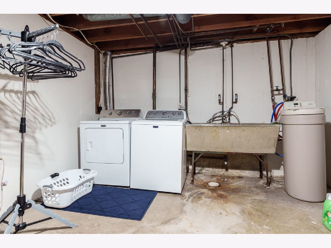
Welcome home to this charming all-brick ranch offering the perfect blend of space, functionality, and location! This uniquely designed home features 3 bedrooms and 2.5 bathrooms with a thoughtfully laid-out floor plan that offers room for everyone. The spacious living and dining rooms create an inviting atmosphere for entertaining, while the versatile den provides endless possibilities as a home office, playroom, fitness space, or cozy family room. The kitchen is equipped with stainless steel appliances and flows seamlessly into the main living areas, making everyday living both comfortable and convenient. Head downstairs to the finished basement where you'll find a large recreation room, an entertaining bar area, and a full bathroom-perfect for hosting game days, gatherings, or creating the ultimate hangout space. Step outside to enjoy the generously sized backyard complete with a patio that's ideal for relaxing or entertaining on warm summer evenings. Conveniently located in the heart of Rockford, this home is just minutes from Brookview Elementary School, shopping, restaurants, hospitals, medical facilities, and all of life's everyday conveniences. If you've been searching for a home with character, flexible living space, and an unbeatable location, this one is a must-see! A home warranty is also being offered for added peace of mind!
Property Specifics
| Single Family | |
| — | |
| — | |
| 1963 | |
| — | |
| — | |
| No | |
| 0.25 |
| Winnebago | |
| — | |
| — / Not Applicable | |
| — | |
| — | |
| — | |
| 12717881 | |
| 1216153014 |
Room Specifics
Total Bedrooms: 3
Bedrooms Above Ground: 3
Bedrooms Below Ground: 0
Dimensions: —
Floor Type: —
Dimensions: —
Floor Type: —
Full Bathrooms: 3
Bathroom Amenities: —
Bathroom in Basement: 1
Rooms: —
Basement Description: —
Other Specifics
| 2 | |
| — | |
| — | |
| — | |
| — | |
| 80 x 135 x 80 x 135 | |
| — | |
| — | |
| — | |
| — | |
| Not in DB | |
| — | |
| — | |
| — | |
| — |
Contact Agent
Contact Agent
Listing Provided By
Key Realty - Rockford
