

22133 North Avenue, Antioch, Illinois 60002


$515,000
|
For Sale
|
|
| Status: | Active |
| Sqft: | 2,736 |
| Cost/Sqft: | $188 |
| Beds: | 5 |
| Baths: | 2 |
| Year Built: | 1960 |
| Property Taxes: | $10,152 |
| Lot Size: | 1,87 |
Description
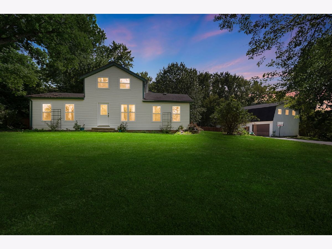
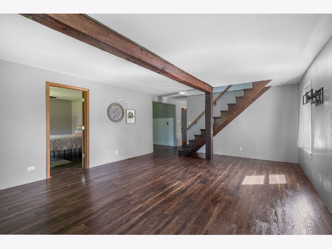
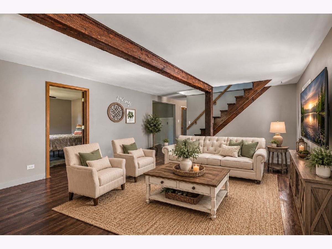
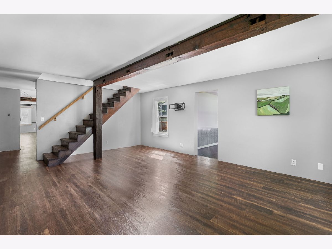
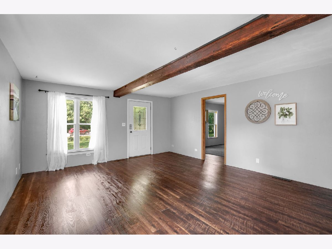
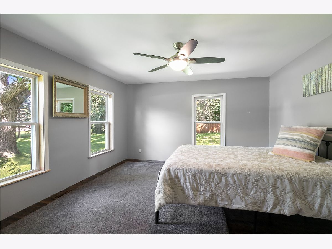
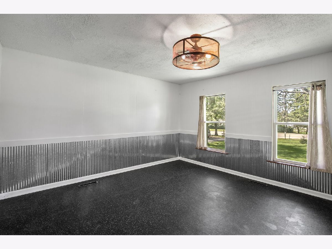
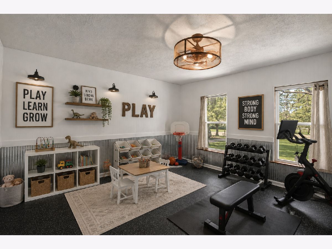
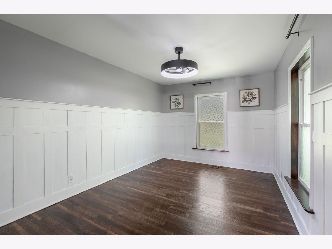
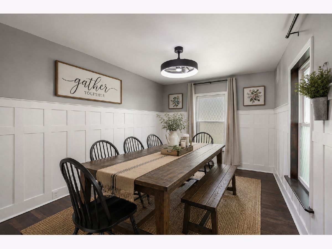
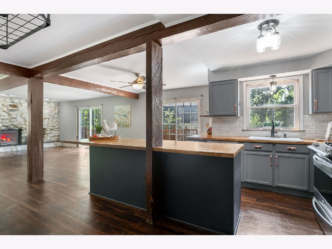
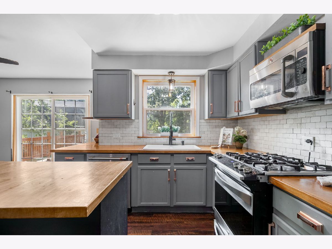
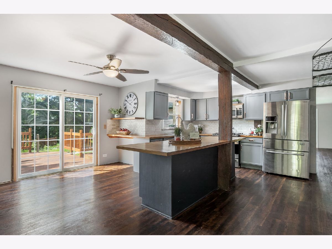
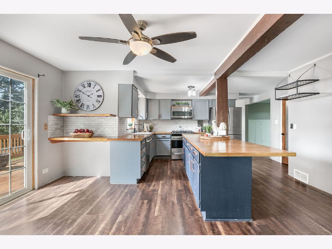
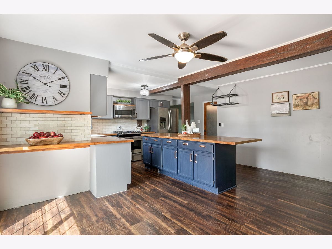
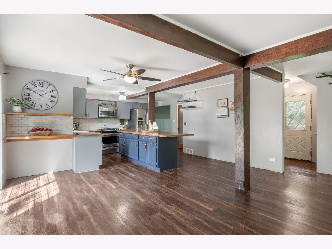
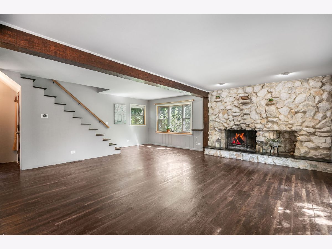
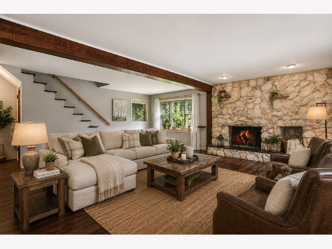
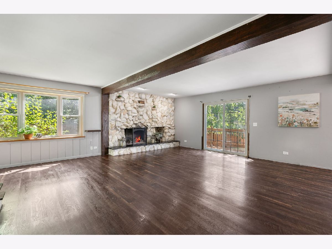
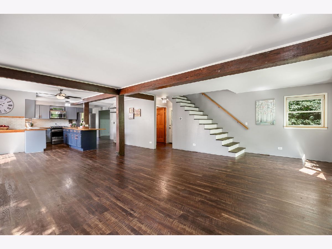
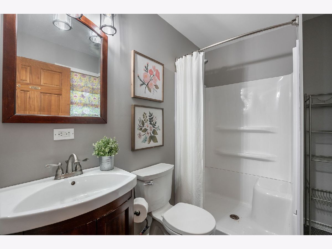
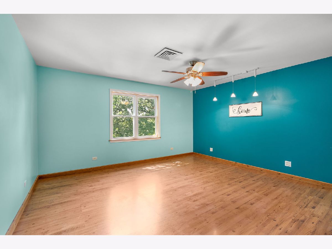
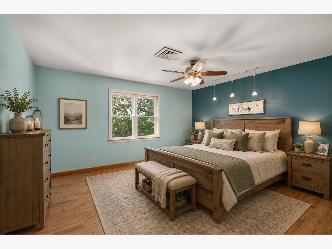
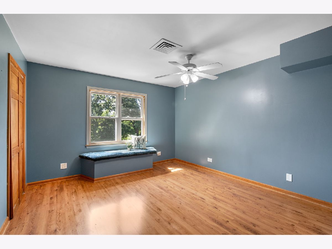
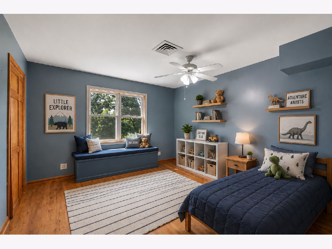
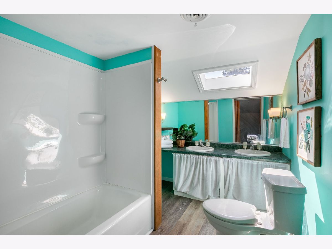
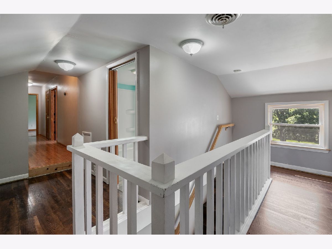
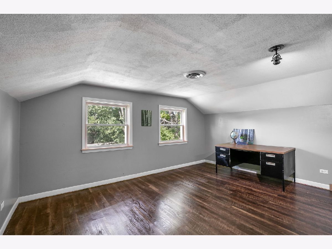
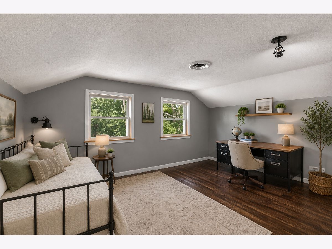
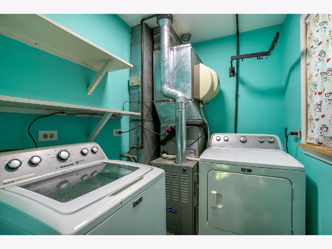
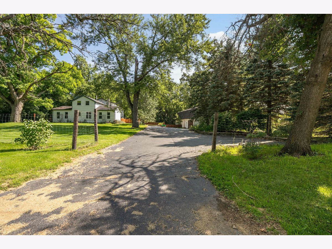
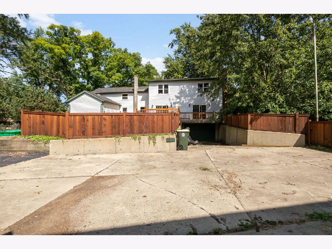
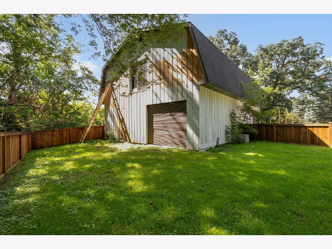
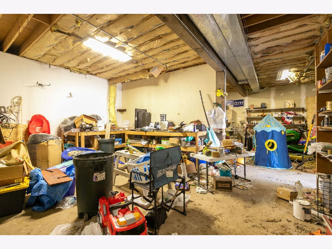
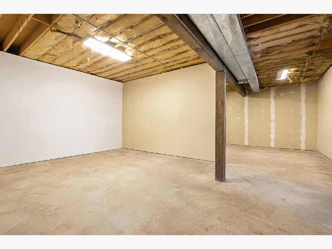
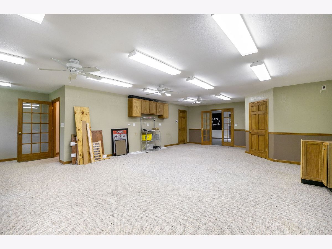
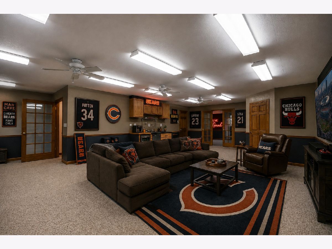
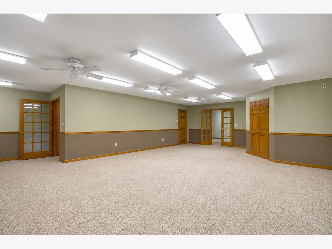
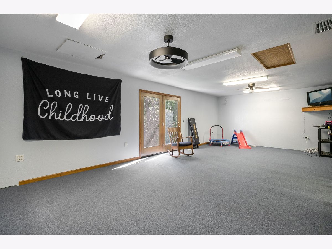
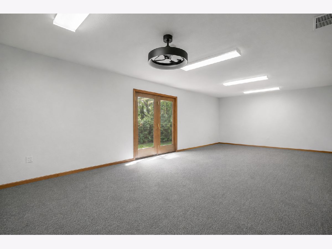
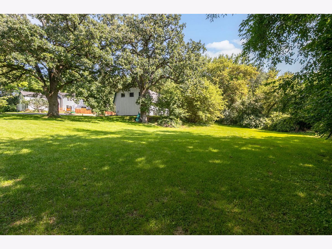
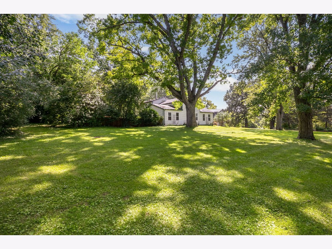
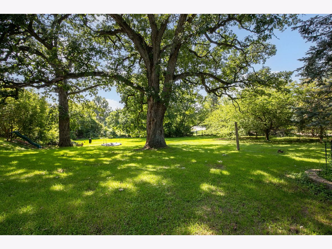
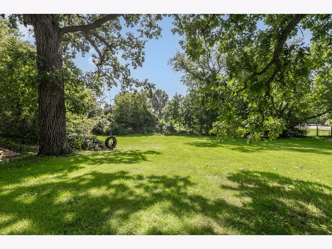
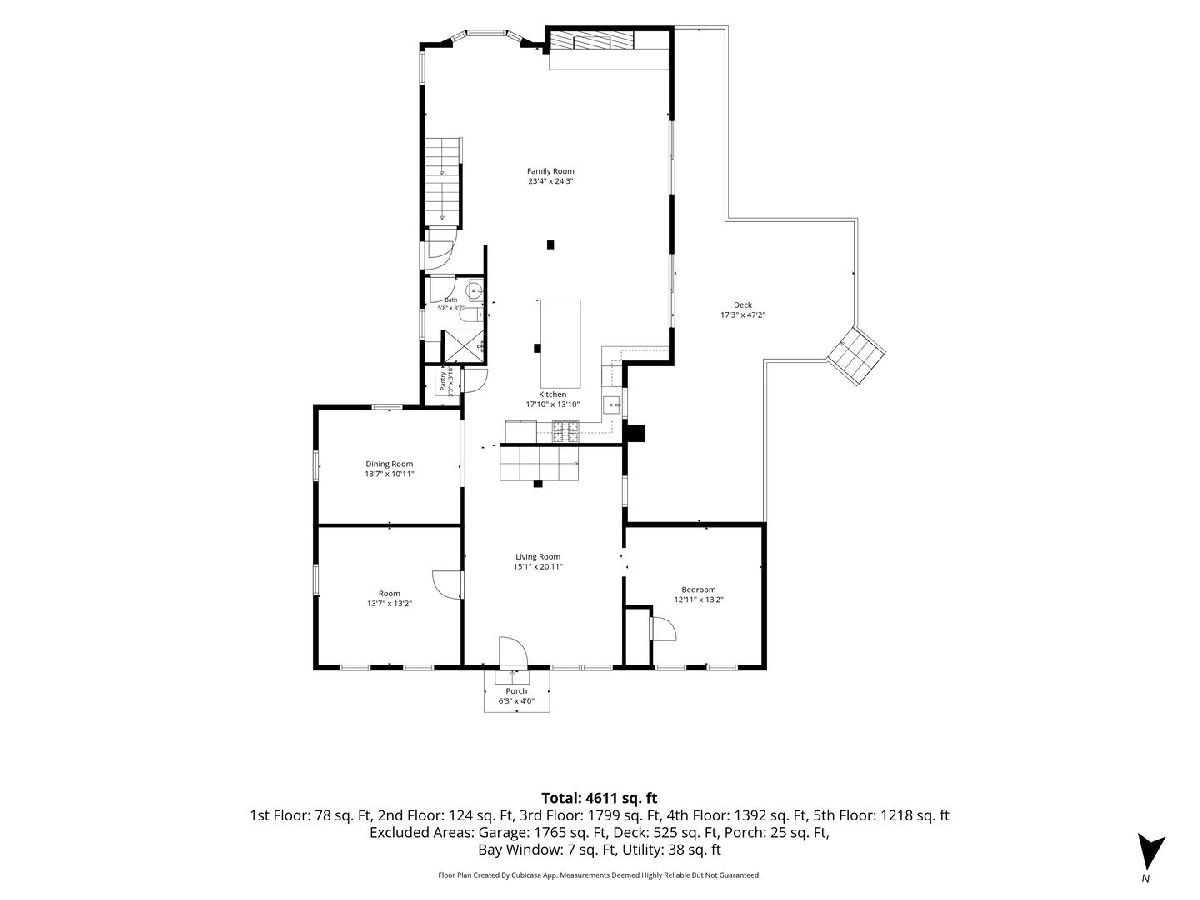
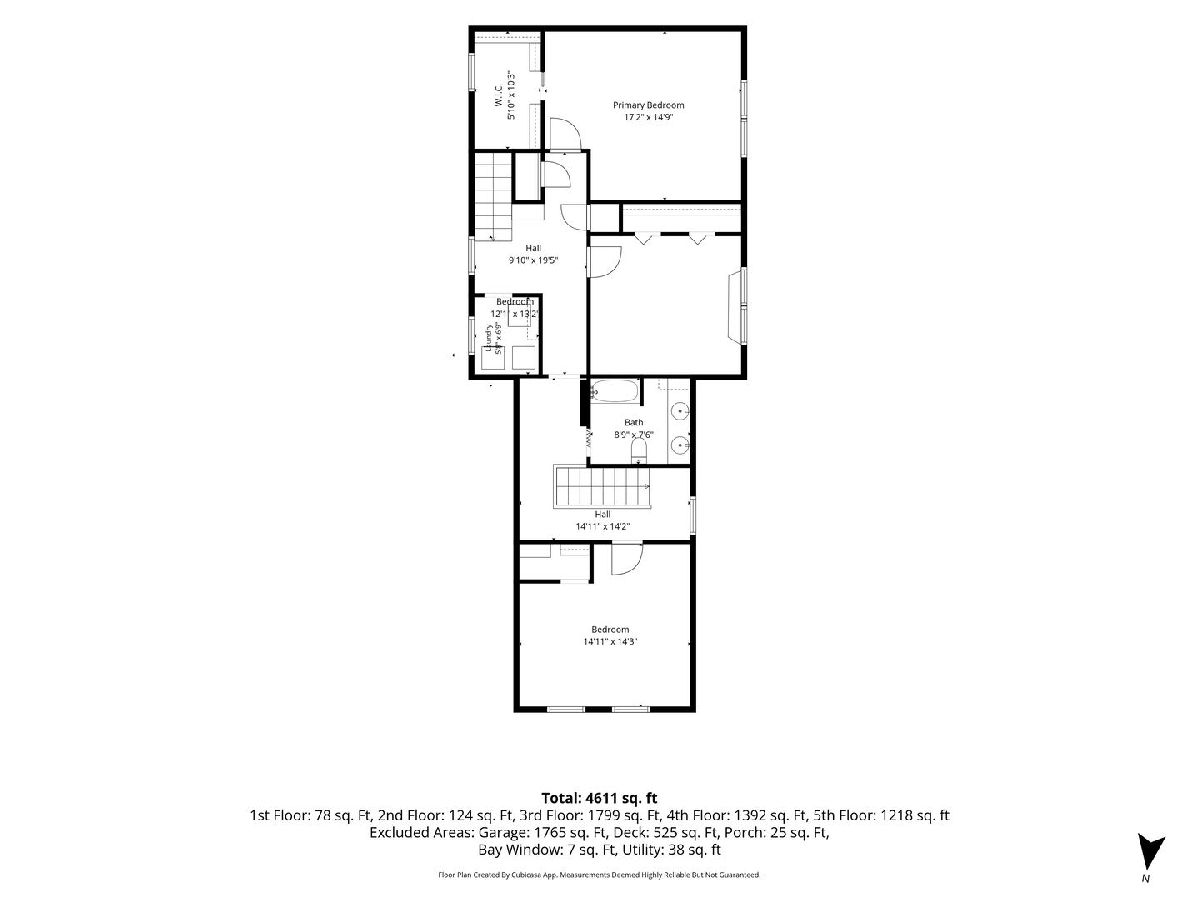
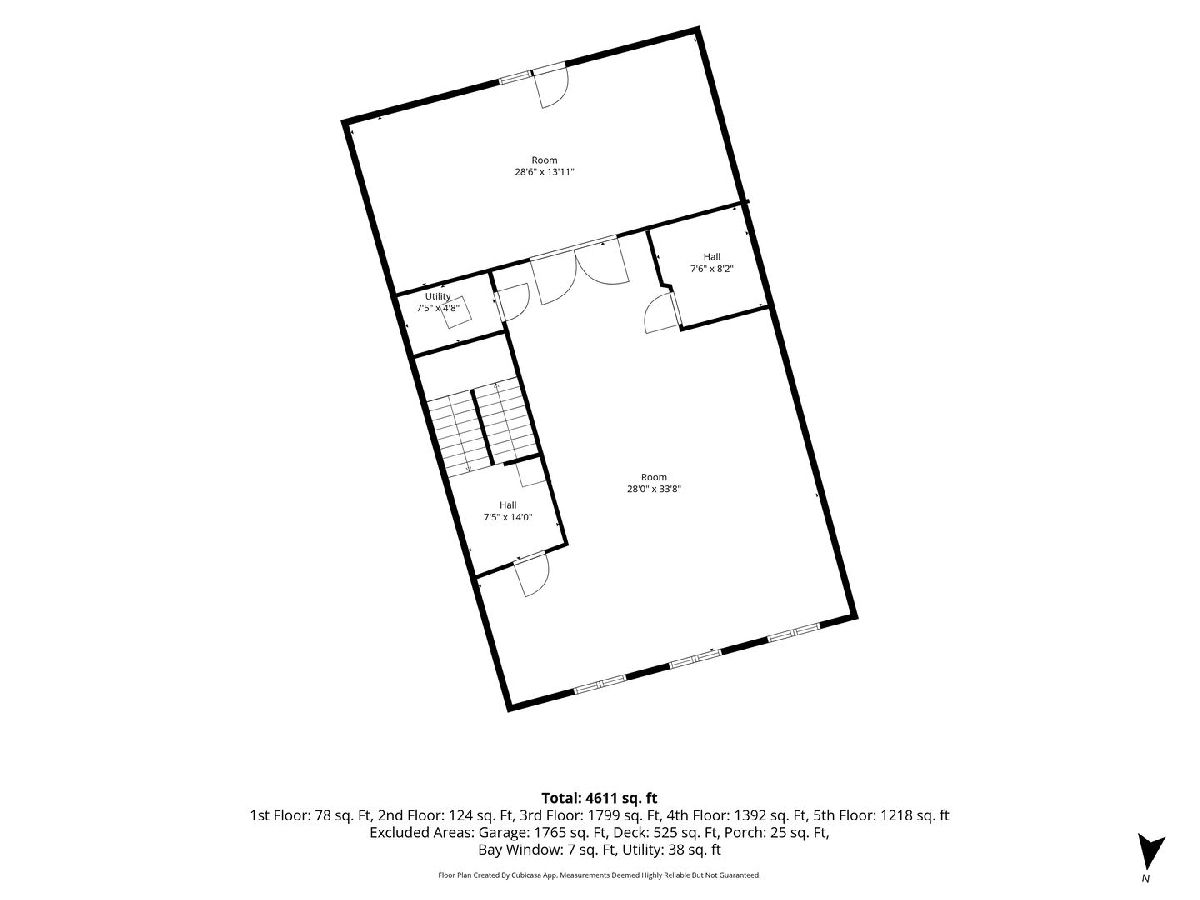
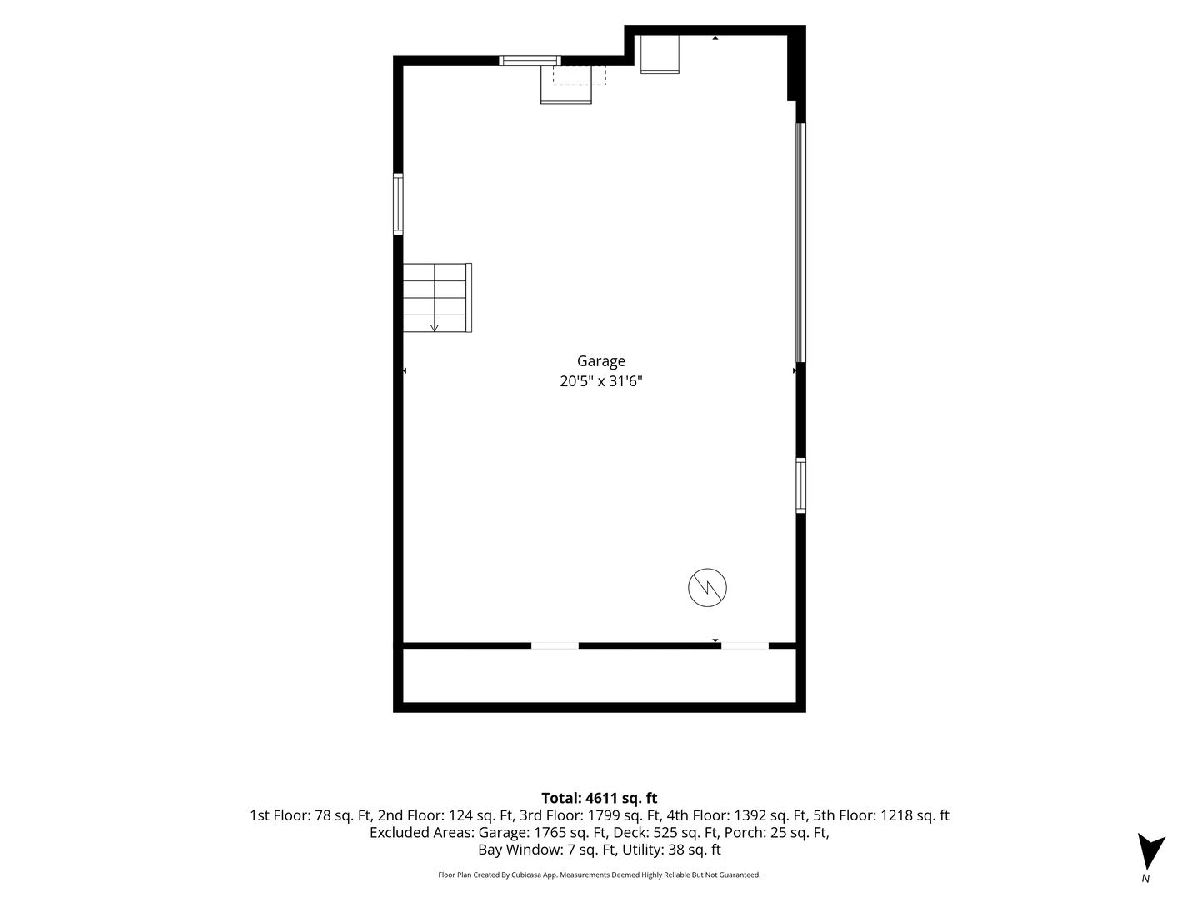
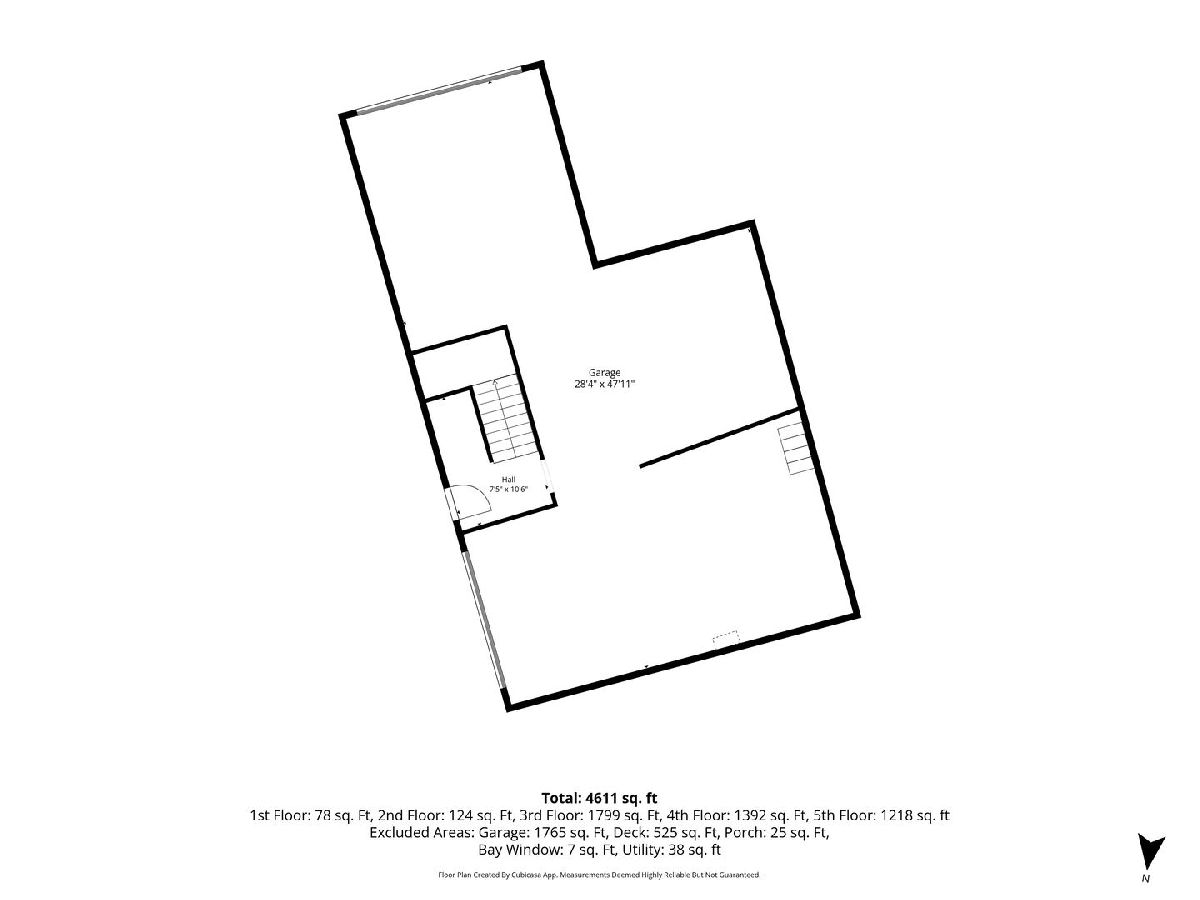
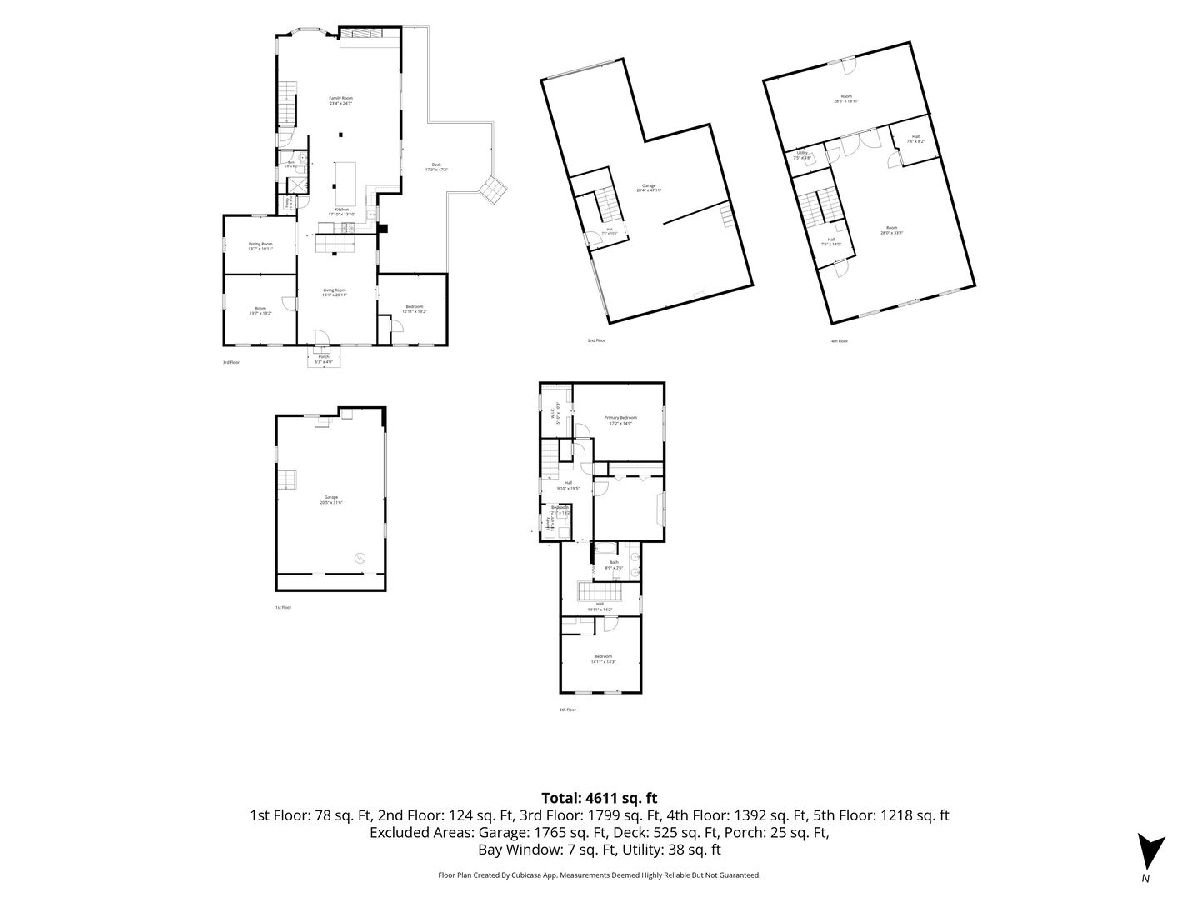
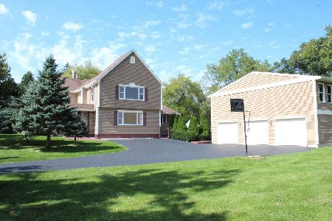
Welcome to this incredible opportunity in Antioch-set on nearly 2 wooded acres, this 5-bedroom, 2-bath home with a versatile two-story outbuilding is full of potential and ready for your vision. The main level offers durable vinyl flooring throughout most of the home, a spacious living room, two generously sized bedrooms, and a flexible office space. The open-concept layout flows into a kitchen , a large island, butcher block countertops, and a walk-in pantry. The combined family and dining area showcases a striking stone wood-burning fireplace and opens to a large deck through two sets of sliding doors. A full bath and dual staircases-located at the front and rear of the home-lead to the second level, where you'll find a spacious primary bedroom with a walk-in closet, two additional bedrooms, a full bath, and a convenient laundry room. The home also features dual-zone heating and cooling for added comfort. An attached garage and unfinished basement provide ample storage. The standout outbuilding offers 1,500 sq ft on the main level with two 8-foot overhead doors, 10+ foot ceilings, insulation, and heat-plus a fully finished second story adding another 1,500 sq ft of usable space, ideal for an office, studio, or hobby . A fantastic investment opportunity with endless possibilities-bring your ideas and make it your own!
Property Specifics
| Single Family | |
| — | |
| — | |
| 1960 | |
| — | |
| — | |
| No | |
| 1.87 |
| Lake | |
| — | |
| — / Not Applicable | |
| — | |
| — | |
| — | |
| 12628565 | |
| 02044000110000 |
Nearby Schools
| NAME: | DISTRICT: | DISTANCE: | |
|---|---|---|---|
|
Grade School
Antioch Elementary School |
34 | — | |
|
Middle School
Antioch Upper Grade School |
34 | Not in DB | |
|
High School
Antioch Community High School |
117 | Not in DB | |
Room Specifics
Total Bedrooms: 5
Bedrooms Above Ground: 5
Bedrooms Below Ground: 0
Dimensions: —
Floor Type: —
Dimensions: —
Floor Type: —
Dimensions: —
Floor Type: —
Dimensions: —
Floor Type: —
Full Bathrooms: 2
Bathroom Amenities: Separate Shower
Bathroom in Basement: 0
Rooms: —
Basement Description: —
Other Specifics
| 2 | |
| — | |
| — | |
| — | |
| — | |
| 1.87 | |
| — | |
| — | |
| — | |
| — | |
| Not in DB | |
| — | |
| — | |
| — | |
| — |
Contact Agent
Nearby Similar Homes
Nearby Sold Comparables


Contact Agent
Listing Provided By
Coldwell Banker Realty
