

2214 Oakdale Avenue, North Center, Chicago, Illinois 60618


$1,990,000
|
For Sale
|
|
| Status: | New |
| Sqft: | 4,500 |
| Cost/Sqft: | $442 |
| Beds: | 6 |
| Baths: | 5 |
| Year Built: | 2026 |
| Property Taxes: | $0 |
| Lot Size: | 0,00 |
Description
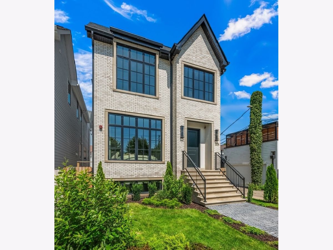
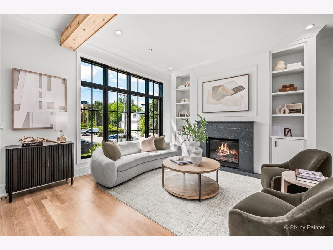
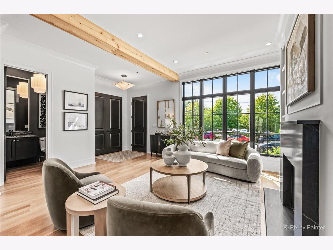
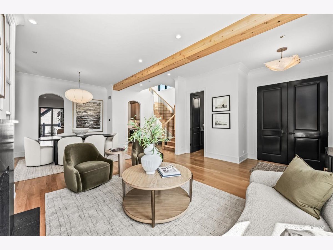
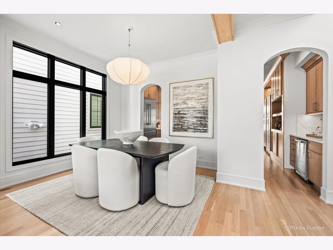
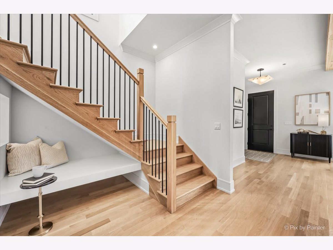
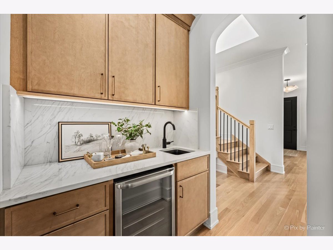
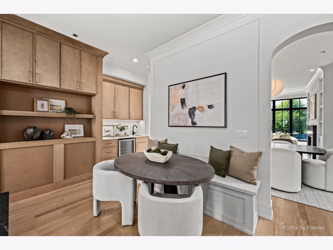
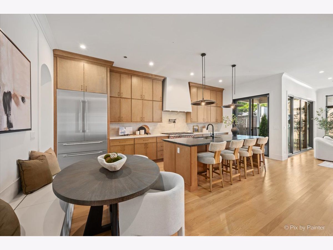
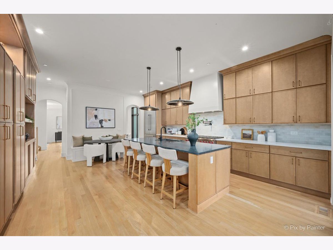
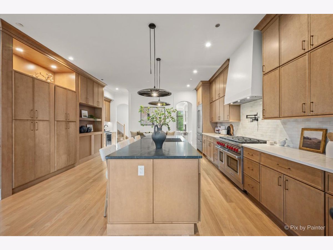
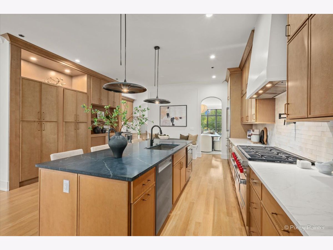
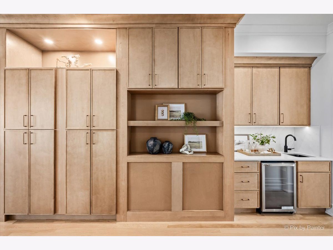
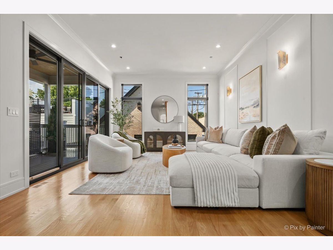
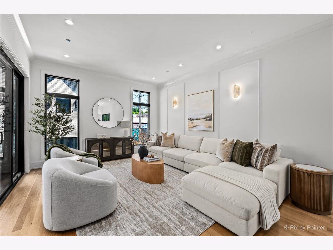
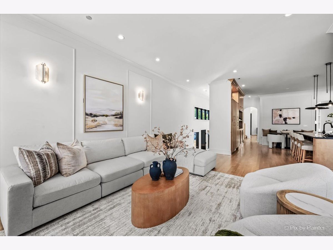
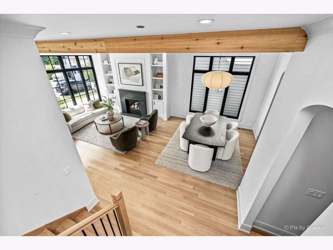
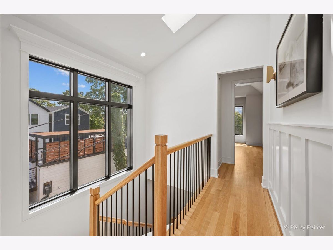
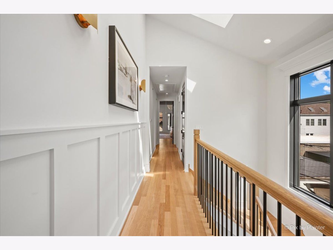
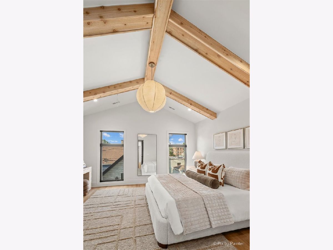
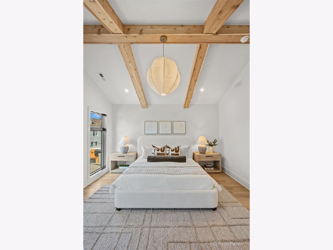
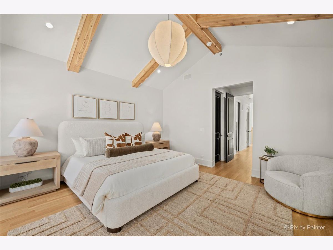
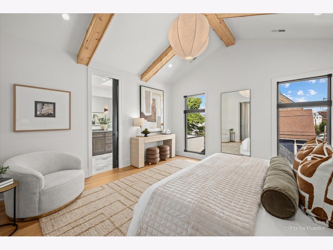
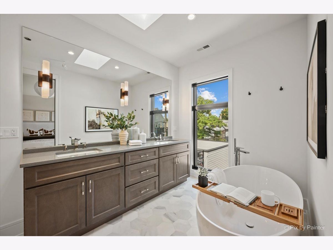
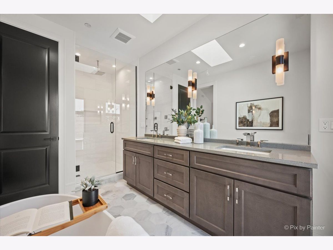
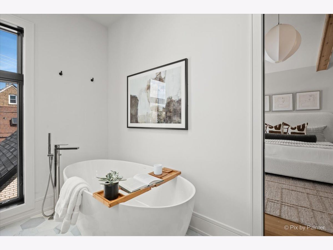
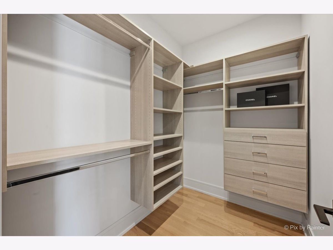
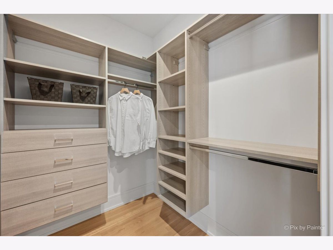
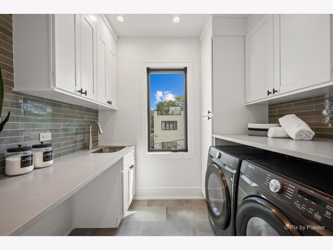
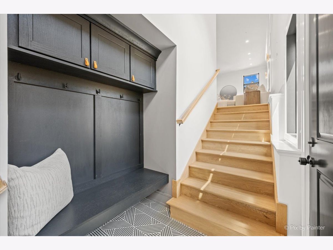
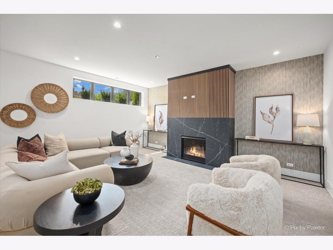
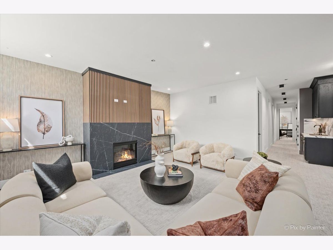
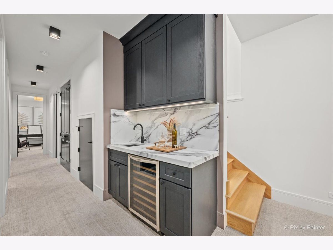
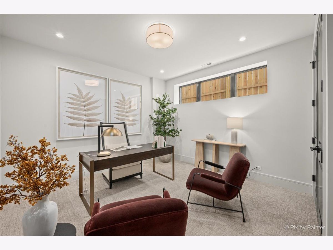
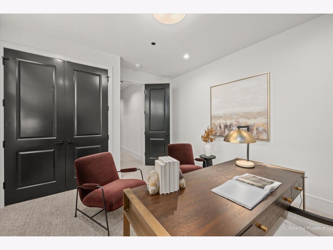
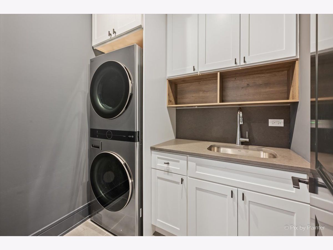
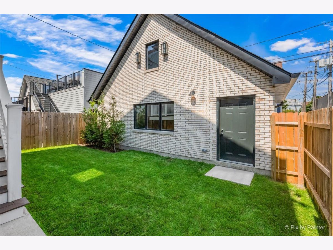
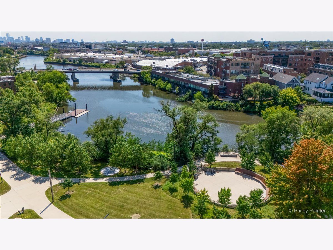
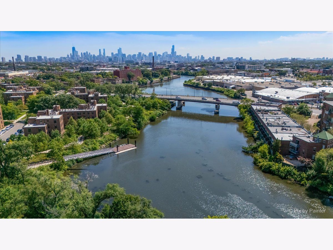
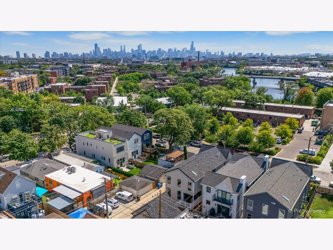
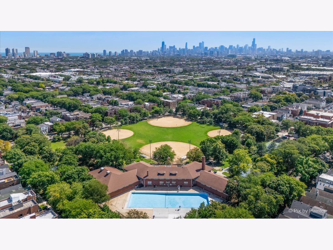
FINISHED & MOVE-IN READY. New construction on an extra-wide 30' lot in a tranquil North Side setting near the river, tucked between Bucktown and Roscoe Village. Built by an experienced luxury development team known for quality construction, this 6-bedroom, 4.1-bath residence reflects a thoughtful approach to design, exceptional craftsmanship, and meticulous attention to detail. A striking white-washed brick, stucco, and limestone exterior is complemented by professional landscaping, covered outdoor living, green space, and a detached 2.5-car garage with EV charging prep and generous storage. The main level features 10.5' ceilings, white oak hardwood floors, custom millwork, a fireplace, and an open-concept kitchen appointed with custom Natural Caramel cabinetry, a Wolf 48" eight-burner range, Thermador refrigerator, pot filler, built-in breakfast seating, and a butler's pantry with beverage bar. The second level offers four spacious bedrooms, three full bathrooms, a dedicated laundry room, and a primary suite with two walk-in closets and a spa-inspired bath featuring radiant heated floors, dual vanities, a soaking tub, and an oversized walk-in shower with rain head and body sprays. The finished lower level includes a spacious recreation room with fireplace, wet bar with dual-zone wine cooler, two additional bedrooms, a full bath, second laundry room, and abundant storage. A peaceful, tucked-away setting with easy access to the River Trail and miles of scenic walking and biking paths, kayaking and fishing, just a five-minute walk to Hamlin Park, and close to Midtown Athletic Club, neighborhood cafes and restaurants, Target, Costco, expressways, and public transportation.
Property Specifics
| Single Family | |
| — | |
| — | |
| 2026 | |
| — | |
| — | |
| No | |
| — |
| Cook | |
| — | |
| 0 / Not Applicable | |
| — | |
| — | |
| — | |
| 12716324 | |
| 14301140300000 |
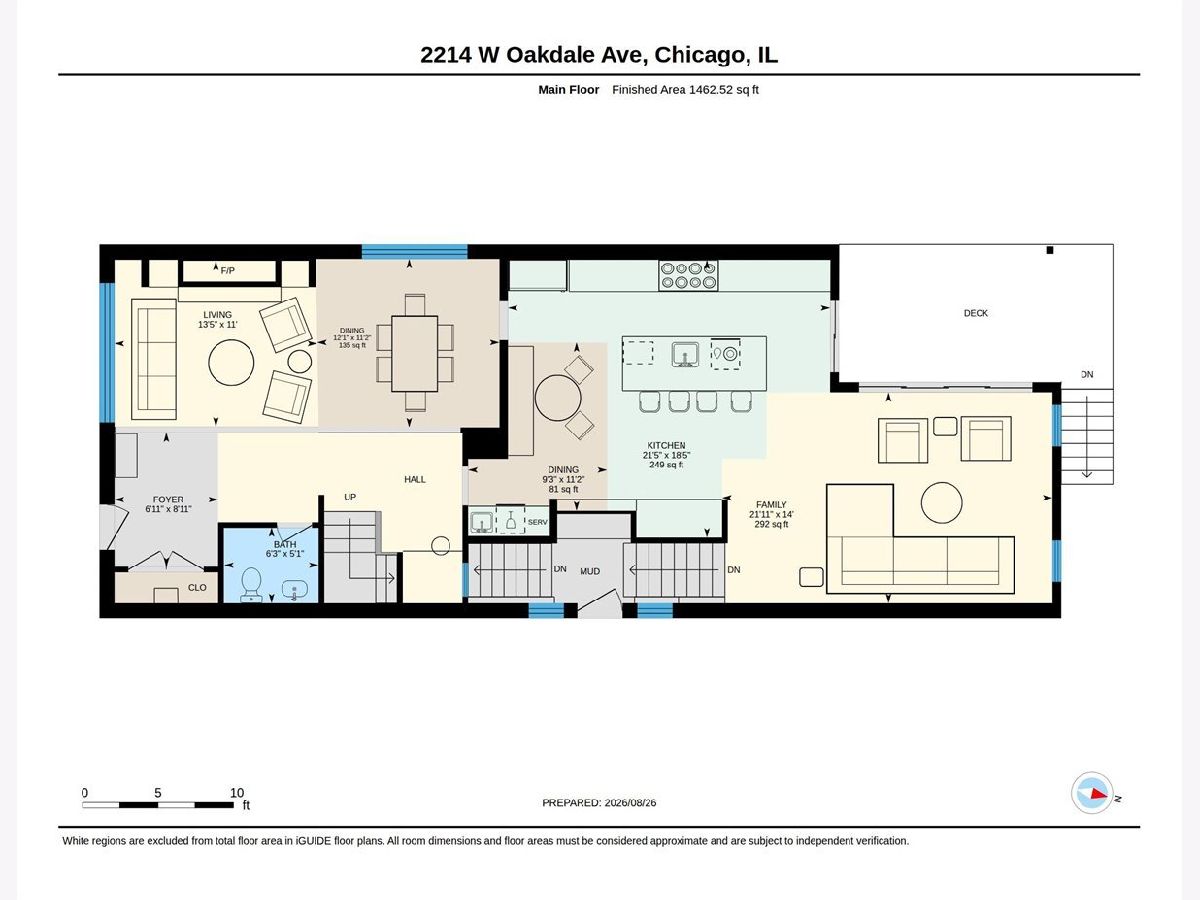
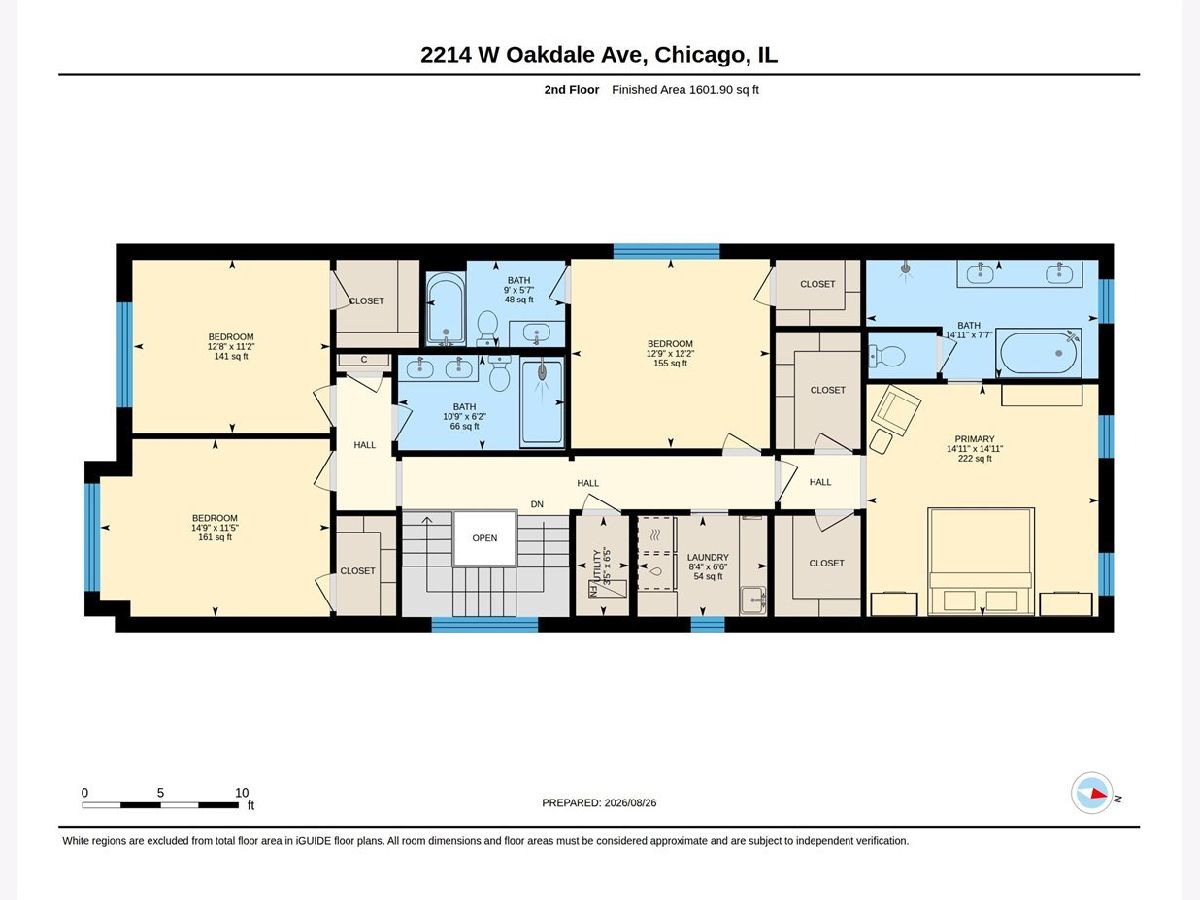
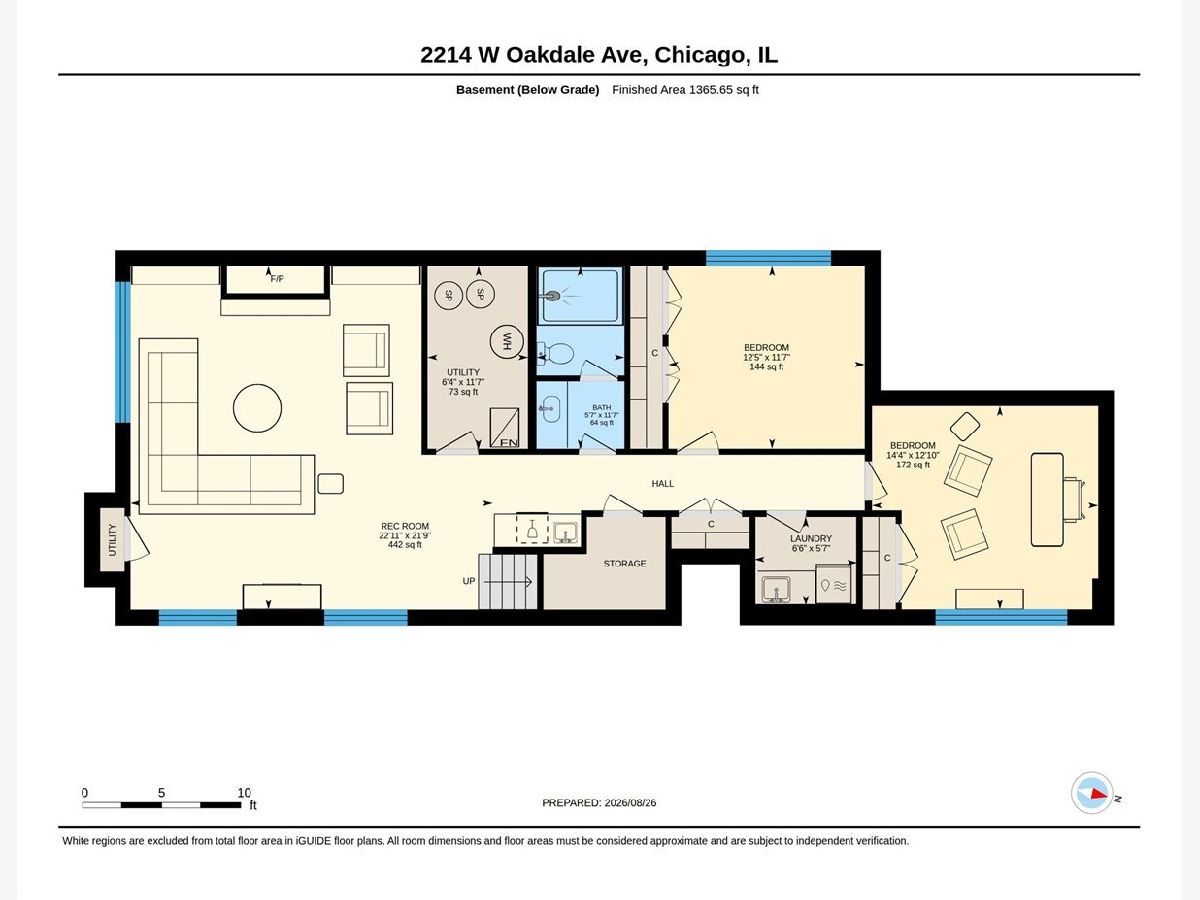
Room Specifics
Total Bedrooms: 6
Bedrooms Above Ground: 6
Bedrooms Below Ground: 0
Dimensions: —
Floor Type: —
Dimensions: —
Floor Type: —
Dimensions: —
Floor Type: —
Dimensions: —
Floor Type: —
Dimensions: —
Floor Type: —
Full Bathrooms: 5
Bathroom Amenities: Separate Shower,Double Sink
Bathroom in Basement: 1
Rooms: —
Basement Description: —
Other Specifics
| 2.5 | |
| — | |
| — | |
| — | |
| — | |
| 30X125 | |
| — | |
| — | |
| — | |
| — | |
| Not in DB | |
| — | |
| — | |
| — | |
| — |
Contact Agent
Contact Agent
Listing Provided By
Compass
