

2214 Pebblebrook Lane, Urbana, Illinois 61802


$349,000
|
For Sale
|
|
| Status: | Active |
| Sqft: | 2,596 |
| Cost/Sqft: | $134 |
| Beds: | 2 |
| Baths: | 3 |
| Year Built: | 2009 |
| Property Taxes: | $6,823 |
| Days On Market: | 79 |
| Lot Size: | 0,00 |
Description
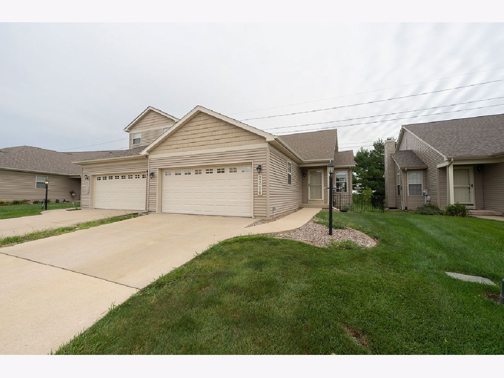
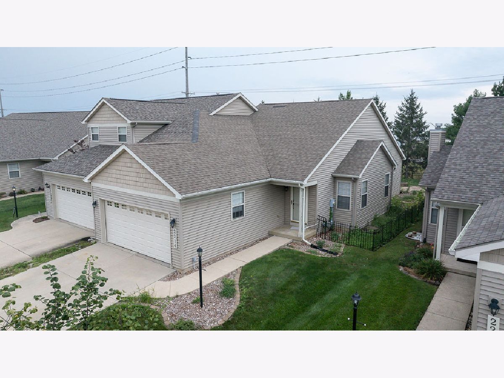
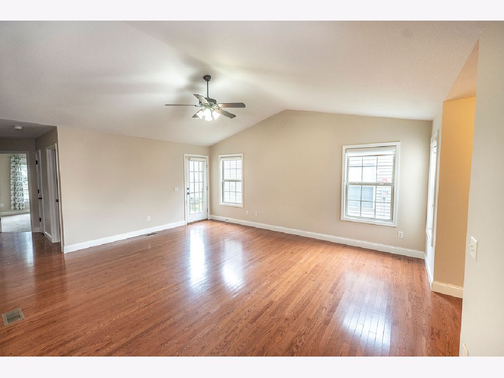
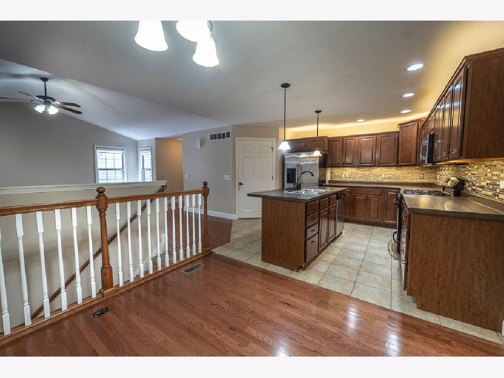
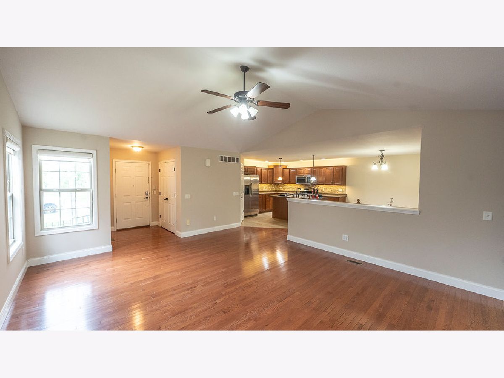
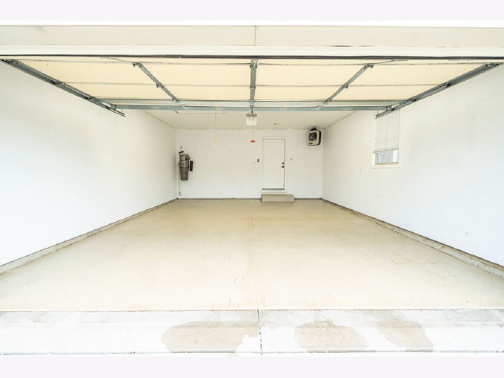
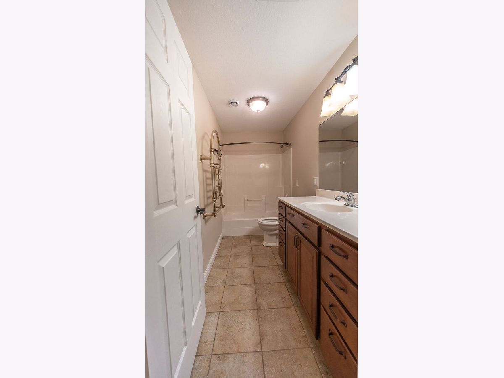
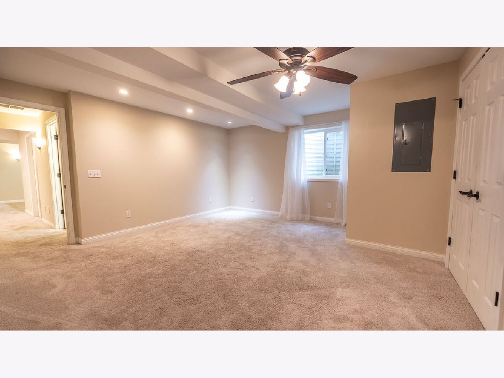
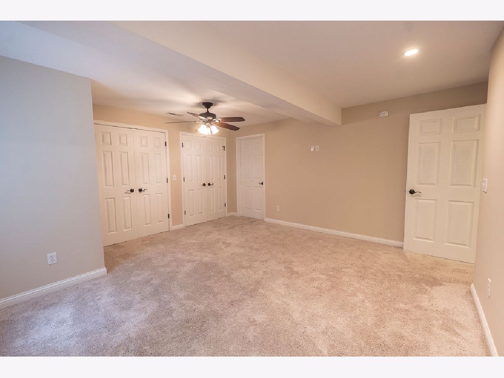
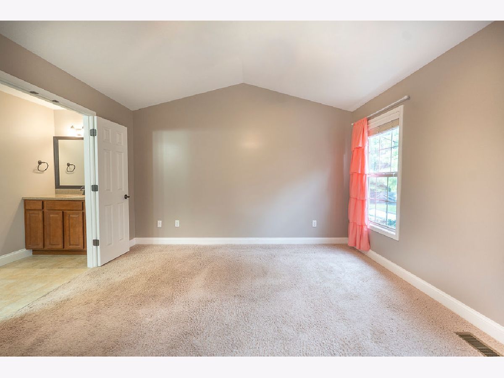
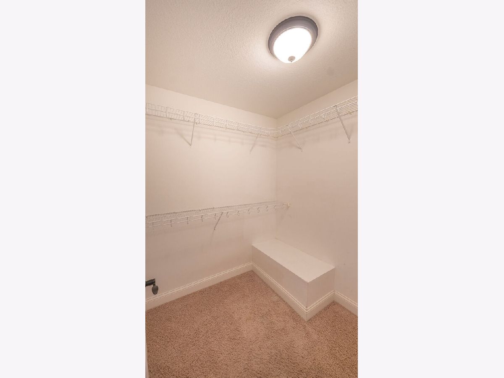
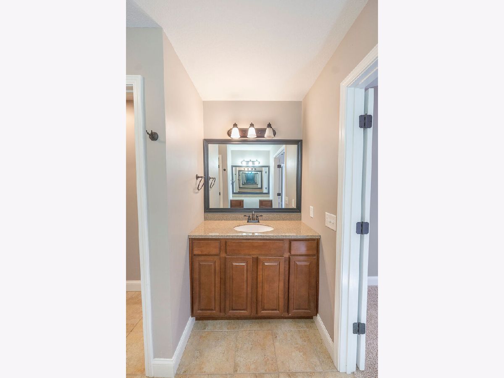
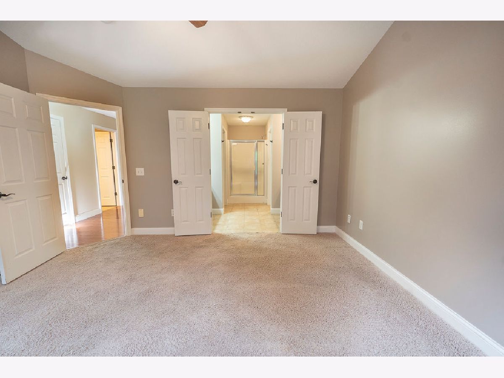
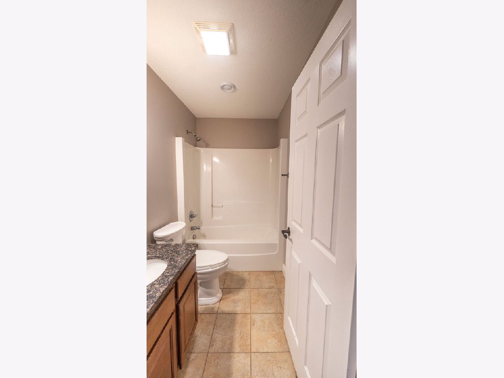
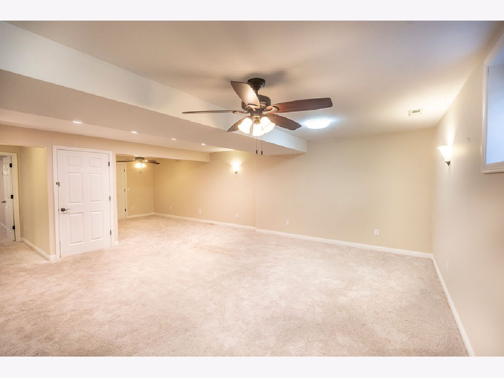
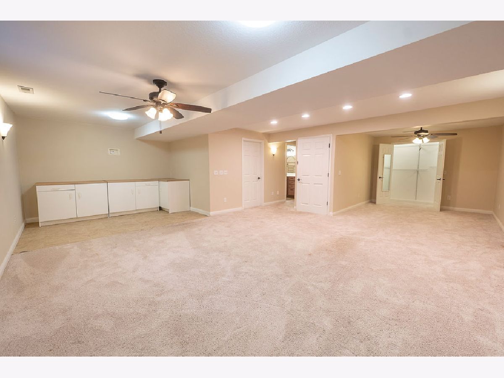
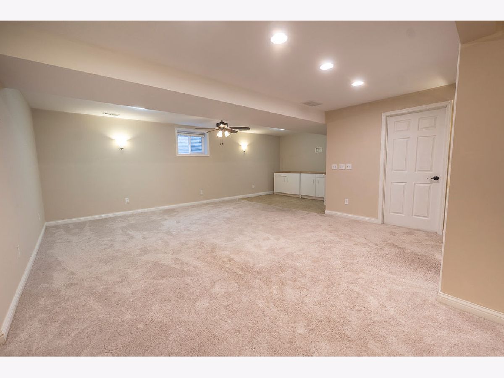
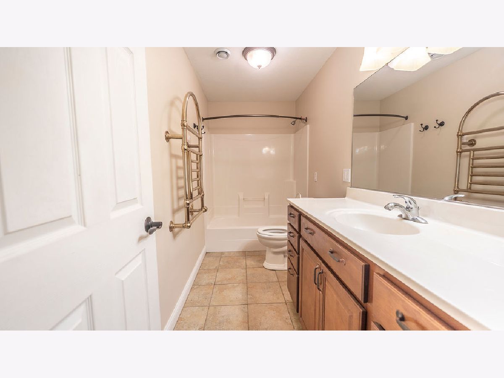
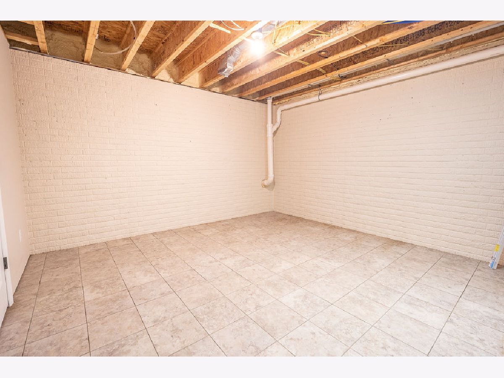
Beautiful ranch home with open floor plan in a desirable golf course community! This bright, move-in-ready home features hardwood and ceramic flooring, vaulted ceilings, a spacious primary suite with dual vanities and walk-in closet, and an upgraded kitchen with island, stainless appliances, pull-out cabinetry, tiled backsplash, and extensive LED lighting. The finished basement adds significant living space with a third bedroom, full bath with heated floor and towel warmer (both on switched timers), family room, office area, workout space, and a bonus room. Insulated heated garage features epoxy floors, LED lighting, motion sensors, and whole-house fan. Enjoy outdoor living on the large patio with lighted pergola, perfect for relaxing evenings or entertaining guests! Additional upgrades include central vacuum and temprature controled attic. A perfect blend of comfort, style, and functionality in a prime location!
Property Specifics
| Condos/Townhomes | |
| 1 | |
| — | |
| 2009 | |
| Finished, Full | |
| 1,298 (1,050 finished) | |
| Vinyl Siding | |
| Asphalt | |
| — | |
| Lake Privileges | |
| — |
| Champaign | |
| — | |
| 78 / Monthly | |
| Insurance, Lawn Care, Snow Removal, Lake Rights | |
| Public | |
| Public Sewer | |
| Central Air | |
| Natural Gas, Radiant Floor | |
| 12744260 | |
| 932122426035 |
Nearby Schools
| NAME: | DISTRICT: | DISTANCE: | |
|---|---|---|---|
|
Grade School
Urbana Elementary School |
116 | — | |
|
Middle School
Urbana Middle School |
116 | Not in DB | |
|
High School
Urbana High School |
116 | Not in DB | |
Property History
| DATE: | EVENT: | PRICE: | SOURCE: |
|---|---|---|---|
| 1 Sep, 2026 | Listed for sale | $349,000 | MRED MLS |
Room Specifics
Total Bedrooms: 3
Bedrooms Above Ground: 2
Bedrooms Below Ground: 1
Dimensions: 14X13
Floor Type: Carpet
Dimensions: 11X13
Floor Type: Carpet
Dimensions: 15X14
Floor Type: Carpet
Full Bathrooms: 3
Bathroom Amenities: —
Bathroom in Basement: 1
Dimensions: 10X9
Floor Type: Hardwood
Dimensions: 10X12
Floor Type: Ceramic Tile
Features: Island
Dimensions: 6X6
Floor Type: Ceramic Tile
Dimensions: 15X18
Floor Type: Hardwood
Dimensions: 23X11
Floor Type: Carpet
Rooms: Office, Bonus Room
Name: Office
Dimensions: 9X11
Floor Type: Carpet
Name: Bonus Room
Dimensions: 12X13
Floor Type: Ceramic Tile
Other Specifics
| 2 | |
| Concrete Perimeter | |
| Garage Door Opener, Heated Garage, Attached, Garage | |
| Main Level | |
| Hardwood | |
| Patio | |
| Fenced | |
| Pergola | |
| Fire Pit | |
| Water Rights | |
| 34 X 140 | |
| — | |
| Full, Double Sink | |
| Vaulted Ceiling(s), 1st Floor Bedroom, 1st Floor Full Bath, Walk-In Closet(s), Open Floorplan, Separate Dining Room | |
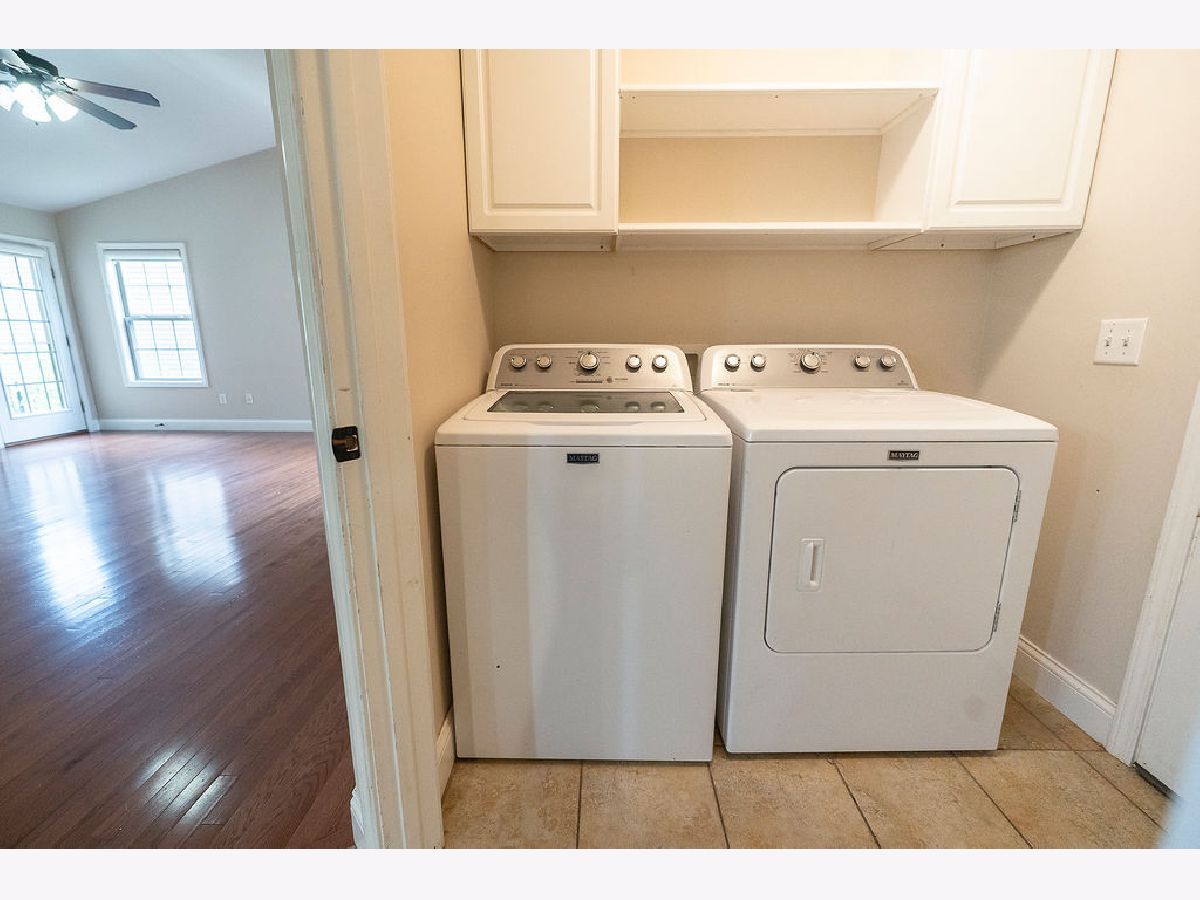
| Range, Microwave, Dishwasher, Refrigerator, Washer, Dryer, Disposal, Trash Compactor, Gas Cooktop, Gas Oven | |
| Not in DB | |
| — | |
| — | |
| — |
Tax History
| Year | Property Taxes |
|---|---|
| 2026 | $6,823 |
Contact Agent
Nearby Similar Homes
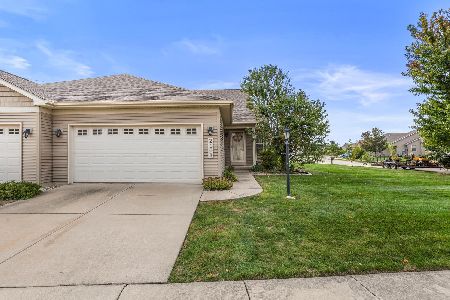
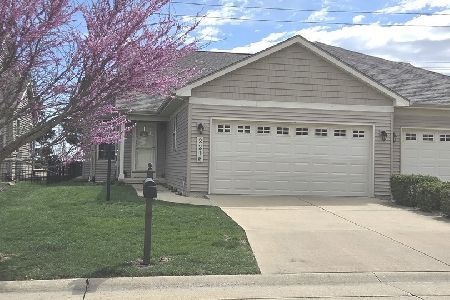
Nearby Sold Comparables


Contact Agent
Listing Provided By
Elite Value Real Estate
