

2215 Dalewood Court, Plainfield, Illinois 60586


$280,000
|
For Sale
|
|
| Status: | New |
| Sqft: | 1,380 |
| Cost/Sqft: | $203 |
| Beds: | 2 |
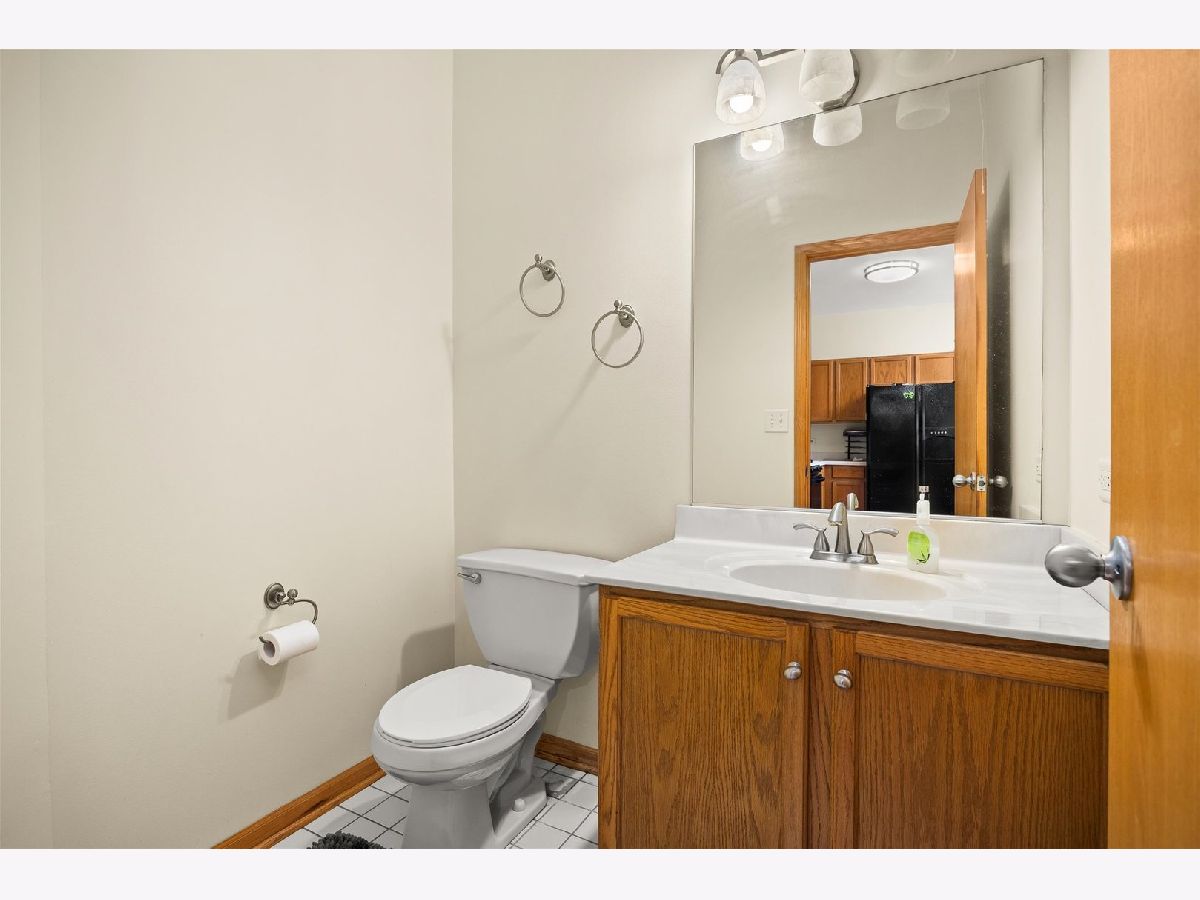
| Baths: | 3 |
| Year Built: | 1997 |
| Property Taxes: | $5,037 |
| Days On Market: | 3 |
| Lot Size: | 0,04 |
Sorry but we don't have exact coordinates for this place
Description
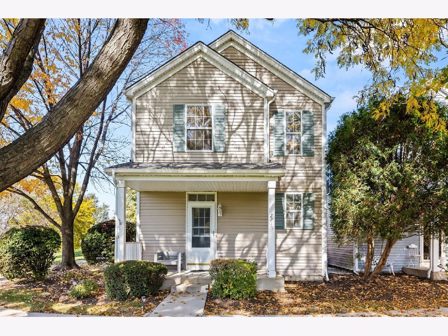
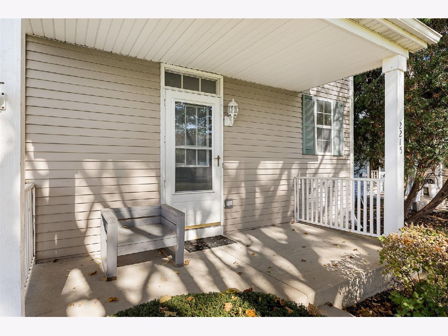
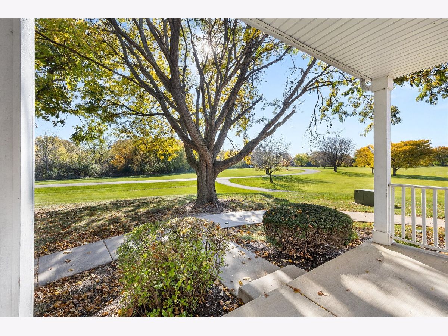
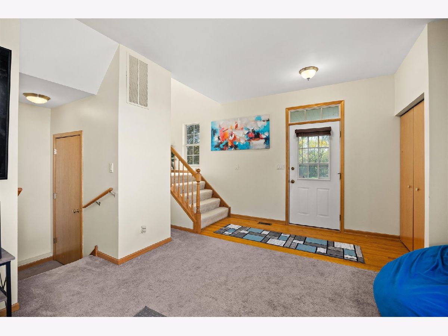
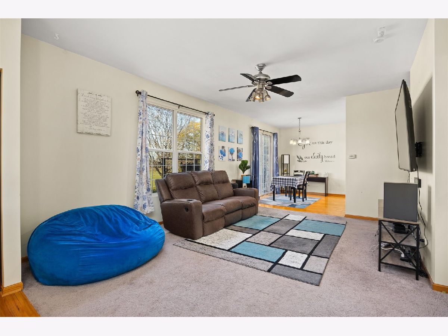
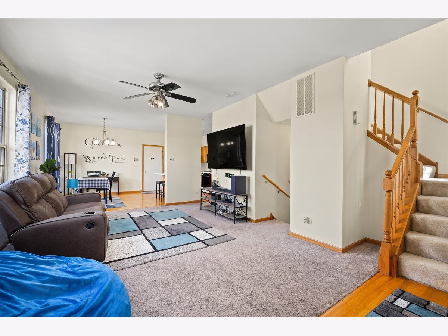
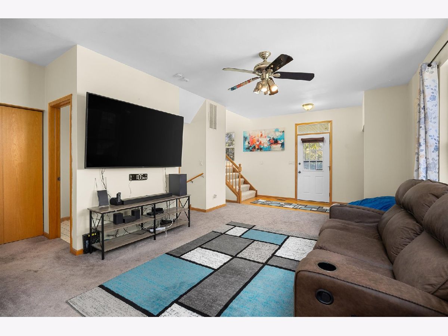
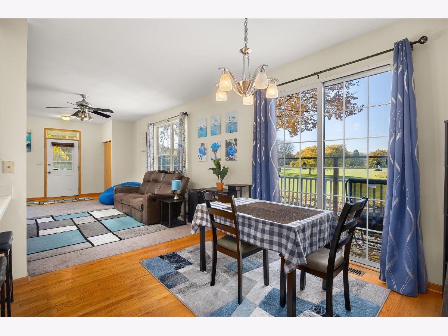
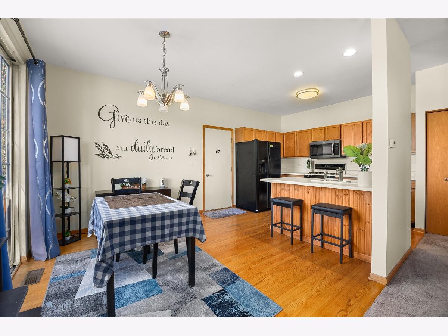
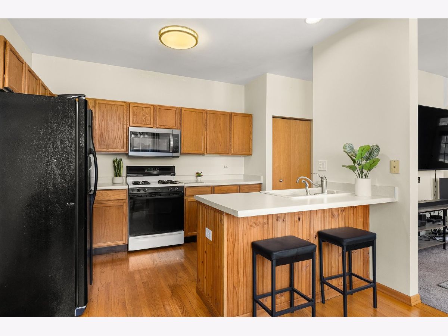
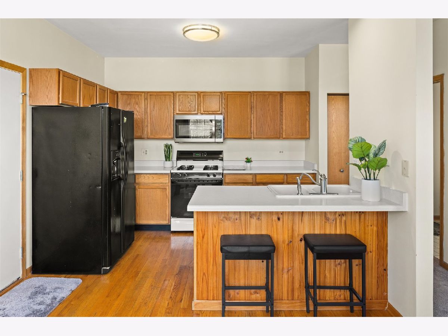
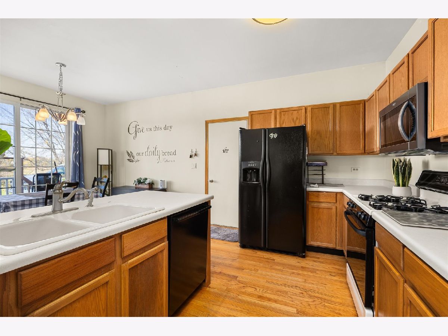
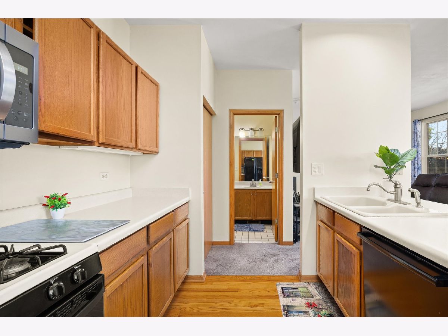
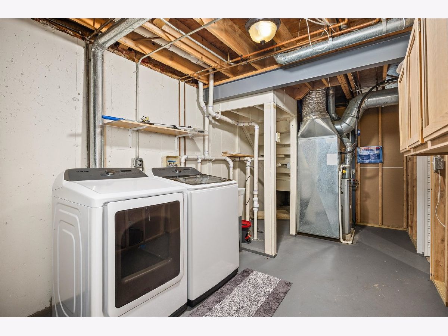
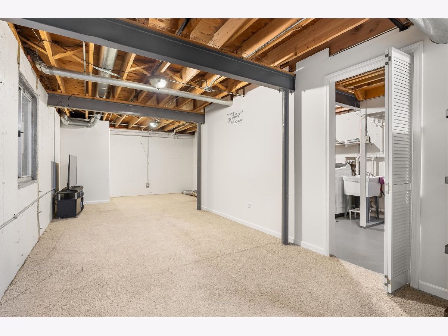
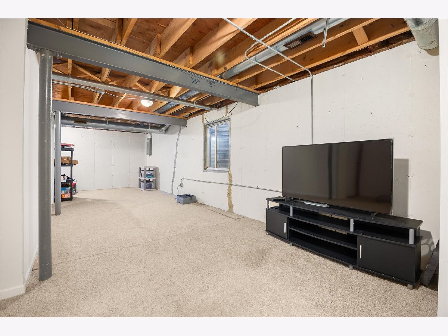
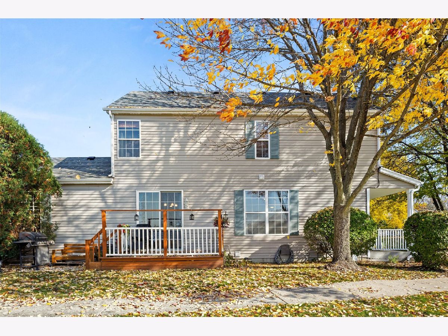
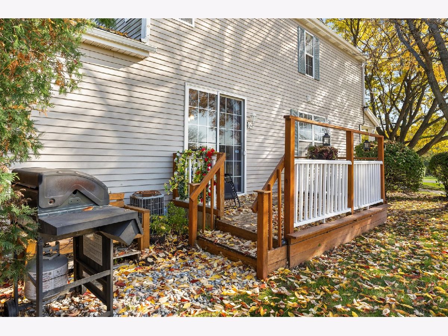
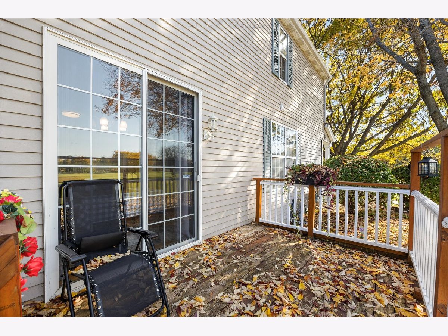
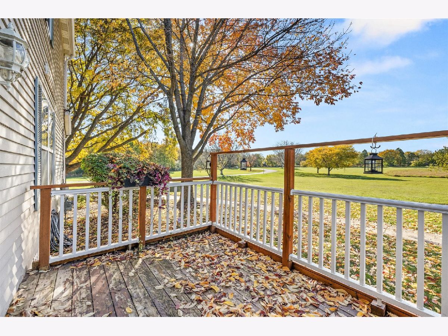
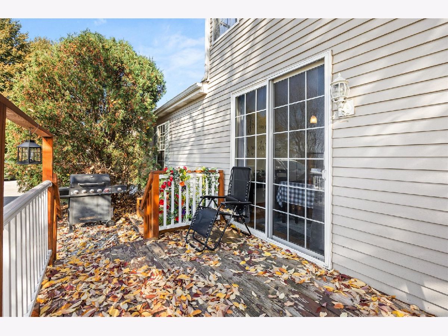
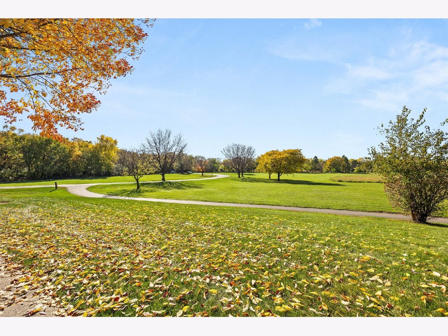
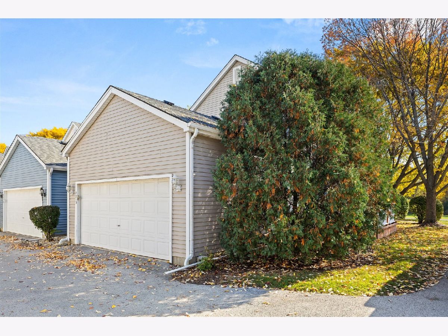
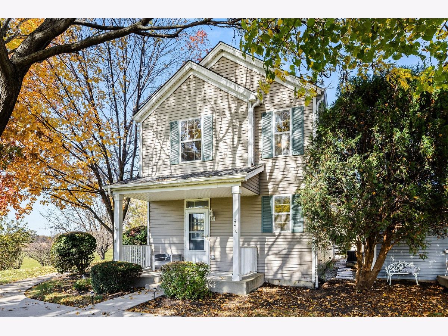
LOCATION, LOCATION, LOCATION! Enjoy peaceful views and a beautiful setting in this 2-bedroom, 2.5-bath home, ideally situated at the end of the street overlooking the forest preserve and surrounding green space. Relax and take in the scenery from the covered front porch! The home offers a full basement with plenty of potential, plus a 2-car garage with convenient alley access. Major updates include a NEW furnace, sump pump, and water heater in 2025, along with a NEW microwave in 2026. TV mounts stay with the home for added convenience. If you're looking for privacy, scenic views, and a great location, this is one you won't want to miss!
Property Specifics
| Single Family | |
| — | |
| Row House | |
| 1997 | |
| Unfinished, Full | |
| 656 | |
| Aluminum Siding | |
| Asphalt | |
| — | |
| No | |
| 0.04 |
| Will | |
| — | |
| 175 / Monthly | |
| Insurance, Exterior Maintenance, Lawn Care, Snow Removal | |
| Public | |
| Public Sewer | |
| Central Air | |
| Gas, Forced Air | |
| No | |
| 12797661 | |
| 0603342061720000 |
Nearby Schools
| NAME: | DISTRICT: | DISTANCE: | |
|---|---|---|---|
|
Grade School
River View Elementary School |
202 | — | |
|
Middle School
Timber Ridge Middle School |
202 | Not in DB | |
|
High School
Plainfield Central High School |
202 | Not in DB | |
Property History
| DATE: | EVENT: | PRICE: | SOURCE: |
|---|---|---|---|
| 19 Nov, 2015 | Sold | $139,000 | MRED MLS |
| 14 Oct, 2015 | Under contract | $145,000 | MRED MLS |
| 5 Oct, 2015 | Listed for sale | $145,000 | MRED MLS |
| 30 Mar, 2020 | Sold | $180,000 | MRED MLS |
| 10 Feb, 2020 | Under contract | $180,000 | MRED MLS |
| 24 Jan, 2020 | Listed for sale | $180,000 | MRED MLS |
| 30 Oct, 2026 | Listed for sale | $280,000 | MRED MLS |
Room Specifics
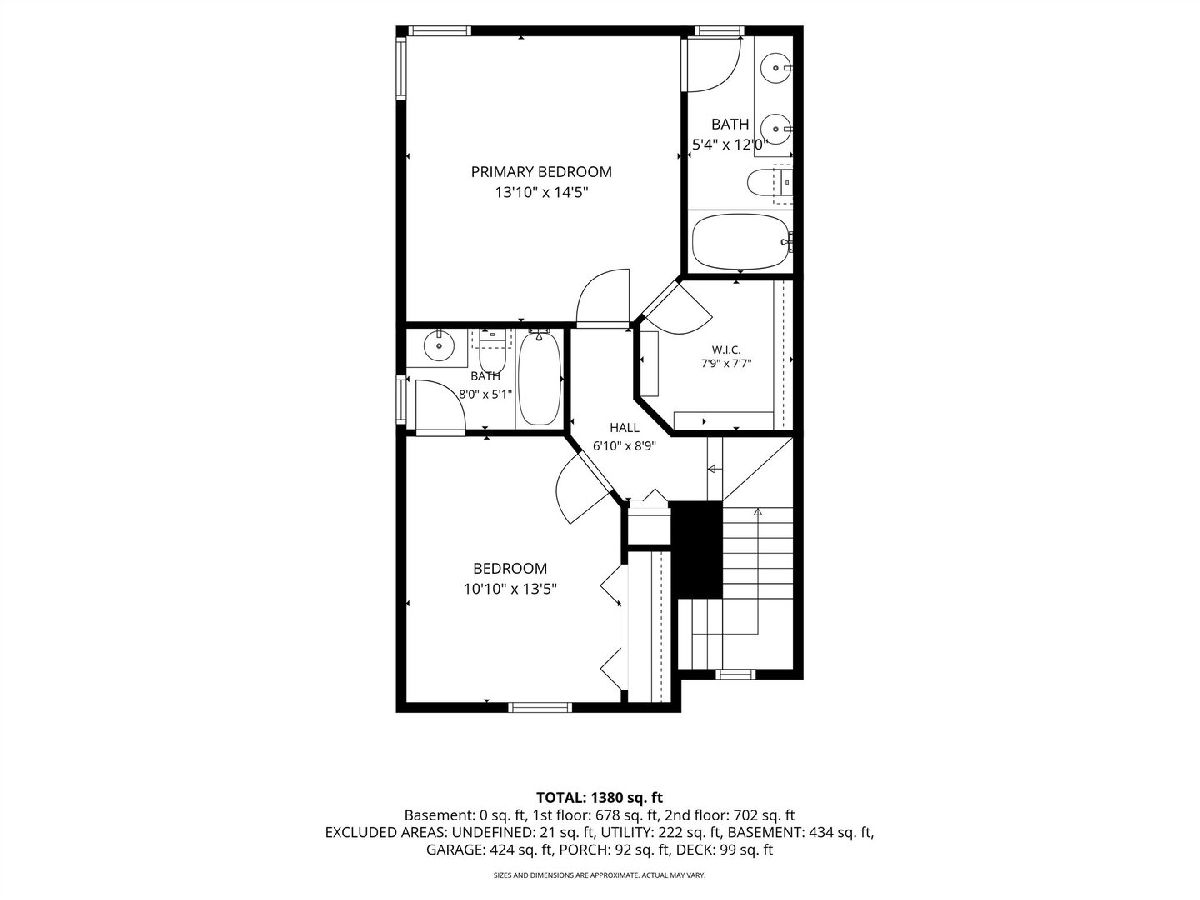
All Bedroom Info:
Total Bedrooms: 2
Bedrooms Above Ground: 2
Bedrooms Below Ground: 0
Total Bedrooms: 2
Bedrooms Above Ground: 2
Bedrooms Below Ground: 0
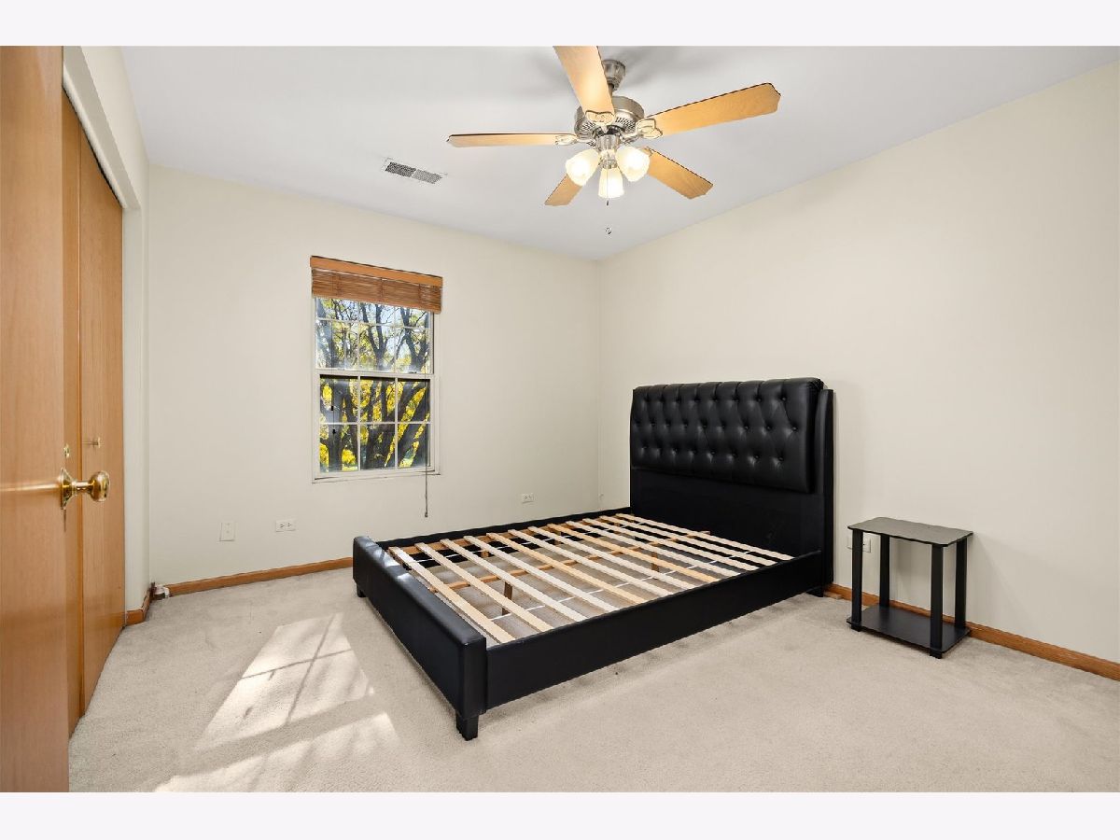
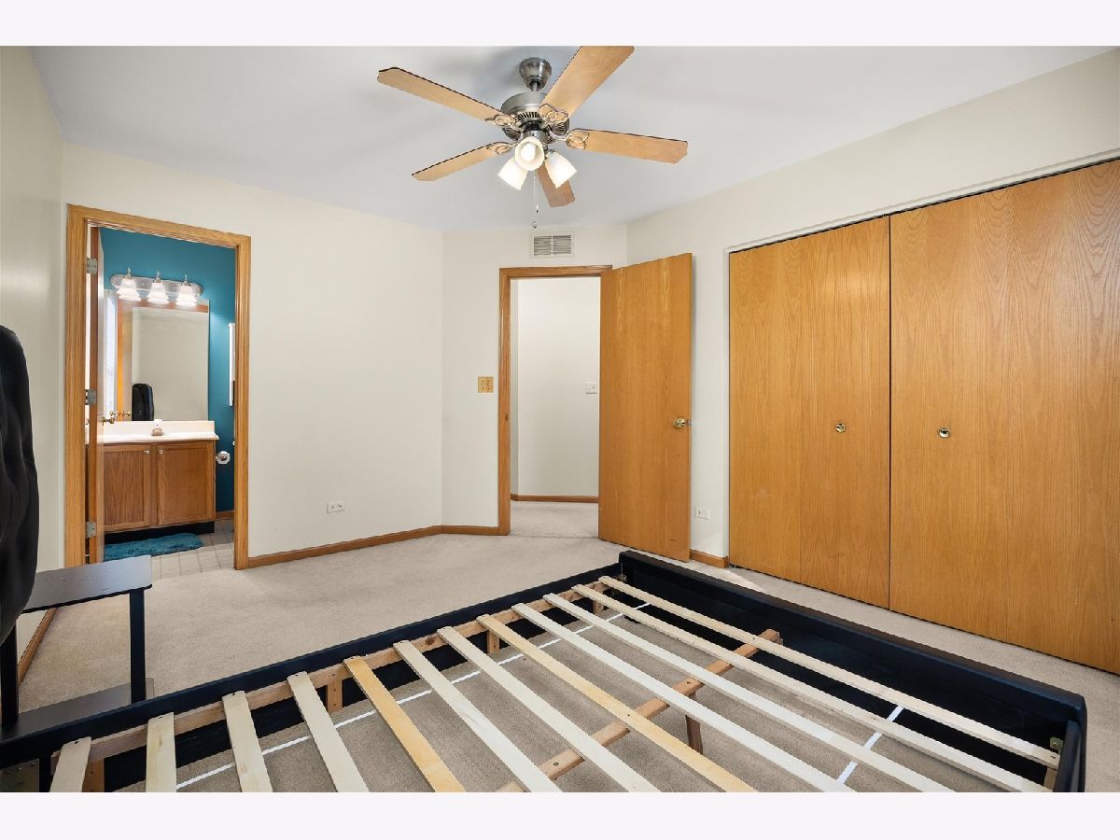
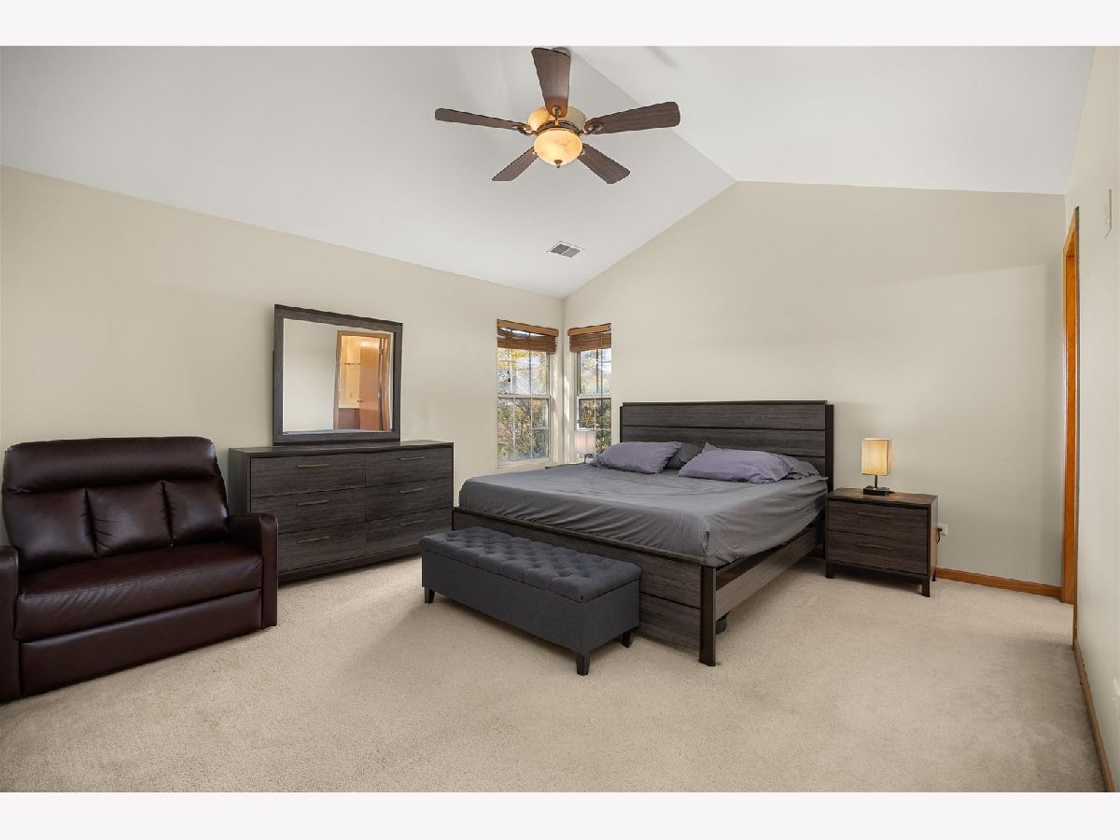
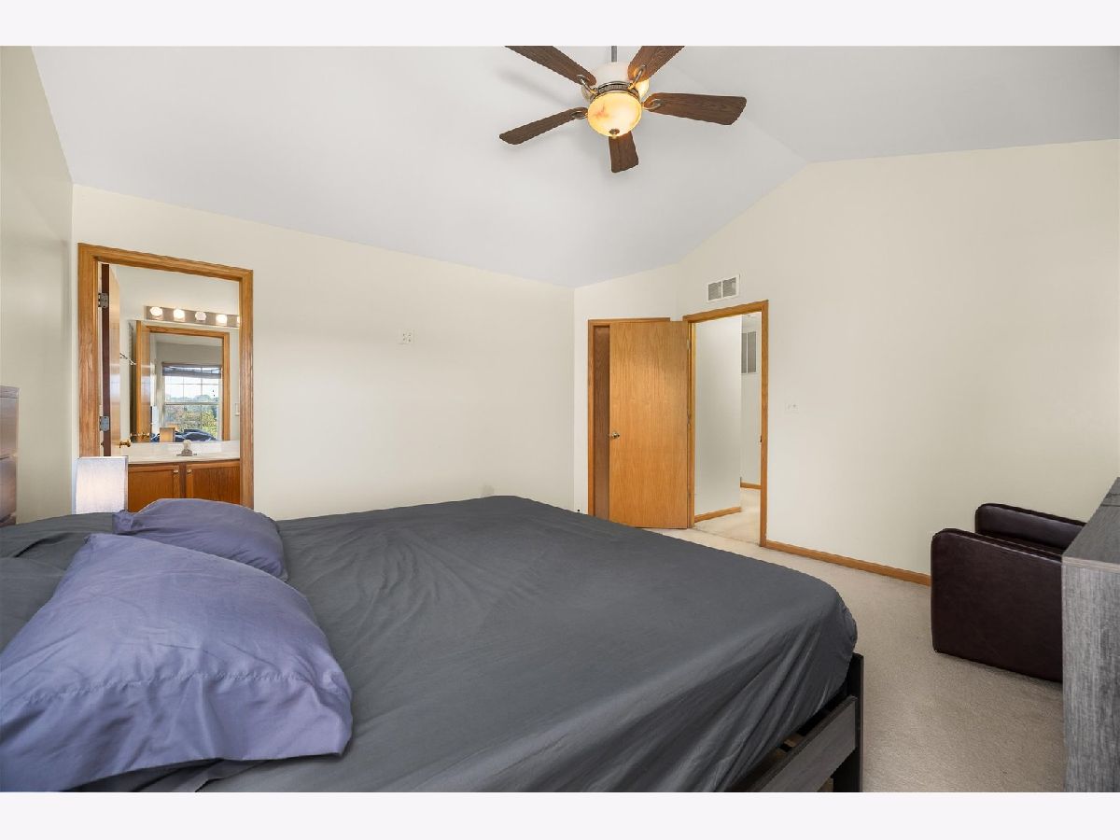
Master Bedroom Info:
Dimensions: 14X15
Location: —Dimensions: 14X15
Floor Type: Carpet
Second Bedroom Info:
Dimensions: 11X14
Location: —Dimensions: 11X14
Floor Type: Carpet
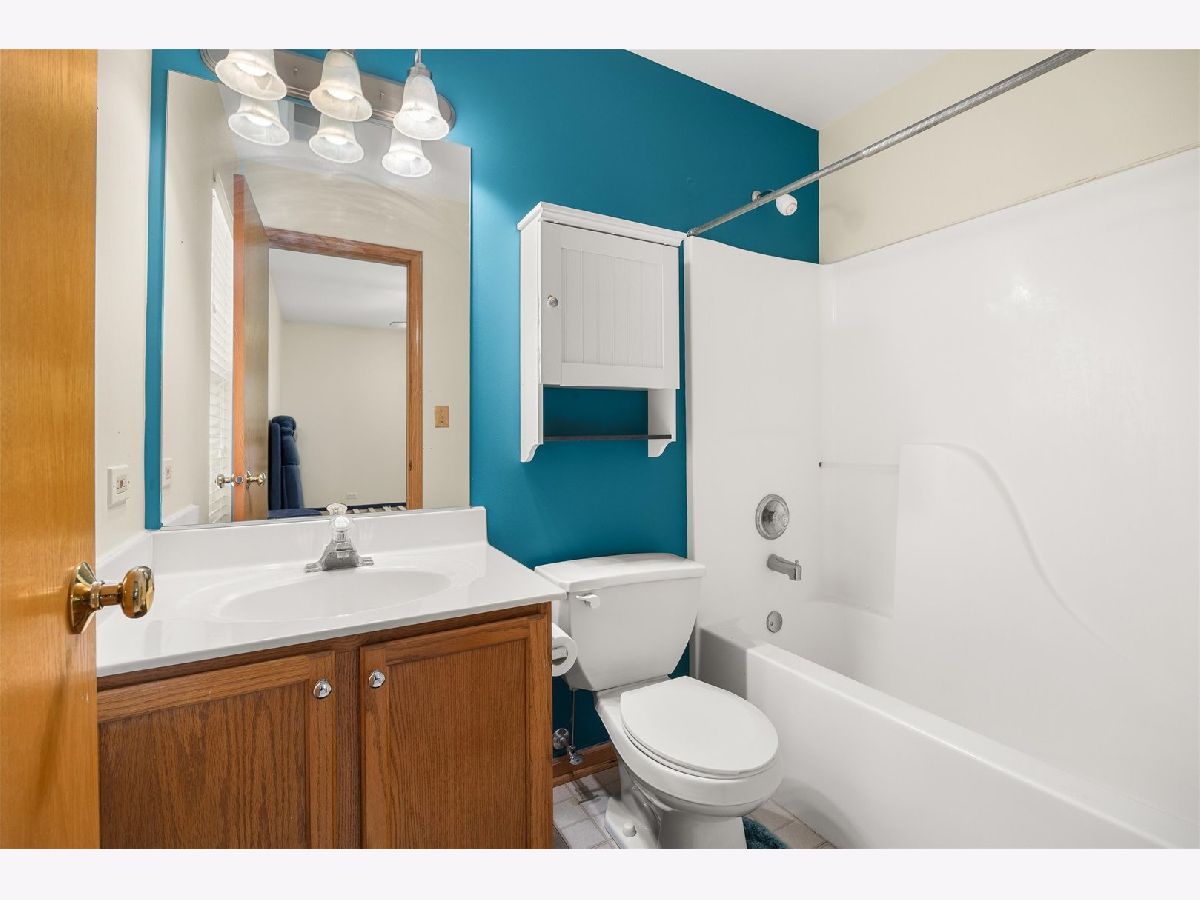
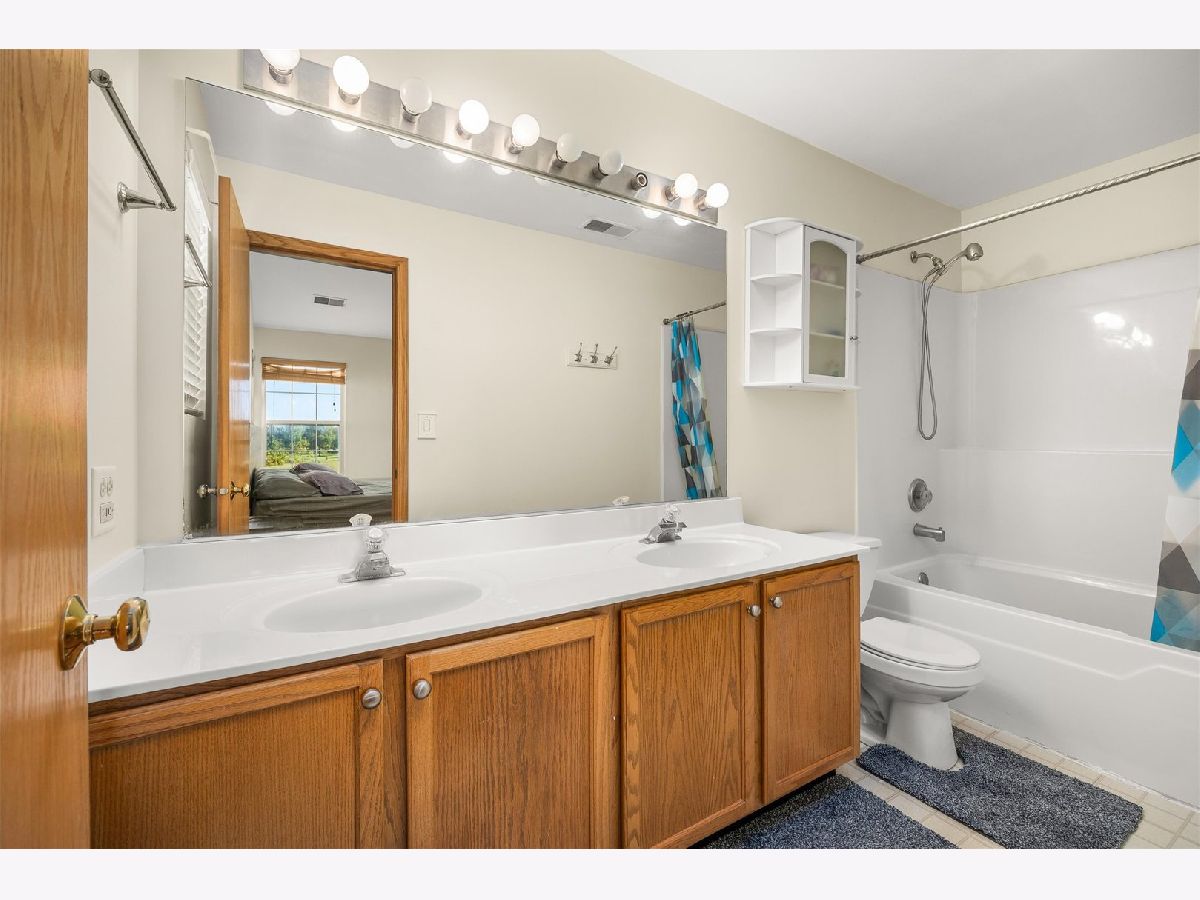
Bathroom Info:
Full Bathrooms: 3
Partial Bathrooms: 1Full Bathrooms: 3
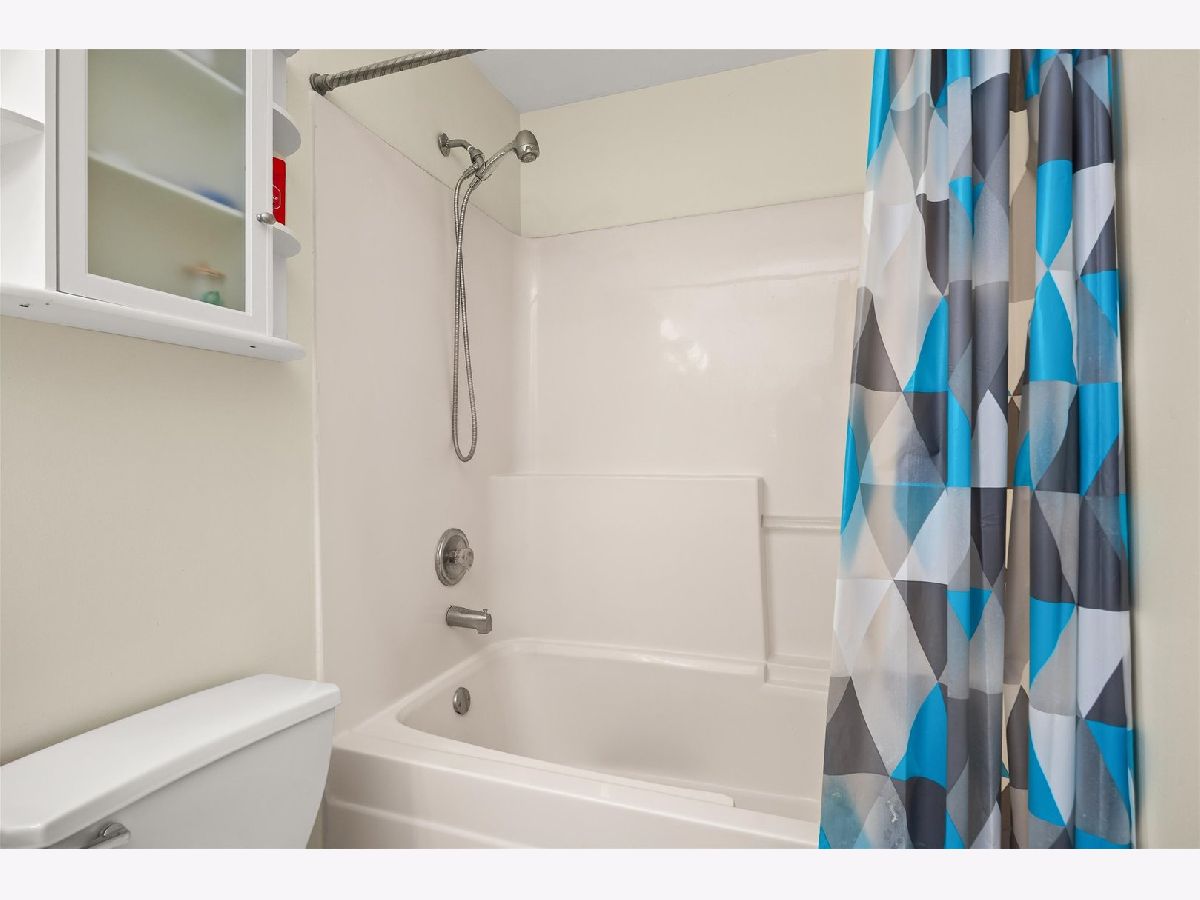
Bathroom Amenities: Double Sink, Soaking Tub
Bathroom in Basement: 0
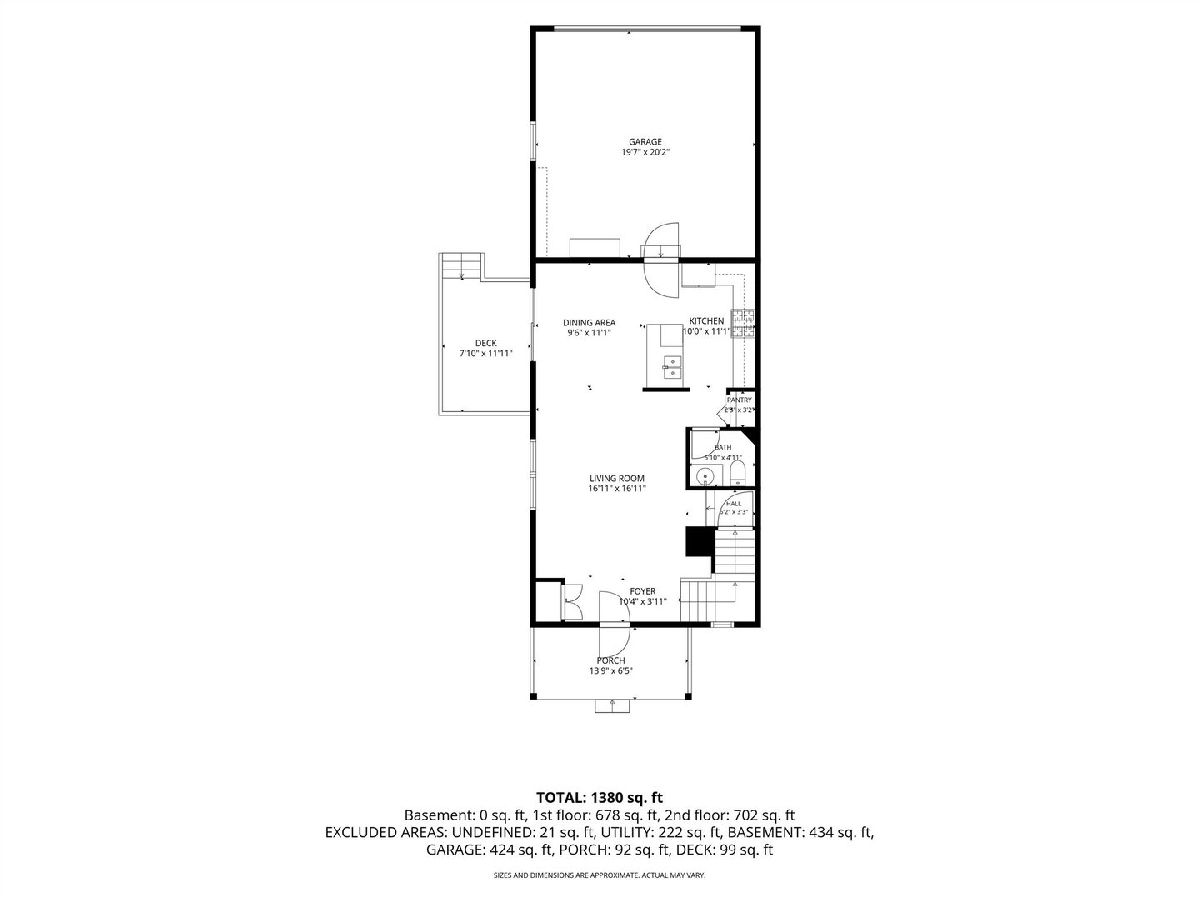
Dining Room Info:
Dimensions: 10X11
Location: Main LevelDimensions: 10X11
Floor Type: Hardwood
Kitchen Info:
Dimensions: 10X11
Location: Main LevelDimensions: 10X11
Floor Type: Hardwood
Features: Eating Area-Table Space, Pantry-Closet
Living Room Info:
Dimensions: 17X17
Location: Main LevelDimensions: 17X17
Floor Type: Carpet
Additional Rooms Info:
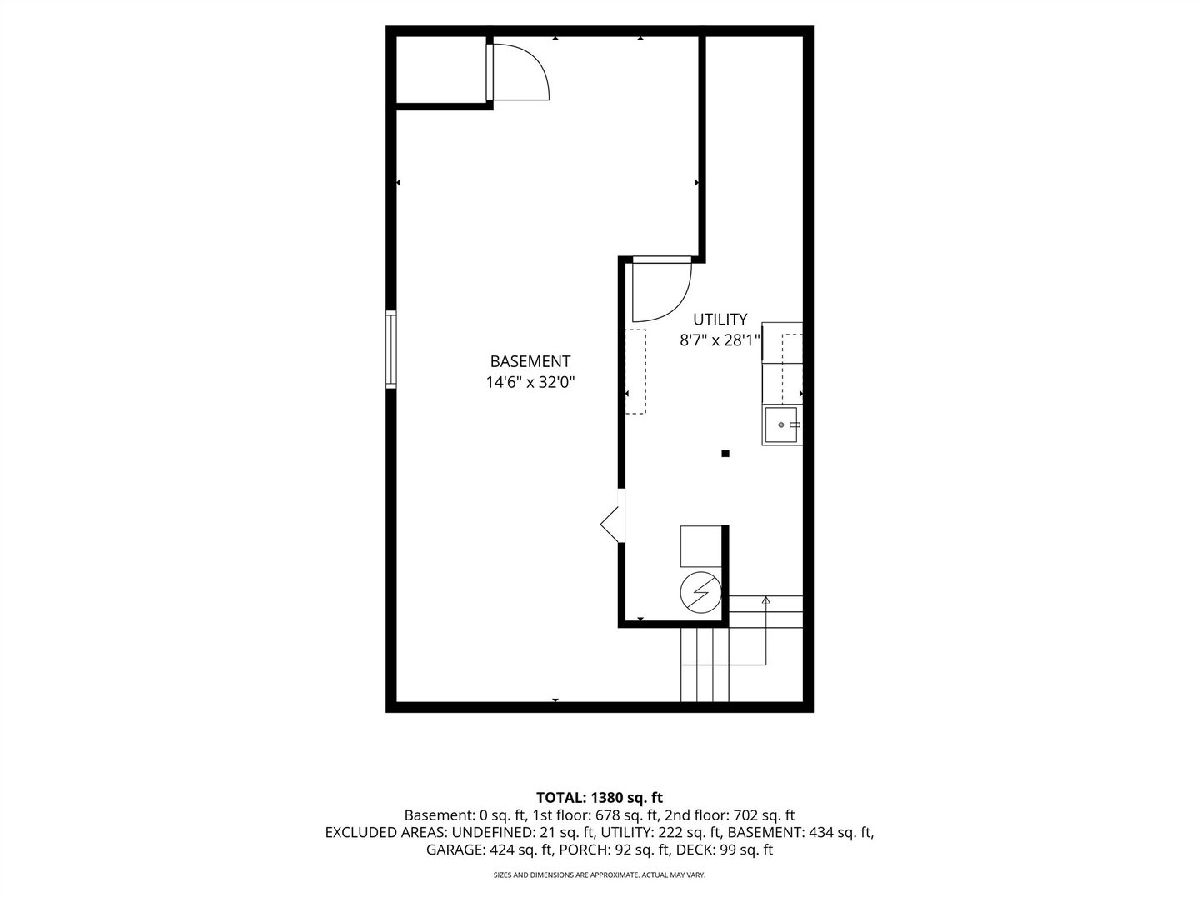
Rooms: Utility Room-Lower Level, Other Room
Basement: Unfinished, FullRooms: Utility Room-Lower Level, Other Room
First Additional Room Info:
Name: Utility Room-Lower Level
Dimensions: 9X28
Location: BasementName: Utility Room-Lower Level
Dimensions: 9X28
Floor Type: —
Second Additional Room Info:
Name: Other Room
Dimensions: 15X32
Location: BasementName: Other Room
Dimensions: 15X32
Floor Type: Carpet
Other Specifics
| 2 | |
| Concrete Perimeter | |
| Asphalt, Garage Door Opener, Garage Owned, Attached, Garage | |
| — | |
| Hardwood | |
| Deck, Porch | |
| — | |
| — | |
| 26X60 | |
| — | |
| Full | |
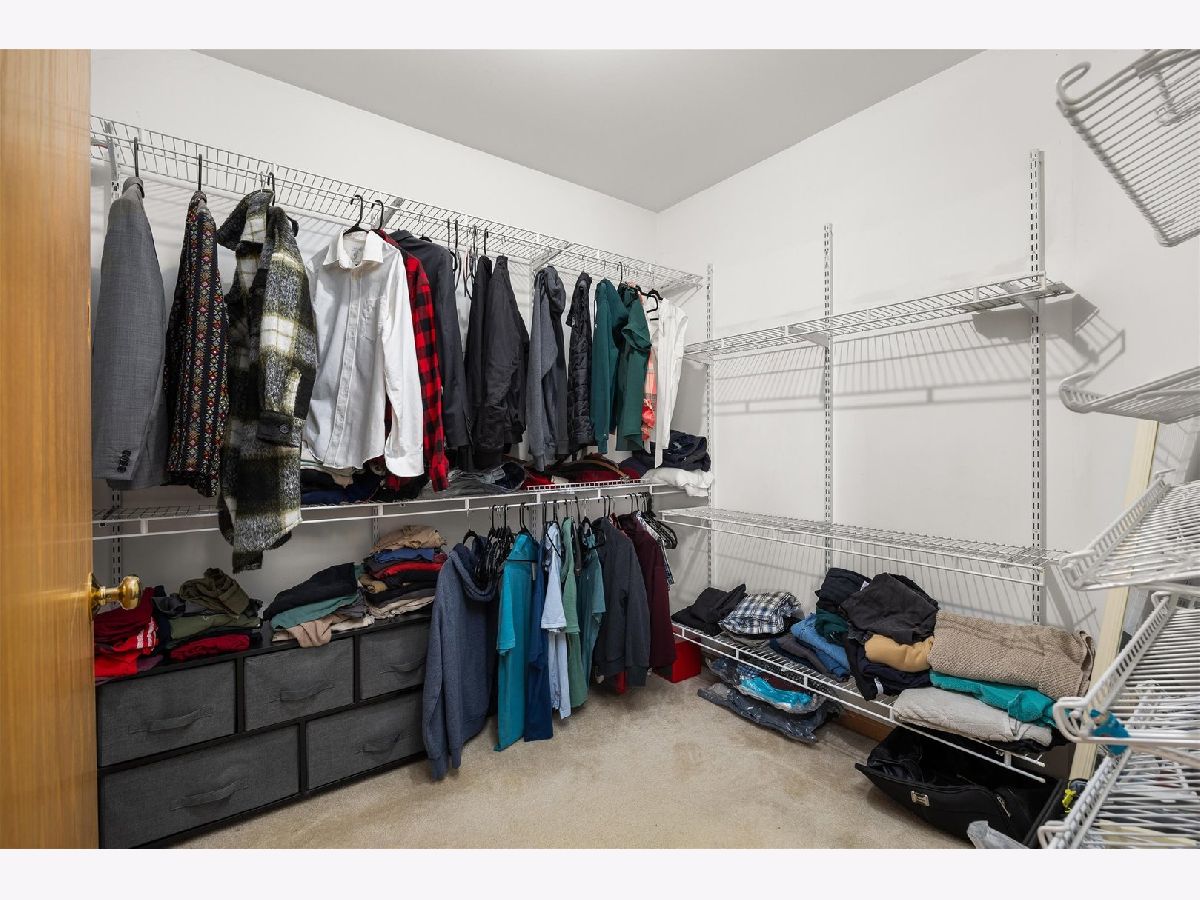
| Cathedral Ceiling(s), Walk-In Closet(s) | |
| Range, Microwave, Dishwasher, Refrigerator, Washer, Dryer, Disposal | |
| Not in DB | |
| Curbs, Sidewalks, Street Lights, Street Paved | |
| — | |
| — |
Tax History
| Year | Property Taxes |
|---|---|
| 2015 | $3,001 |
| 2020 | $2,772 |
| 2026 | $5,037 |
Contact Agent
Contact Agent
Listing Provided By
Century 21 Circle
