

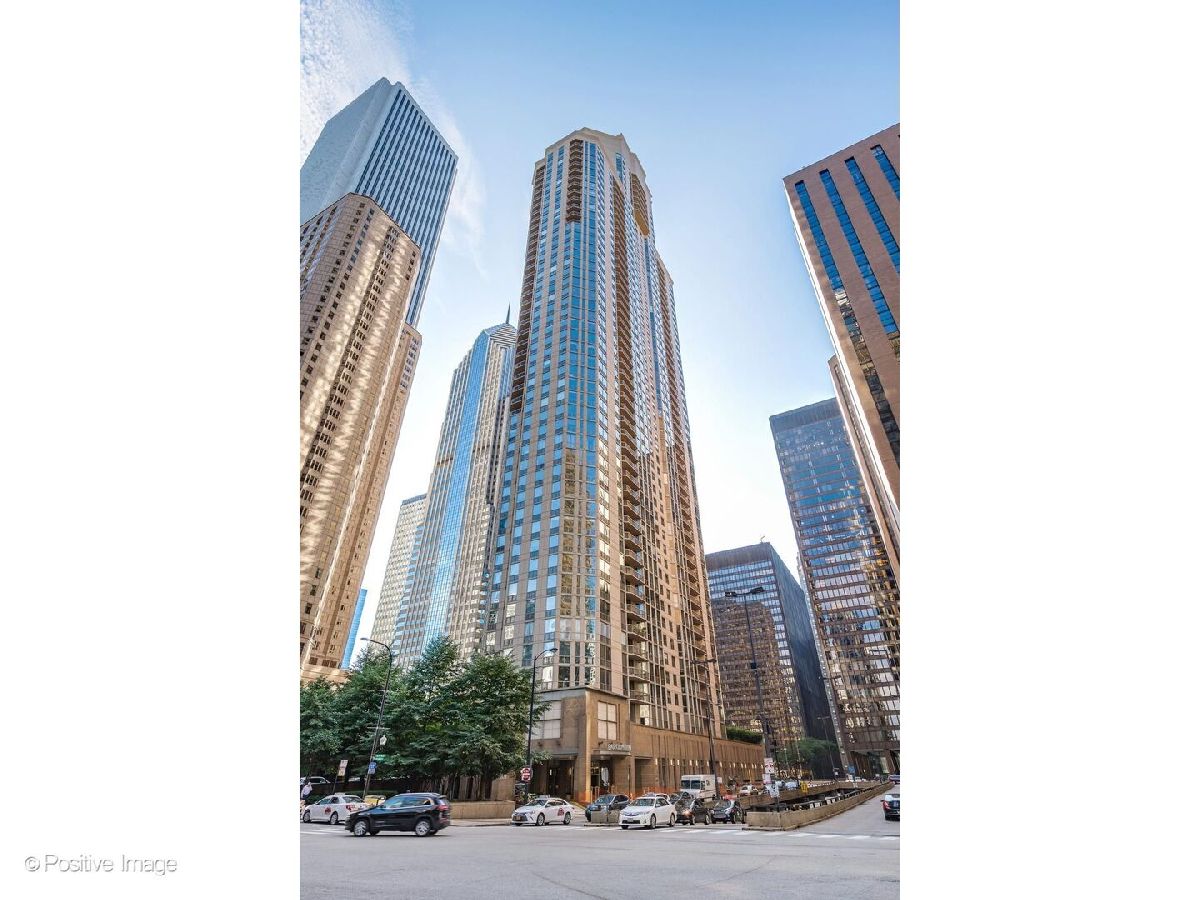
222 Columbus Drive, Loop, Chicago, Illinois 60601


$1,225,000
|
For Sale
|
|
| Status: | Active |
| Sqft: | 1,790 |
| Cost/Sqft: | $684 |
| Beds: | 3 |
| Baths: | 3 |
| Year Built: | 2002 |
| Property Taxes: | $11,699 |
| Lot Size: | 0,00 |
Description
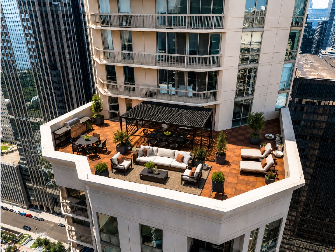
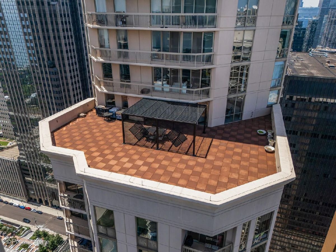
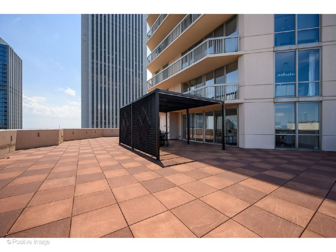
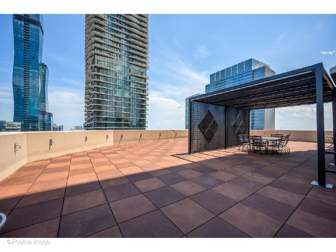
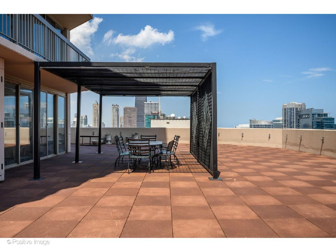
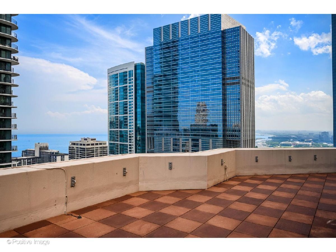
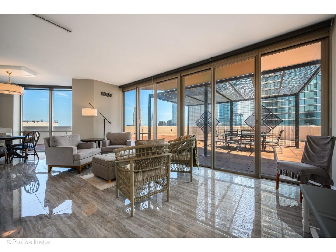
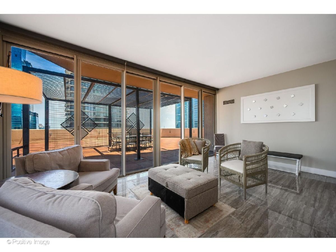
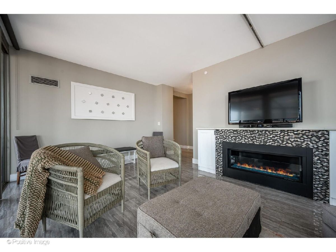
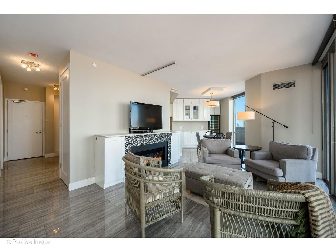
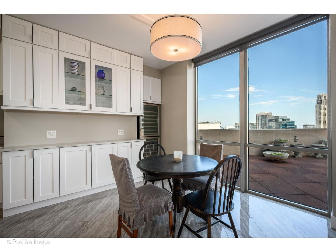
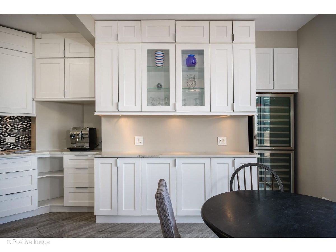
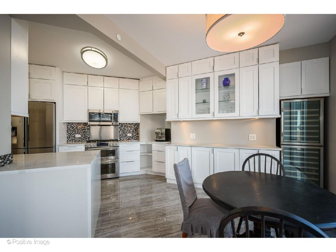
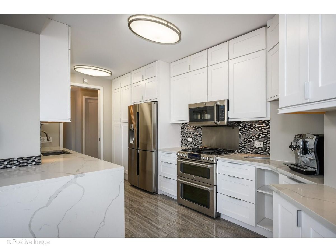
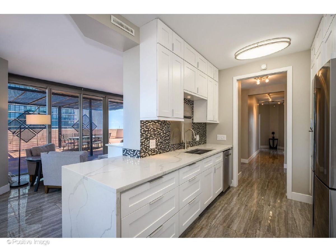
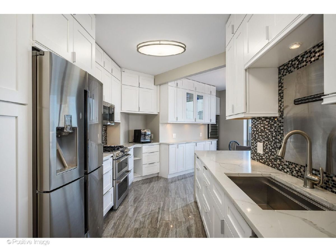
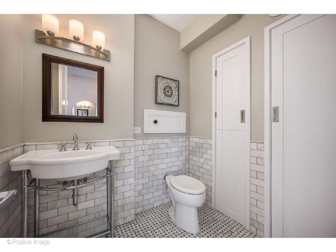
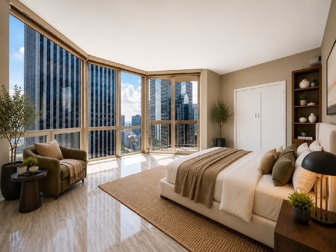
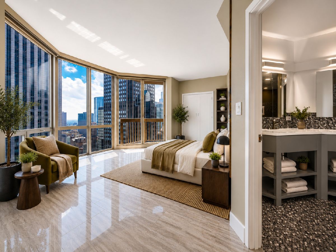
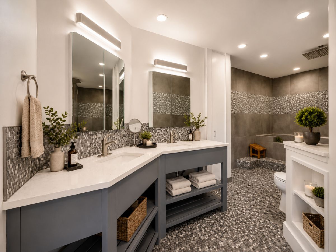
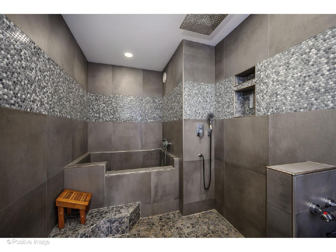
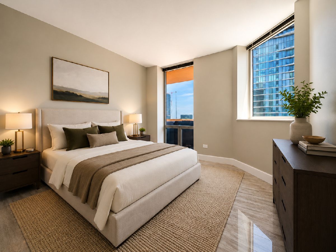
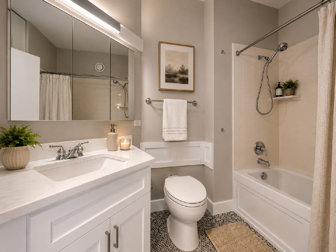
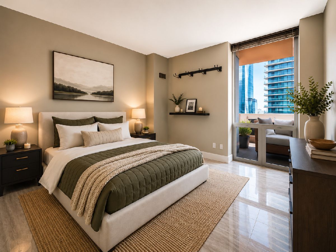
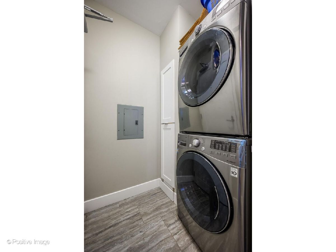
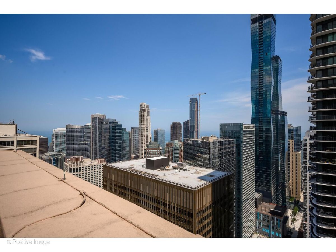
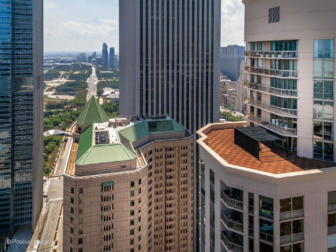
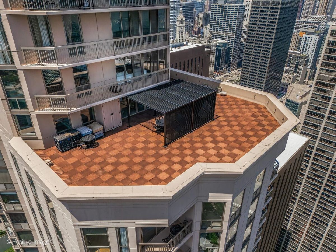
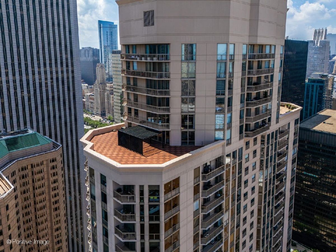
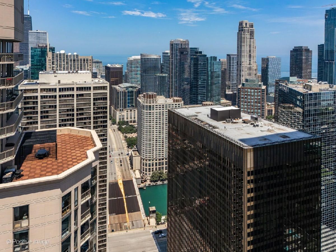
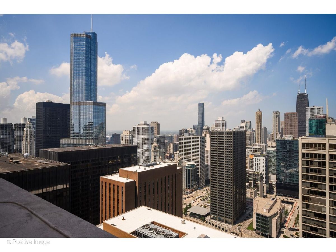
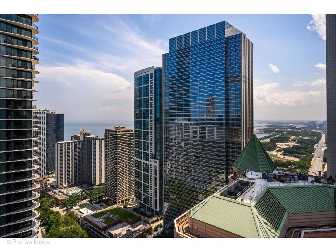
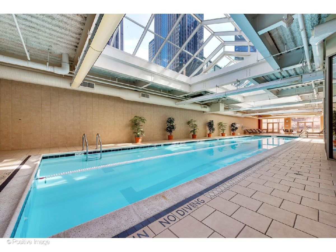
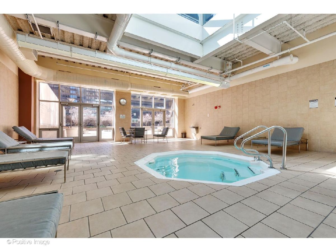
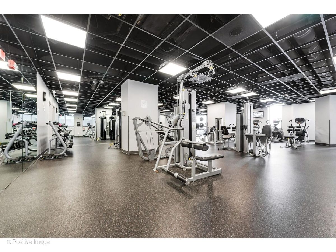
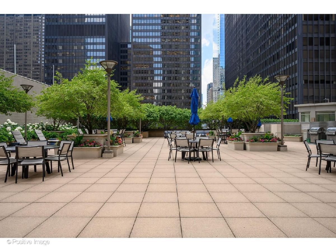
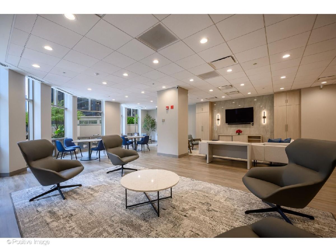
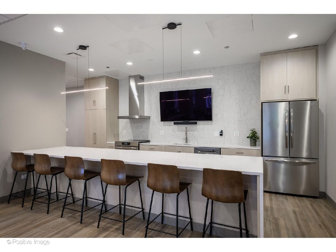
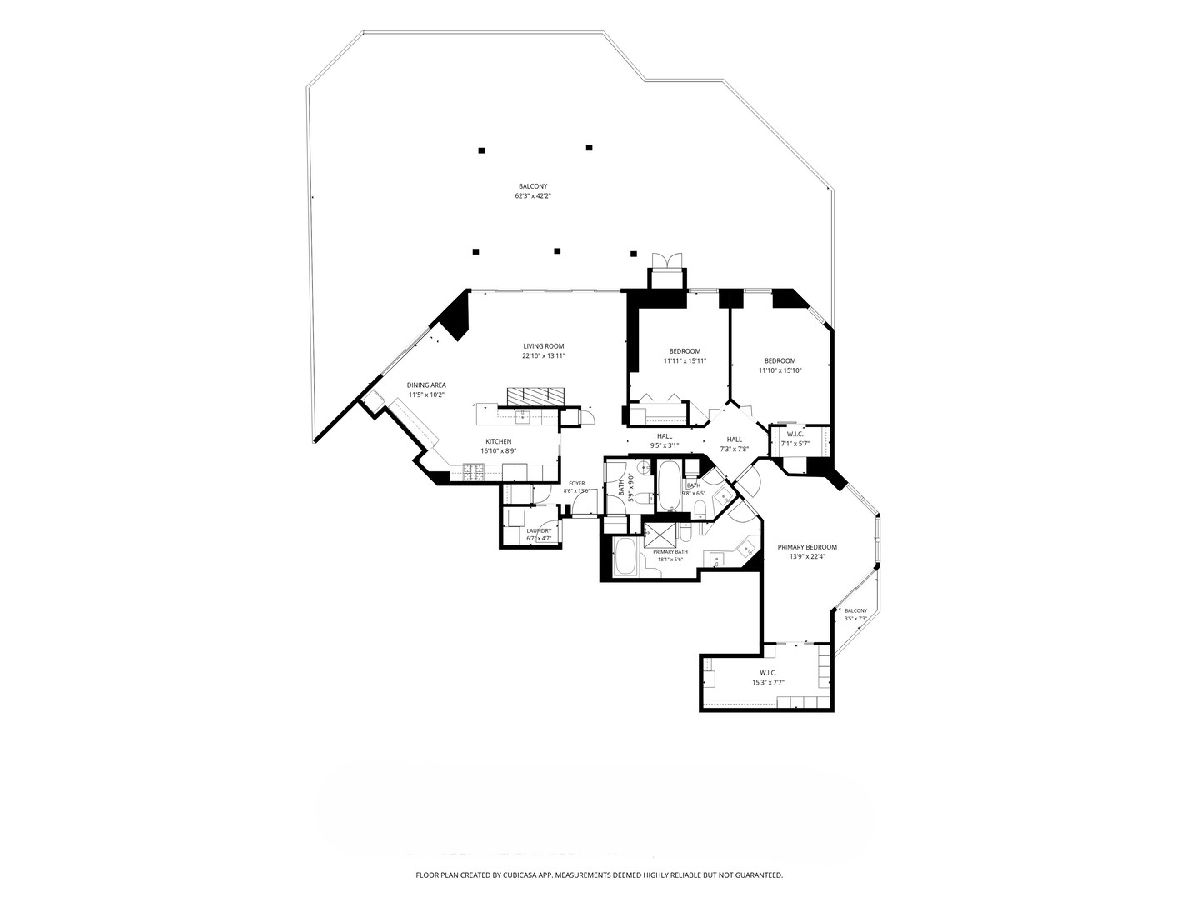
Here is your opportunity to own one of the largest private terraces, 47 stories above the city. This unique terrace spans 2,000 square feet with east, south, and north exposures, offering sweeping views of Lake Michigan, Millennium Park, and some of Chicago's most iconic buildings. From sunrise over the lake to the city lights at night, this extraordinary outdoor space is the defining feature of one of the most distinctive residences at 222 N. Columbus. The result is an exceptional opportunity to experience true outdoor living at an elevation where private terraces of this scale simply do not exist. The terrace offers extraordinary possibilities for outdoor dining, entertaining, lounging, and creating a private garden in the sky, all surrounded by panoramic views of the lake and Chicago's architectural skyline. Fully renovated in 2018 and thoughtfully redesigned, the 3-bedroom, 2.1-bath residence offers 1,790 square feet of refined, designer-finished interior living. The open living and dining space is anchored by a gas fireplace, while sliding glass doors open directly to the expansive terrace, creating a seamless indoor-outdoor living experience surrounded by the extraordinary views that define life at this elevation. Every surface was thoughtfully reimagined, including a spa-inspired primary suite featuring a Japanese soaking tub, wet room with rainfall shower, and double vanity. The beautifully appointed kitchen features premium appliances, double ovens, an espresso machine, and a wine refrigerator, while an in-unit washer and dryer provide everyday convenience. All three bedrooms are generously sized, including a spacious 20-by-13-foot primary suite. The two secondary bedrooms are complemented by a beautifully finished full hall bath, while a separate powder room is conveniently located off the foyer. Residents enjoy an extensive collection of full-service amenities, including an indoor pool, fitness center, sauna, steam room, golf simulator, dog run, and on-site dry cleaners. Ideally located where Millennium Park meets the skyline, this remarkable residence is moments from the lakefront, Chicago Riverwalk, world-class dining, shopping, and cultural attractions. Parking is available for lease. Nearly 3,800 square feet of combined indoor and outdoor living. An irreplaceable perspective of Chicago.
Property Specifics
| Condos/Townhomes | |
| 52 | |
| — | |
| 2002 | |
| 2018 | |
| None | |
| Glass, Concrete | |
| — | |
| — | |
| No | |
| Yes | |
| — |
| Cook | |
| — | |
| 1780 / Monthly | |
| Heat, Air Conditioning, Water, Gas, Insurance, TV/Cable, Exterior Maintenance, Lawn Care, Scavenger, Snow Removal, Internet | |
| Lake Michigan | |
| Public Sewer | |
| Central Air | |
| Natural Gas, Forced Air | |
| 12692152 | |
| 17103160331468 |
Nearby Schools
| NAME: | DISTRICT: | DISTANCE: | |
|---|---|---|---|
|
Grade School
Ogden Elementary |
299 | — | |
|
Middle School
Ogden Elementary |
299 | Not in DB | |
|
High School
Wells Community Academy Senior H |
299 | Not in DB | |
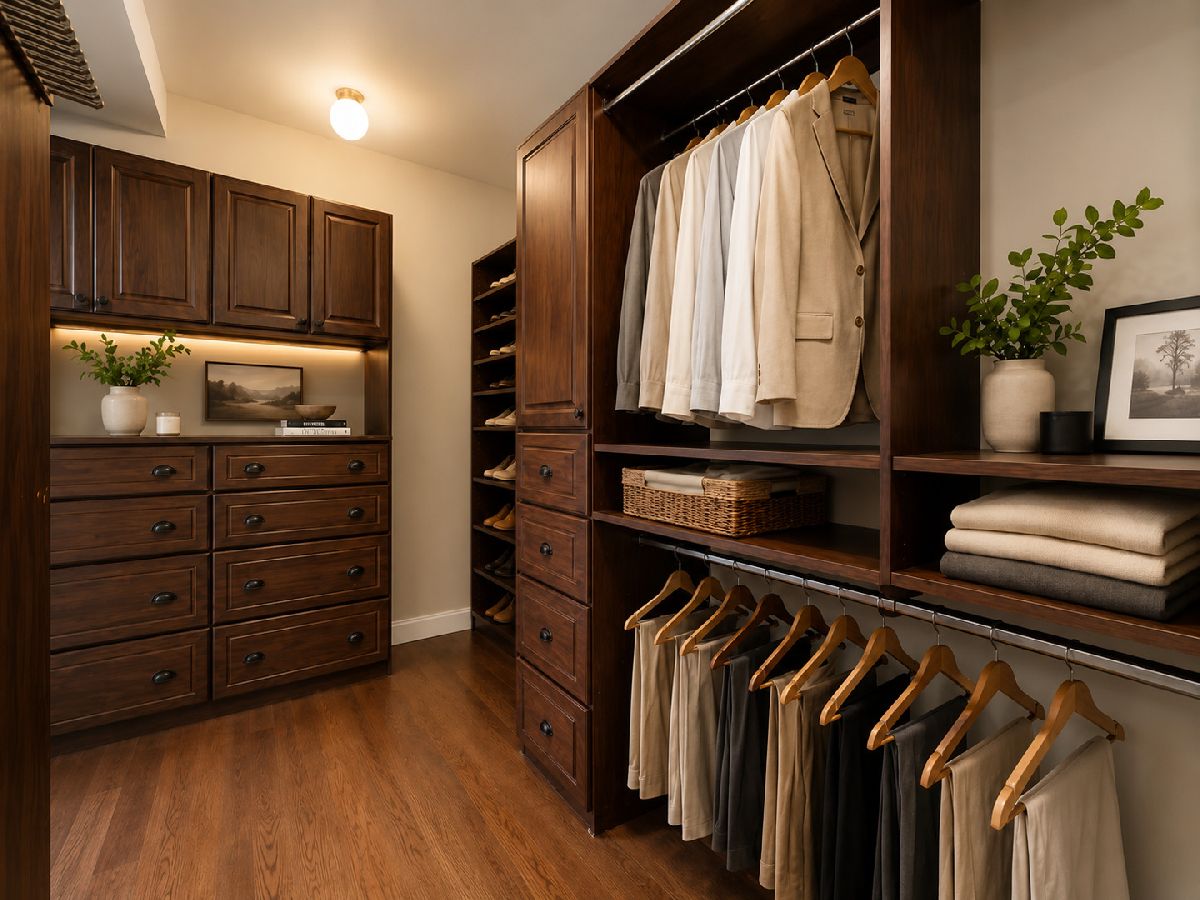
Some photos of this home have been virtually staged.
Room Specifics
Total Bedrooms: 3
Bedrooms Above Ground: 3
Bedrooms Below Ground: 0
Dimensions: 20X13
Floor Type: Marble
Dimensions: 14X12
Floor Type: Marble
Dimensions: 12X12
Floor Type: Marble
Full Bathrooms: 3
Bathroom Amenities: Separate Shower, Double Sink, Soaking Tub
Bathroom in Basement: 0
Dimensions: 11X9
Floor Type: Marble
Dimensions: 9X10
Floor Type: Marble
Dimensions: 13X19
Floor Type: Marble
Rooms: Walk In Closet, Terrace
Name: Walk In Closet
Dimensions: 15X7
Floor Type: Hardwood
Name: Terrace
Dimensions: 63X47
Floor Type: —
Other Specifics
| 1 | |
| — | |
| Leased, Attached, Garage | |
| Washer Hookup, In Unit | |
| — | |
| Deck | |
| Balcony | |
| — | |
| COMMON | |
| — | |
| Full | |
| Built-in Features, Walk-In Closet(s), Open Floorplan | |
| Double Oven, Microwave, Dishwasher, Refrigerator, Freezer, Washer, Dryer, Disposal, Wine Refrigerator | |
| Not in DB | |
| — | |
| — | |
| Gas Log |
Contact Agent
Nearby Similar Homes
Nearby Sold Comparables


Contact Agent
Listing Provided By
@properties Christie's International Real Estate
