

2221 Twin Oak Road, Peru, Illinois 61354


$649,000
|
For Sale
|
|
| Status: | Active |
| Sqft: | 5,184 |
| Cost/Sqft: | $125 |
| Beds: | 5 |
| Baths: | 6 |
| Year Built: | 1930 |
| Property Taxes: | $17,681 |
| Lot Size: | 1,71 |
Description
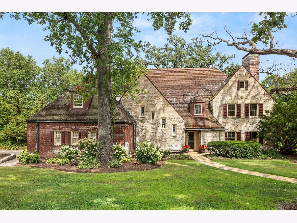
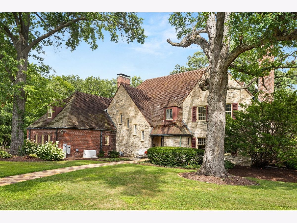
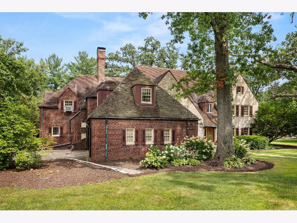
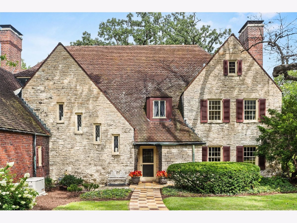
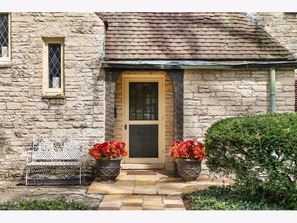
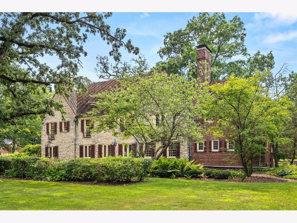
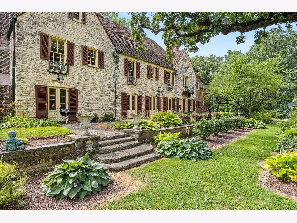
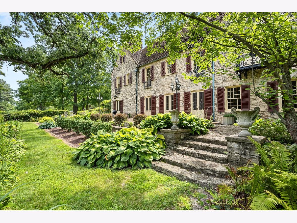
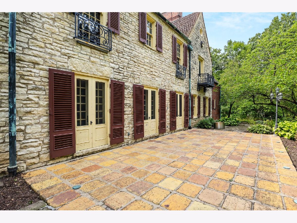
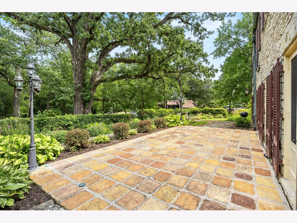
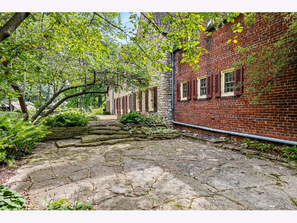
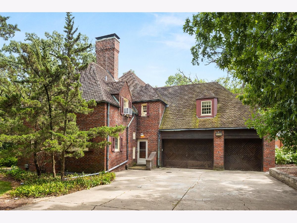
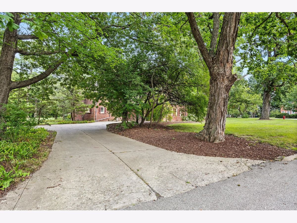
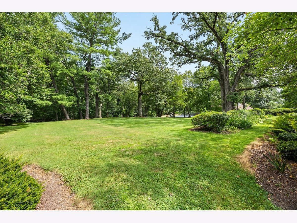
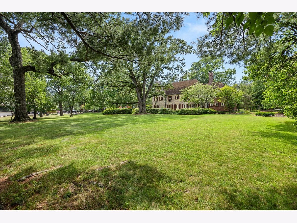
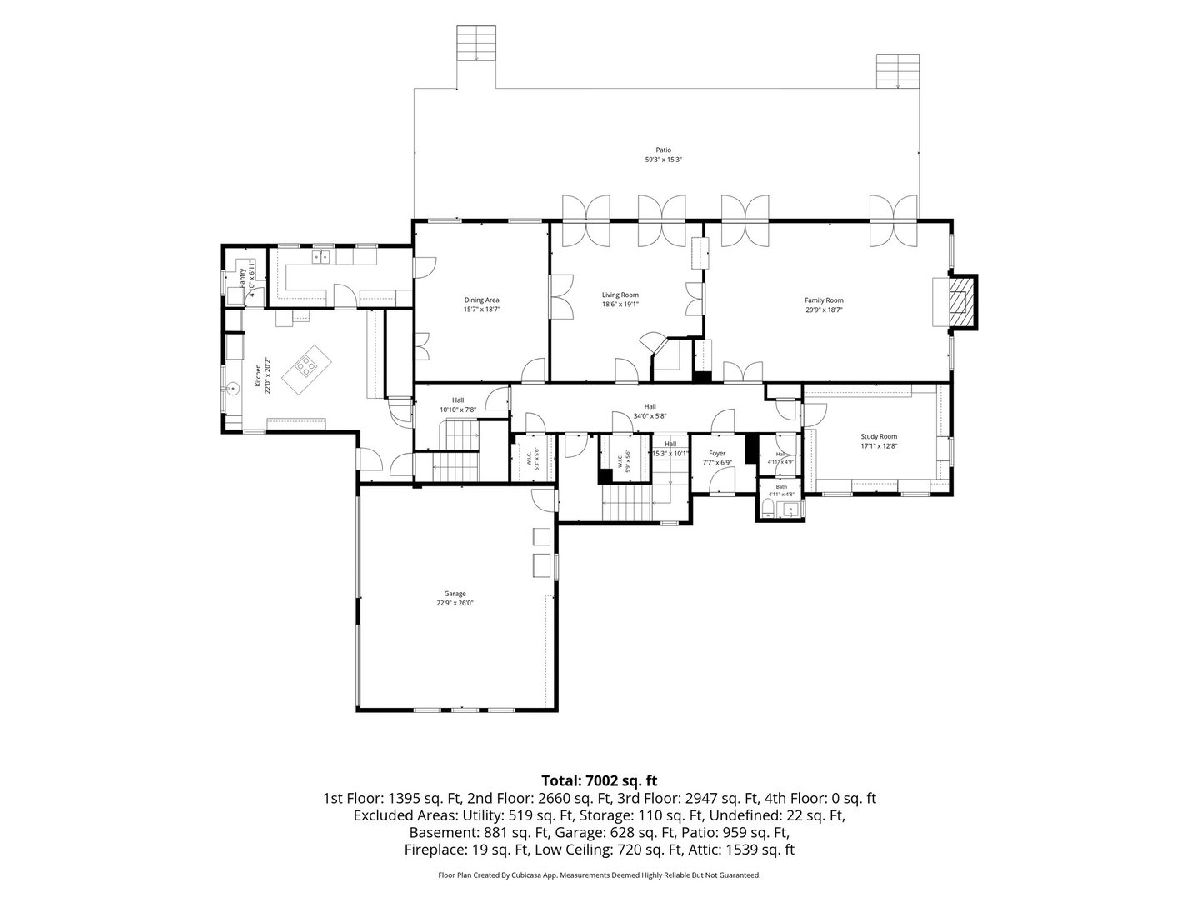
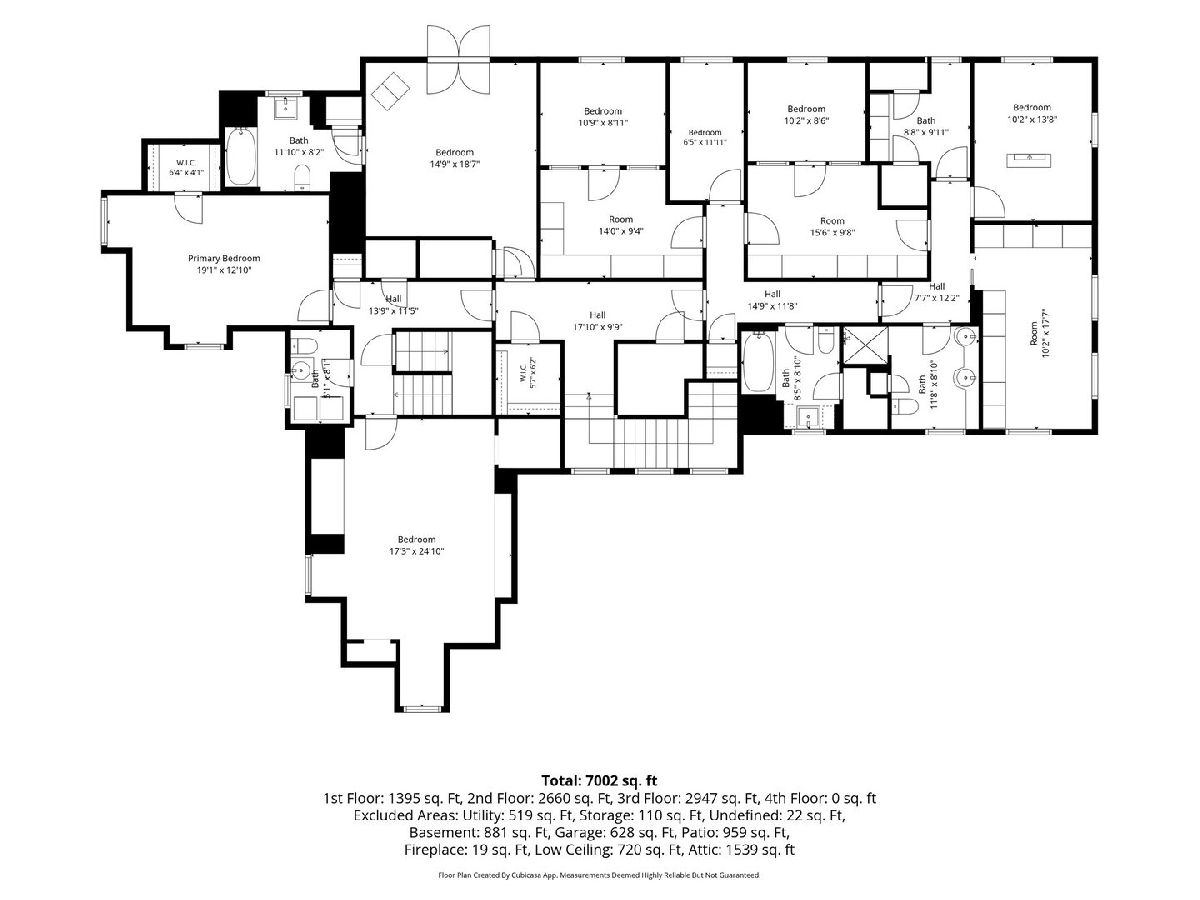
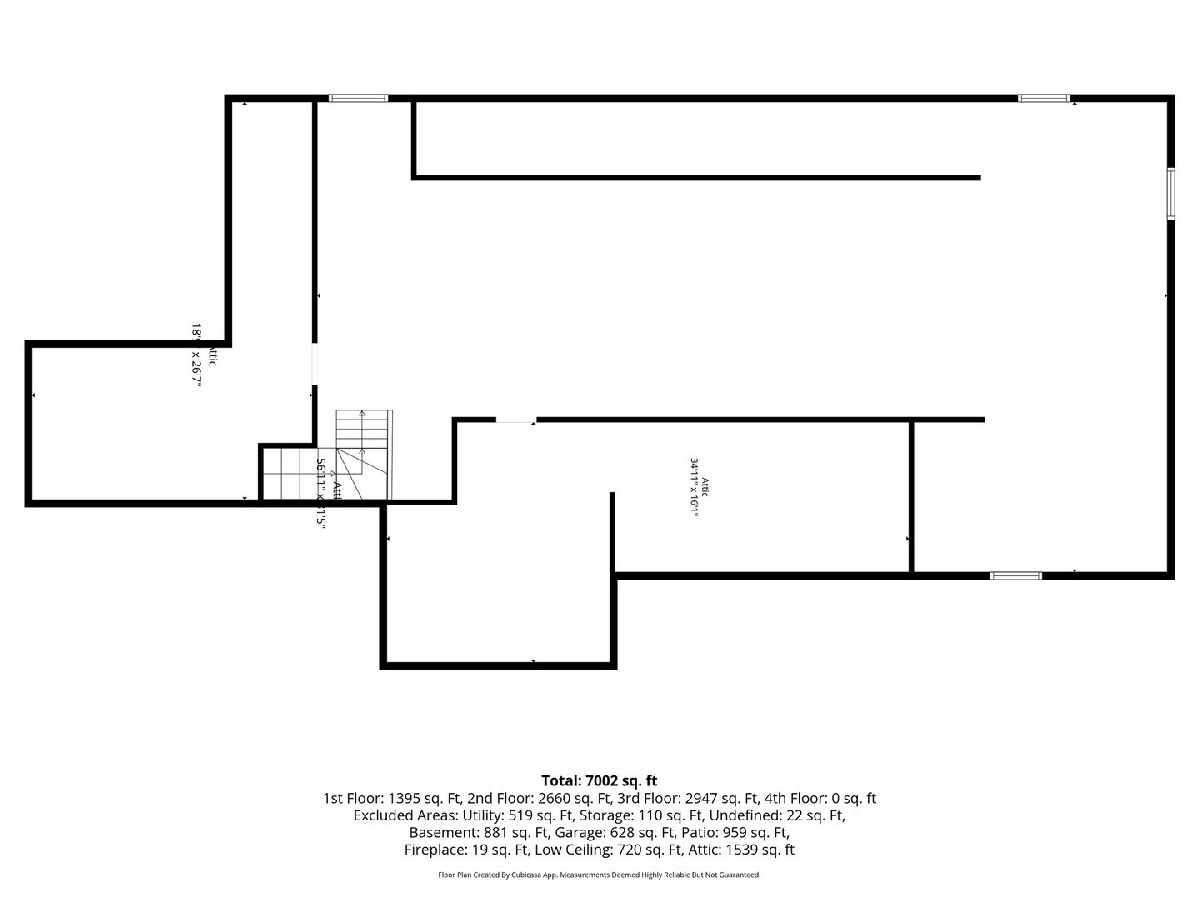
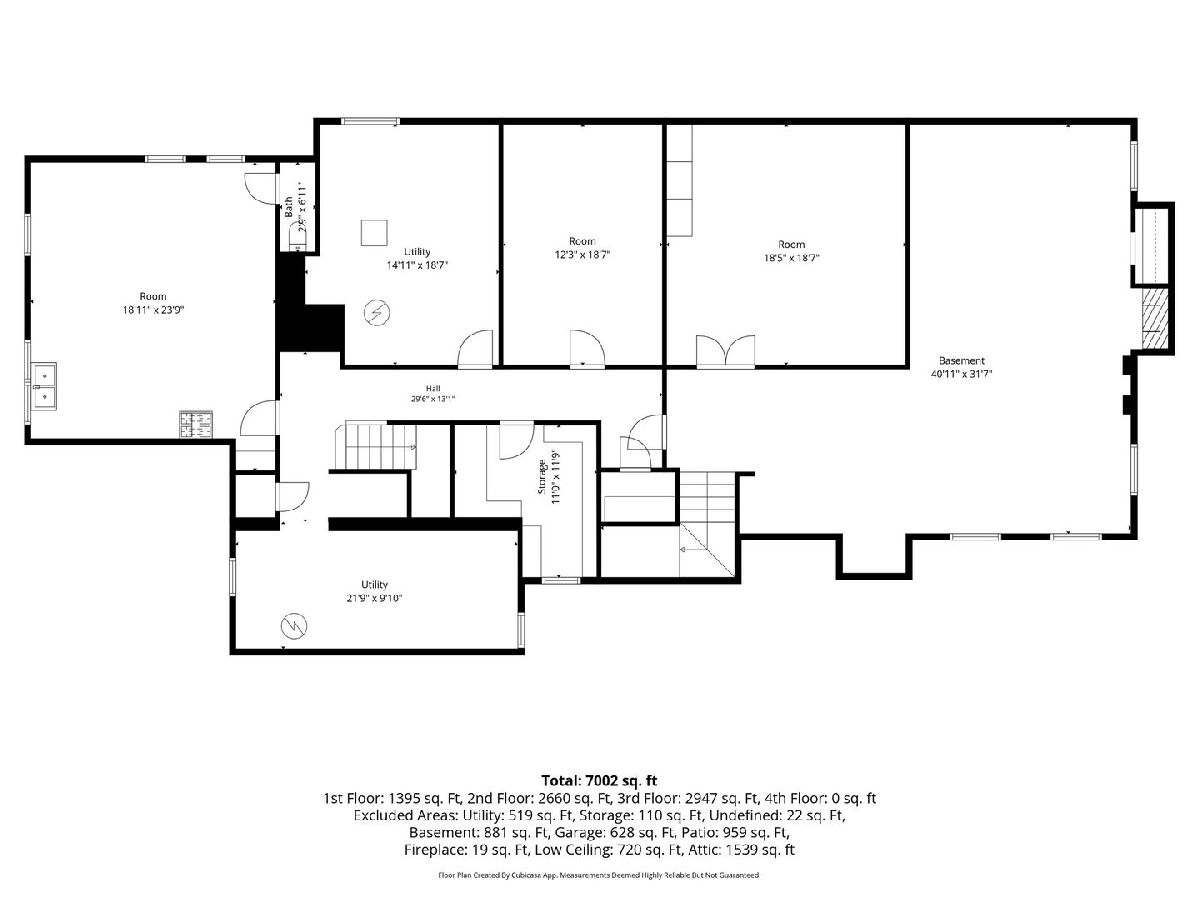
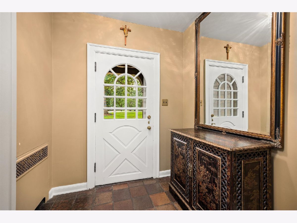
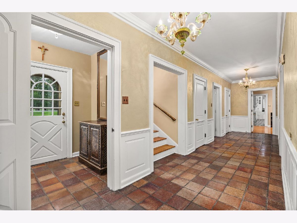
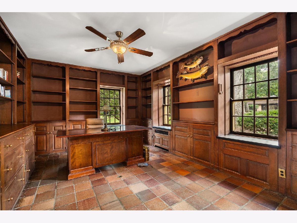
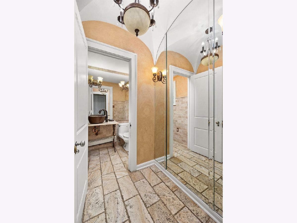
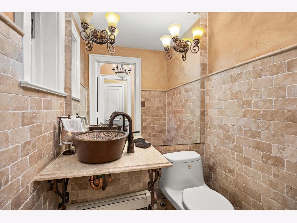
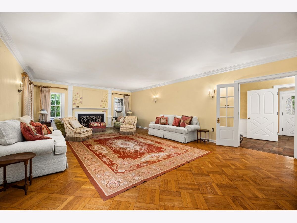
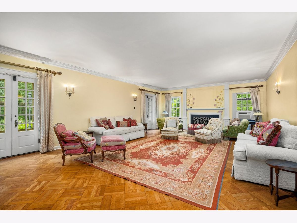
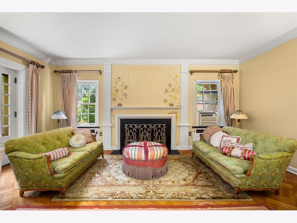
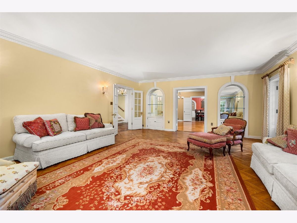
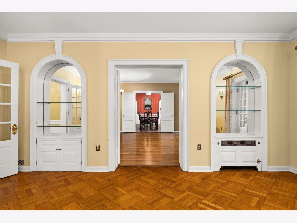
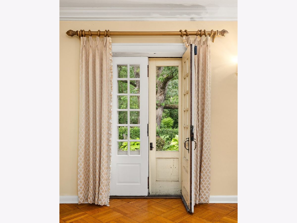
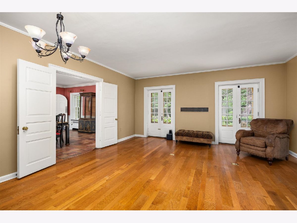
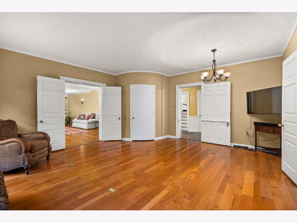
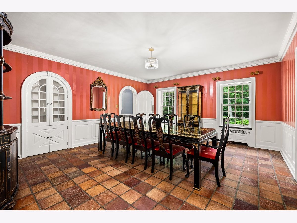
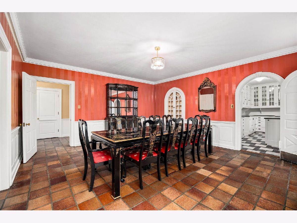
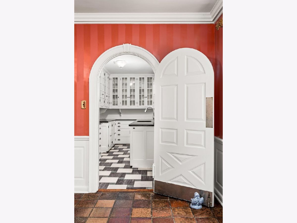
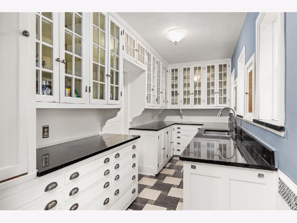
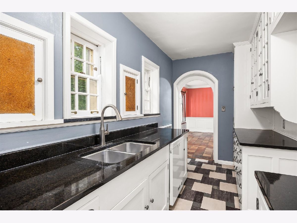
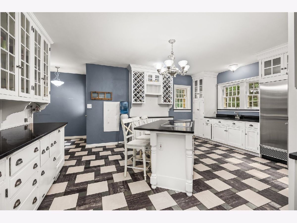
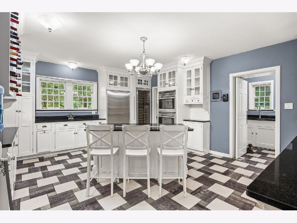
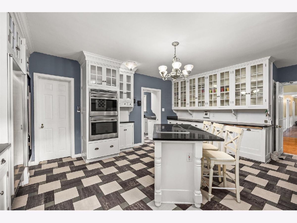
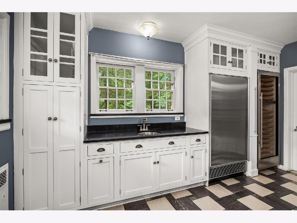
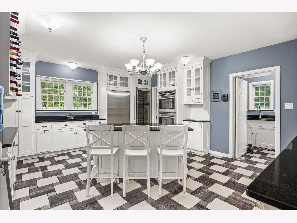
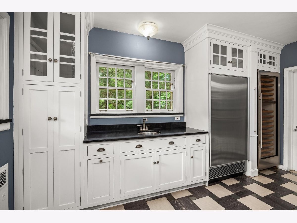
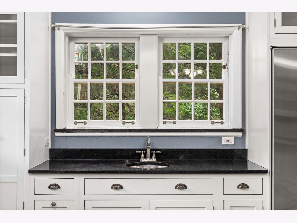
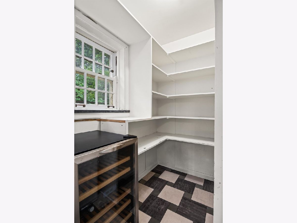
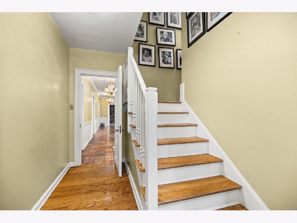
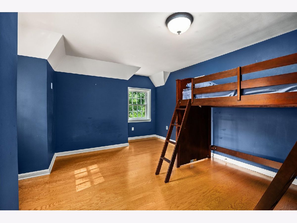
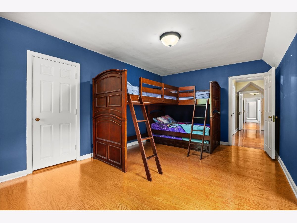
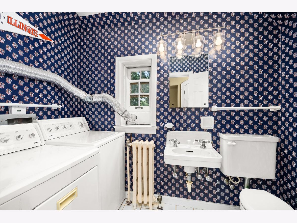
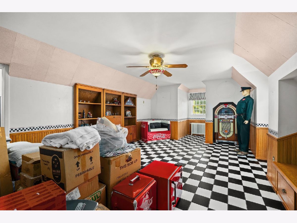
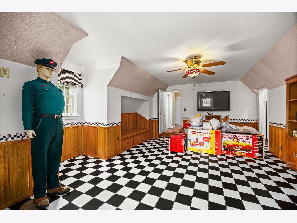
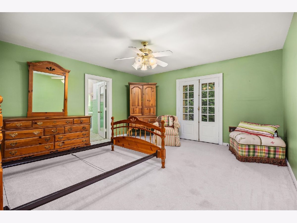
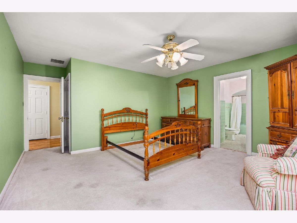
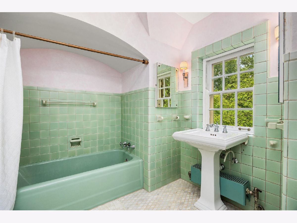
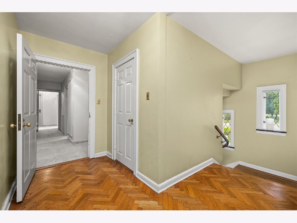
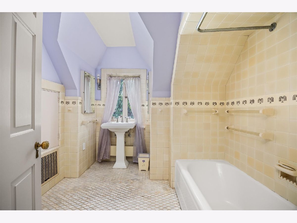
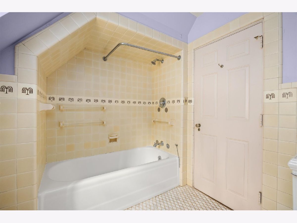
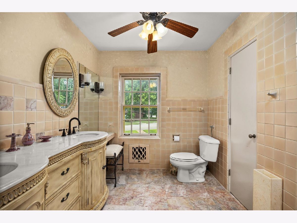
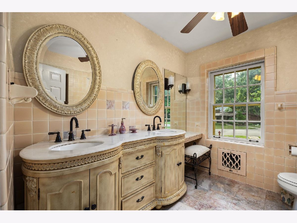
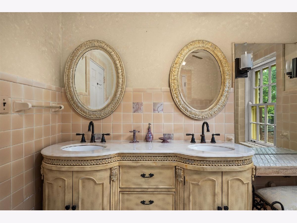
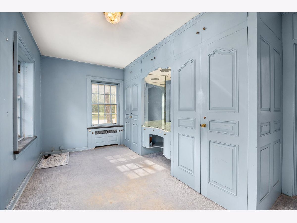
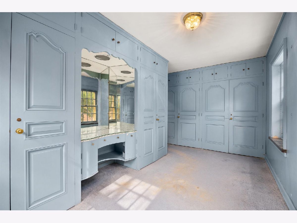
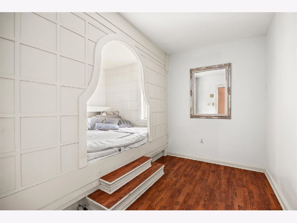
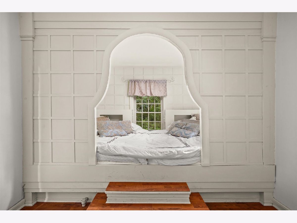
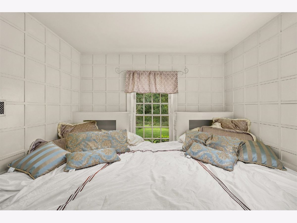
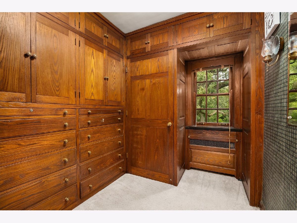
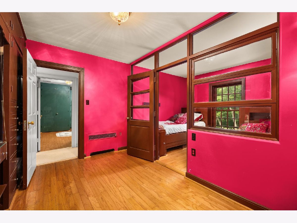
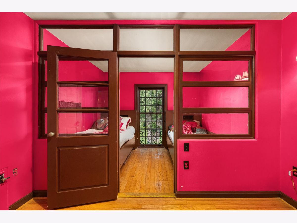
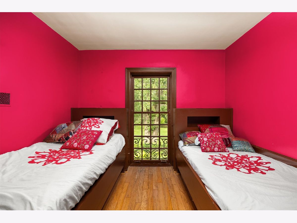
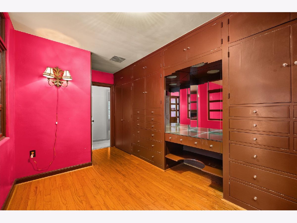
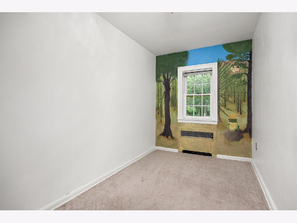
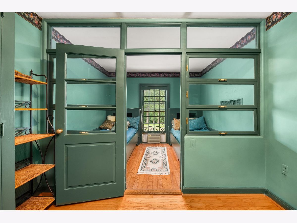
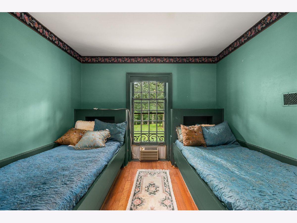
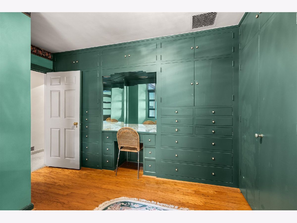
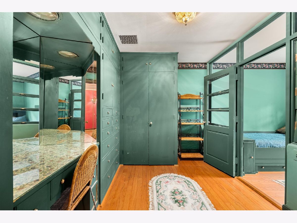
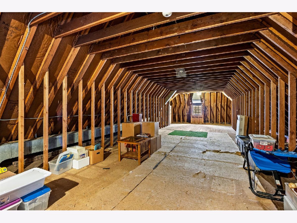
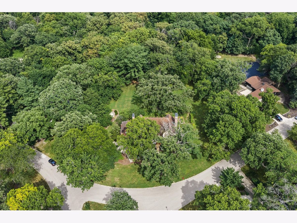
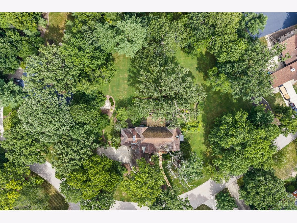
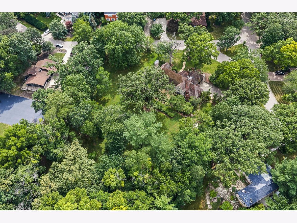
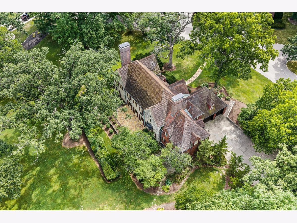
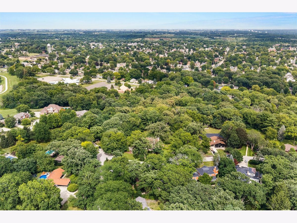
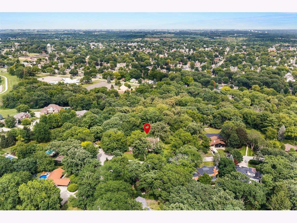
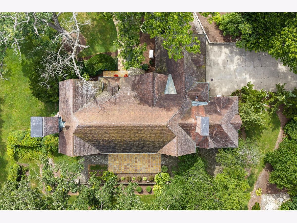
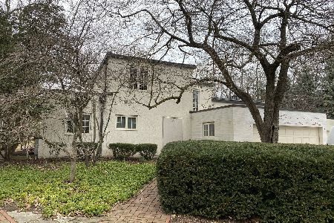
Welcome to one of Peru's most iconic residences-a breathtaking Tudor-inspired estate tucked away in the highly sought-after Grove Addition. Rich in history, timeless in design, and impeccably maintained, this extraordinary home is nestled beneath a canopy of mature trees on an impressive 1.7-acre cul-de-sac lot, offering a rare combination of privacy, character, and space. From the moment you arrive, the craftsmanship is unmistakable. Meandering paved walkways, inviting patios, a slate roof, copper gutters, leaded glass windows, and a handcrafted wood garage door create a storybook setting that perfectly complements the home's distinguished architecture. The expansive backyard offers endless opportunities for entertaining, recreation, or the addition of a dream pool while maintaining the peaceful park-like setting. Inside, over 5,000 square feet of living space showcases historic elegance blended with thoughtful modern updates. Rich original woodwork, solid wood doors, intricate crown molding, unique lighting, numerous custom built-ins, soaring 9-foot ceilings, and two staircases reflect the exceptional quality rarely found today. Designed for both everyday living and entertaining, the home features an elegant formal dining room, spacious living room, and inviting family room, each offering beautiful views and direct access to the expansive outdoor patio. The gourmet kitchen is equipped with granite countertops, stainless steel appliances, a wine cooler, a generous walk-in pantry, and is complemented by a fully appointed butler's kitchen, making hosting effortless. Offering five-plus bedrooms and exceptional flexibility, the home also features a convenient second-floor laundry room, cedar closet, and a remarkable 70' x 40' unfinished attic ready to become a home office, fitness studio, media room, additional bedrooms, or whatever your vision desires. Built with remarkable durability, the home features 24-inch concrete flooring between levels, a whole-house generator, updated electrical and plumbing within the past three years, existing ductwork ready for central air installation, and a three-car garage. Historic homes of this caliber rarely become available. Combining architectural significance, modern conveniences, and an unforgettable setting in one of Peru's most desirable neighborhoods, this is more than a home-it's a legacy waiting for its next chapter.
Property Specifics
| Single Family | |
| — | |
| — | |
| 1930 | |
| — | |
| — | |
| No | |
| 1.71 |
| — | |
| — | |
| — / Not Applicable | |
| — | |
| — | |
| — | |
| 12724090 | |
| 1709407008 |
Nearby Schools
| NAME: | DISTRICT: | DISTANCE: | |
|---|---|---|---|
|
High School
La Salle-peru Twp High School |
120 | Not in DB | |

Room Specifics
Total Bedrooms: 5
Bedrooms Above Ground: 5
Bedrooms Below Ground: 0
Dimensions: —
Floor Type: —
Dimensions: —
Floor Type: —
Dimensions: —
Floor Type: —
Dimensions: —
Floor Type: —
Full Bathrooms: 6
Bathroom Amenities: —
Bathroom in Basement: 0
Rooms: —
Basement Description: —
Other Specifics
| 3 | |
| — | |
| — | |
| — | |
| — | |
| 291X146X178X261X95X146 | |
| Full,Interior Stair,Unfinished | |
| — | |
| — | |
| — | |
| Not in DB | |
| — | |
| — | |
| — | |
| — |
Contact Agent
Nearby Similar Homes
Nearby Sold Comparables


Contact Agent
Listing Provided By
Homesmart Realty Group IL
