

22214 Gawain Drive, Joliet, Illinois 60404


$524,900
|
For Sale
|
|
| Status: | Active |
| Sqft: | 3,270 |
| Cost/Sqft: | $161 |
| Beds: | 5 |
| Baths: | 4 |
| Year Built: | 1984 |
| Property Taxes: | $9,920 |
| Days On Market: | 9 |
| Lot Size: | 0,46 |
Description
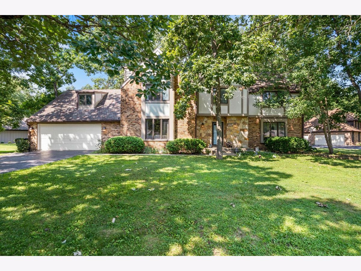
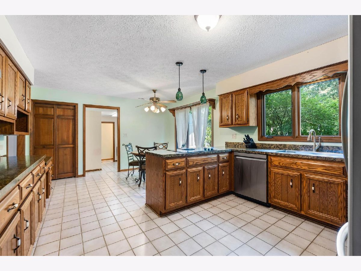
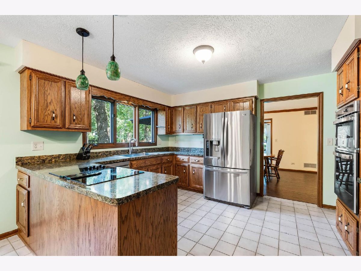
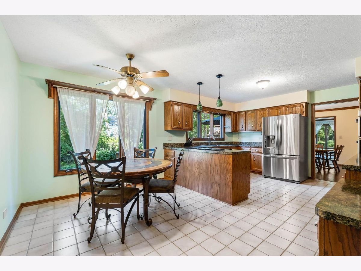
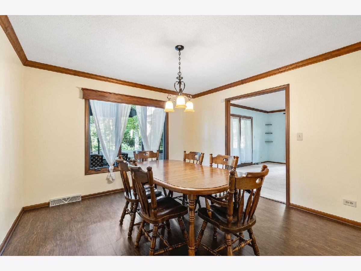
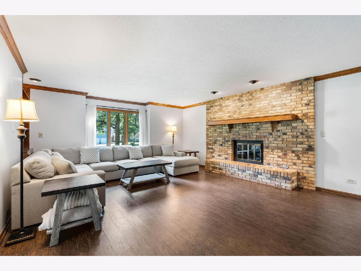
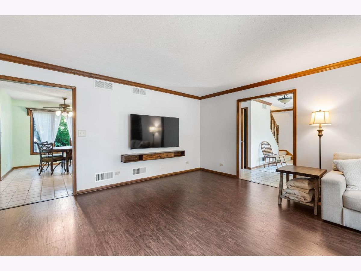
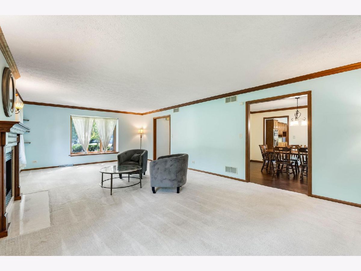
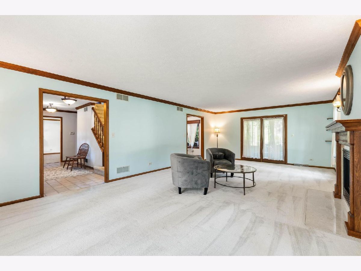
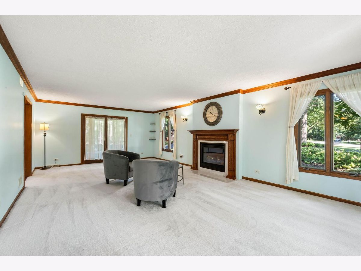
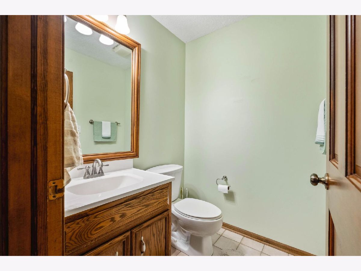
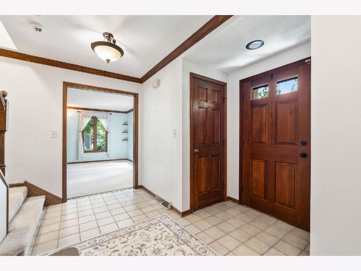
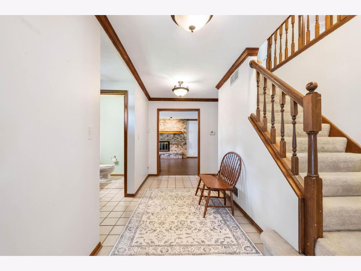
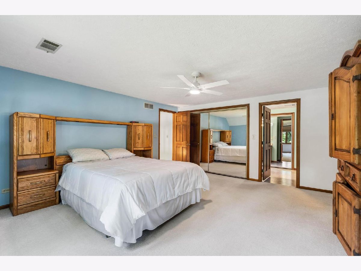
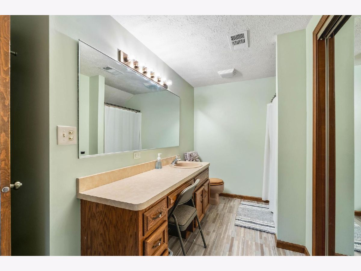
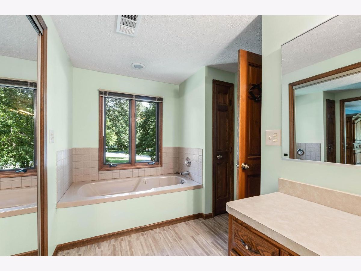
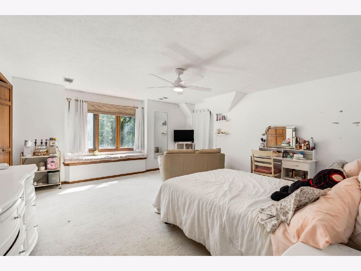
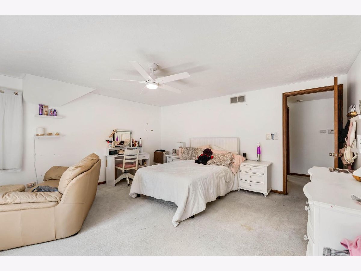
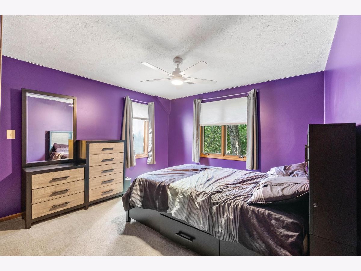
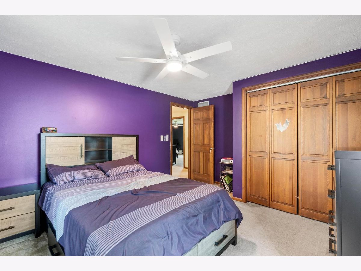
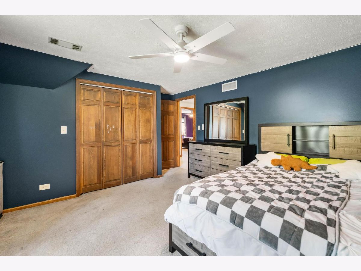
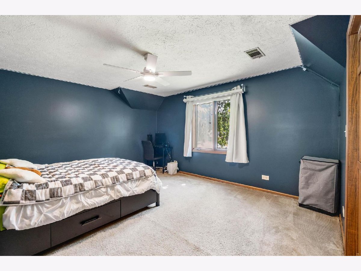
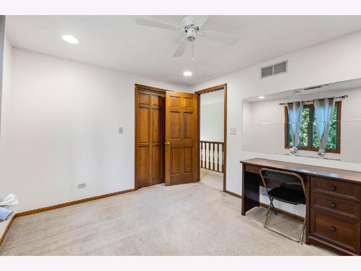
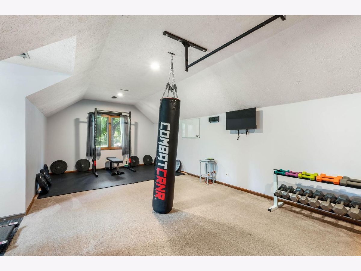
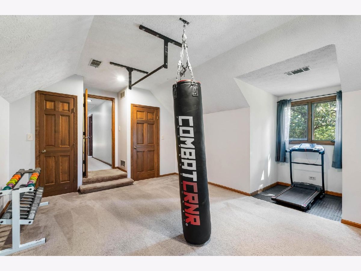
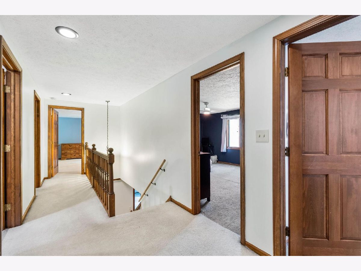
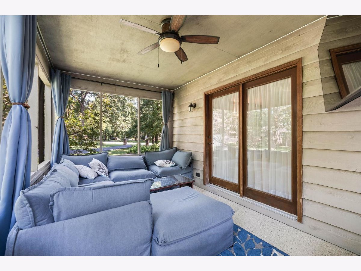
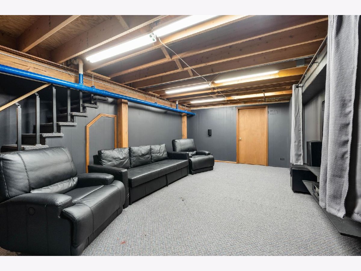
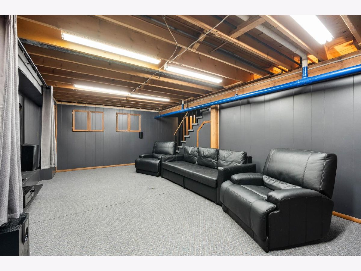
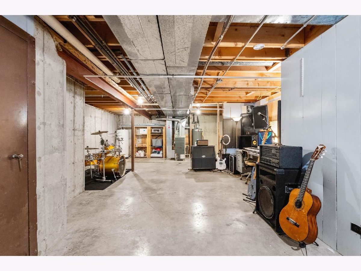
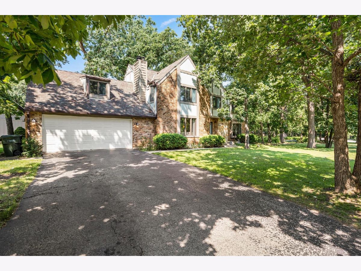
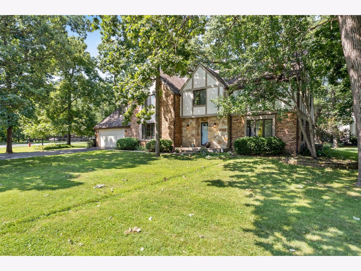
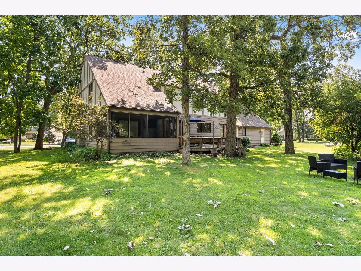
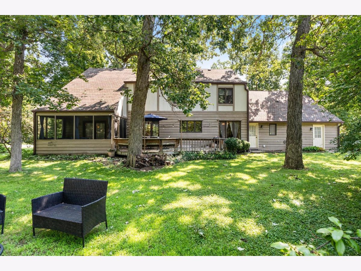
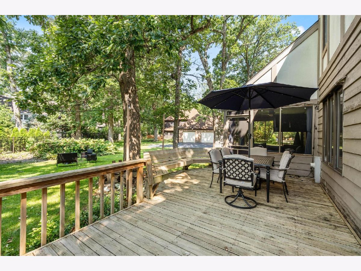
Your search ends here! Offering nearly 3,300 square feet of thoughtfully designed living space, this beautiful home features 5 spacious bedrooms, multiple living areas, and room for everyone to live, work, and entertain comfortably. Located in the highly rated Minooka School District, this home combines exceptional space with a sought-after location. Situated on just under a half-acre, the private, tree-lined lot is a true backyard retreat with mature landscaping, raised garden beds, colorful perennials, a screened porch, and a spacious deck-perfect for relaxing or hosting family and friends. The heart of the home is the expansive kitchen, featuring abundant cabinetry, a pantry, a casual dining area, and all appliances included. Enjoy special occasions in the formal dining room, then unwind in one of two inviting living spaces, each showcasing a cozy wood-burning fireplace. The family room features custom built-in bookshelves, while the oversized living room opens directly to the screened porch for seamless indoor-outdoor living. Upstairs, you'll find five generously sized bedrooms, including a spacious primary suite with room for a sitting area and a private ensuite bath. A large bonus room offers endless possibilities as a playroom, media room, game room, home gym, or teen retreat. The semi-finished basement provides even more flexible living space with a large recreation room plus a separate area ideal for a craft room, hobby space, or home office. Additional highlights include dual-zoned heating and cooling for year-round comfort and an oversized two-car garage with ample room for storage, tools, bikes, and recreational equipment. If you've been searching for space, character, flexibility, and a home in the highly acclaimed Minooka School District, this is the one you've been waiting for!
Property Specifics
| Single Family | |
| — | |
| — | |
| 1984 | |
| — | |
| — | |
| No | |
| 0.46 |
| Will | |
| Camelot | |
| 0 / Not Applicable | |
| — | |
| — | |
| — | |
| 12719578 | |
| 0506283060040000 |
Nearby Schools
| NAME: | DISTRICT: | DISTANCE: | |
|---|---|---|---|
|
High School
Minooka Community High School |
111 | Not in DB | |
Property History
| DATE: | EVENT: | PRICE: | SOURCE: |
|---|---|---|---|
| 30 Jul, 2026 | Listed for sale | $524,900 | MRED MLS |
Room Specifics
Total Bedrooms: 5
Bedrooms Above Ground: 5
Bedrooms Below Ground: 0
Dimensions: —
Floor Type: —
Dimensions: —
Floor Type: —
Dimensions: —
Floor Type: —
Dimensions: —
Floor Type: —
Full Bathrooms: 4
Bathroom Amenities: Double Sink
Bathroom in Basement: 0
Rooms: —
Basement Description: —
Other Specifics
| 2 | |
| — | |
| — | |
| — | |
| — | |
| 254X170X157 | |
| — | |
| — | |
| — | |
| — | |
| Not in DB | |
| — | |
| — | |
| — | |
| — |
Tax History
| Year | Property Taxes |
|---|---|
| 2026 | $9,920 |
Contact Agent
Contact Agent
Listing Provided By
NextHome Select Realty
