

2222 Daybreak Drive, Aurora, Illinois 60503


$334,900
|
For Sale
|
|
| Status: | Pending |
| Sqft: | 1,707 |
| Cost/Sqft: | $196 |
| Beds: | 3 |
| Baths: | 3 |
| Year Built: | 1999 |
| Property Taxes: | $6,639 |
| Days On Market: | 39 |
| Lot Size: | 0,00 |
Description
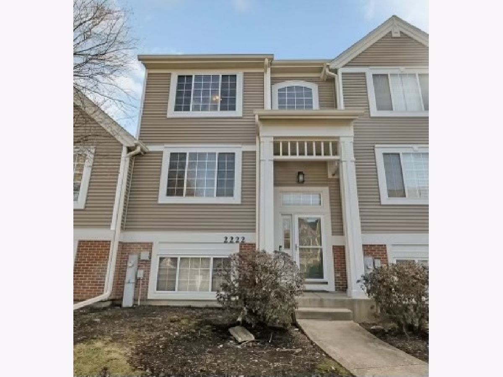
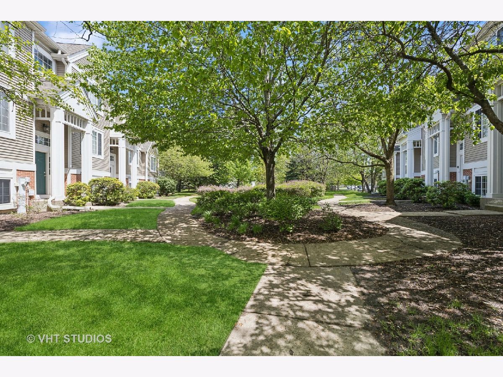
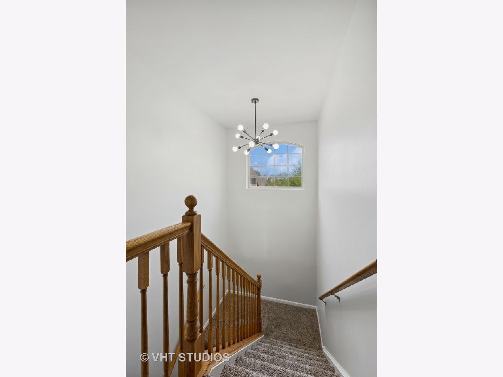
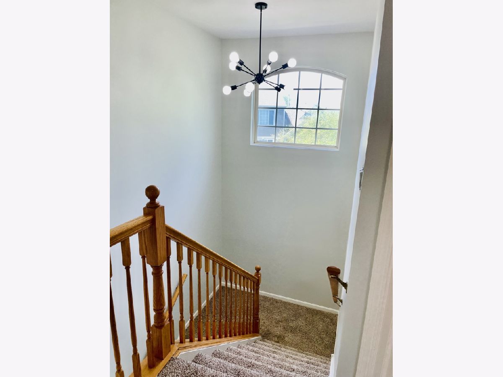
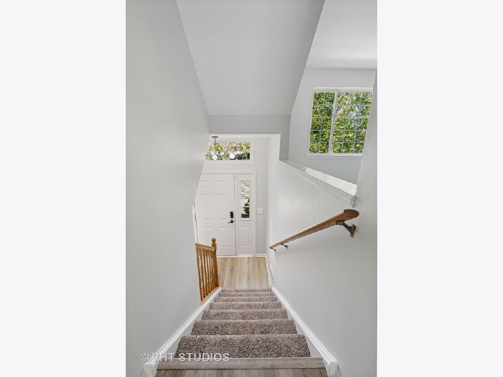
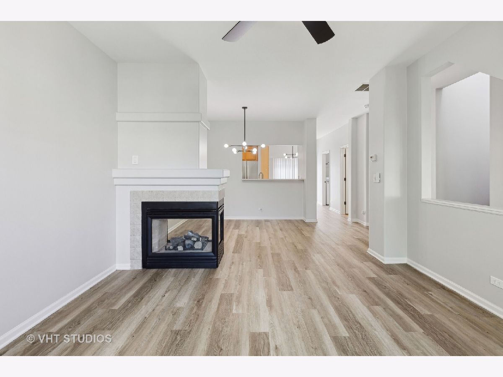
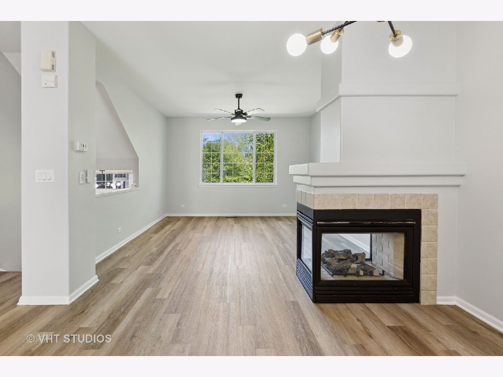
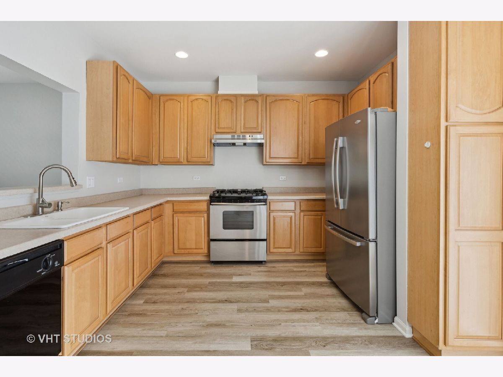
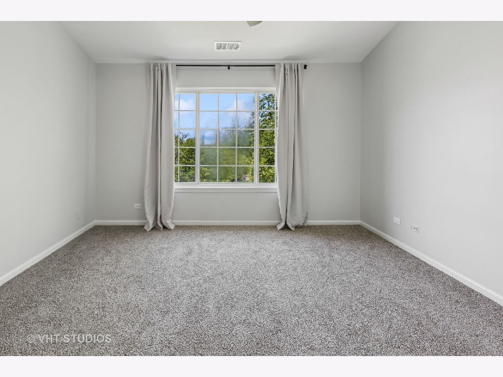
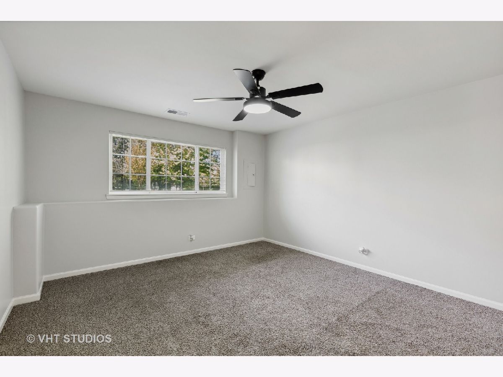
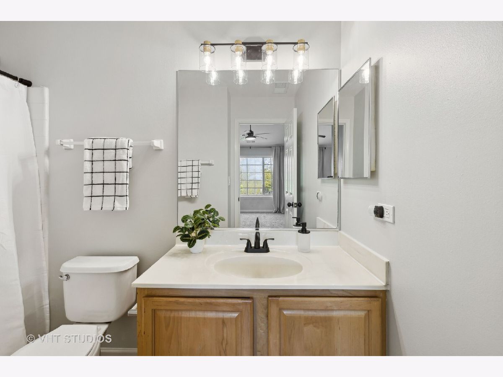
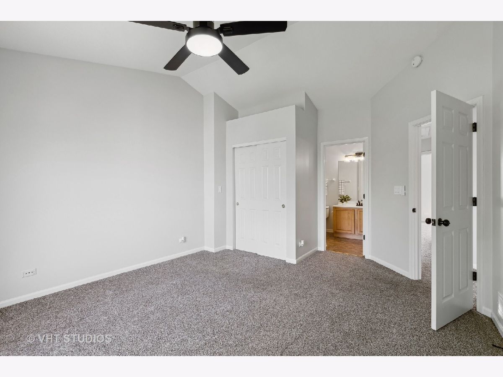
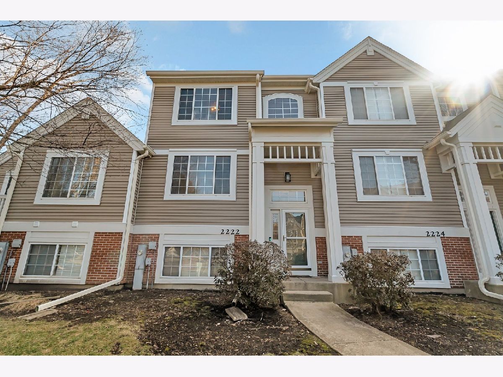
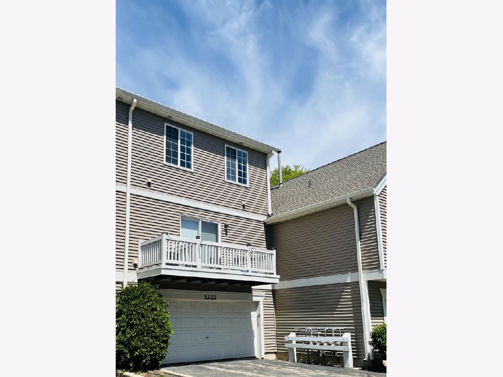
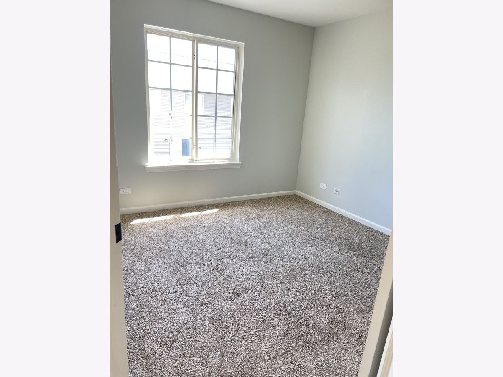
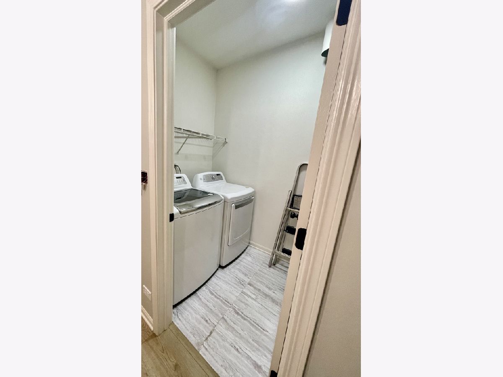
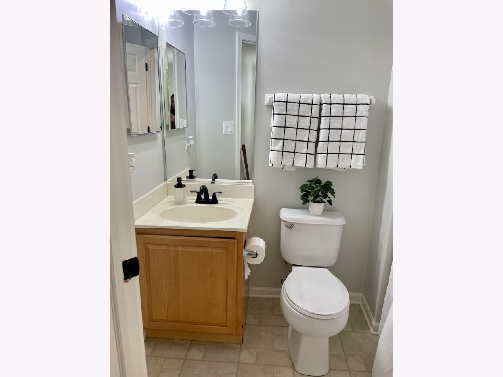
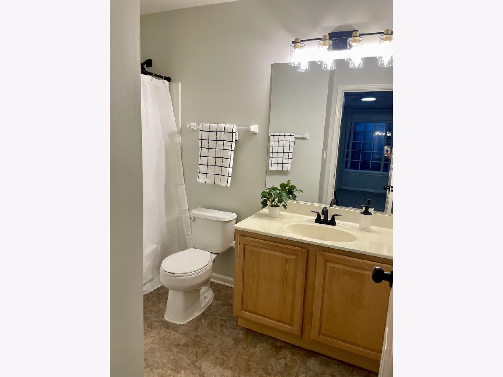
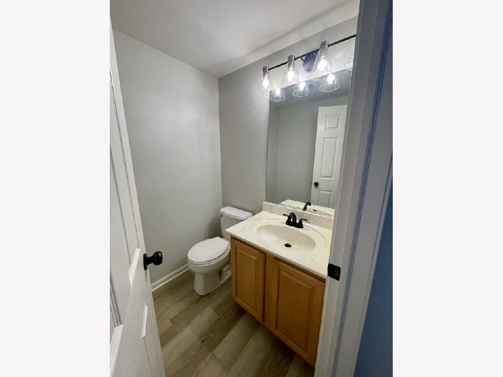
Beautiful updated 3-bedroom, 2.1-bath townhouse in Ogden Pointe, located within the Oswego school district. Park like atmosphere greets you as you walk up to the home with the well manicured courtyard common grounds that lead to your private entrance. This gives you plenty of privacy in the front of your home with no cars. The home features a great two-story foyer and an open floor plan filled with natural light. The large living and dining rooms share a two-sided electric fireplace, leading into a kitchen equipped with new SS appliances, ample cabinet and counter space, and a breakfast bar. A separate breakfast area opens to a balcony perfect for outdoor dining. For your convenience, the laundry room and a separate large walk-in storage closet are located on the main level. The second floor includes a primary suite with a walk-in closet and private bathroom, while two additional bedrooms share a full hallway bath. The lower level offers a versatile family room or optional bedroom/den with English look-out windows and additional storage. Significant updates approx $28,000 completed in 2025 include: - New HVAC, hot water heater, washer, and dryer - New kitchen appliances (dishwasher, range, refrigerator) - New wood vinyl plank flooring in living and dining rooms - New carpeting in the lower level, updated lighting, and fresh paint throughout - Ceiling fans. An attached two-car garage completes this move-in-ready home. Guest parking is available in rear driveway as well as street parking. The subdivision is professionally landscaped with abundant green space and features an elementary school within the development.
Property Specifics
| Condos/Townhomes | |
| 2 | |
| — | |
| 1999 | |
| — | |
| HANSBURY | |
| No | |
| — |
| Will | |
| Ogden Pointe | |
| 329 / Monthly | |
| — | |
| — | |
| — | |
| 12719159 | |
| 0701063020141002 |
Nearby Schools
| NAME: | DISTRICT: | DISTANCE: | |
|---|---|---|---|
|
Grade School
The Wheatlands Elementary School |
308 | — | |
|
Middle School
Bednarcik Junior High School |
308 | Not in DB | |
|
High School
Oswego East High School |
308 | Not in DB | |
Property History
| DATE: | EVENT: | PRICE: | SOURCE: |
|---|---|---|---|
| 1 Nov, 2018 | Sold | $181,500 | MRED MLS |
| 5 Sep, 2018 | Under contract | $186,000 | MRED MLS |
| — | Last price change | $190,000 | MRED MLS |
| 2 Jul, 2018 | Listed for sale | $190,000 | MRED MLS |
| 28 Mar, 2024 | Sold | $293,000 | MRED MLS |
| 19 Feb, 2024 | Under contract | $269,900 | MRED MLS |
| 14 Feb, 2024 | Listed for sale | $269,900 | MRED MLS |
| 2 Jun, 2024 | Under contract | $0 | MRED MLS |
| 1 May, 2024 | Listed for sale | $0 | MRED MLS |
| 18 Aug, 2026 | Under contract | $334,900 | MRED MLS |
| — | Last price change | $337,500 | MRED MLS |
| 29 Jul, 2026 | Listed for sale | $337,500 | MRED MLS |
Room Specifics
Total Bedrooms: 3
Bedrooms Above Ground: 3
Bedrooms Below Ground: 0
Dimensions: —
Floor Type: —
Dimensions: —
Floor Type: —
Full Bathrooms: 3
Bathroom Amenities: —
Bathroom in Basement: 0
Rooms: —
Basement Description: —
Other Specifics
| 2 | |
| — | |
| — | |
| — | |
| — | |
| Common | |
| — | |
| — | |
| — | |
| — | |
| Not in DB | |
| — | |
| — | |
| — | |
| — |
Tax History
| Year | Property Taxes |
|---|---|
| 2018 | $4,803 |
| 2024 | $5,677 |
| 2026 | $6,639 |
Contact Agent
Contact Agent
Listing Provided By
Baird & Warner
