

22220 Eastcliff Drive, Shorewood, Illinois 60404


$549,000
|
For Sale
|
|
| Status: | Contingent |
| Sqft: | 2,946 |
| Cost/Sqft: | $186 |
| Beds: | 4 |
| Baths: | 3 |
| Year Built: | 1976 |
| Property Taxes: | $10,210 |
| Lot Size: | 1,04 |
Description
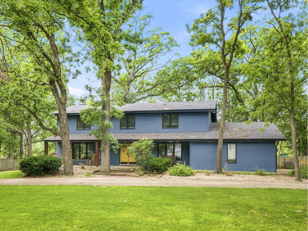
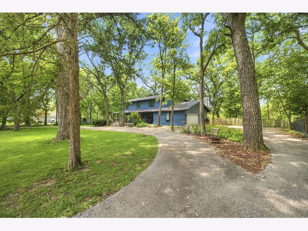
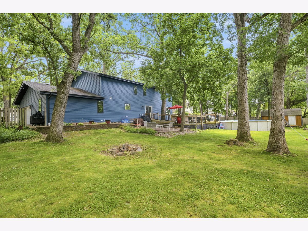
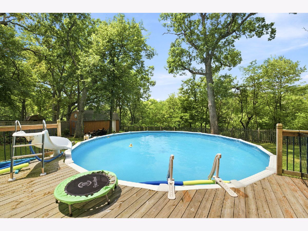
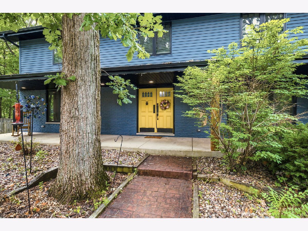
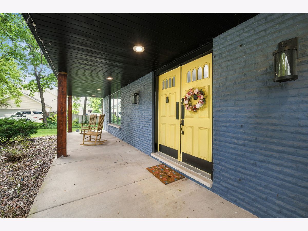
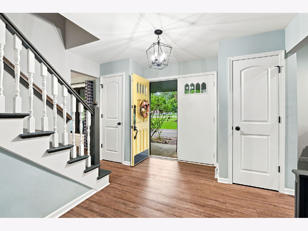
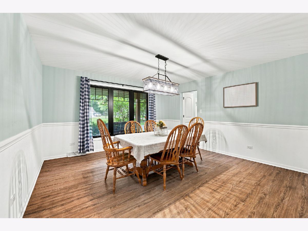
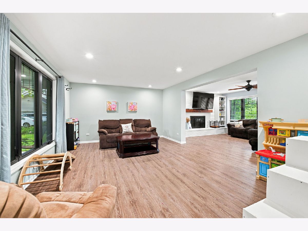
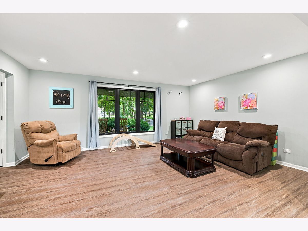
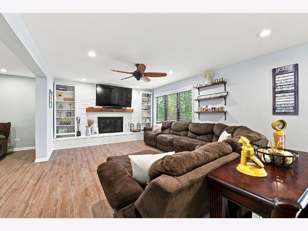
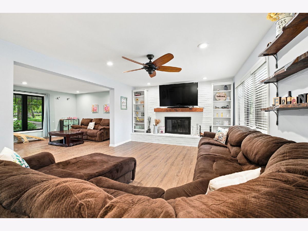
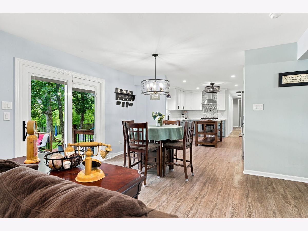
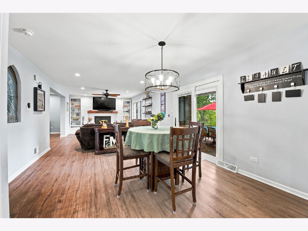
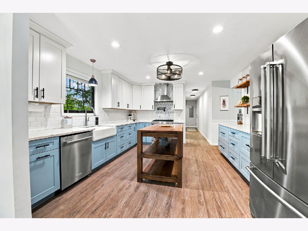
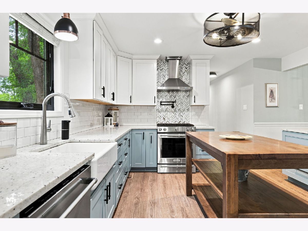
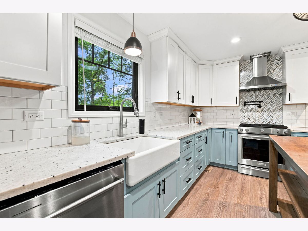
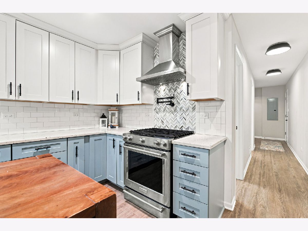
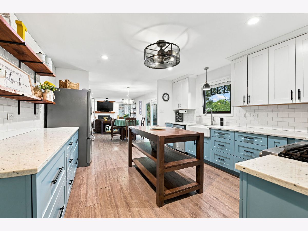
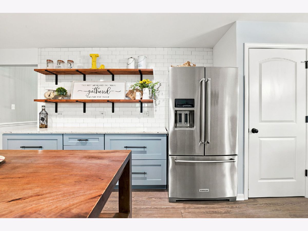
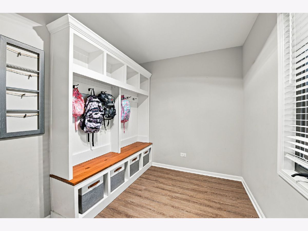
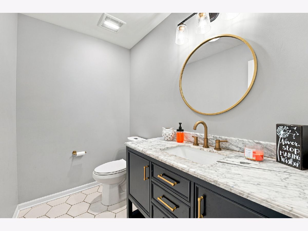
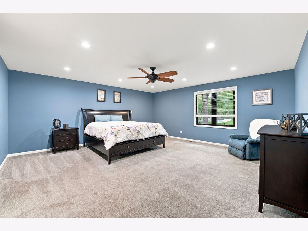
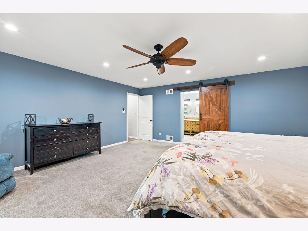
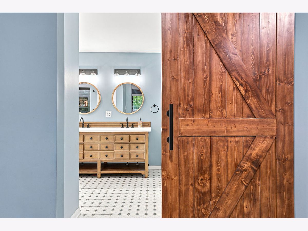
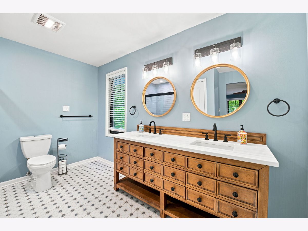
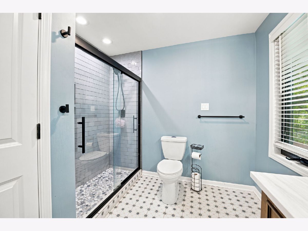
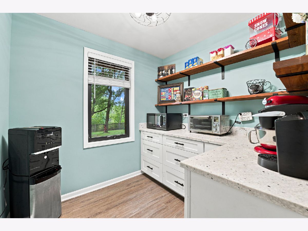
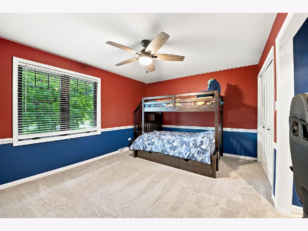
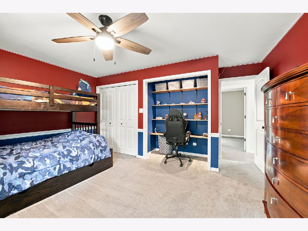
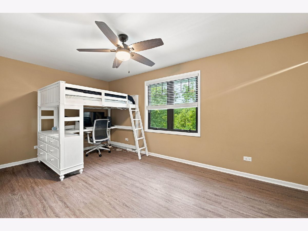
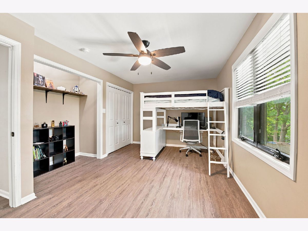
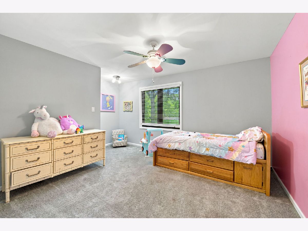
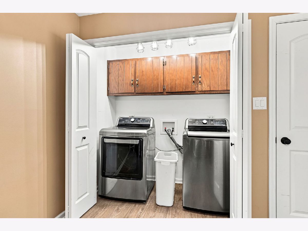
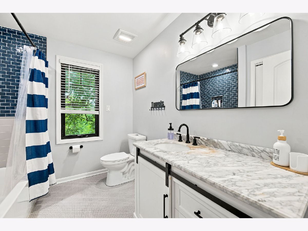
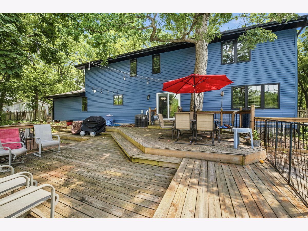
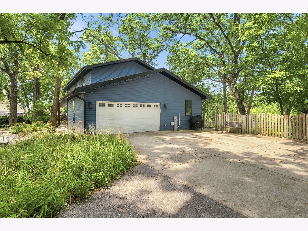
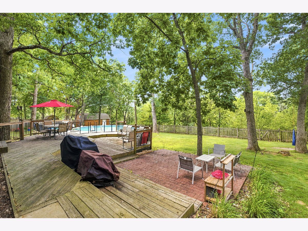
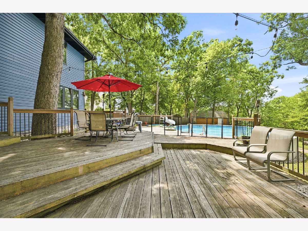
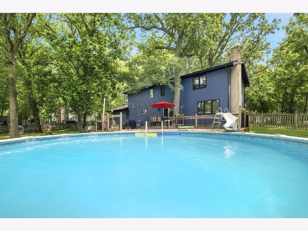
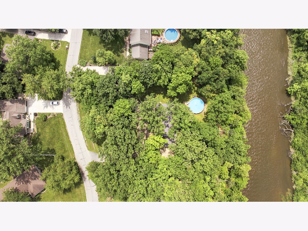
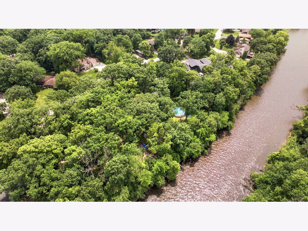
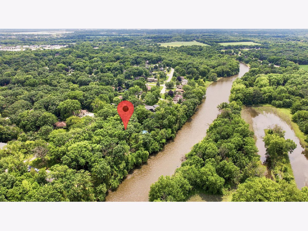
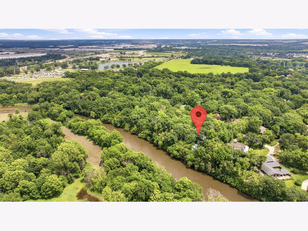
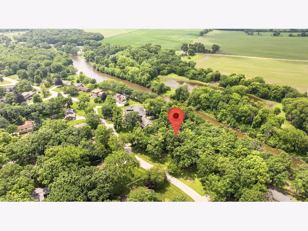
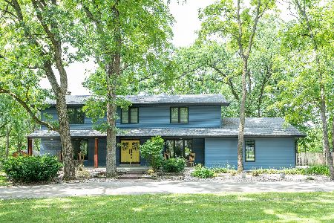
Rare opportunity to own a riverfront home in Shorewood's sought-after Camelot neighborhood. Nestled on over an acre with mature trees and a secluded setting along the DuPage River, this property offers the perfect blend of privacy and outdoor living. Completely remodeled in 2021, this 4-bedroom, 2.5-bath home offers a functional layout with spacious living areas, including a family room, living room, dining room, and a convenient mudroom. The updated kitchen features modern finishes, a walk-in pantry, and opens seamlessly to the main living spaces. The spacious primary suite includes a private ensuite bath, creating a comfortable retreat. Outside, enjoy the peaceful river setting from the deck, patio, or pool while taking in the beautiful views and surrounding nature. A circular driveway, expansive front yard, and 2-car garage with an epoxy floor and additional storage complete this one-of-a-kind property. If you've been searching for privacy, space, and waterfront living in Camelot, this home is one you won't want to miss.
Property Specifics
| Single Family | |
| — | |
| — | |
| 1976 | |
| — | |
| — | |
| Yes | |
| 1.04 |
| Will | |
| Camelot | |
| — / Not Applicable | |
| — | |
| — | |
| — | |
| 12702627 | |
| 0506283020090000 |
Room Specifics
Total Bedrooms: 4
Bedrooms Above Ground: 4
Bedrooms Below Ground: 0
Dimensions: —
Floor Type: —
Dimensions: —
Floor Type: —
Dimensions: —
Floor Type: —
Full Bathrooms: 3
Bathroom Amenities: Separate Shower,Double Sink
Bathroom in Basement: —
Rooms: —
Basement Description: —
Other Specifics
| 2 | |
| — | |
| — | |
| — | |
| — | |
| 259.7X164.2X297.8X171.7 | |
| — | |
| — | |
| — | |
| — | |
| Not in DB | |
| — | |
| — | |
| — | |
| — |
Contact Agent
Nearby Similar Homes
Nearby Sold Comparables

Contact Agent
Listing Provided By
Re/Max Ultimate Professionals
