

22222 71st Avenue, Port Byron, Illinois 61275


$699,000
|
For Sale
|
|
| Status: | Active |
| Sqft: | 1,868 |
| Cost/Sqft: | $374 |
| Beds: | 2 |
| Baths: | 3 |
| Year Built: | 2004 |
| Property Taxes: | $13,027 |
| Days On Market: | 47 |
| Lot Size: | 5,00 |
Description
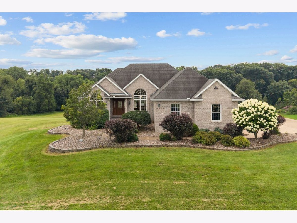
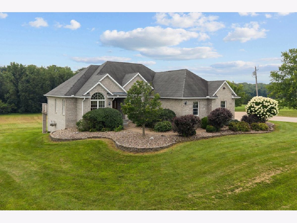
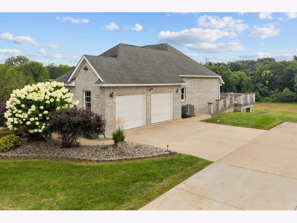
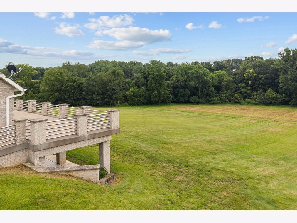
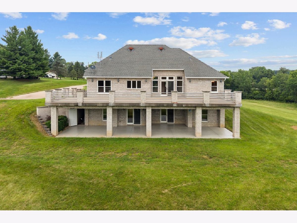
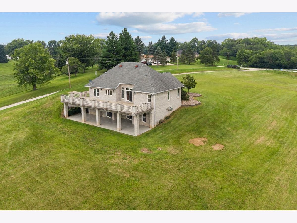
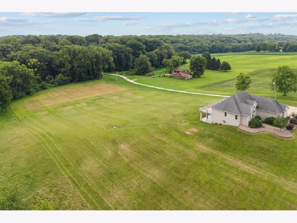
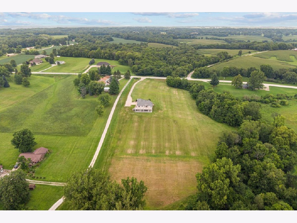
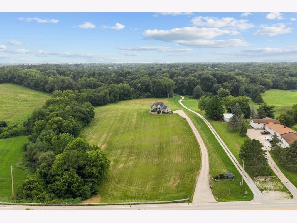
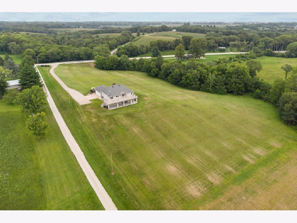
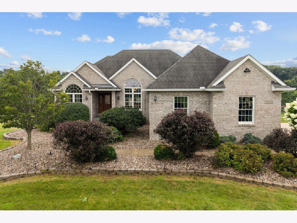
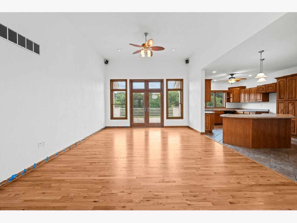
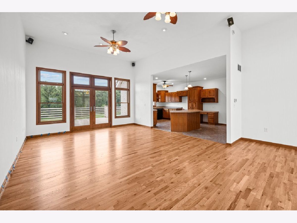
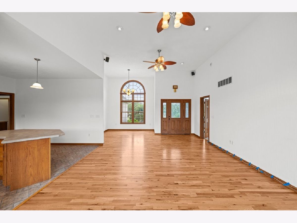
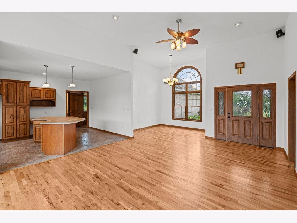
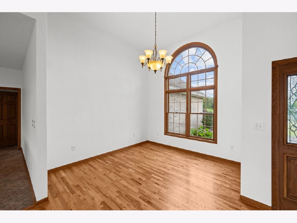
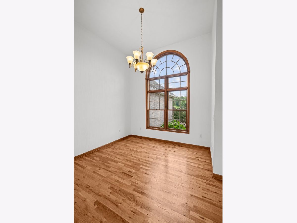
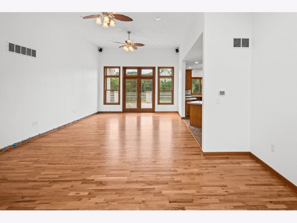
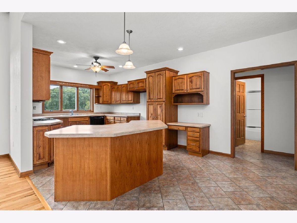
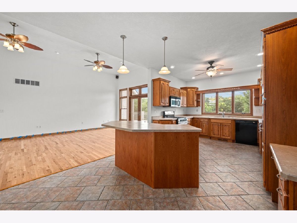
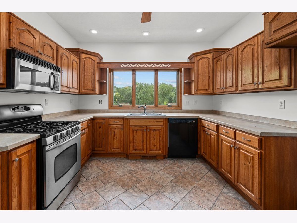
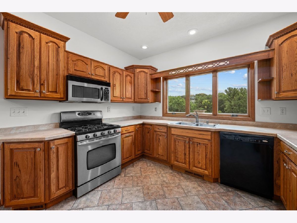
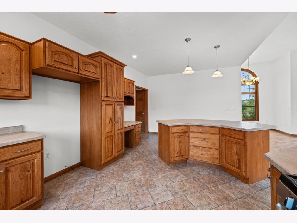
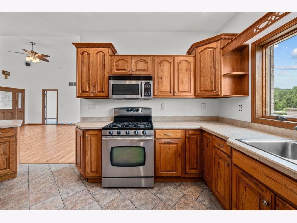
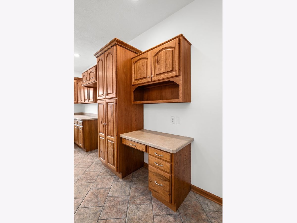
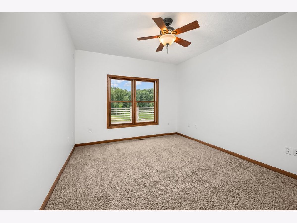
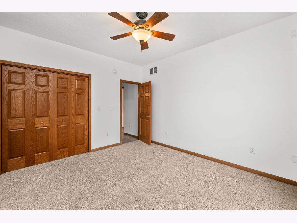
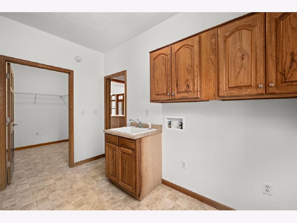
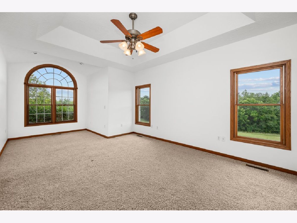
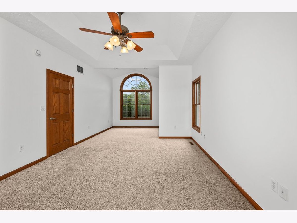
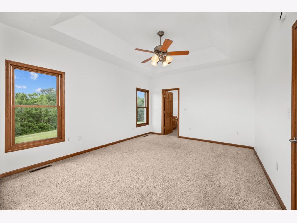
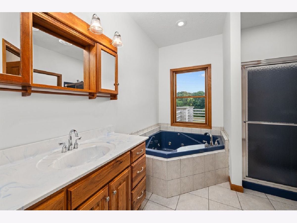
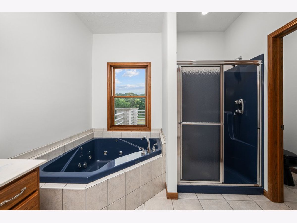
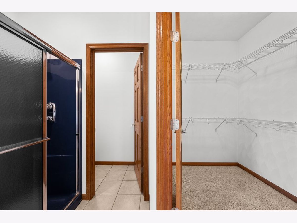
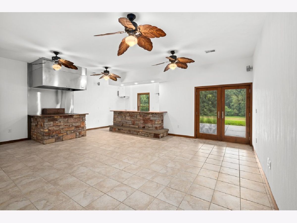
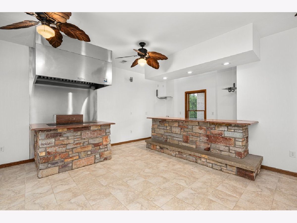
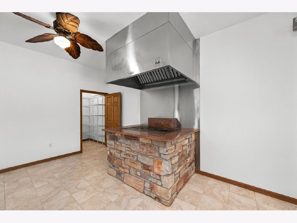
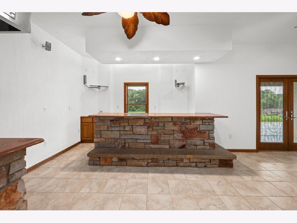
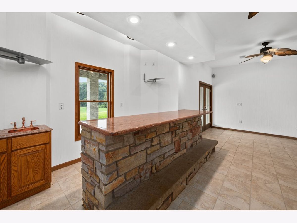
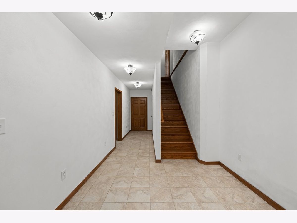
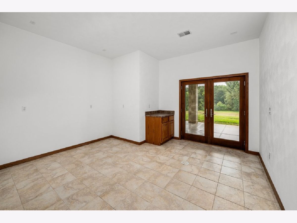
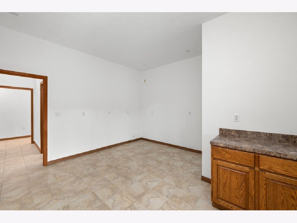
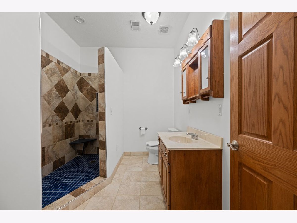
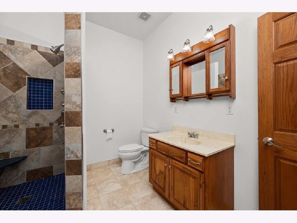
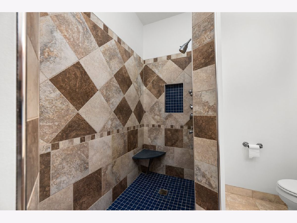
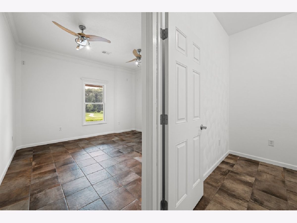
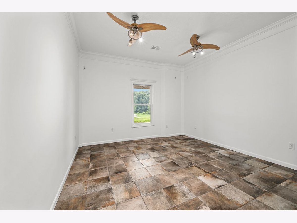
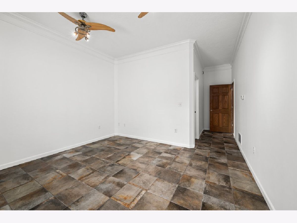
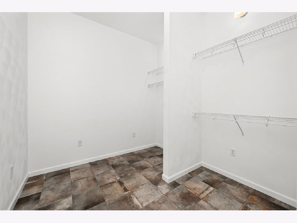
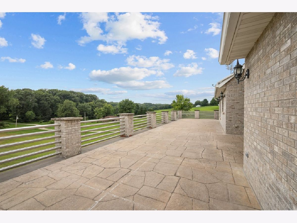
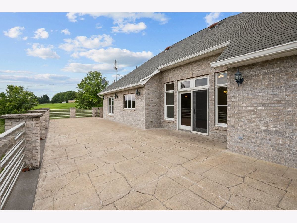
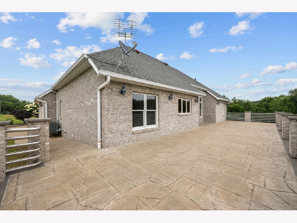
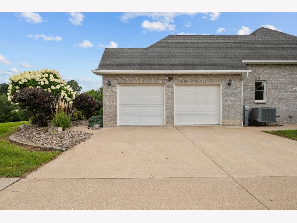
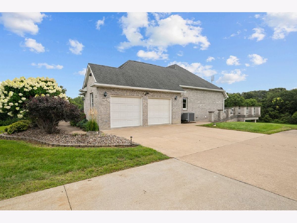
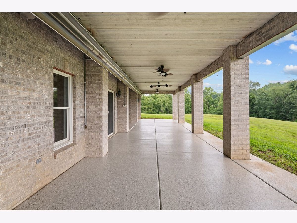
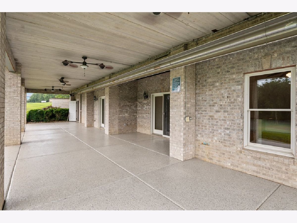
Rarely does a property combine quality craftsmanship, privacy, acreage, and this many custom amenities in one package. Set on 5 beautiful acres in Port Byron, this exceptional contractor's personal brick home was thoughtfully designed and built with an emphasis on quality, functionality, and entertaining. From the moment you arrive, the poured-concrete driveway leads you to a distinctive custom home surrounded by open space and privacy. Inside, the open-concept design features 9-foot & vaulted ceilings and a spacious kitchen with a four-person breakfast bar that flows seamlessly into the dining area and living room. The living room opens directly to an extraordinary 16' x 60' stamped and poured-concrete deck, complete with stainless-steel railings-an incredible space for entertaining, relaxing, or enjoying the peaceful setting. The bedrooms feature walk-in closets, while the walk-out lower level provides an entirely different level of living and entertaining space. The basement family room features a custom wet bar and built-in charcoal grill, opening to a covered outdoor patio. The patio is designed for year-round enjoyment and features a 150,000 BTU gas tube heater, making outdoor entertaining comfortable well beyond the summer months. The attention to detail continues with an impressive mechanical package. The home features a modulating natural-gas heat pump modulating furnace, central air, and Navien combination boiler with indirect-fired water heater, and three zones of in-floor radiant heat serving the basement and garage. These features provide both comfort and efficiency throughout the home. Outside, the property offers even more versatility. A dedicated garden area includes natural gas, electricity, and lighting, making it ready for serious gardening, entertaining, or future customization. Zoned SE-1, providing opportunities for an additional "ANY SIZE "outbuilding and farm animals if desired. Whether you are looking for a private country retreat, a property to accommodate hobbies and equipment, or simply a beautifully constructed home with room to spread out, this property offers possibilities that are difficult to find.
Property Specifics
| Single Family | |
| — | |
| — | |
| 2004 | |
| — | |
| — | |
| No | |
| 5 |
| Rock Island | |
| — | |
| — / Not Applicable | |
| — | |
| — | |
| — | |
| 12728819 | |
| 0531200013 |
Nearby Schools
| NAME: | DISTRICT: | DISTANCE: | |
|---|---|---|---|
|
Grade School
Riverdale Elementary School |
100 | — | |
|
Middle School
Riverdale Middle School |
100 | Not in DB | |
|
High School
Riverdale High School |
100 | Not in DB | |
Property History
| DATE: | EVENT: | PRICE: | SOURCE: |
|---|---|---|---|
| 11 Aug, 2026 | Listed for sale | $699,000 | MRED MLS |
Room Specifics
Total Bedrooms: 3
Bedrooms Above Ground: 2
Bedrooms Below Ground: 1
Dimensions: —
Floor Type: —
Dimensions: —
Floor Type: —
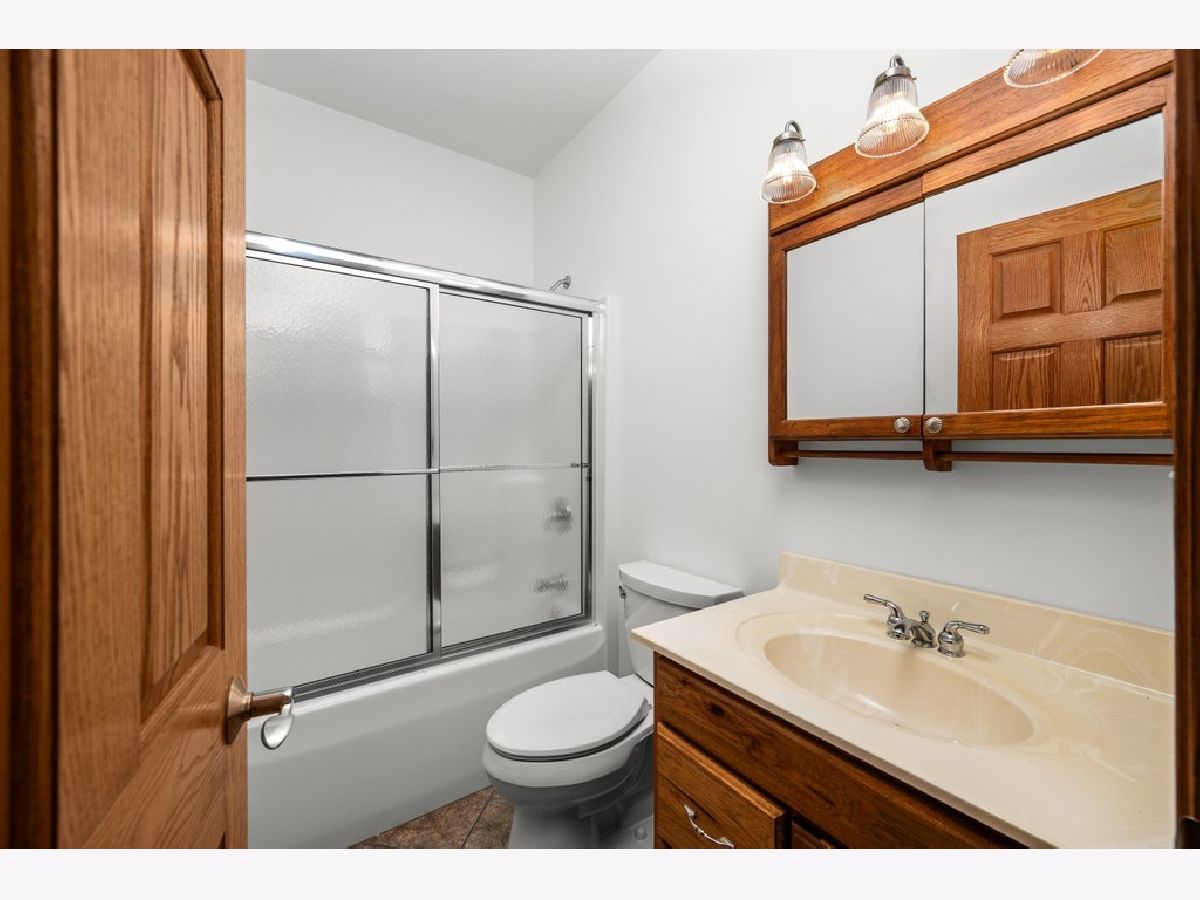
Full Bathrooms: 3
Bathroom Amenities: —
Bathroom in Basement: 1
Rooms: —
Basement Description: —
Other Specifics
| — | |
| — | |
| — | |
| — | |
| — | |
| 150x156x649x240x86x 864 | |
| — | |
| — | |
| — | |
| — | |
| Not in DB | |
| — | |
| — | |
| — | |
| — |
Tax History
| Year | Property Taxes |
|---|---|
| 2026 | $13,027 |
Contact Agent
Nearby Similar Homes
Nearby Sold Comparables
Contact Agent
Listing Provided By
Wainwright Realty
