

2223 Spartina Lane, Naperville, Illinois 60564


$995,000
|
For Sale
|
|
| Status: | Price Change |
| Sqft: | 4,229 |
| Cost/Sqft: | $235 |
| Beds: | 4 |
| Baths: | 6 |
| Year Built: | 2006 |
| Property Taxes: | $16,103 |
| Days On Market: | 11 |
| Lot Size: | 0,03 |
Description
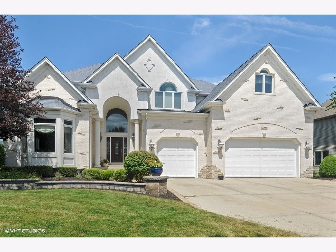
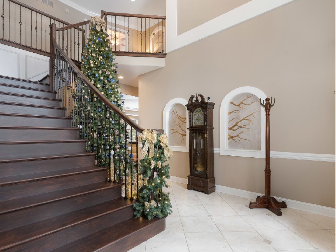
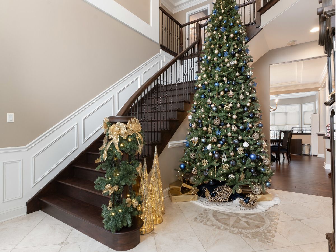
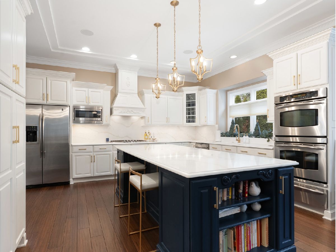
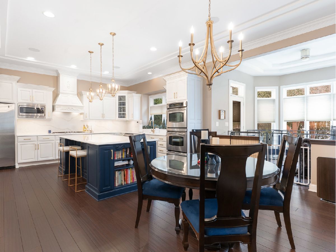
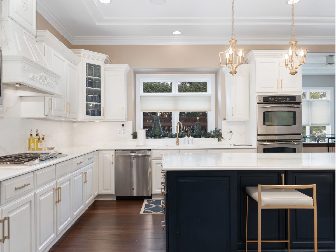
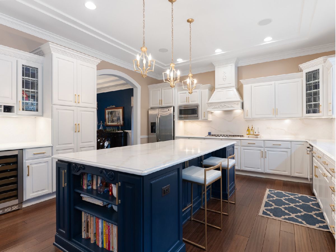
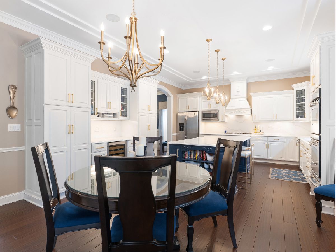
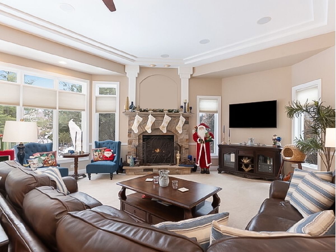
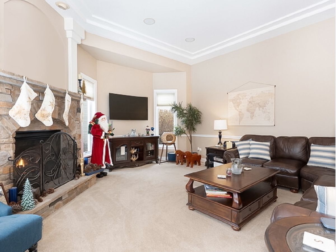
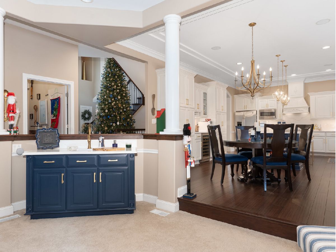
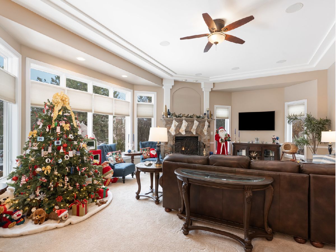
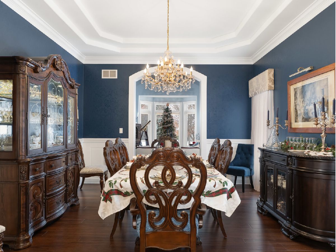
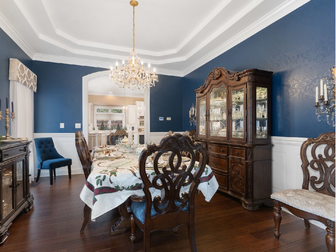
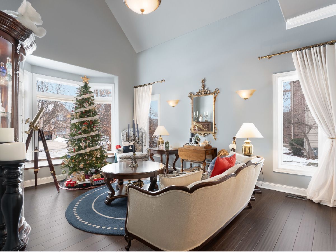
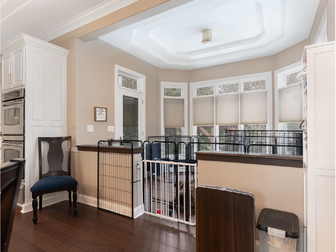
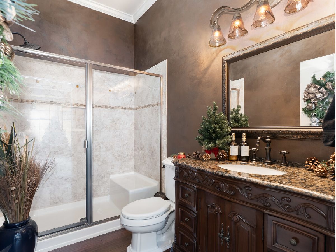
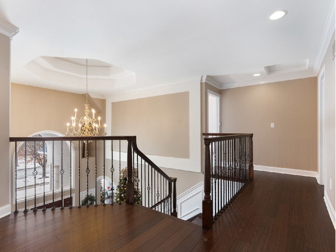
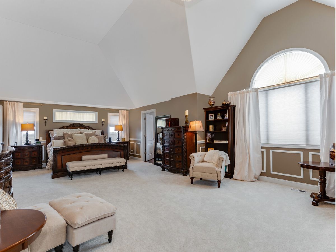
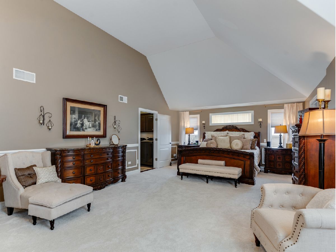
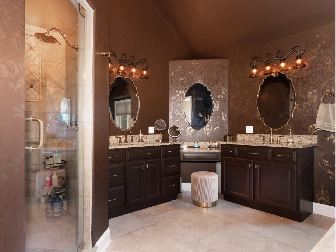
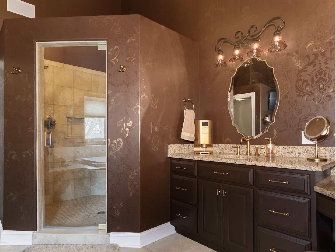
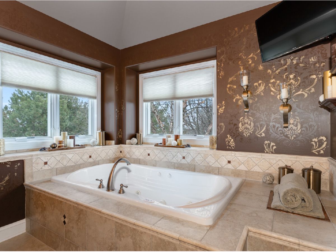
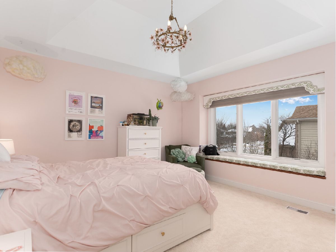
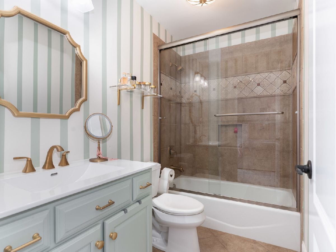
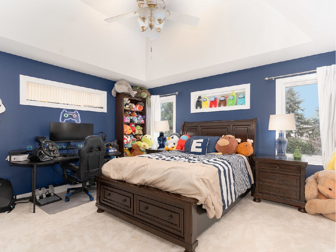
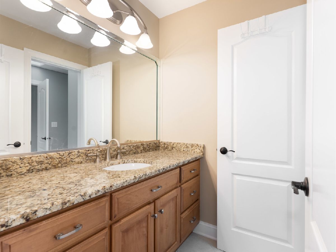
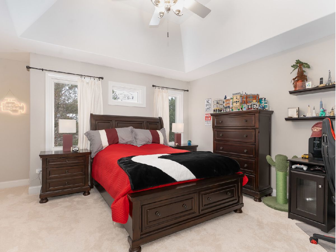
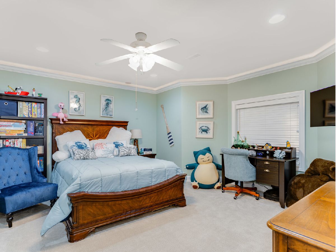
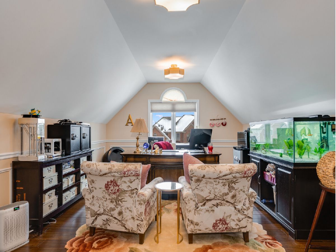
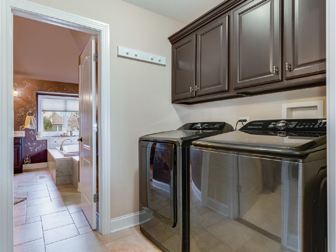
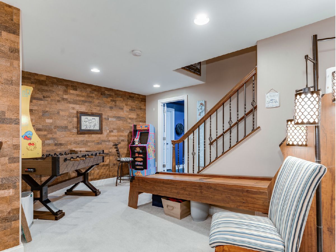
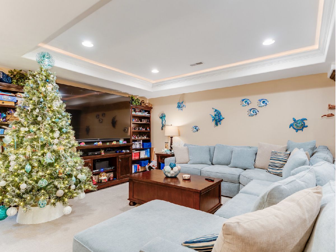
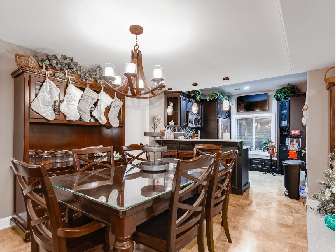
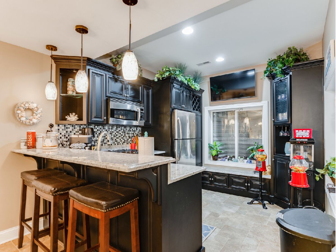
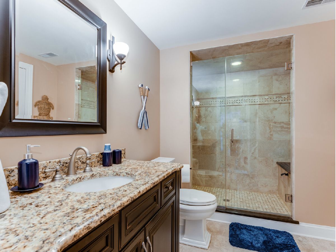
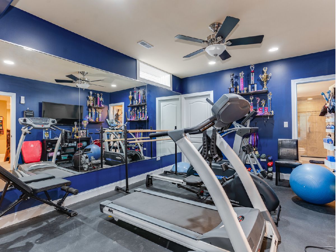
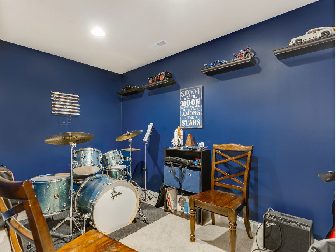
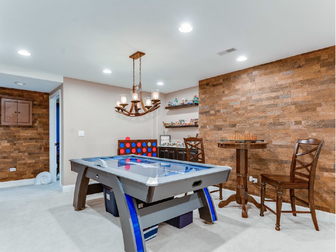
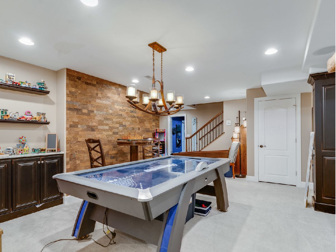
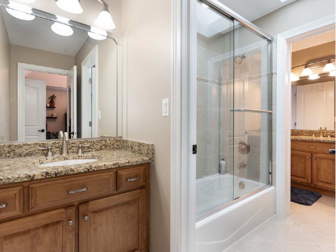
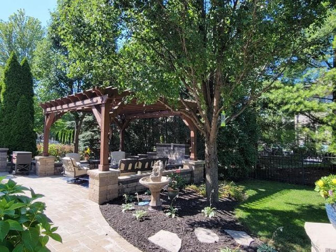
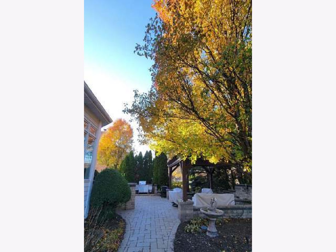
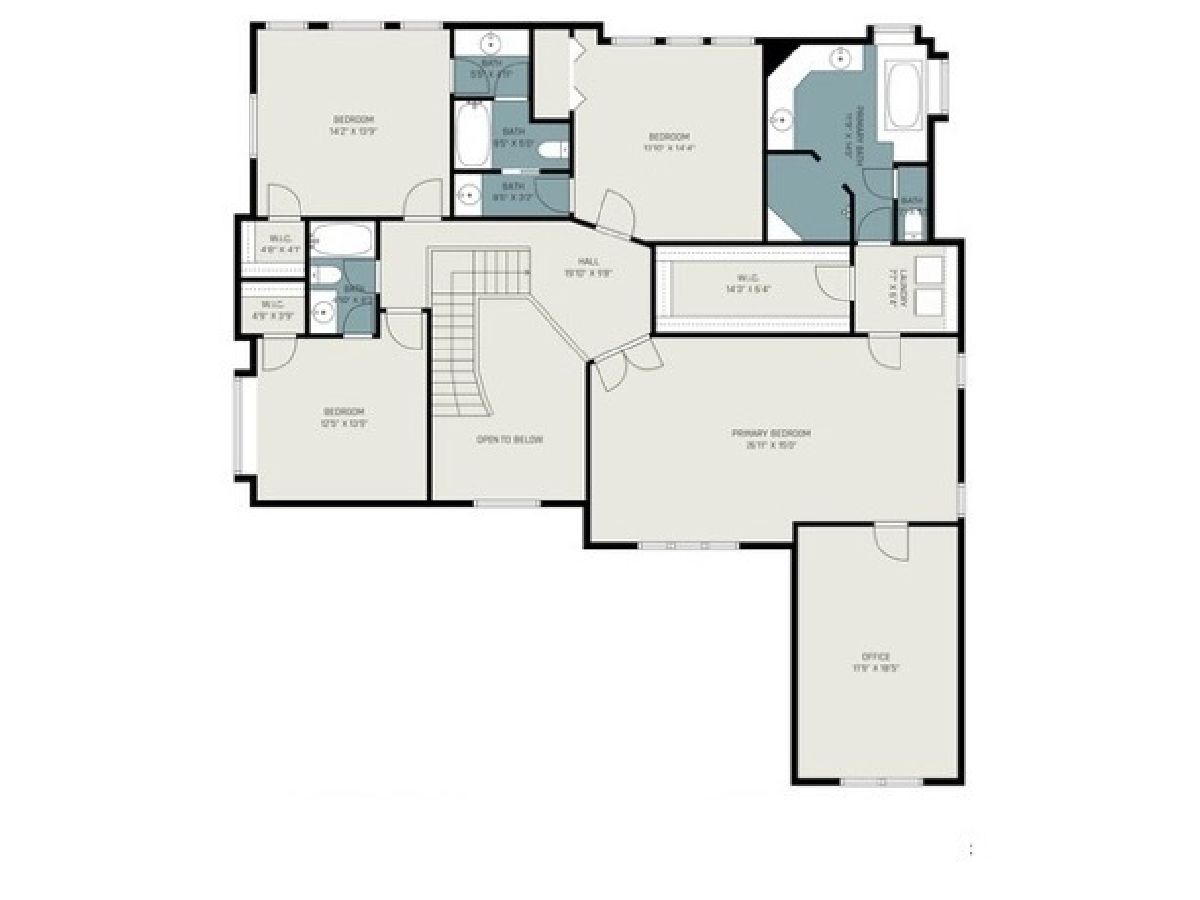
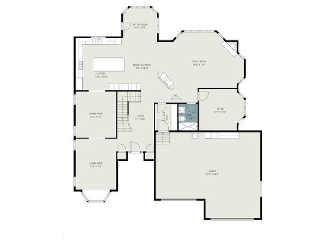
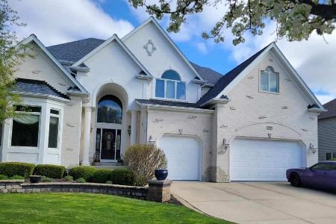
Welcome to luxury and versatile living in Naperville's coveted South Pointe subdivision. Beautifully updated throughout-with extensive high-end enhancements completed since April 2024-this sun-drenched residence offers exceptional craftsmanship, an expansive layout, and resort-style outdoor amenities. A striking grand foyer welcomes you inside, showcasing new Cali Bamboo hardwood flooring, updated subflooring, and plush new carpeting that stretch throughout the entire home. At the heart of the main level, the modernized gourmet chef's kitchen features sleek quartz countertops, a matching island, custom cabinetry, double ovens, and premium high-end appliances. The kitchen flows seamlessly into a bright breakfast nook, a comfortable sitting area, and a focal family room anchored by a cozy fireplace and wet bar-perfect for effortless entertaining. Elegant formal living and dining rooms complete the main floor layout. The upper level serves as a private sanctuary, headlined by an expansive primary suite complete with a dedicated executive office, custom walk-in closet, upper-level laundry room, and a spa-inspired en-suite bathroom featuring a Jacuzzi tub and separate glass shower. Each of the three additional second-floor bedrooms offers generous proportions, walk-in closet space, and direct private bathroom access. Designed with ultimate versatility in mind, the fully finished basement operates as a complete self-contained living suite. It boasts a second full kitchen, a game room, a dedicated home gym with new rubber flooring, heated tile floors, and flexible bonus rooms that easily serve as additional bedrooms or secondary workspace. Outdoors, the professionally landscaped grounds form a serene backyard retreat featuring a custom paver patio, pergola, and outdoor fireplace. Additional functional highlights include an oversized garage with space for four vehicles plus abundant storage, whole-home surround sound, a central vacuum system, and a new sump pump with battery backup. Residents also enjoy South Pointe community pool and clubhouse privileges, immediate proximity to local parks and nature preserves, and quick access to downtown Naperville, Plainfield, and I-55.
Property Specifics
| Single Family | |
| — | |
| — | |
| 2006 | |
| Finished, Full | |
| 2,079 (1,879 finished) | |
| Brick | |
| — | |
| — | |
| No | |
| 0.03 |
| Will | |
| — | |
| 310 / Annual | |
| Pool, Other | |
| Lake Michigan, Public | |
| Public Sewer | |
| Central Air | |
| Gas, Radiant, Sep Heating Systems - 2+, Radiant Floor | |
| 12790284 | |
| 0701224050090000 |
Nearby Schools
| NAME: | DISTRICT: | DISTANCE: | |
|---|---|---|---|
|
Grade School
Freedom Elementary School |
202 | — | |
|
Middle School
Heritage Grove Middle School |
202 | Not in DB | |
|
High School
Plainfield East High School |
202 | Not in DB | |
Property History
| DATE: | EVENT: | PRICE: | SOURCE: |
|---|---|---|---|
| 15 Apr, 2024 | Sold | $947,500 | MRED MLS |
| 3 Feb, 2024 | Under contract | $975,000 | MRED MLS |
| 3 Feb, 2024 | Listed for sale | $975,000 | MRED MLS |
| — | Last price change | $1,025,000 | MRED MLS |
| 22 Oct, 2026 | Listed for sale | $1,025,000 | MRED MLS |
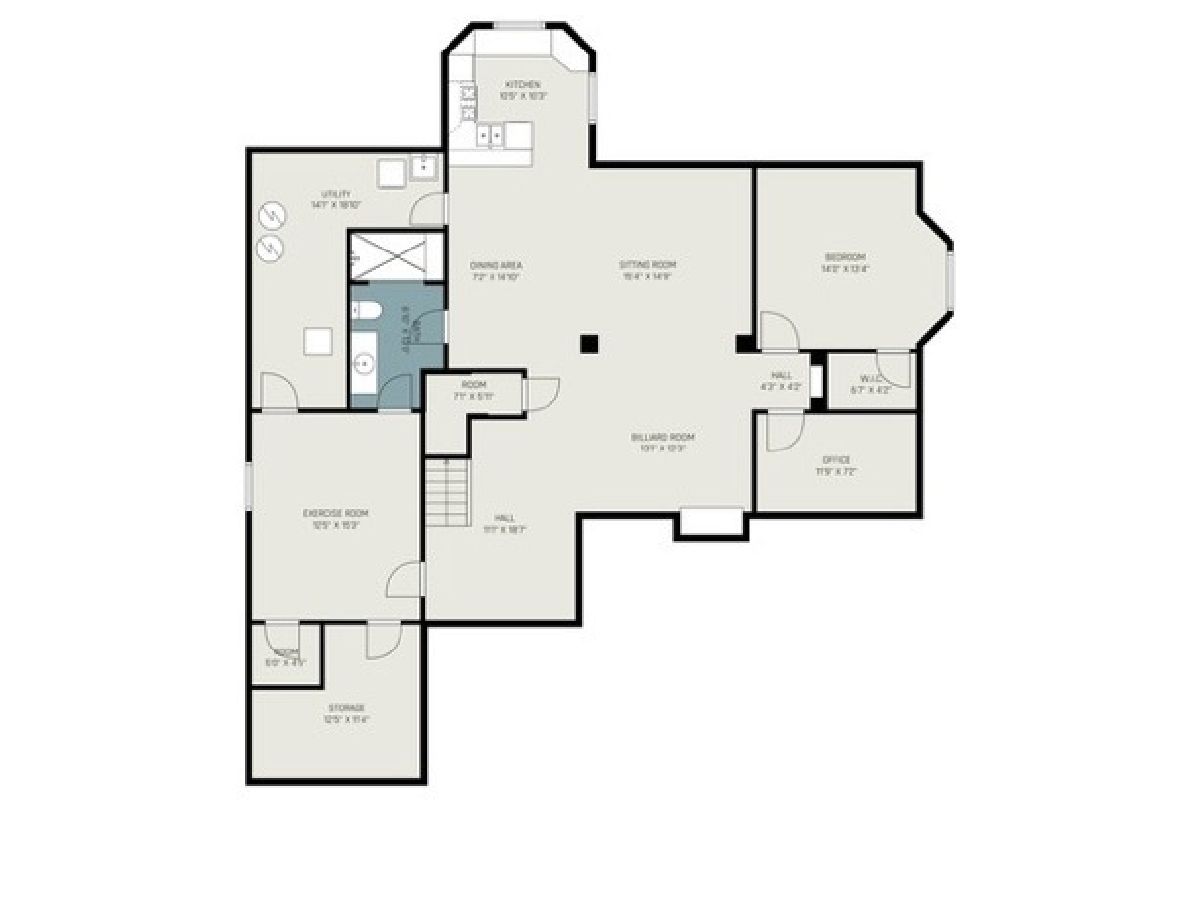
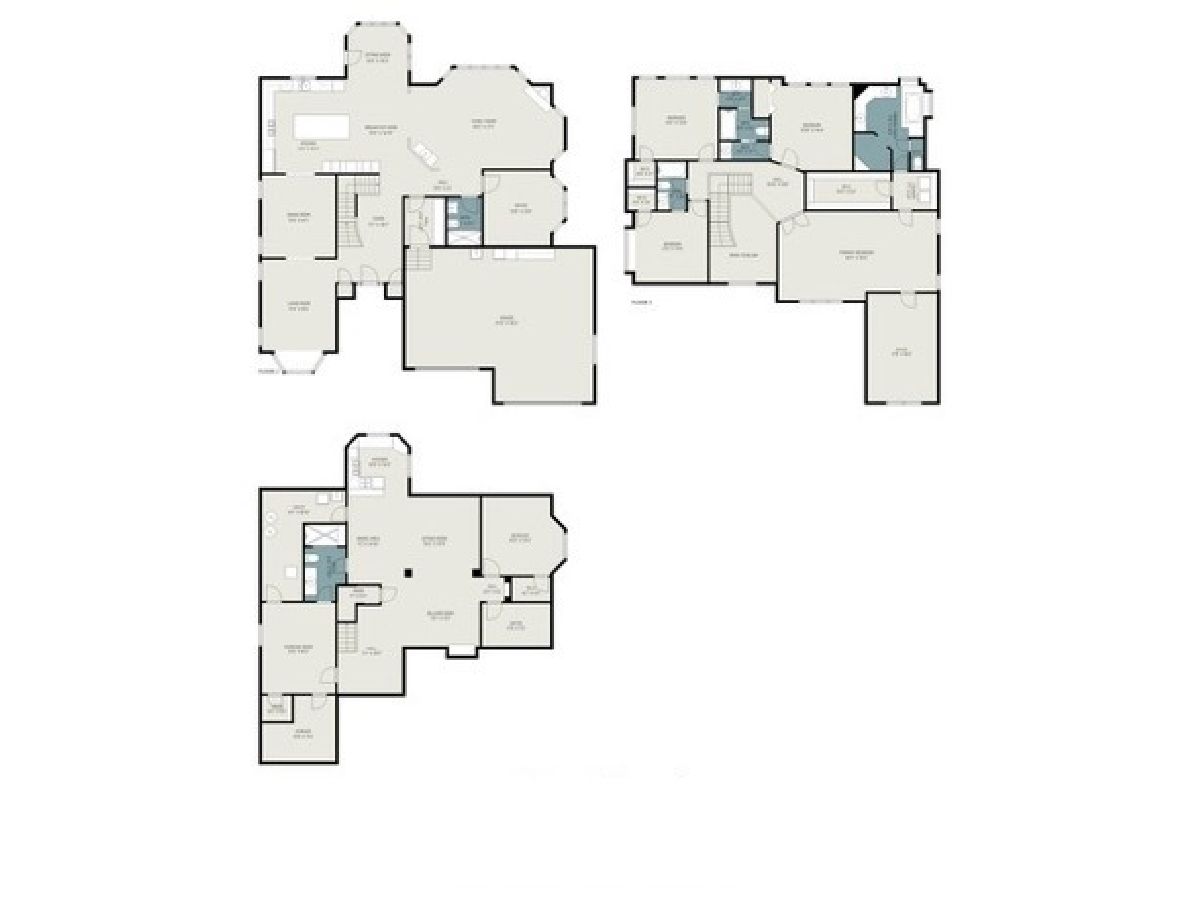
Room Specifics
Total Bedrooms: 5
Bedrooms Above Ground: 4
Bedrooms Below Ground: 1
Dimensions: 26X15
Floor Type: —
Dimensions: 12X13
Floor Type: —
Dimensions: 14X14
Floor Type: —
Dimensions: 13X15
Floor Type: —
Full Bathrooms: 6
Bathroom Amenities: —
Bathroom in Basement: 1
Dimensions: 12X14
Floor Type: —
Dimensions: 14X15
Floor Type: —
Features: Eating Area-Breakfast Bar, Eating Area-Table Space, Island
Dimensions: 14X16
Floor Type: —
Dimensions: 13X15
Floor Type: —
Dimensions: 26X17
Floor Type: —
Rooms: Recreation Room, Bedroom 5
Name: Recreation Room
Dimensions: 31X25
Floor Type: —
Name: Bedroom 5
Dimensions: 13X14
Floor Type: —
Other Specifics
| 4 | |
| — | |
| Concrete, Garage Door Opener, Heated Garage, Garage Owned, Attached, Garage | |
| Upper Level, In Unit | |
| Hardwood, Carpet, Wood | |
| — | |
| — | |
| — | |
| 89X129 | |
| — | |
| Full | |
| Vaulted Ceiling(s), Wet Bar, Walk-In Closet(s), Open Floorplan, Separate Dining Room, Quartz Counters | |
| Humidifier | |
| Not in DB | |
| Park, Pool, Lake, Sidewalks, Street Lights, Street Paved | |
| — | |
| Gas Starter |
Tax History
| Year | Property Taxes |
|---|---|
| — | $16,103 |
Contact Agent
Nearby Similar Homes
Nearby Sold Comparables

Contact Agent
Listing Provided By
@properties Christie's International Real Estate
