

2223 Teton Parkway, Algonquin, Illinois 60102


$259,900
|
For Sale
|
|
| Status: | Active |
| Sqft: | 0 |
| Cost/Sqft: | — |
| Beds: | 2 |
| Baths: | 2 |
| Year Built: | 1988 |
| Property Taxes: | $4,701 |
| Days On Market: | 59 |
| Lot Size: | 0,00 |
Description
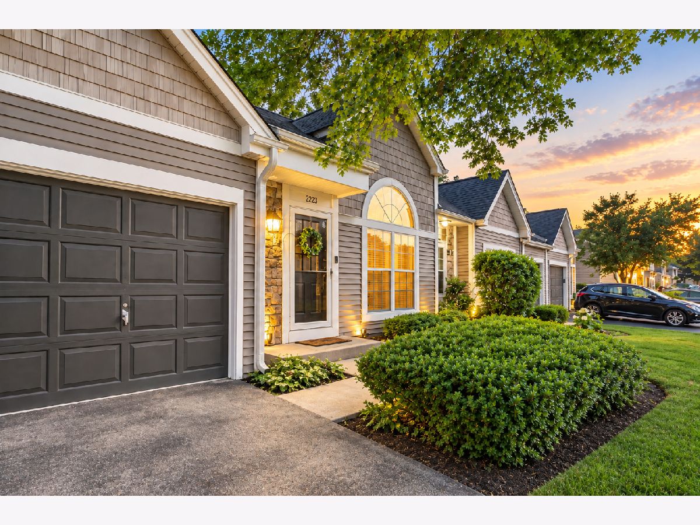
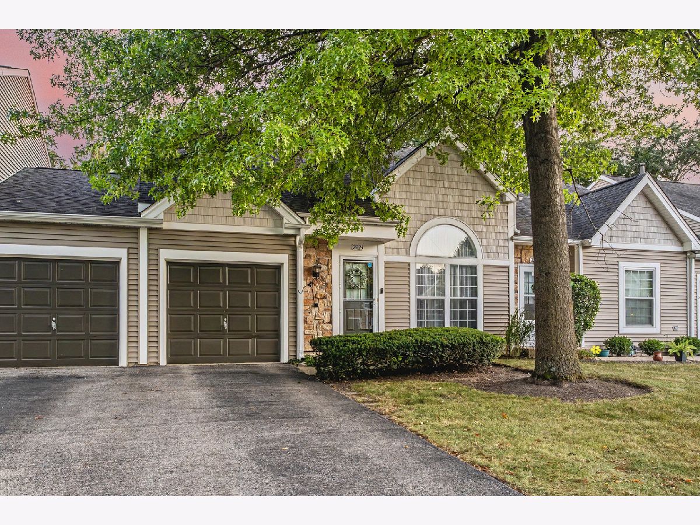
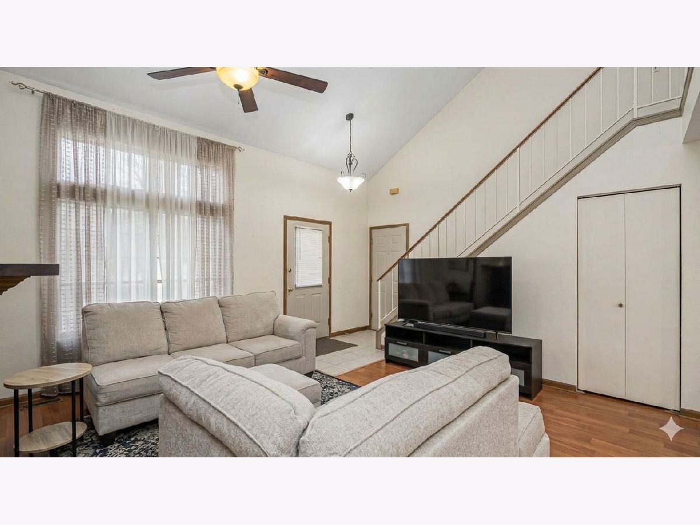
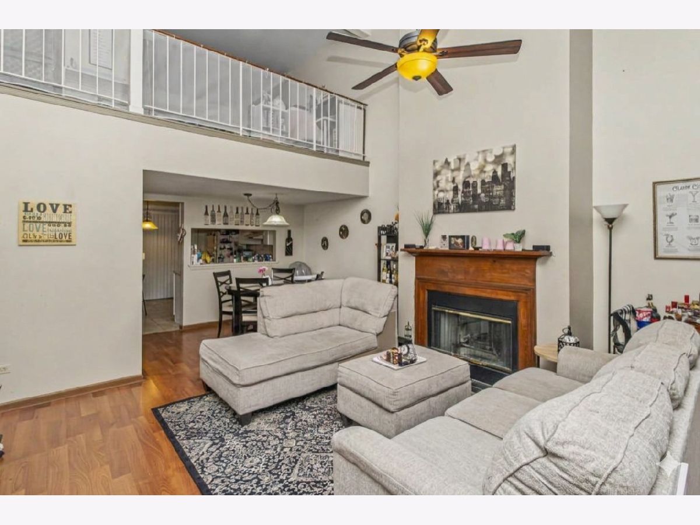
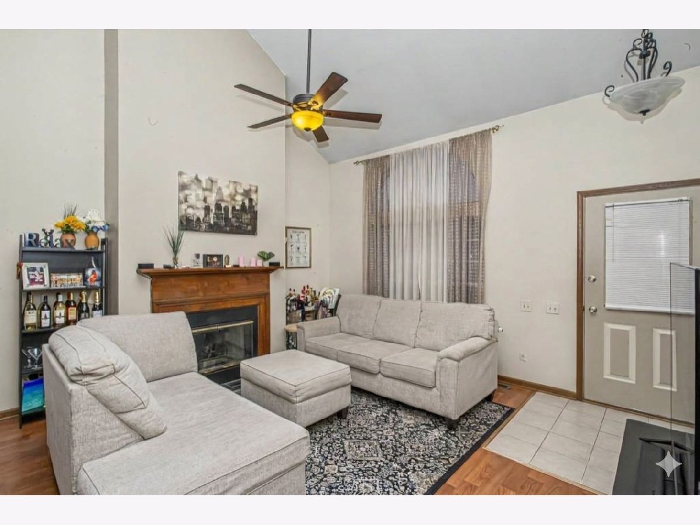
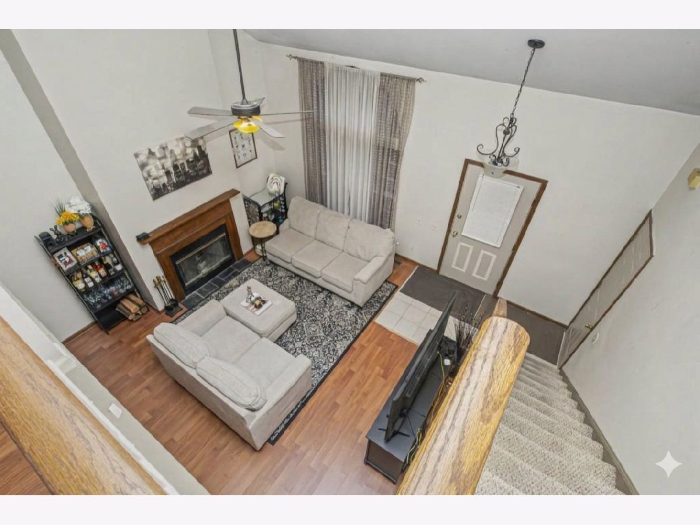
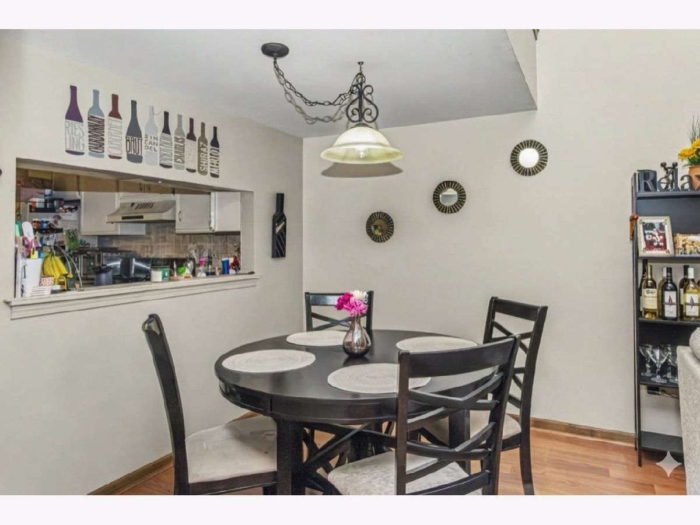
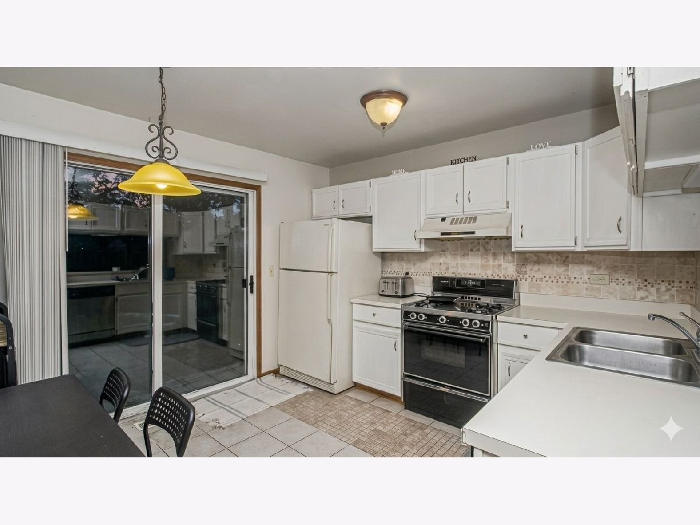
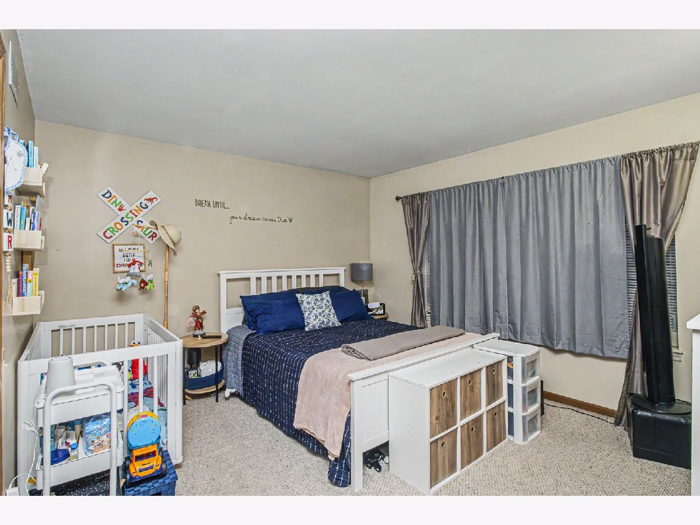
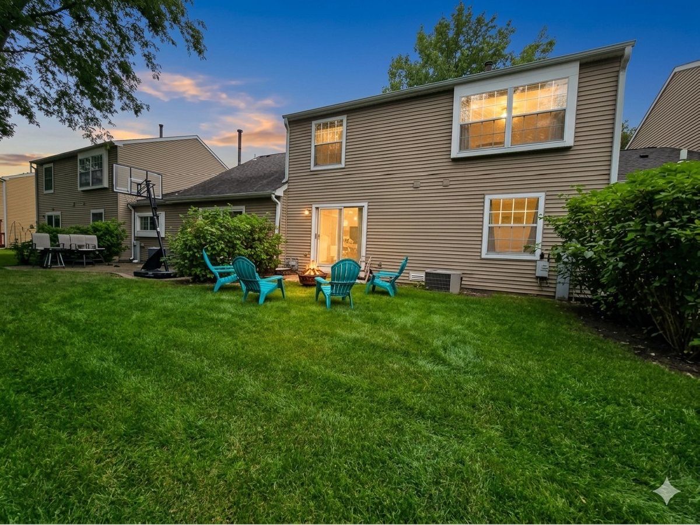
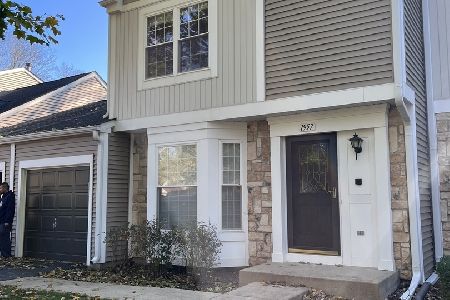
Welcome to this charming and versatile townhome, perfectly designed for comfort living! Offering a spacious layout with 2 bedrooms, 2 bathrooms, and a nice loft, this property is an exceptional find. Whether you are searching for the perfect starter home to settle down in or a long-term property, this residence checks every single box. The open-concept living spaces flow seamlessly, anchored by a loft area upstairs that can easily transform into a dedicated home office, a cozy media room, a play space, or a creative studio. One of the highlights of this home is the lovely back yard. It offers the ideal backdrop for weekend barbecues, morning coffee, gardening, or letting pets play freely. Location is everything, and this home delivers unbeatable convenience. You will live just moments away from a vibrant neighborhood hub packed with stores, diverse restaurants, and cozy local coffee shops. With effortless access to daily necessities and entertainment, everything you need is practically minutes away. Don't miss out on the opportunity to own a beautiful home in a prime location that promises both immediate comfort and excellent long-term value. Seller will provide a 1-year home warranty and $4,000 in seller credits.
Property Specifics
| Condos/Townhomes | |
| 2 | |
| — | |
| 1988 | |
| Crawl Space | |
| Vinyl Siding | |
| Asphalt | |
| — | |
| No | |
| — |
| — | |
| Copper Oaks | |
| 245 / Monthly | |
| Insurance, Lawn Care | |
| Public | |
| Public Sewer | |
| Central Air | |
| Gas, Forced Air | |
| 12762191 | |
| 1935477015 |
Nearby Schools
| NAME: | DISTRICT: | DISTANCE: | |
|---|---|---|---|
|
Grade School
Algonquin Lakes Elementary Schoo |
300 | — | |
|
Middle School
Algonquin Middle School |
300 | Not in DB | |
|
High School
Dundee-crown High School |
300 | Not in DB | |
Property History
| DATE: | EVENT: | PRICE: | SOURCE: |
|---|---|---|---|
| 19 Feb, 2015 | Sold | $120,000 | MRED MLS |
| 8 Dec, 2014 | Under contract | $125,000 | MRED MLS |
| 13 Nov, 2014 | Listed for sale | $125,000 | MRED MLS |
| — | Last price change | $264,900 | MRED MLS |
| 17 Sep, 2026 | Listed for sale | $274,900 | MRED MLS |
Some photos of this home have been virtually staged.
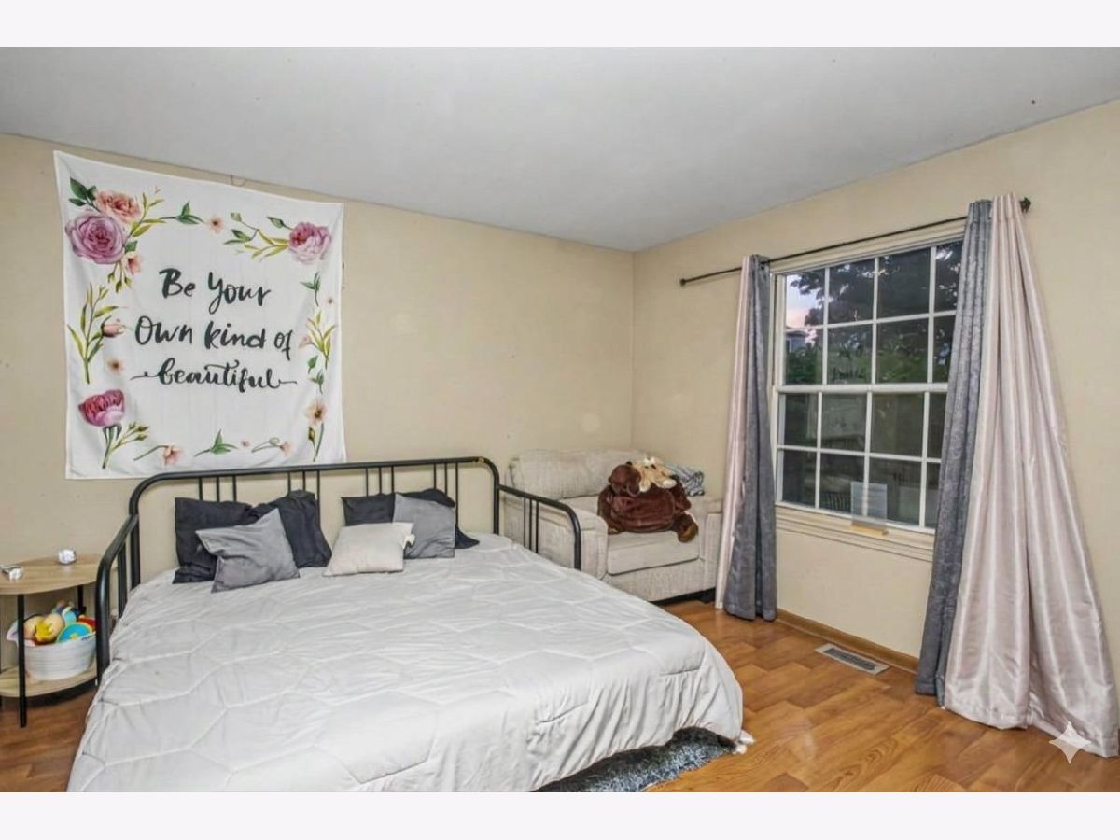
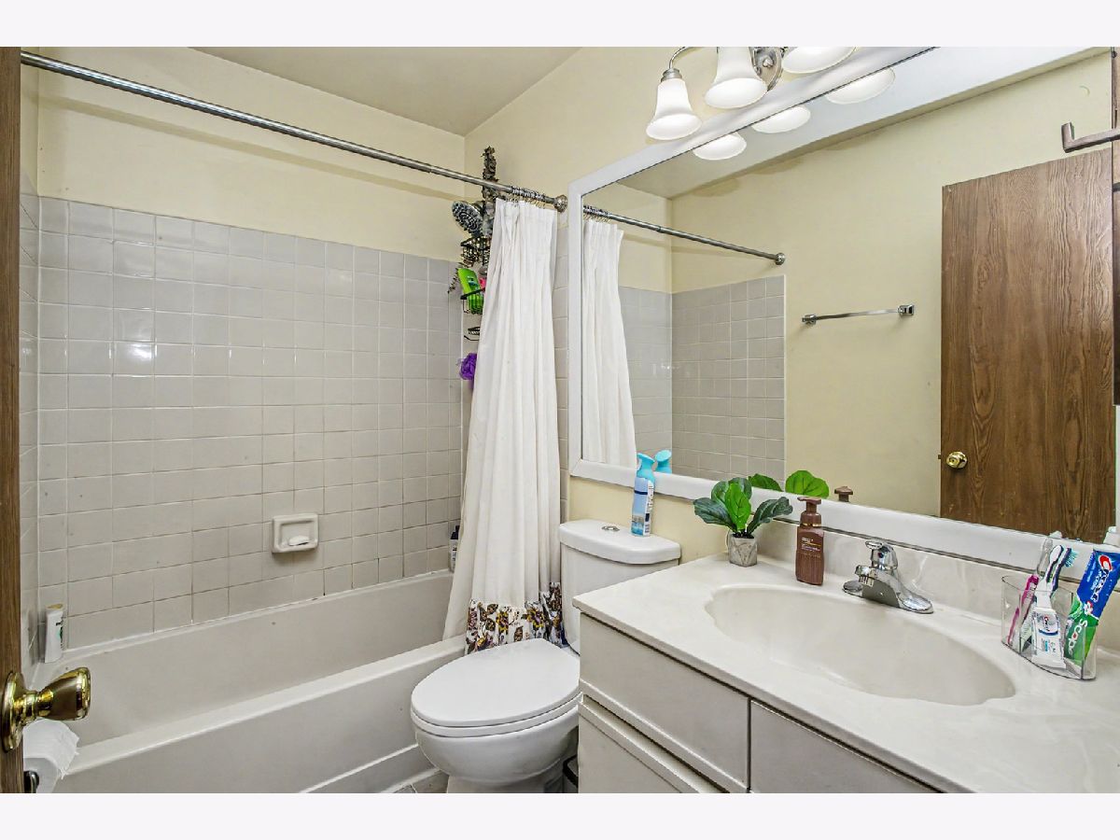
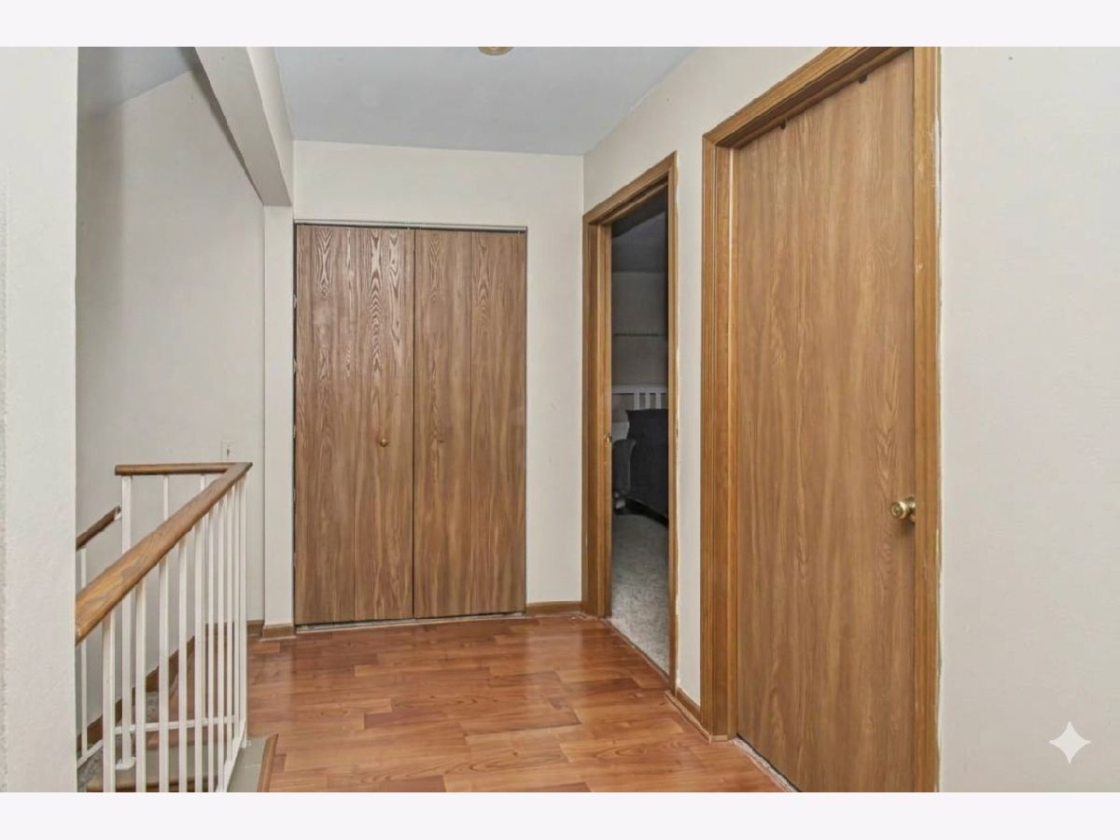
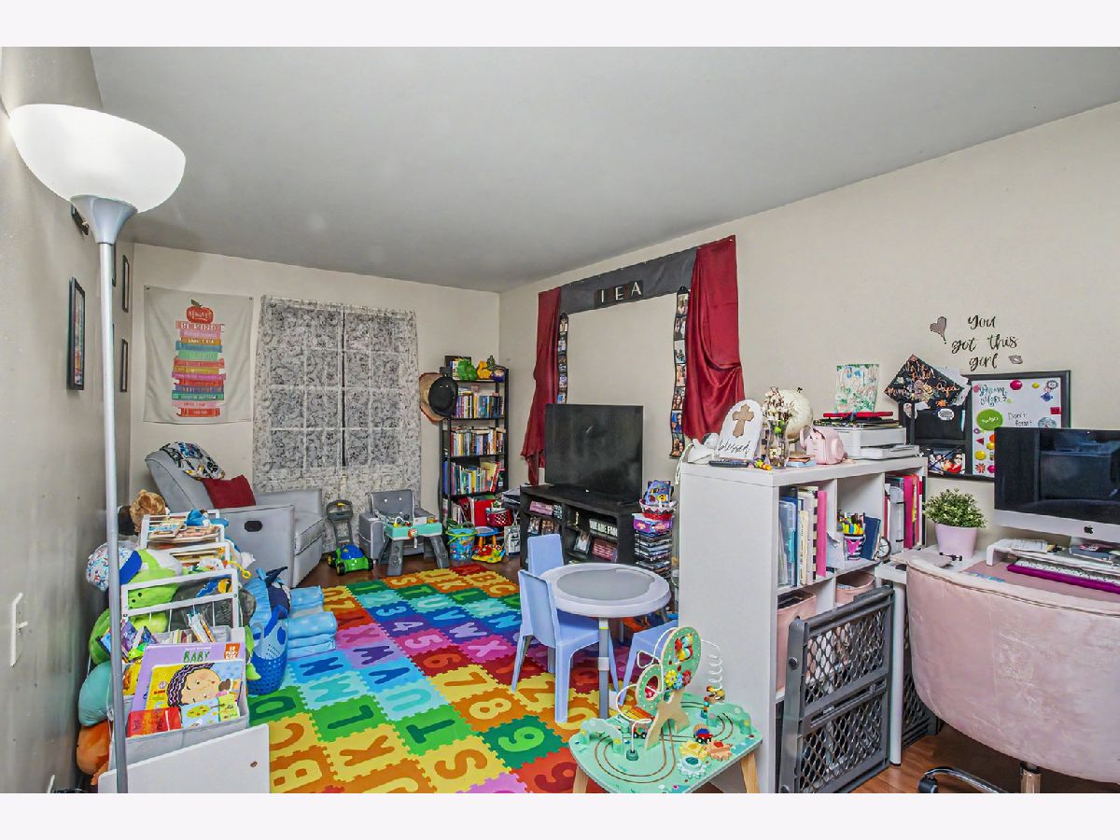
Room Specifics
Total Bedrooms: 2
Bedrooms Above Ground: 2
Bedrooms Below Ground: 0
Dimensions: 14X12
Floor Type: Wood Laminate
Dimensions: 13X12
Floor Type: Carpet
Full Bathrooms: 2
Bathroom Amenities: —
Bathroom in Basement: 0
Dimensions: 10X10
Floor Type: Wood Laminate
Dimensions: 12X11
Floor Type: Ceramic Tile
Features: Eating Area-Table Space, Pantry-Closet
Dimensions: 8X6
Floor Type: Vinyl
Dimensions: 15X14
Floor Type: Wood Laminate
Rooms: Loft
Name: Loft
Dimensions: 17X10
Floor Type: Wood Laminate
Other Specifics
| 1 | |
| — | |
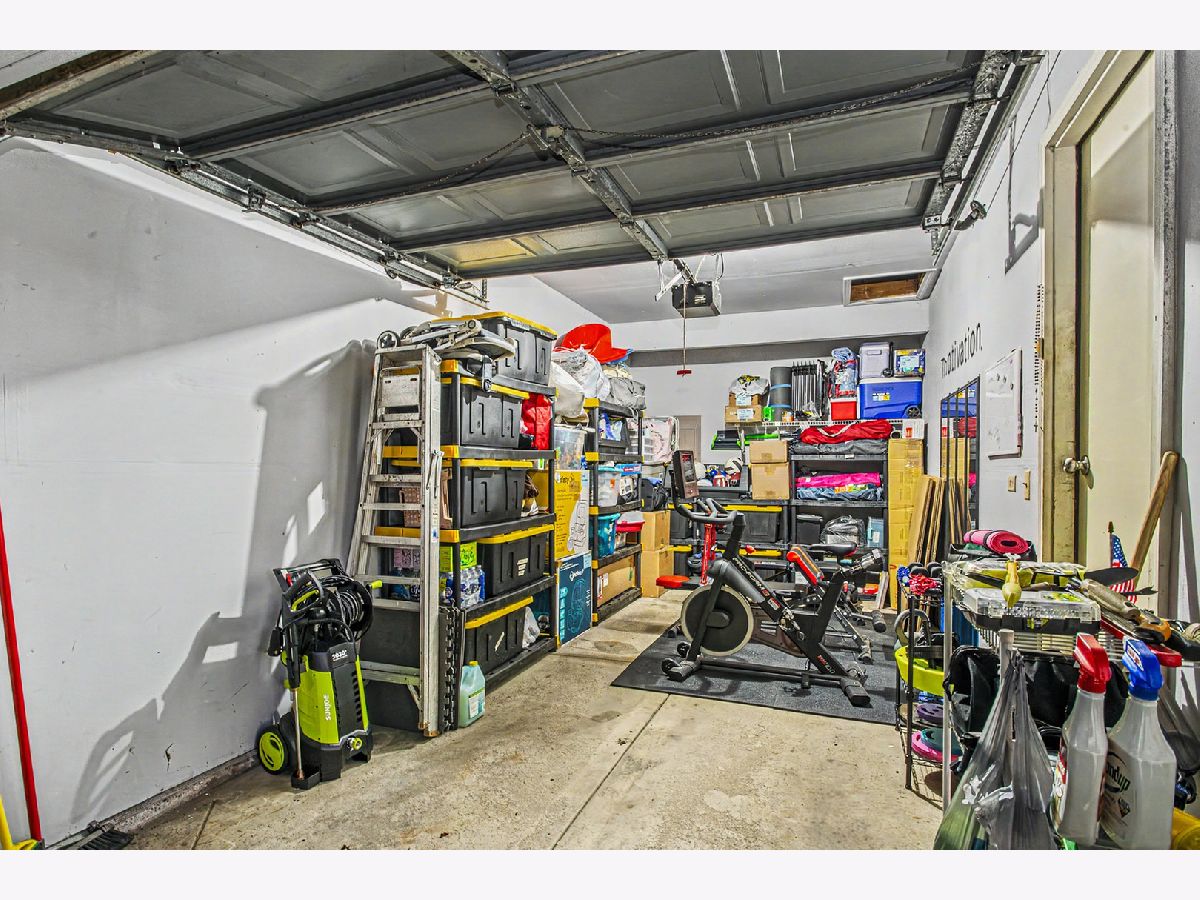
| Asphalt, Garage Door Opener, Garage Owned, Attached, Garage | |
| — | |
| — | |
| — | |
| — | |
| — | |
| 3006 | |
| — | |
| Full | |
| Cathedral Ceiling(s) | |
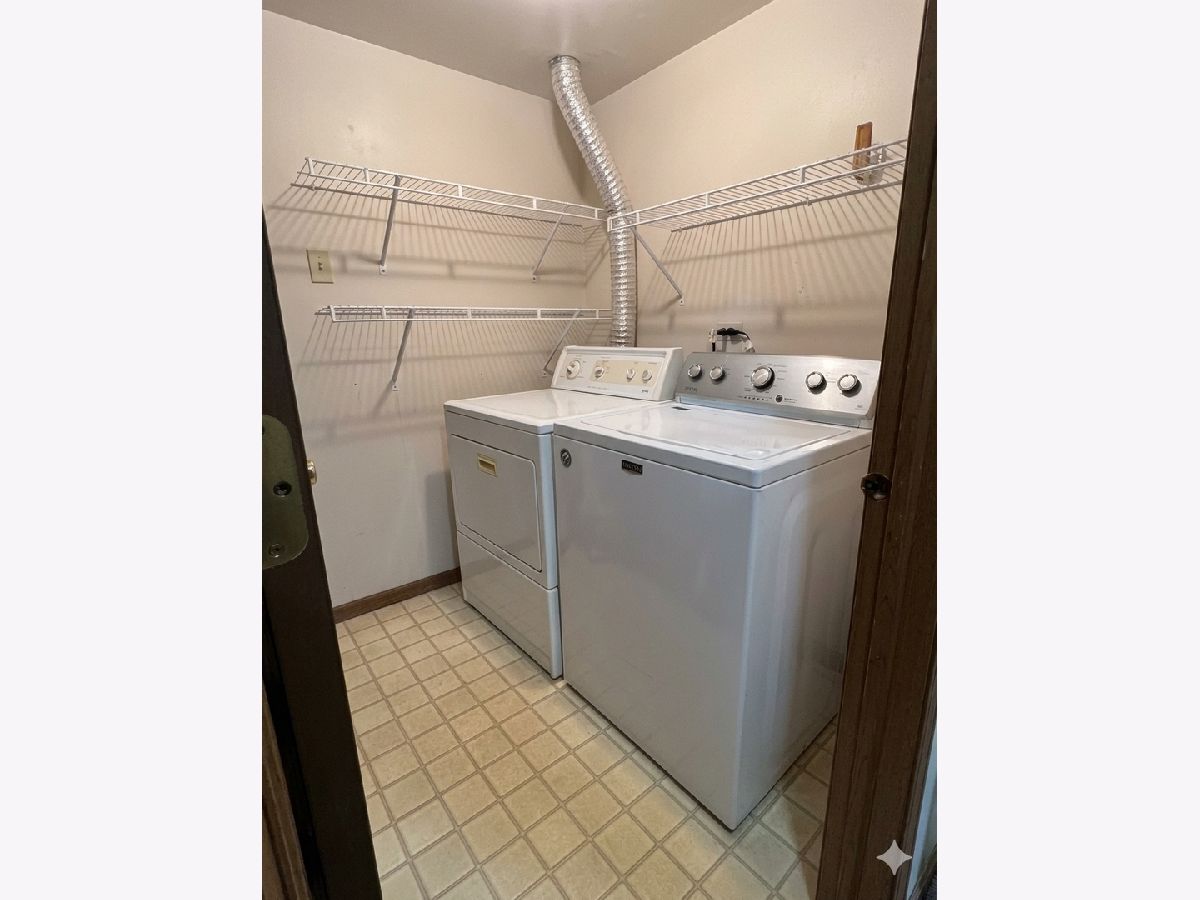
| Double Oven, Range, Dishwasher, Refrigerator, Washer, Dryer | |
| Not in DB | |
| — | |
| — | |
| Gas Log, Gas Starter |
Tax History
| Year | Property Taxes |
|---|---|
| 2015 | $4,209 |
| — | $4,701 |
Contact Agent
Nearby Similar Homes
Nearby Sold Comparables

Contact Agent
Listing Provided By
606 Brokers LLC
