

2224 Roscoe Street, North Center, Chicago, Illinois 60618


$1,150,000
|
For Sale
|
|
| Status: | New |
| Sqft: | 3,400 |
| Cost/Sqft: | $338 |
| Beds: | 4 |
| Baths: | 5 |
| Year Built: | 2008 |
| Property Taxes: | $19,415 |
| Days On Market: | 3 |
| Lot Size: | 0,00 |
Description
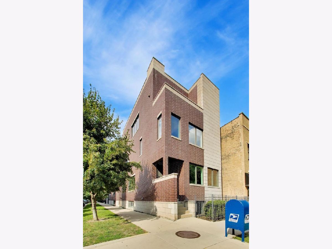
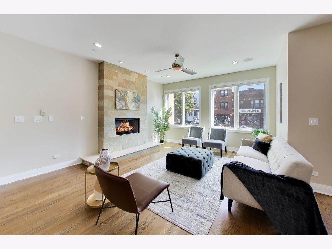
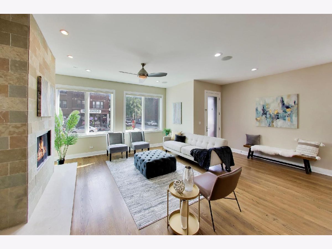
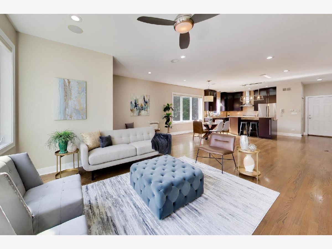
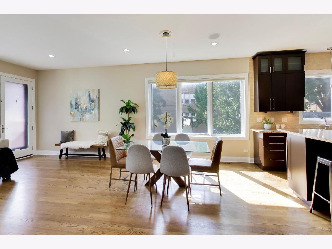
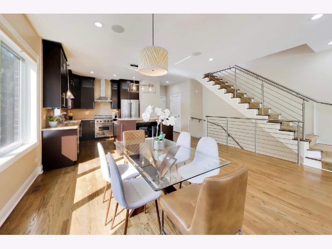
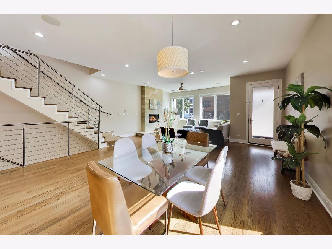
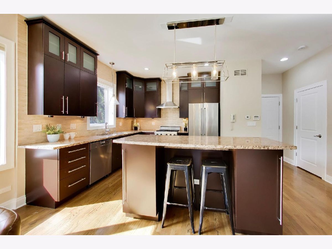
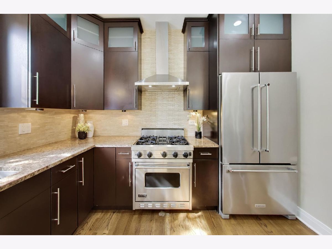
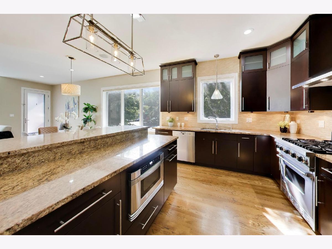
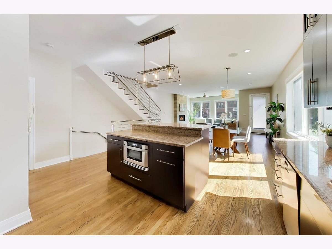
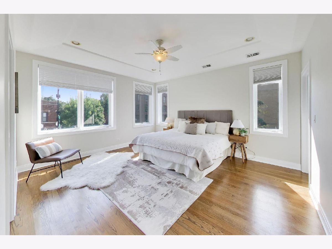
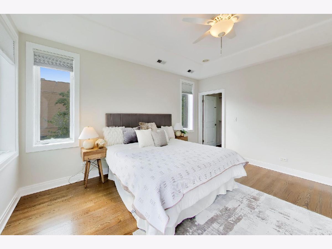
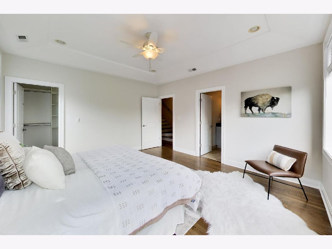
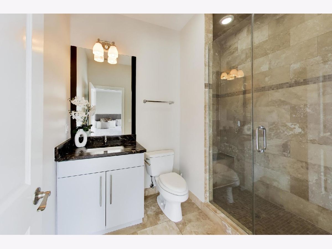
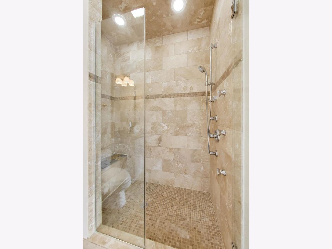
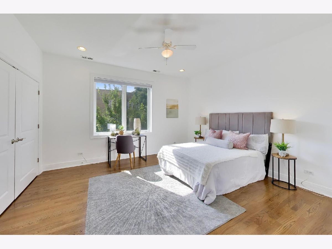
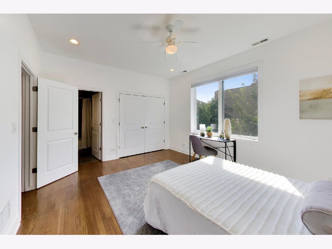
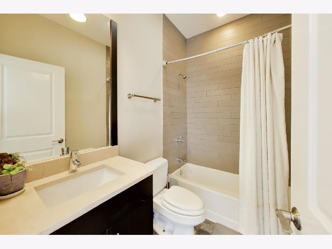
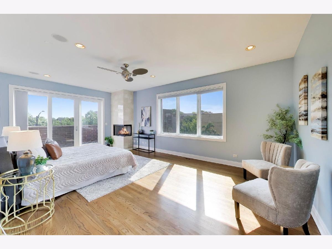
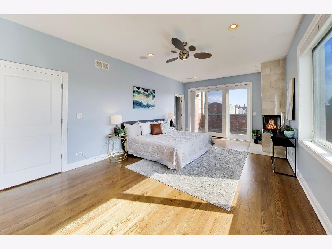
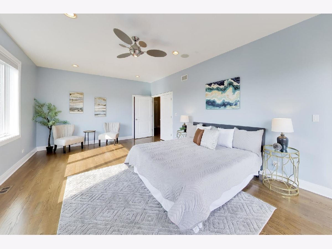
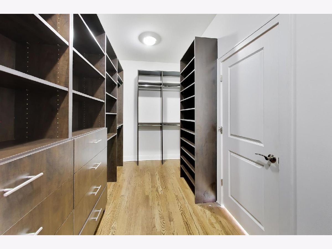
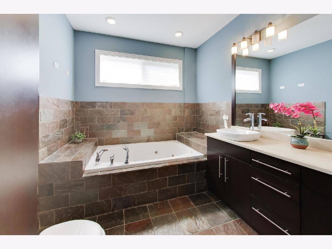
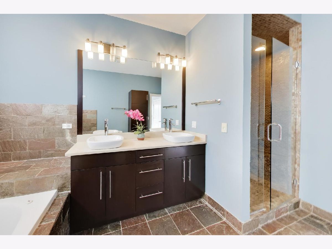
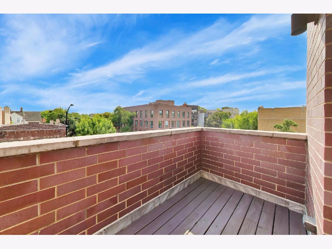
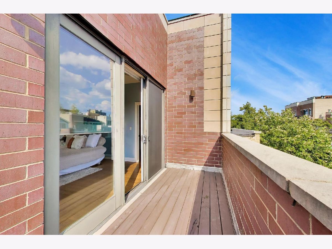
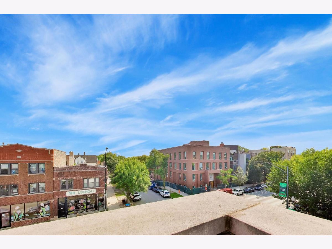
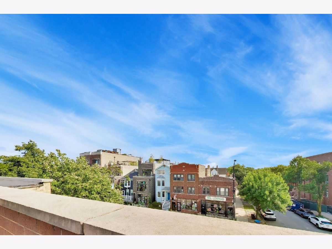
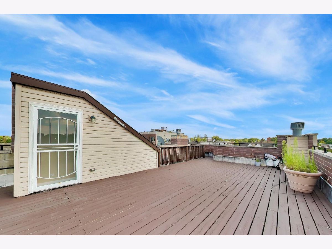
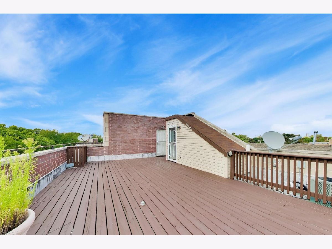
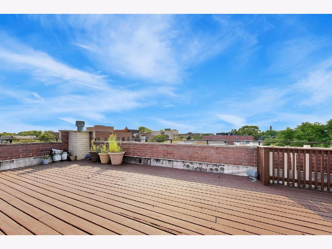
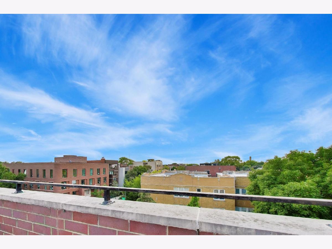
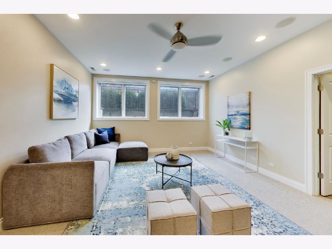
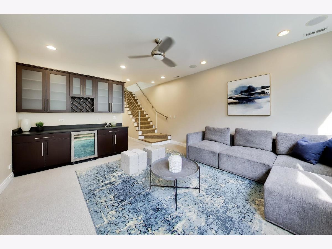
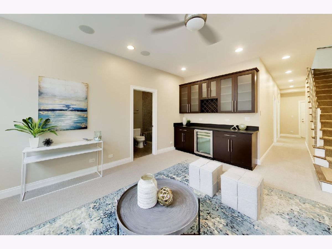
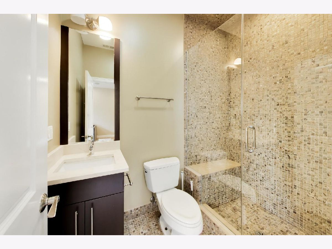
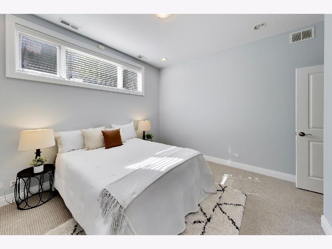
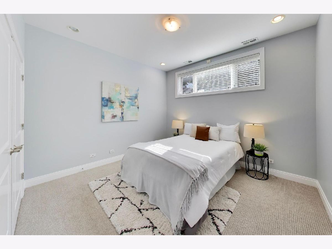
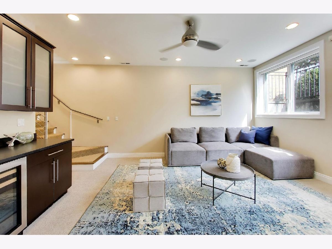
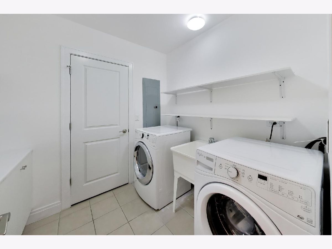
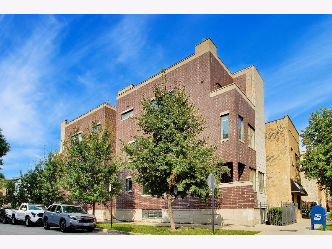
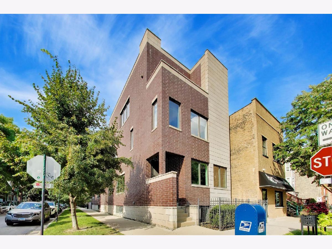
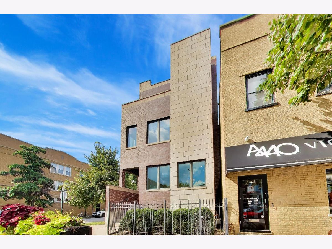
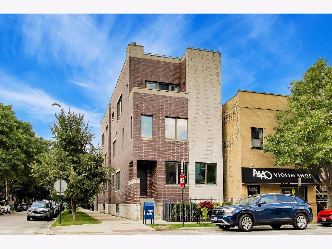
Refined, expansive, and exceptionally appointed, this four level Roscoe Village residence delivers a sophisticated urban lifestyle with the scale and comfort of a single family home. Offering approximately 3,400 square feet, 4 bedrooms, and 4.5 baths, the home is designed with elevated finishes, generous proportions, and multiple spaces for both elegant entertaining and effortless everyday living. The chef's kitchen serves as a striking centerpiece with a substantial island, Viking and Fisher & Paykel appliances, limestone backsplash, and abundant prep and storage space. The primary suite feels like a private sanctuary, complete with a fireplace, secluded terrace, and spa inspired bath with separate soaking tub and shower. Two additional bedrooms each offer private ensuite baths, while the lower level provides a beautifully flexible extension of the home with a fourth bedroom, full bath, dry bar, and wine refrigerator. Crowning the residence is an extraordinary approximately 700 square foot private rooftop deck, creating an impressive setting for alfresco dining, summer gatherings, and evenings overlooking the neighborhood. Additional features include a multi zone sound system, dual HVAC, an oversized laundry room with exceptional storage, and garage parking. Ideally positioned within the Audubon Elementary School district and moments from acclaimed Roscoe Village dining, cafes, boutiques, parks, and convenient Brown Line access, this is a distinctive opportunity to enjoy luxury, privacy, and remarkable space in one of Chicago's most coveted neighborhood settings.
Property Specifics
| Condos/Townhomes | |
| 4 | |
| — | |
| 2008 | |
| — | |
| — | |
| No | |
| — |
| Cook | |
| Roscoe Village | |
| 150 / Monthly | |
| — | |
| — | |
| — | |
| 12743697 | |
| 14193110461001 |
Nearby Schools
| NAME: | DISTRICT: | DISTANCE: | |
|---|---|---|---|
|
Grade School
Audubon Elementary School |
299 | — | |
|
Middle School
Audubon Elementary School |
299 | Not in DB | |
|
High School
Lake View High School |
299 | Not in DB | |
Property History
| DATE: | EVENT: | PRICE: | SOURCE: |
|---|---|---|---|
| 7 Aug, 2008 | Sold | $880,000 | MRED MLS |
| 23 May, 2008 | Under contract | $919,000 | MRED MLS |
| 11 Apr, 2008 | Listed for sale | $919,000 | MRED MLS |
| 9 Dec, 2019 | Under contract | $0 | MRED MLS |
| 8 Oct, 2019 | Listed for sale | $0 | MRED MLS |
| 18 Jun, 2024 | Listed for sale | $0 | MRED MLS |
| 28 Aug, 2026 | Listed for sale | $1,150,000 | MRED MLS |
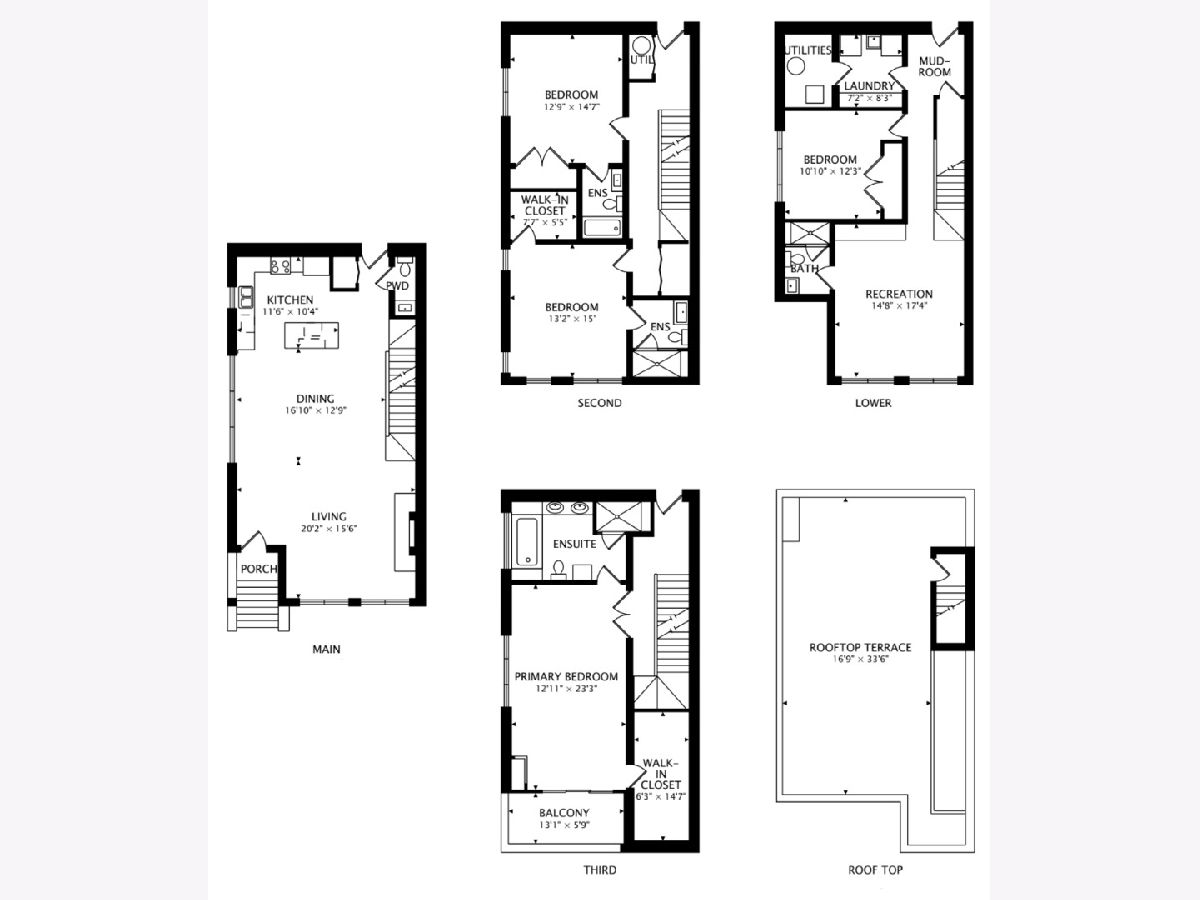
Room Specifics
Total Bedrooms: 4
Bedrooms Above Ground: 4
Bedrooms Below Ground: 0
Dimensions: —
Floor Type: —
Dimensions: —
Floor Type: —
Dimensions: —
Floor Type: —
Full Bathrooms: 5
Bathroom Amenities: Whirlpool,Separate Shower,Double Sink
Bathroom in Basement: 1
Rooms: —
Basement Description: —
Other Specifics
| 1 | |
| — | |
| — | |
| — | |
| — | |
| 2980 | |
| — | |
| — | |
| — | |
| — | |
| Not in DB | |
| — | |
| — | |
| — | |
| — |
Tax History
| Year | Property Taxes |
|---|---|
| 2026 | $19,415 |
Contact Agent
Contact Agent
Listing Provided By
@properties Christie's International Real Estate
