

2229 Jeffery Drive, St Joseph, Illinois 61873


$220,000
|
For Sale
|
|
| Status: | Price Change |
| Sqft: | 2,097 |
| Cost/Sqft: | $105 |
| Beds: | 3 |
| Baths: | 2 |
| Year Built: | — |
| Property Taxes: | $3,155 |
| Days On Market: | 182 |
| Lot Size: | 0,25 |
Description
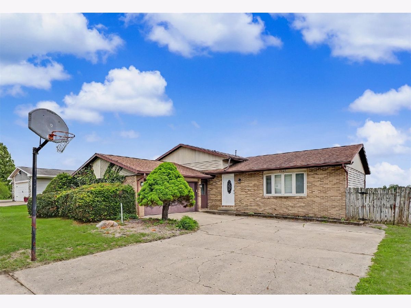
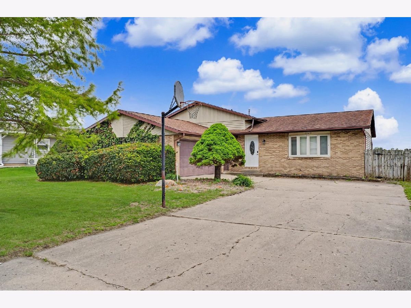
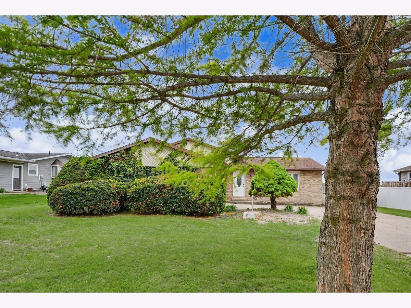
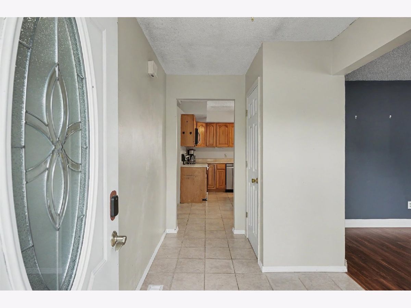
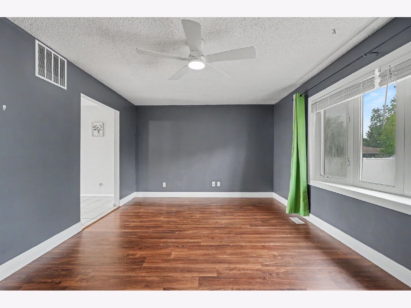
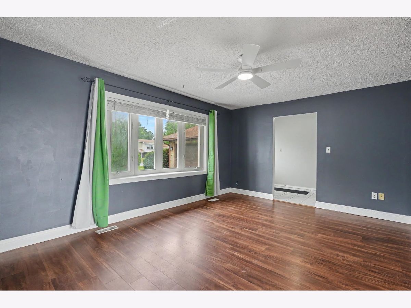
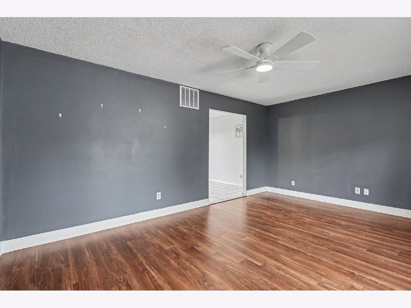
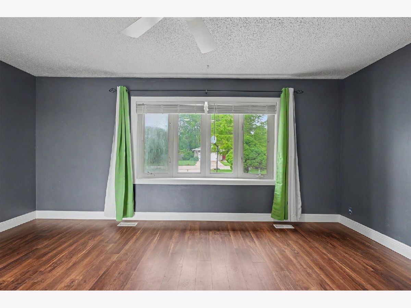
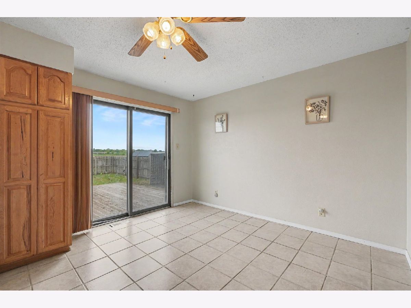
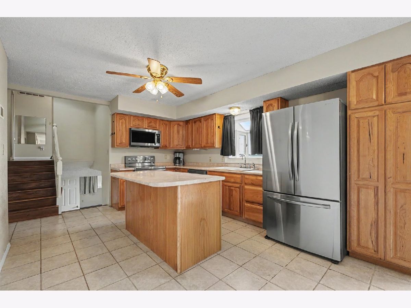
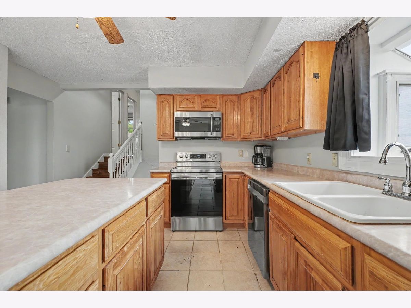
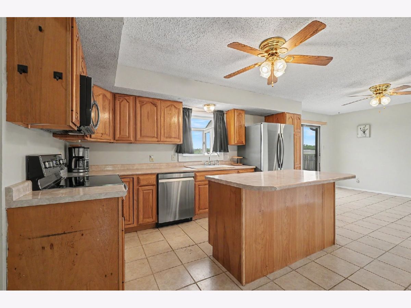
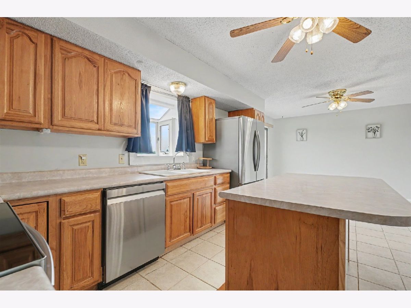
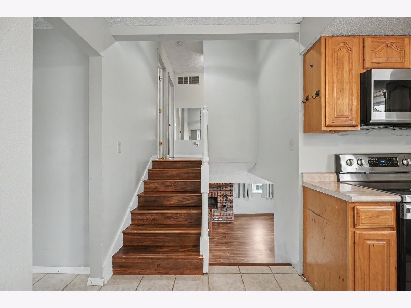
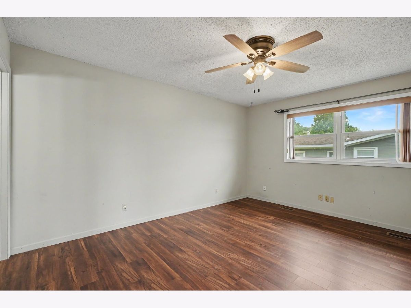
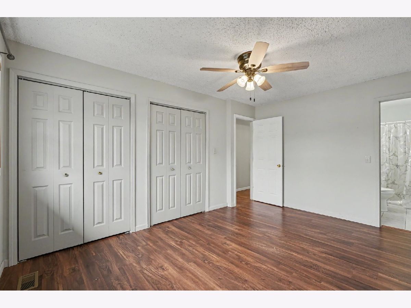
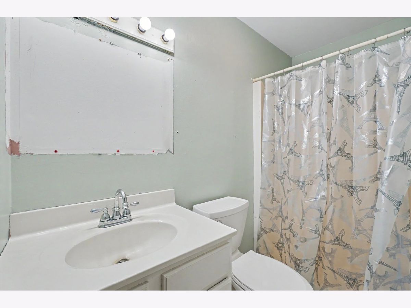
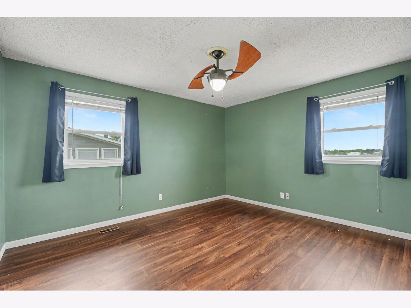
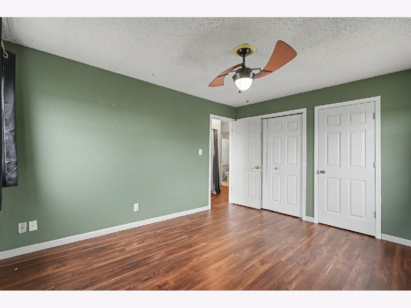
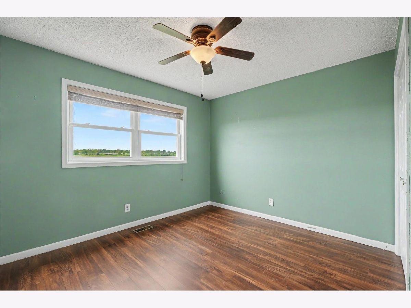
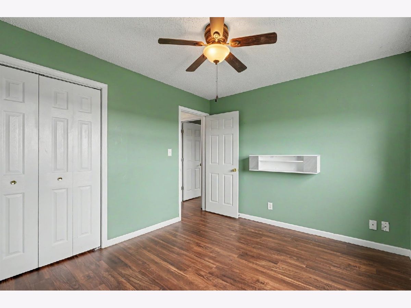
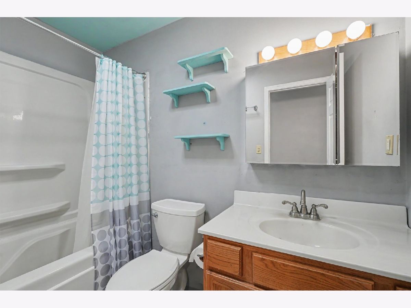
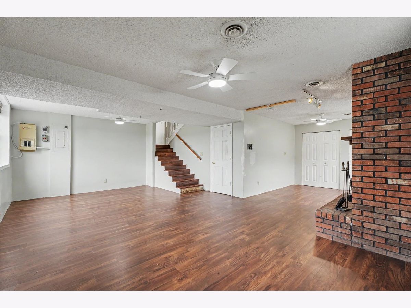
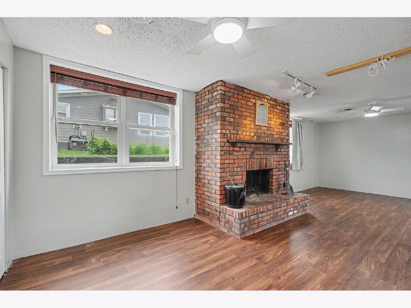
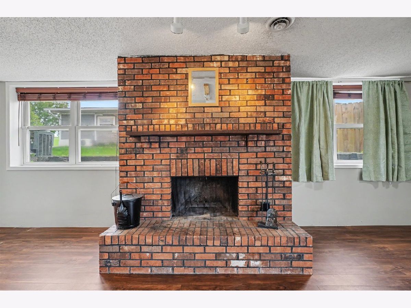
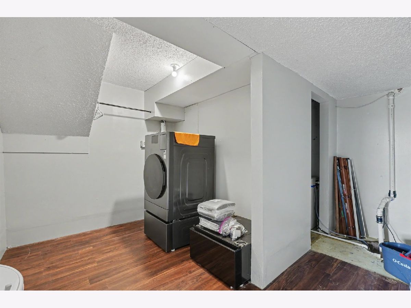
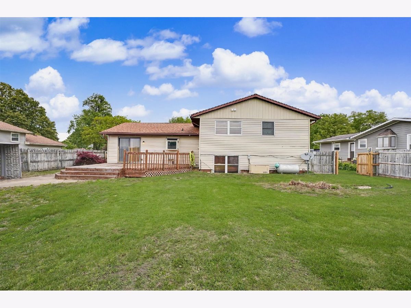
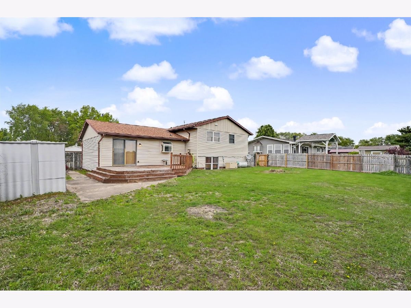
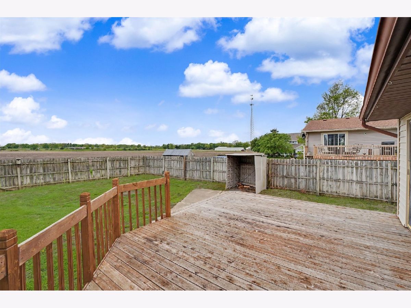
Welcome to this spacious and inviting home located in the desirable Willowdale subdivision in St. Joseph. Featuring 3 bedrooms, 2 bathrooms, and over 2,000 square feet of living space, this home offers a functional layout with plenty of room to spread out. The bright living room showcases a beautiful bay window that fills the space with natural light, while the additional lower level living area offers flexibility for a home office, playroom, or second family room. The attached 2 car garage and spacious backyard add even more convenience and comfort. Plus, the home includes a whole-house generator for added peace of mind year-round. Located in the highly sought-after St. Joseph school district and close to parks, dining, and local amenities, this home combines small-town charm with everyday convenience. PLEASE MAKE SURE THE HOME IS LOCKED WHEN LEAVING.
Property Specifics
| Single Family | |
| — | |
| — | |
| — | |
| None | |
| Vinyl Siding | |
| — | |
| — | |
| No | |
| 0.25 |
| Champaign | |
| Willowdale | |
| — / Not Applicable | |
| None | |
| Shared Well | |
| Septic Tank | |
| Central Air | |
| Gas, Forced Air | |
| 12641572 | |
| 282211130002 |
Nearby Schools
| NAME: | DISTRICT: | DISTANCE: | |
|---|---|---|---|
|
Grade School
St. Joseph Elementary School |
169 | — | |
|
Middle School
St. Joseph Junior High School |
169 | Not in DB | |
|
High School
St. Joseph-ogden High School |
305 | Not in DB | |
Property History
| DATE: | EVENT: | PRICE: | SOURCE: |
|---|---|---|---|
| 19 Jun, 2020 | Sold | $145,000 | MRED MLS |
| 3 May, 2020 | Under contract | $154,900 | MRED MLS |
| — | Last price change | $159,900 | MRED MLS |
| 31 Oct, 2019 | Listed for sale | $164,900 | MRED MLS |
| 30 Sep, 2024 | Sold | $250,000 | MRED MLS |
| 30 Jun, 2024 | Under contract | $258,500 | MRED MLS |
| 20 Jun, 2024 | Listed for sale | $258,500 | MRED MLS |
| — | Last price change | $240,000 | MRED MLS |
| 11 May, 2026 | Listed for sale | $279,900 | MRED MLS |
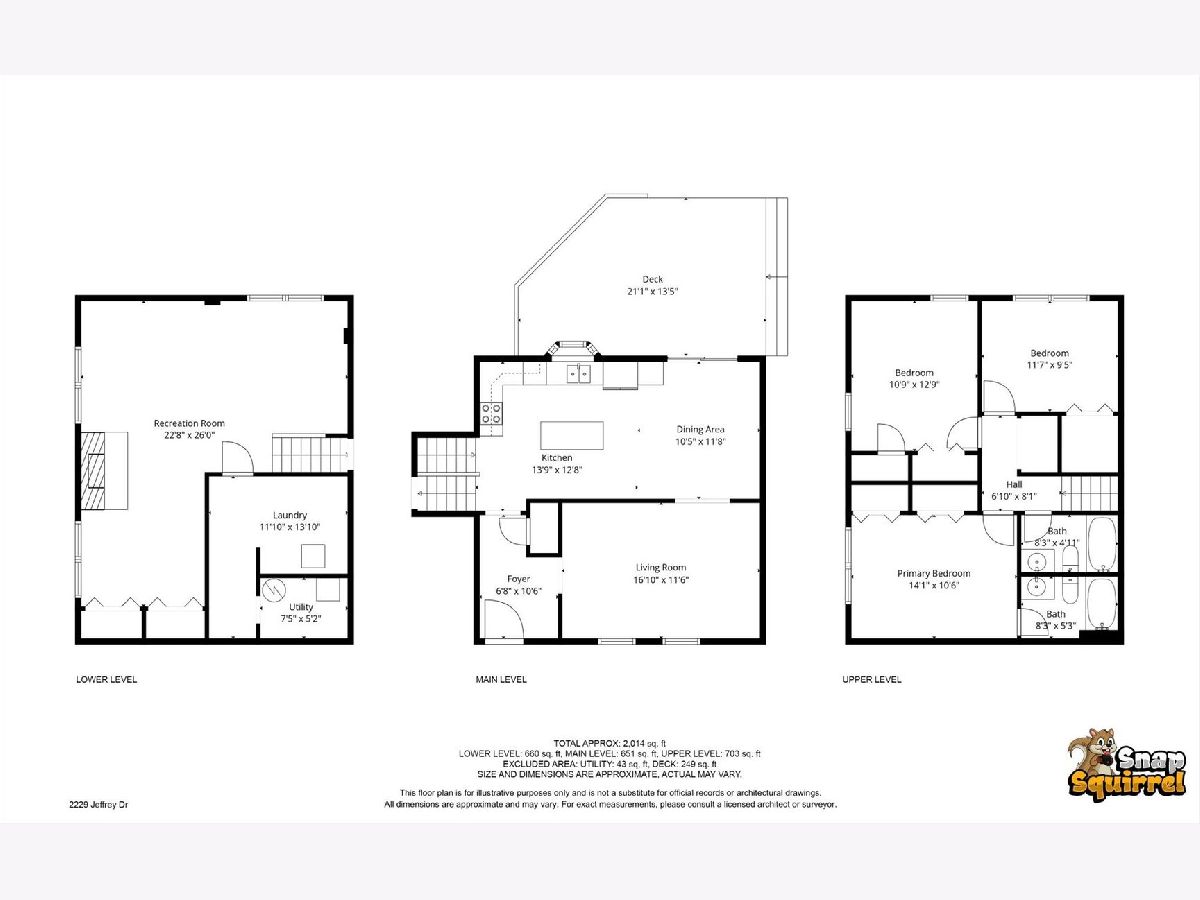
Room Specifics
Total Bedrooms: 3
Bedrooms Above Ground: 3
Bedrooms Below Ground: 0
Dimensions: 11X15
Floor Type: Carpet
Dimensions: 12X13
Floor Type: Carpet
Dimensions: 10X12
Floor Type: Carpet
Full Bathrooms: 2
Bathroom Amenities: —
Bathroom in Basement: —
Dimensions: 12X24
Floor Type: Ceramic Tile
Dimensions: 12X18
Floor Type: Carpet
Dimensions: 15X23
Floor Type: Carpet
Rooms: Storage, Sitting Room
Name: Storage
Dimensions: 12X13
Floor Type: Carpet
Name: Sitting Room
Dimensions: 11X11
Floor Type: Carpet
Other Specifics
| 2 | |
| — | |
| Garage Owned, Attached, Garage | |
| — | |
| — | |
| — | |
| — | |
| — | |
| 130X85 | |
| — | |
| Full | |
| — | |
| — | |
| Not in DB | |
| — | |
| — | |
| — |
Tax History
| Year | Property Taxes |
|---|---|
| 2020 | $3,916 |
| 2024 | $3,155 |
Contact Agent
Contact Agent
Listing Provided By
KELLER WILLIAMS-TREC
