

223 9th Street, Wilmette, Illinois 60091


$2,850,000
|
For Sale
|
|
| Status: | Contingent |
| Sqft: | 0 |
| Cost/Sqft: | — |
| Beds: | 4 |
| Baths: | 6 |
| Year Built: | 2002 |
| Property Taxes: | $40,636 |
| Days On Market: | 6 |
| Lot Size: | 0,00 |
Description
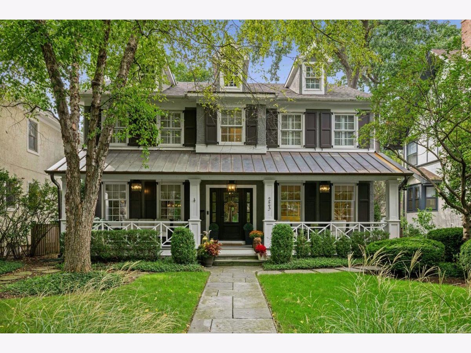
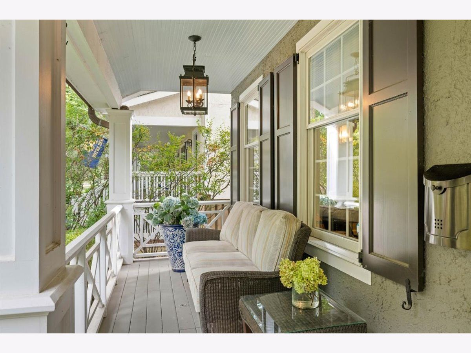
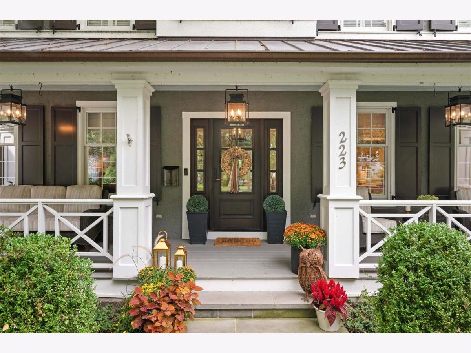
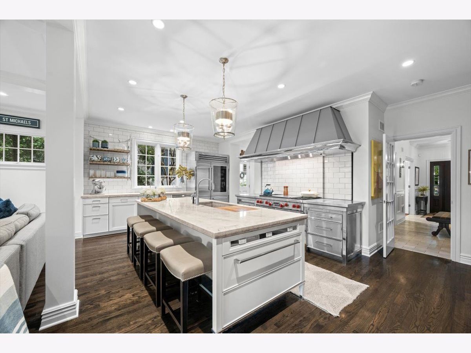
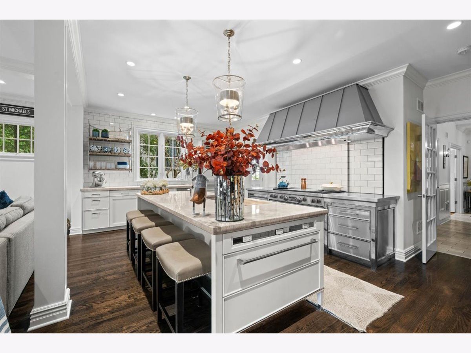
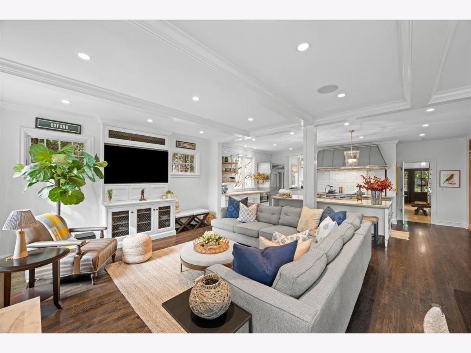
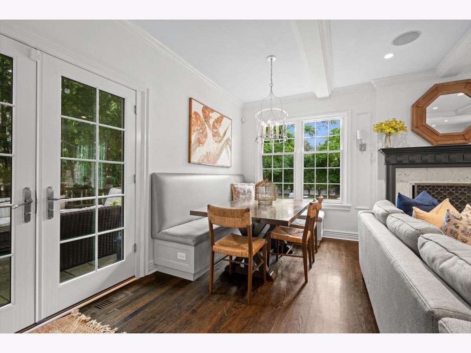
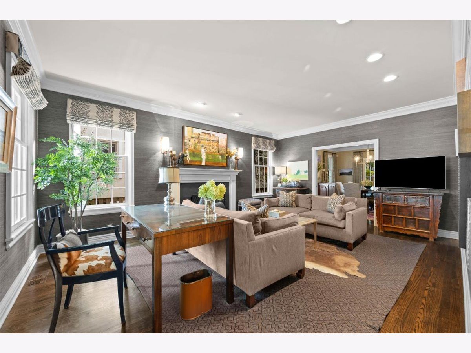
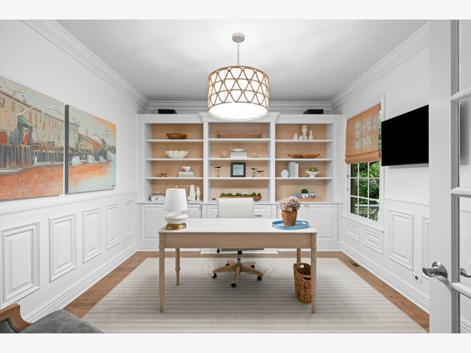
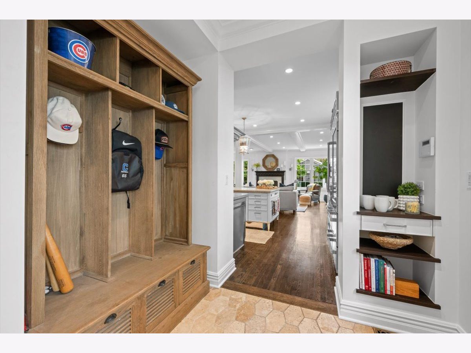
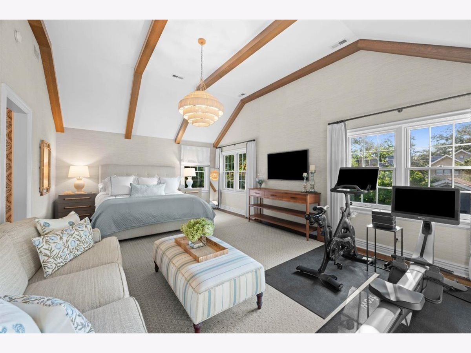
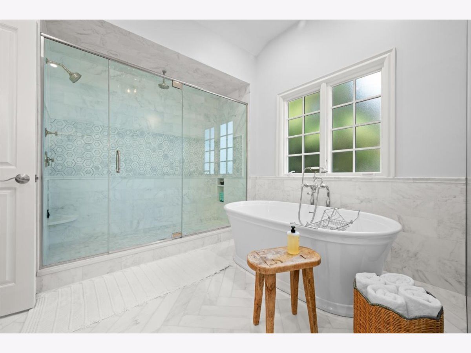
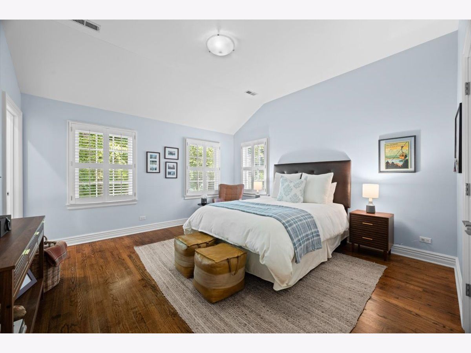
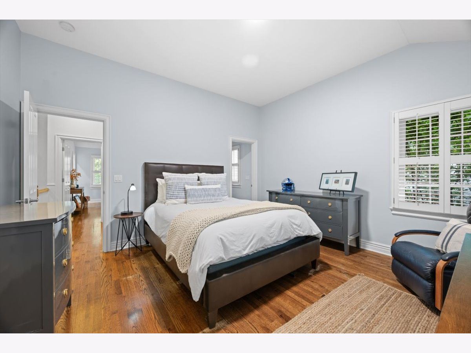
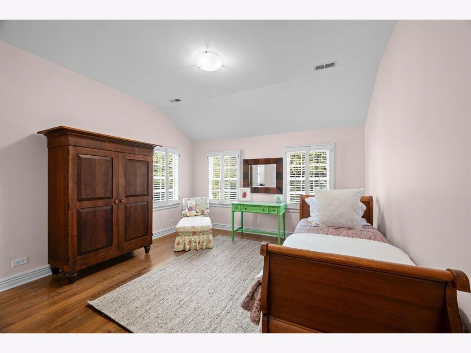
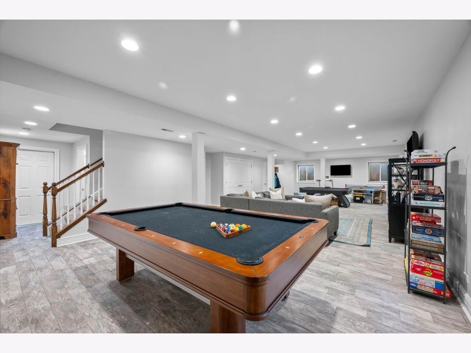
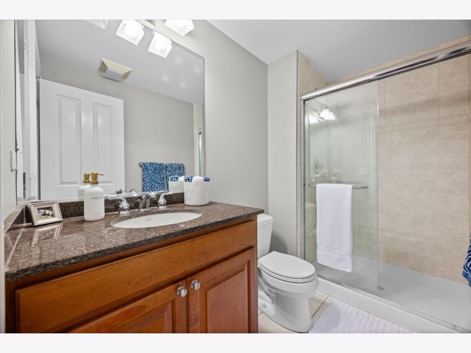
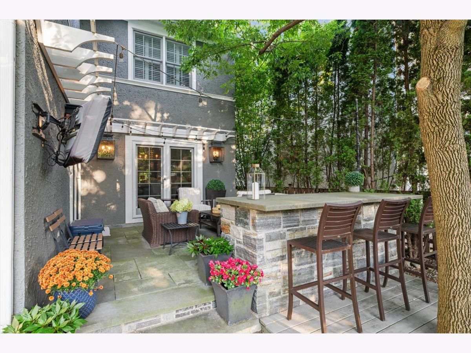
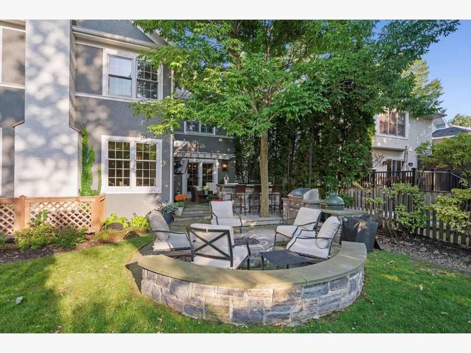
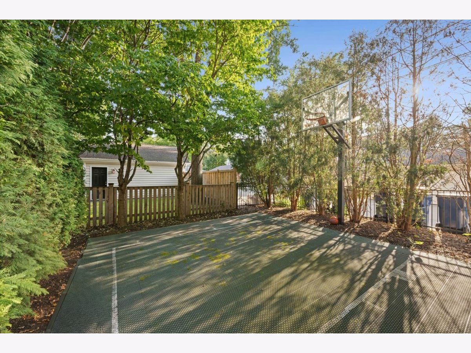

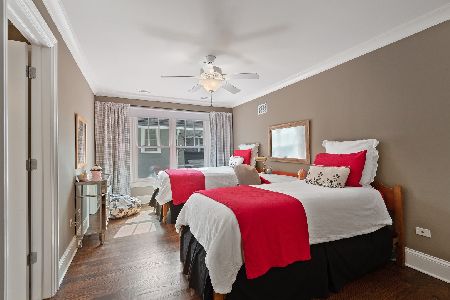
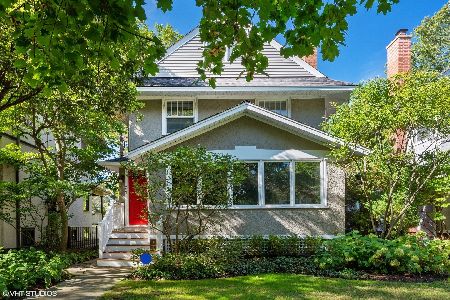
Just Listed! Fall in love with this stunning and pristine 5-bedroom, 5.1-bath home in East Wilmette! Built in 2002 and enhanced with exceptional custom finishes and thoughtful design details. Every inch of this home has been upgraded and beautifully maintained over the recent years. A bluestone walkway and inviting front porch welcome you home. Step inside to a gracious foyer with marble floors, hardwood floors and an outstanding floor plan designed for effortless everyday living and entertaining. The stunning DiGiulio custom kitchen is a dream, featuring custom cabinetry, open shelving, oversized polished granite island and calcutta marble surrounding countertops, a one-of-a-kind exquisite range hood and high-end appliances throughout. You will love the open-concept layout which flows seamlessly into the family room, anchored by gas-log fireplace with loads of natural light and peaceful views overlooking the private rear yard. A generous eat-in area offers a built-in banquette and table space for 8. Do not miss the gorgeous butler's pantry, featuring beautiful finishes, glassware cabinetry with woven-wire mesh doors with dual access from both the kitchen and dining room - an entertainer's dream. Transition from the formal dining room to the gracious living room featuring a gas-log fireplace, beautiful grasscloth wallpaper and lovely views of the front porch and tree-lined street. You will also love the serene first-floor office, thoughtfully designed with detailed millwork and floor to ceiling built-in cabinetry. Completing the first level is a spacious mudroom located just off the kitchen, offering excellent storage and walk-in pantry. Plus a conveniently positioned powder room. The second level features 4 spacious bedrooms, and rare to find, each offer private en-suite bathrooms. The primary suite is a true retreat, with vaulted beamed ceilings, a generous sitting area and dreamy views of the rear yard. The recently renovated spa-like bathroom includes an oversized glass-enclosed shower, soaking tub, double vanity, and private water closet. Enjoy 2 separate walk-in closets providing all that you wish for. The 3 additional bedrooms are generously sized with high ceilings, private en-suite bathrooms and personal outfitted closets. The expansive lower level offers exceptional ceiling height and loads of space for recreation, entertaining, exercise or anything you wish! This level also includes a 5th bedroom, full bathroom, plus a large laundry room and additional storage. Outside, you will fall in love with the fully fenced, private rear-yard retreat. The patio offers 2 seating areas and a built-in island with a gas grill and Big Green Egg, and a built-in stone fire pit - all surrounded by a beautifully landscaped yard. Do not miss the sport court framed by mature privacy trees and the 2-car detached garage. Every inch of this home has been thoughtfully designed and meticulously maintained, including newer roof, mechanicals and more. Enjoy living near the lakefront, beautiful beaches, Gilson Park, vibrant downtown Wilmette, the transformed Plaza del Lago, schools, train stations and more. Do not miss this incredible opportunity to love where you live - a must-see!
Property Specifics
| Single Family | |
| — | |
| — | |
| 2002 | |
| — | |
| — | |
| No | |
| — |
| Cook | |
| — | |
| — / Not Applicable | |
| — | |
| — | |
| — | |
| 12752855 | |
| 05344000160000 |
Nearby Schools
| NAME: | DISTRICT: | DISTANCE: | |
|---|---|---|---|
|
Grade School
Central Elementary School |
39 | — | |
|
Middle School
Highcrest Middle School |
39 | Not in DB | |
|
High School
New Trier Twp H.s. Northfield/wi |
203 | Not in DB | |
|
Alternate Junior High School
Wilmette Junior High School |
— | Not in DB | |







































Room Specifics
Total Bedrooms: 5
Bedrooms Above Ground: 4
Bedrooms Below Ground: 1
Dimensions: —
Floor Type: —
Dimensions: —
Floor Type: —
Dimensions: —
Floor Type: —
Dimensions: —
Floor Type: —
Full Bathrooms: 6
Bathroom Amenities: Separate Shower,Double Sink,Garden Tub,Soaking Tub
Bathroom in Basement: 1
Rooms: —
Basement Description: —
Other Specifics
| 2 | |
| — | |
| — | |
| — | |
| — | |
| 50 X 169.50 | |
| Unfinished | |
| — | |
| — | |
| — | |
| Not in DB | |
| — | |
| — | |
| — | |
| — |
Contact Agent
Nearby Similar Homes
Nearby Sold Comparables

Contact Agent
Listing Provided By
Compass
