

223 Dante Avenue, Glenwood, Illinois 60425


$310,000
|
For Sale
|
|
| Status: | New |
| Sqft: | 2,778 |
| Cost/Sqft: | $112 |
| Beds: | 3 |
| Baths: | 2 |
| Year Built: | 1996 |
| Property Taxes: | $13,338 |
| Days On Market: | 5 |
| Lot Size: | 0,26 |
Description
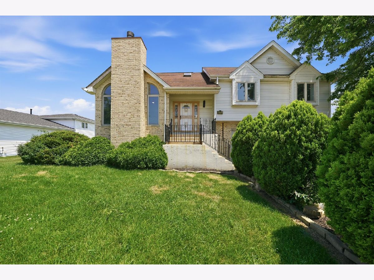
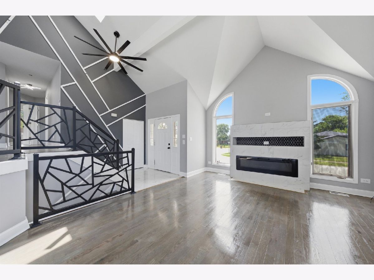
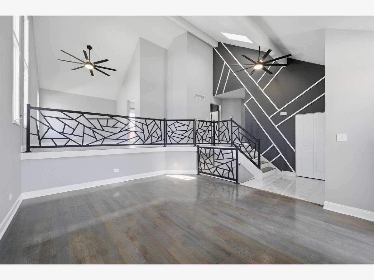
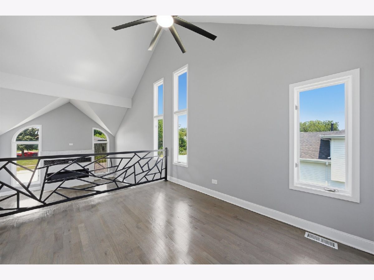
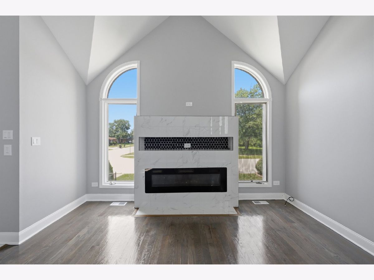
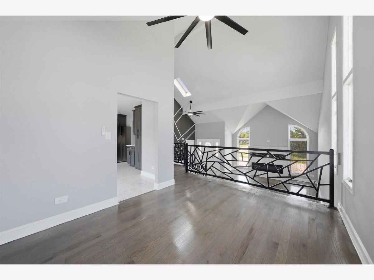
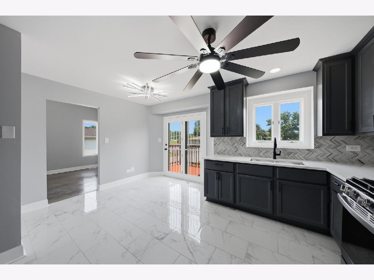
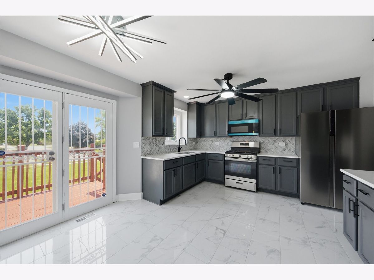
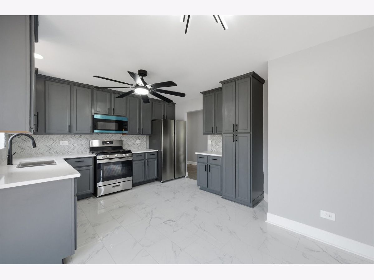
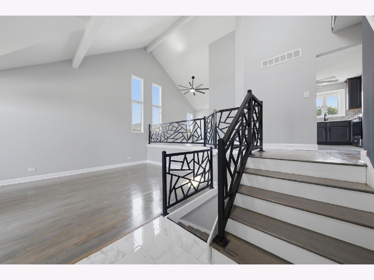
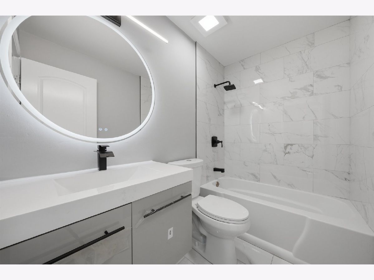
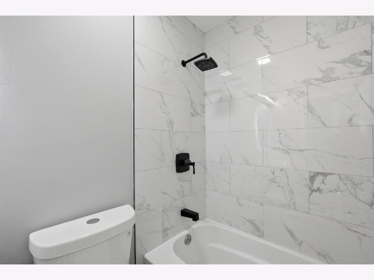
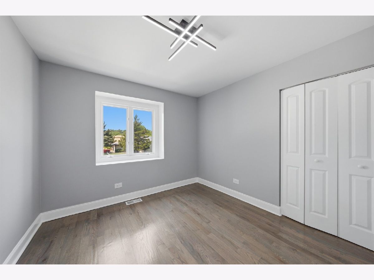
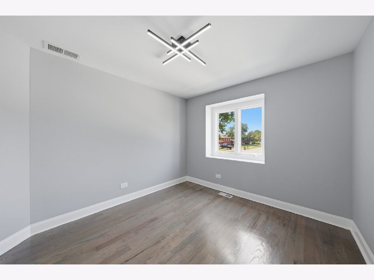
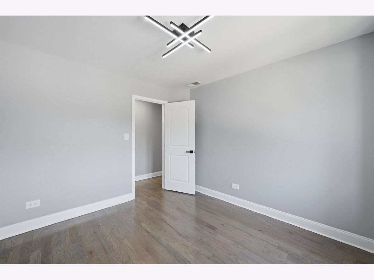
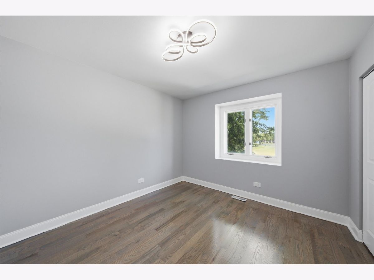
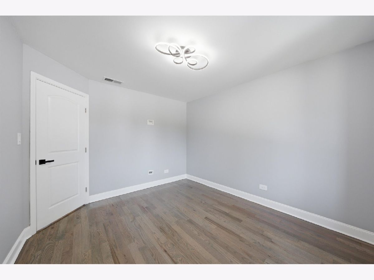
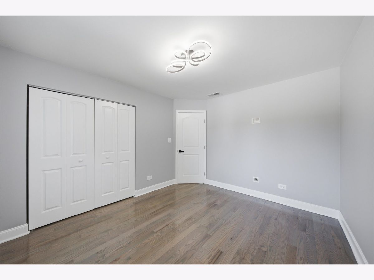
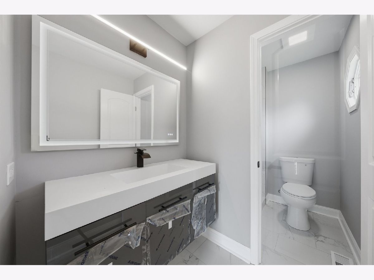
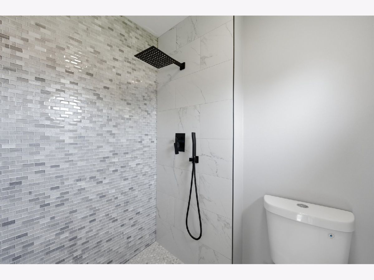
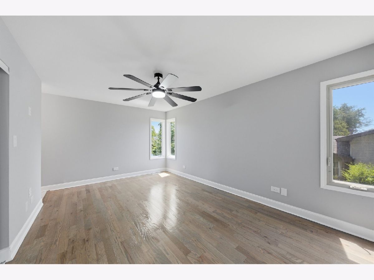
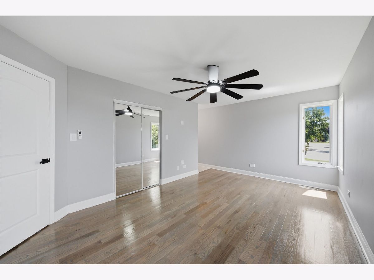
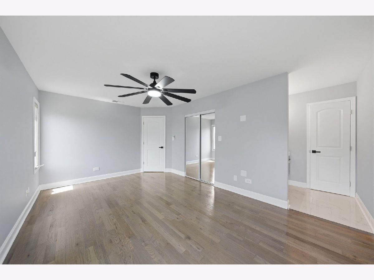
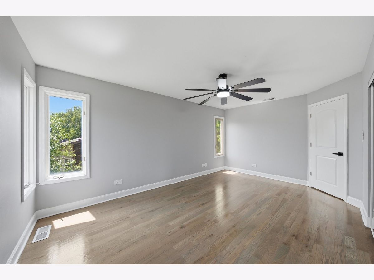
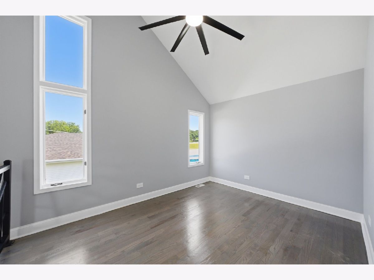
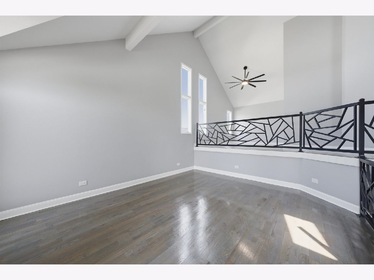
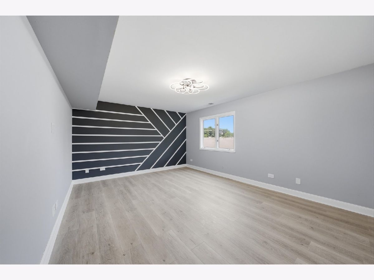
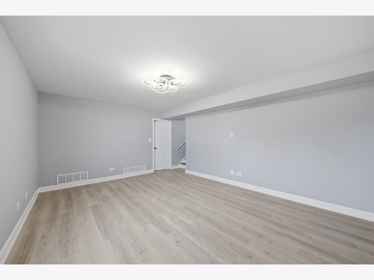
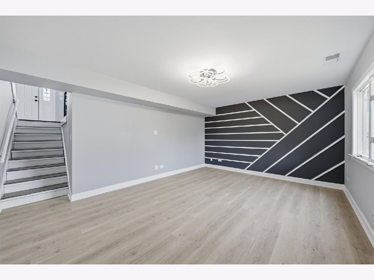
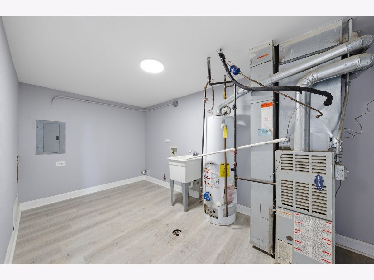
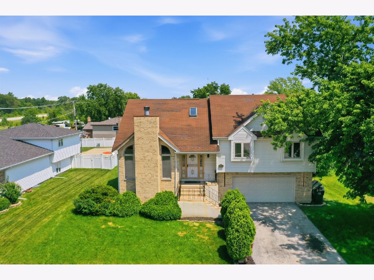
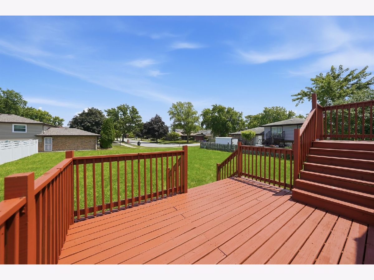
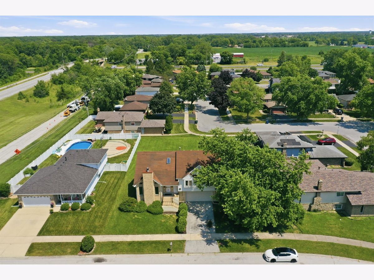
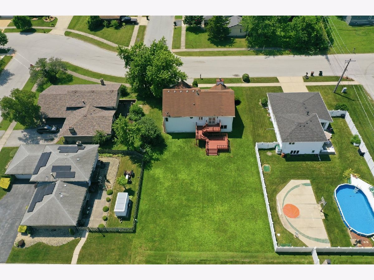
Completely remodeled and move-in ready! This stunning 2-story home features 3 spacious bedrooms, 2 full bathrooms, and a thoughtfully designed floor plan perfect for everyday living and entertaining. The main level offers a bright and inviting living room with a cozy fireplace, a formal dining room, and an updated kitchen with direct access to a newly built deck, creating the perfect space for outdoor gatherings. The full finished basement expands your living space with a dedicated entertainment/recreation area and a convenient laundry room, making it ideal for hosting family and friends or relaxing at home. With stylish updates throughout, this home offers the perfect combination of comfort, functionality, and modern appeal. Conveniently located near schools, parks, shopping, and major expressways. Schedule your private showing today!
Property Specifics
| Single Family | |
| — | |
| — | |
| 1996 | |
| 2026 | |
| Finished, Full | |
| Brick | |
| — | |
| — | |
| No | |
| 0.26 |
| Cook | |
| — | |
| — / Not Applicable | |
| None | |
| Lake Michigan | |
| Public Sewer | |
| Central Air | |
| Gas | |
| 12800526 | |
| 32112070040000 |
Room Specifics
Total Bedrooms: 3
Bedrooms Above Ground: 3
Bedrooms Below Ground: 0
Dimensions: 18X15
Floor Type: —
Dimensions: 15X12
Floor Type: —
Dimensions: 12X10
Floor Type: —
Full Bathrooms: 2
Bathroom Amenities: —
Bathroom in Basement: 1
Dimensions: 12X11
Floor Type: —
Dimensions: 15X14
Floor Type: —
Dimensions: 18X14
Floor Type: —
Dimensions: 21X17
Floor Type: —
Rooms: No additional rooms
Other Specifics
| 2 | |
| — | |
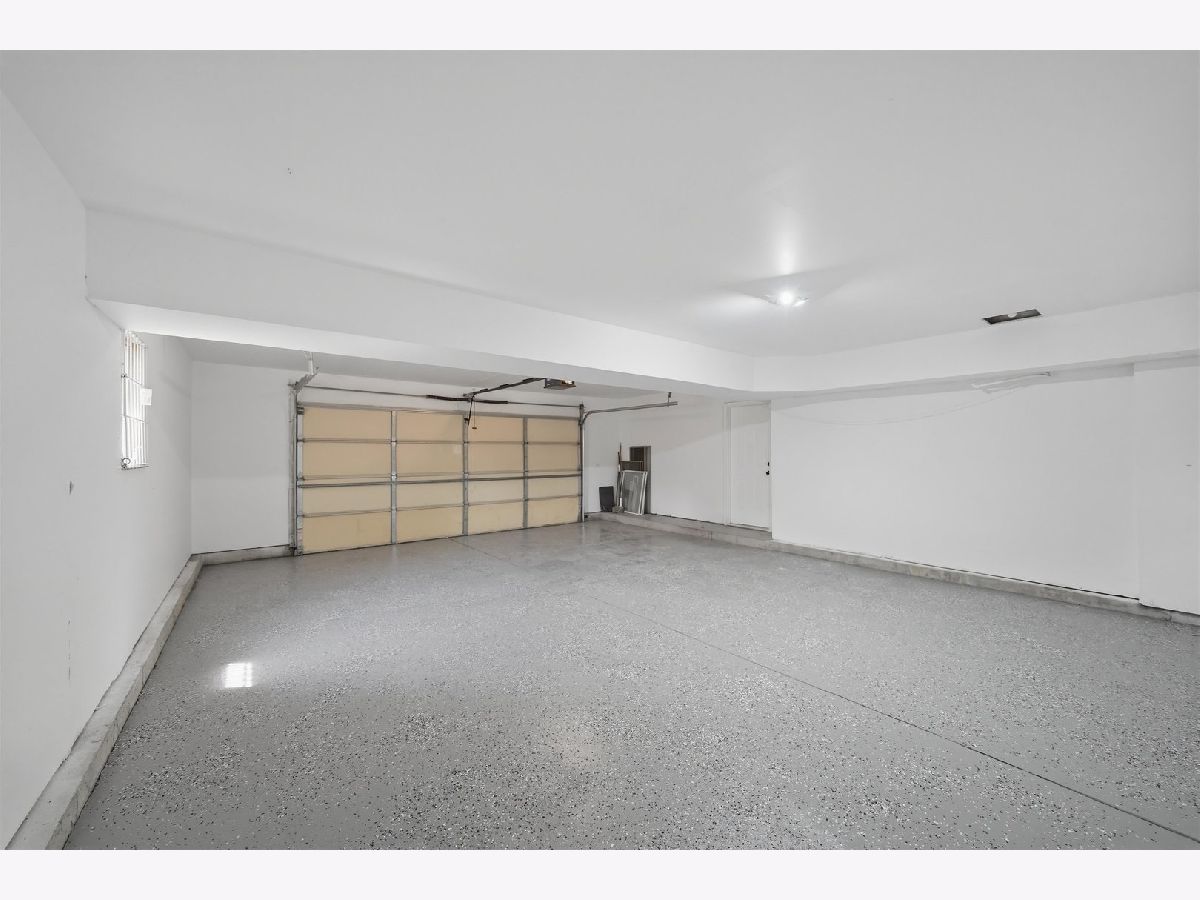
| Garage Owned, Attached, Garage | |
| — | |
| — | |
| — | |
| — | |
| — | |
| 77 x 150 | |
| — | |
| Full | |
| — | |
| — | |
| Not in DB | |
| — | |
| — | |
| Electric |
Contact Agent
Contact Agent
Listing Provided By
Kale Realty
