

223 Delia Drive, Wauconda, Illinois 60084


$425,000
|
For Sale
|
|
| Status: | Active |
| Sqft: | 2,008 |
| Cost/Sqft: | $212 |
| Beds: | 4 |
| Baths: | 2 |
| Year Built: | 1999 |
| Property Taxes: | $8,101 |
| Lot Size: | 0,18 |
Description
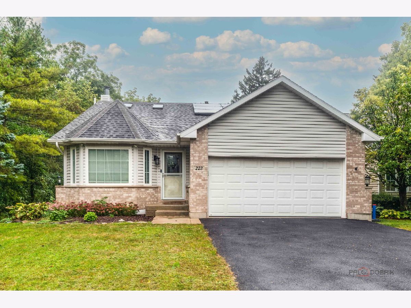
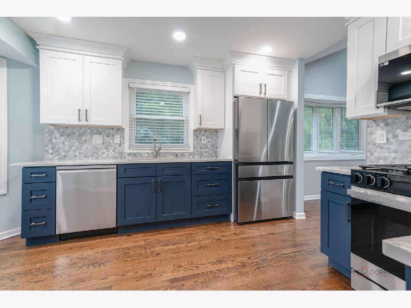
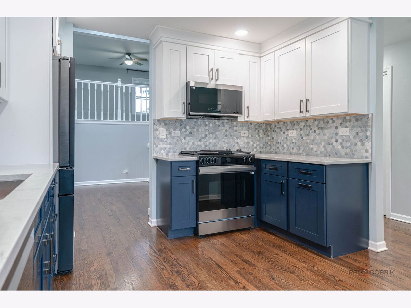
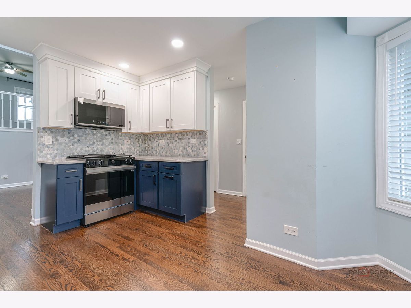
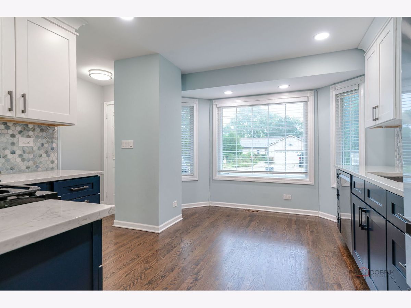
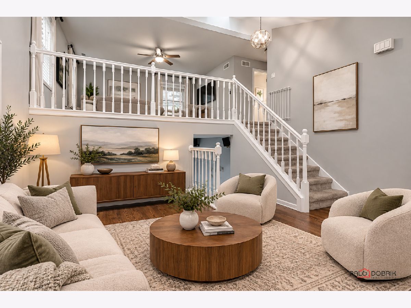
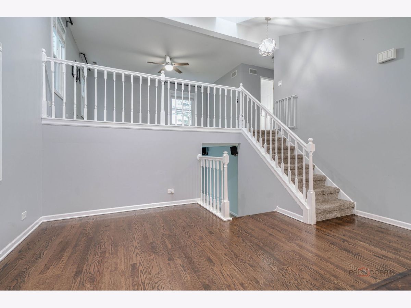
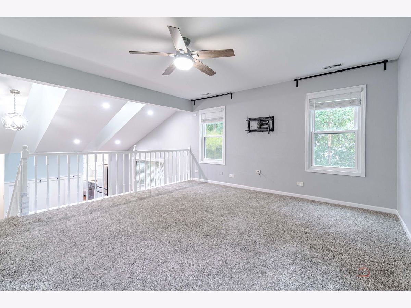
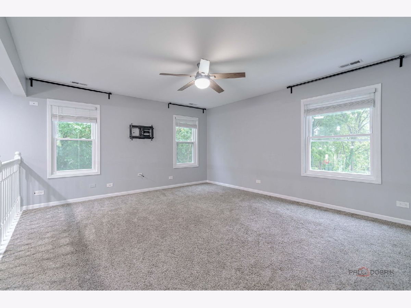
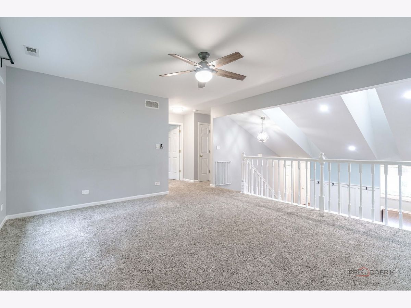
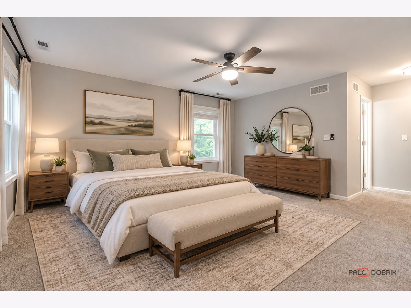
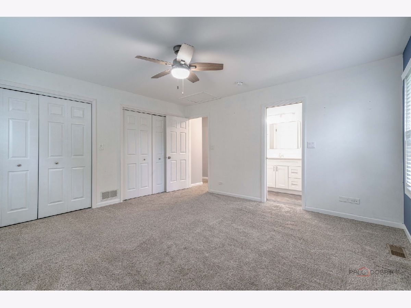
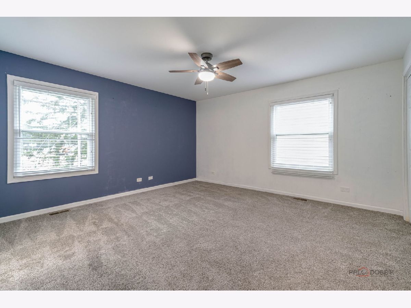
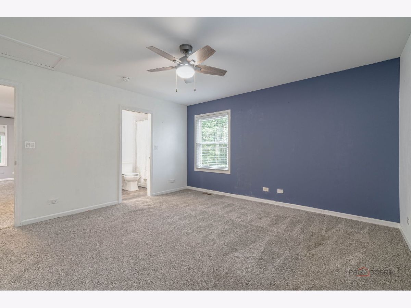
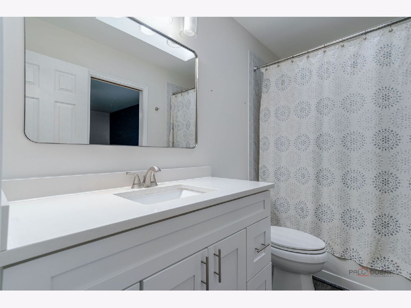
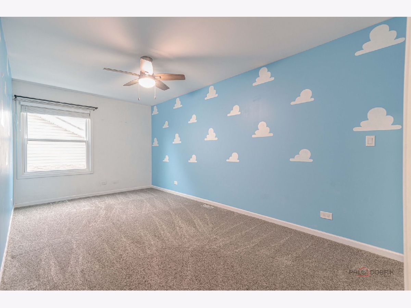
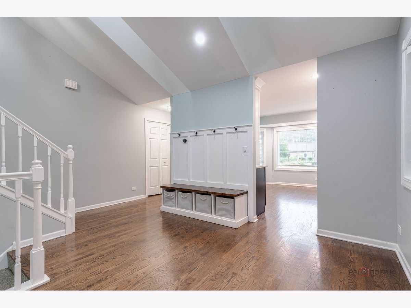
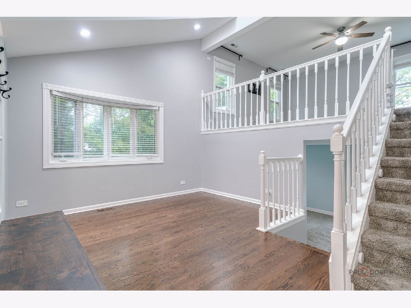
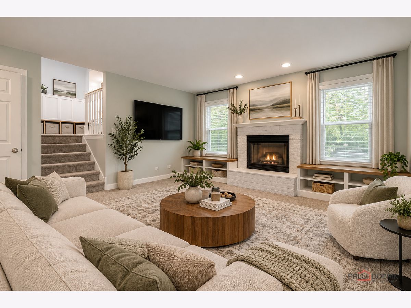
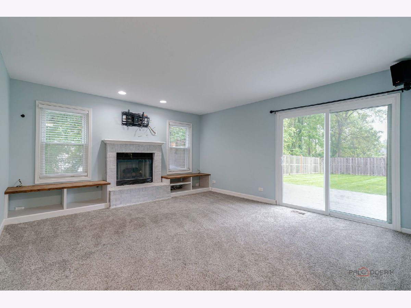
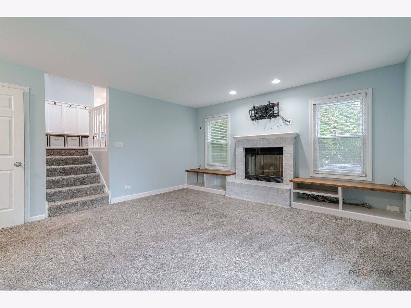
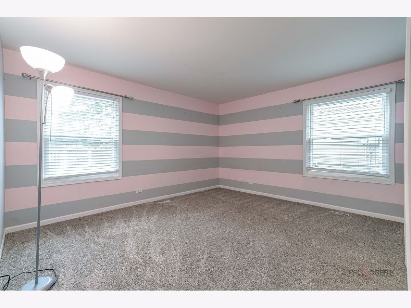
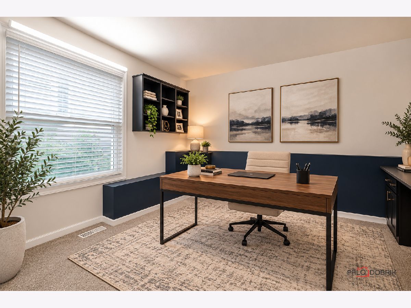
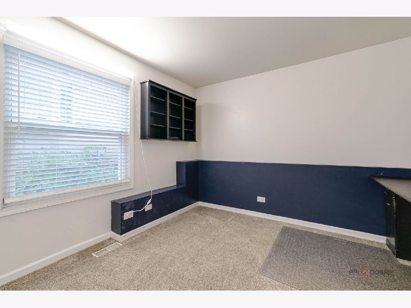
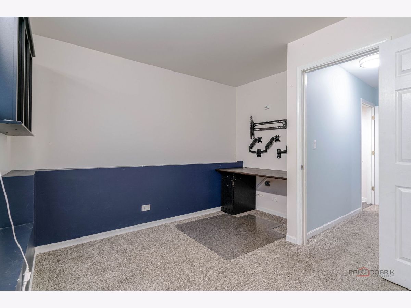
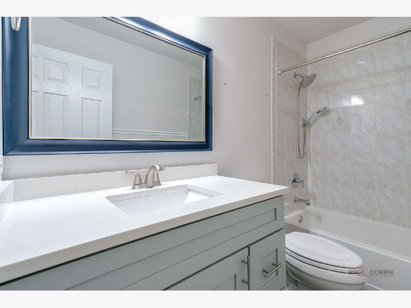
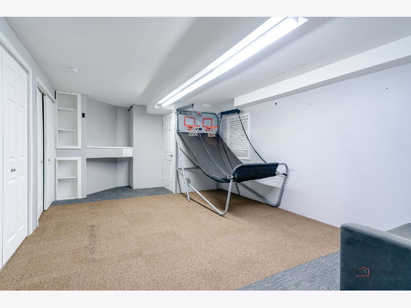
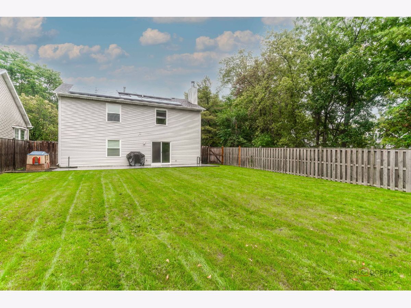
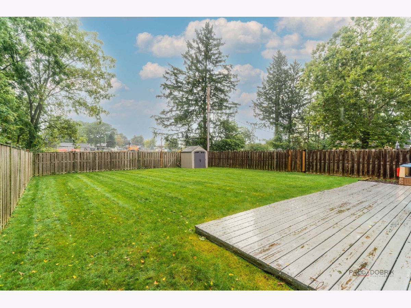
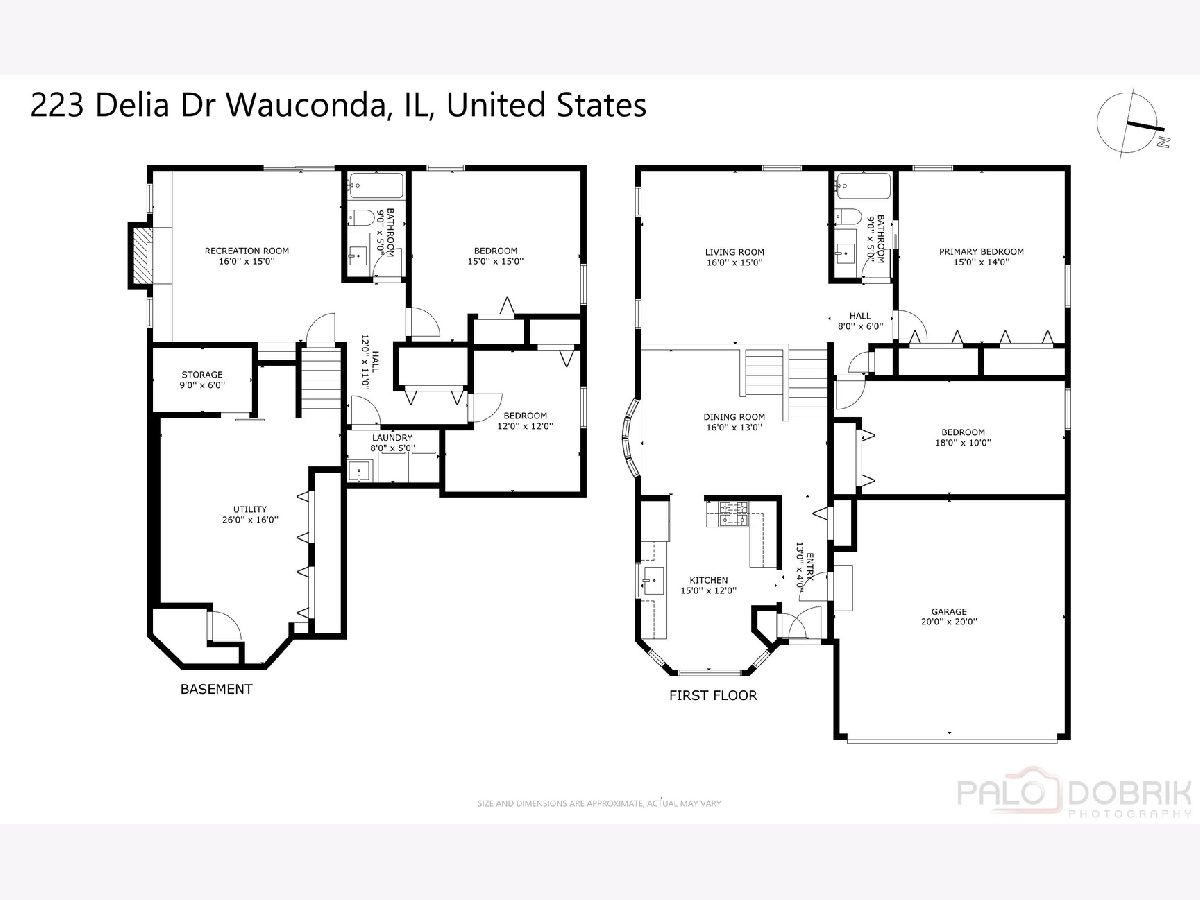
Your search ends here! This spacious 4-bedroom, 2-full-bath home offers a functional layout with plenty of room to spread out. The updated kitchen features two-tone cabinetry, quartz countertops, a stylish tile backsplash, and stainless steel appliances, opening to bright living spaces with hardwood flooring. Upstairs, a large loft provides flexible additional living space and could work well as a family room, playroom, or home office. The bedrooms offer generous space, including a primary bedroom with ample room for a sitting area, while the updated bathroom features a modern vanity and clean finishes. The sub-basement provides even more flexible space for entertaining, a home office, workout room, or additional recreation area. Outside, enjoy a large fenced backyard with an expansive deck, storage shed, plenty of lawn space, and an attached 2-car garage prewired/equipped for an EV charger. Major improvements include a new Carrier furnace and central air (2024), all new windows and patio door (2024), new kitchen cabinets, countertops, and Samsung appliances (2024), updated bathroom vanity and countertop (2024), Samsung washer and dryer (2023), new water heater (2024), new carpet throughout (2023), refinished driveway (2026), and reinforced fence (2026). Conveniently located close to downtown Wauconda with easy access to local shopping, dining, and more. Floor plans are included in the photos. Schedule a showing today.
Property Specifics
| Single Family | |
| — | |
| — | |
| 1999 | |
| Finished, Partial | |
| Vinyl Siding, Brick | |
| Asphalt | |
| — | |
| No | |
| 0.18 |
| Lake | |
| — | |
| — / Not Applicable | |
| None | |
| Public | |
| Public Sewer | |
| Central Air | |
| Natural Gas, Forced Air | |
| 12762133 | |
| 09254020070000 |
Nearby Schools
| NAME: | DISTRICT: | DISTANCE: | |
|---|---|---|---|
|
High School
Wauconda Comm High School |
118 | Not in DB | |
Some photos of this home have been virtually staged.
Room Specifics
Total Bedrooms: 4
Bedrooms Above Ground: 4
Bedrooms Below Ground: 0
Dimensions: 14X14
Floor Type: Carpet
Dimensions: 19X9
Floor Type: Carpet
Dimensions: 14X14
Floor Type: Carpet
Dimensions: 11X11
Floor Type: Carpet
Full Bathrooms: 2
Bathroom Amenities: —
Bathroom in Basement: 0
Dimensions: 12X12
Floor Type: Hardwood
Dimensions: 12X14
Floor Type: Hardwood
Features: Eating Area-Table Space, Pantry-Closet
Dimensions: 8X5
Floor Type: Vinyl
Dimensions: 16X14
Floor Type: Carpet
Dimensions: 14X15
Floor Type: Carpet
Rooms: No additional rooms
Other Specifics
| 2 | |
| — | |
| Asphalt, Garage Door Opener, Garage Owned, Attached, Garage | |
| In Unit | |
| Hardwood | |
| Deck | |
| Fenced | |
| Shed(s) | |
| — | |
| — | |
| 53X144 | |
| — | |
| — | |
| — | |
| Range, Microwave, Dishwasher, Refrigerator, Washer, Dryer, Disposal, Stainless Steel Appliance(s) | |
| Not in DB | |
| Street Paved | |
| — | |
| Gas Log, Gas Starter |
Contact Agent
Nearby Similar Homes
Nearby Sold Comparables



Contact Agent
Listing Provided By
RE/MAX Plaza
