

223 Tanglewood Drive, Arlington Heights, Illinois 60004


$574,900
|
For Sale
|
|
| Status: | New |
| Sqft: | 2,400 |
| Cost/Sqft: | $240 |
| Beds: | 4 |
| Baths: | 2 |
| Year Built: | 1970 |
| Property Taxes: | $10,335 |
| Days On Market: | 1 |
| Lot Size: | 0,23 |
Description
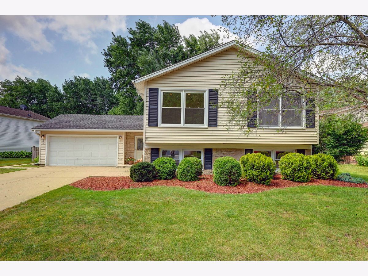
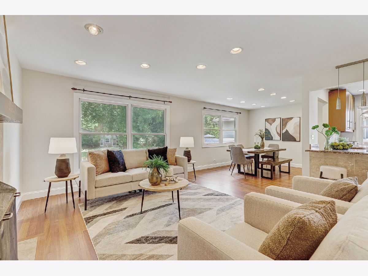
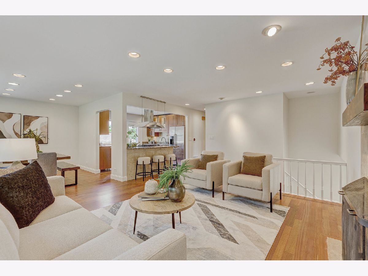
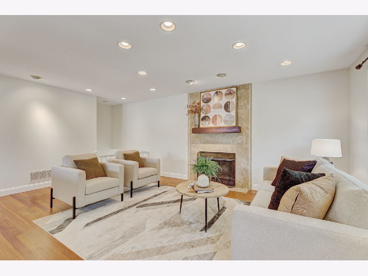
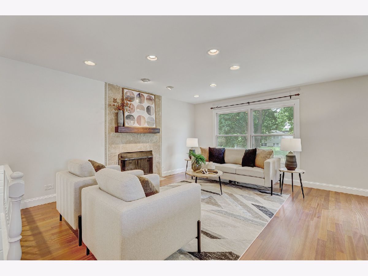
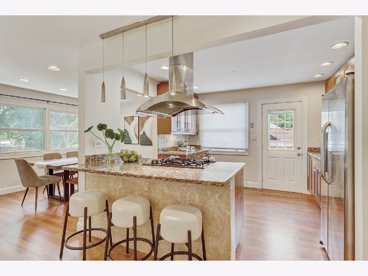
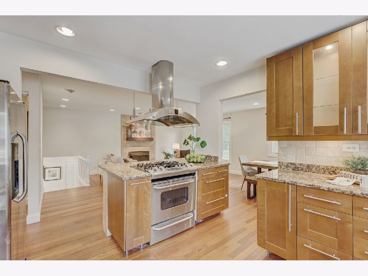
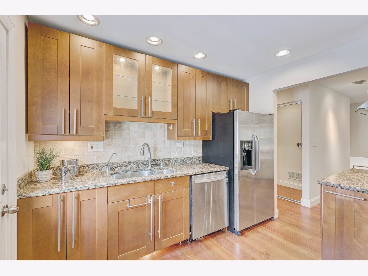
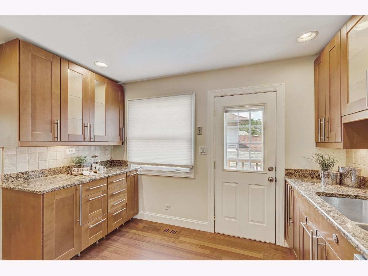
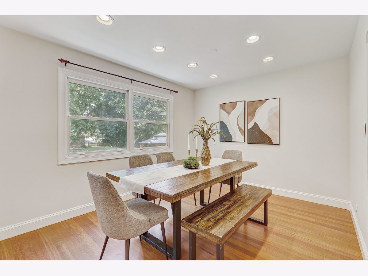
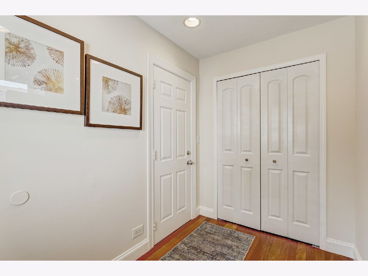
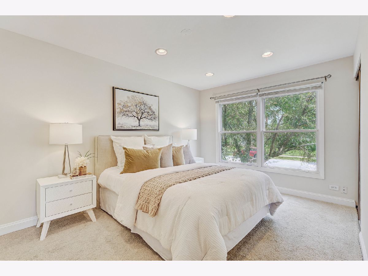
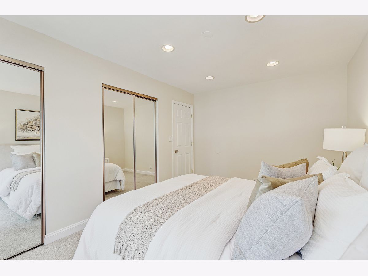
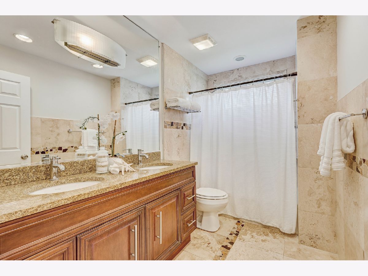
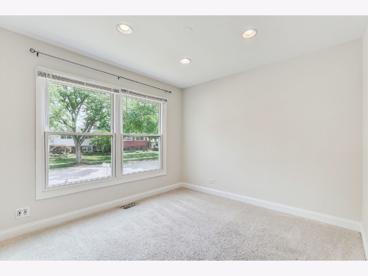
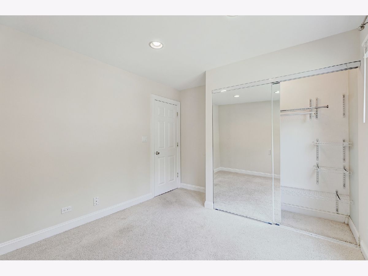
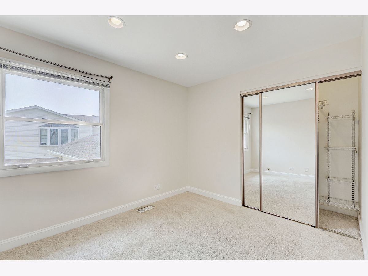
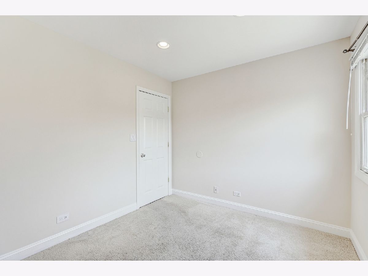
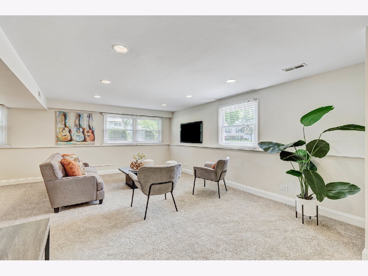
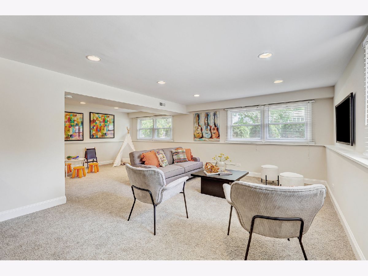
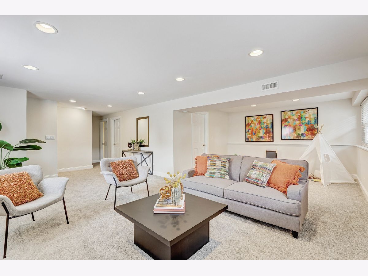
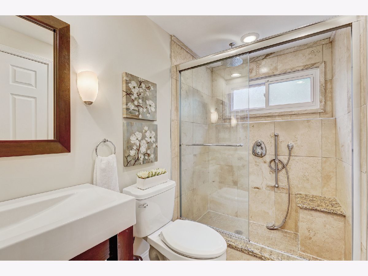
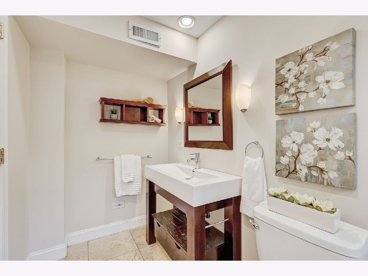
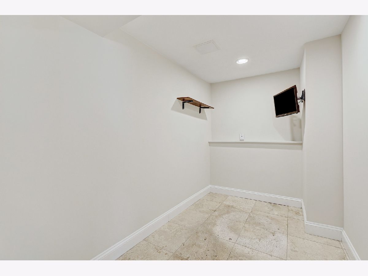
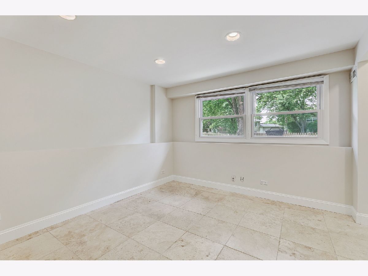
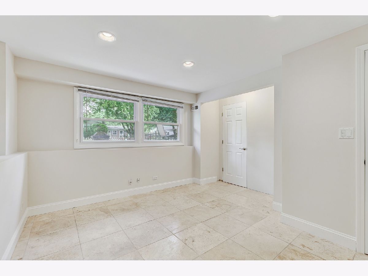
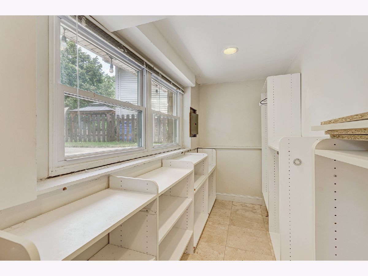
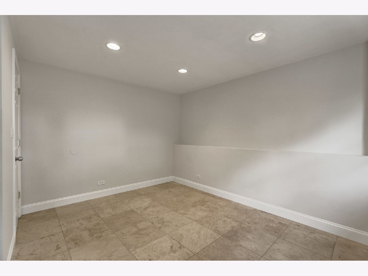
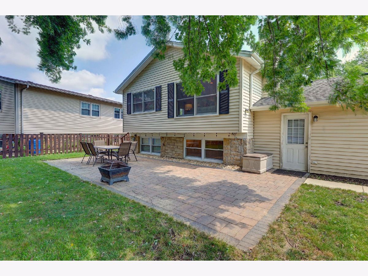
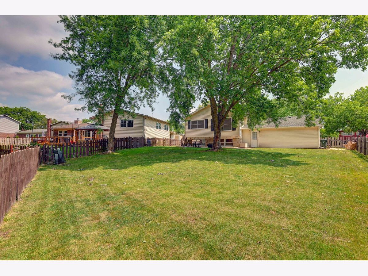
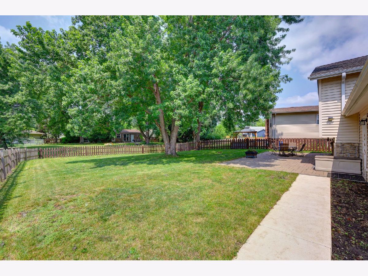
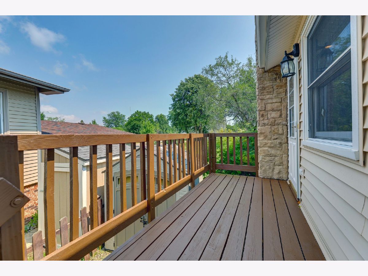
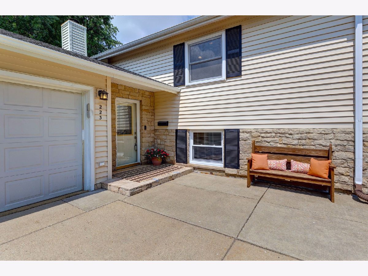
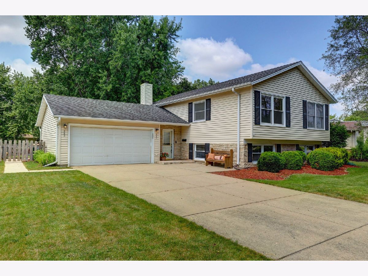
Beautifully updated 4-bedroom, 2-bath home in the sought-after Berkeley Square subdivision, ideally located just a half block from the elementary school, park, and tennis courts. Newly refinished hardwood floors flow through the living room, dining room, and gourmet kitchen featuring stainless steel appliances, a new dishwasher, granite countertops, and custom cabinetry. A convenient door from the kitchen leads to the side deck, perfect for grilling and outdoor dining. The inviting living room is centered around a stunning stone-surround fireplace, while the spacious foyer offers a double-door coat closet. The main-level bedrooms have been freshly painted, and the updated full bath features a dual granite vanity and a tub/shower with a beautiful stone surround. The bright lower level offers a spacious family room with new carpet and abundant natural light, a full bath with a walk-in shower, a fourth bedroom with a walk-in closet, and an office, providing the perfect space for working from home, studying, or hobbies. A separate laundry room includes a new washer and dryer for added convenience. Abundant recessed lighting creates a bright and welcoming atmosphere throughout the home. Step outside to enjoy the large backyard featuring a new brick paver patio and new sidewalk, creating the perfect setting for entertaining or relaxing outdoors. Additional highlights include a newer furnace and hot water heater and a 2-car attached garage. Combining an outstanding location, quality updates, and spacious living areas, this move-in ready home is one you won't want to miss!
Property Specifics
| Single Family | |
| — | |
| — | |
| 1970 | |
| — | |
| — | |
| No | |
| 0.23 |
| Cook | |
| Berkley Square | |
| 0 / Not Applicable | |
| — | |
| — | |
| — | |
| 12700209 | |
| 03074140280000 |
Nearby Schools
| NAME: | DISTRICT: | DISTANCE: | |
|---|---|---|---|
|
Grade School
Edgar A Poe Elementary School |
21 | — | |
|
Middle School
Cooper Middle School |
21 | Not in DB | |
|
High School
Buffalo Grove High School |
214 | Not in DB | |
Property History
| DATE: | EVENT: | PRICE: | SOURCE: |
|---|---|---|---|
| 21 Dec, 2011 | Sold | $270,000 | MRED MLS |
| 26 Sep, 2011 | Under contract | $270,000 | MRED MLS |
| — | Last price change | $294,500 | MRED MLS |
| 20 Jul, 2011 | Listed for sale | $299,750 | MRED MLS |
| 30 Jul, 2026 | Listed for sale | $574,900 | MRED MLS |
Room Specifics
Total Bedrooms: 4
Bedrooms Above Ground: 4
Bedrooms Below Ground: 0
Dimensions: —
Floor Type: —
Dimensions: —
Floor Type: —
Dimensions: —
Floor Type: —
Full Bathrooms: 2
Bathroom Amenities: Double Sink,Soaking Tub
Bathroom in Basement: 1
Rooms: —
Basement Description: —
Other Specifics
| 2 | |
| — | |
| — | |
| — | |
| — | |
| 50X178.9X37.88X178.9X22.9 | |
| — | |
| — | |
| — | |
| — | |
| Not in DB | |
| — | |
| — | |
| — | |
| — |
Tax History
| Year | Property Taxes |
|---|---|
| 2011 | $8,126 |
| 2026 | $10,335 |
Contact Agent
Contact Agent
Listing Provided By
Starting Point Realty, Inc.
