

2231 71st Street, Chicago Lawn, Chicago, Illinois 60636


$338,000
|
For Sale
|
|
| Status: | Price Change |
| Sqft: | 2,600 |
| Cost/Sqft: | $130 |
| Beds: | 3 |
| Baths: | 2 |
| Year Built: | — |
| Property Taxes: | $1,800 |
| Days On Market: | 8 |
| Lot Size: | 0,00 |
Description
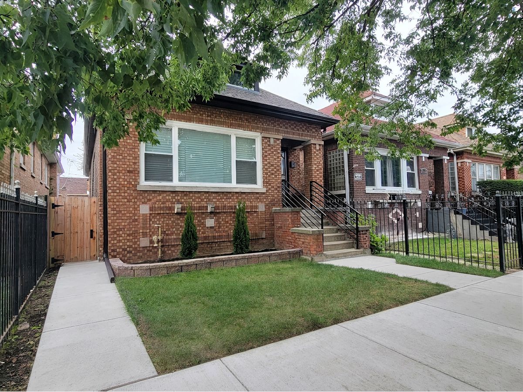
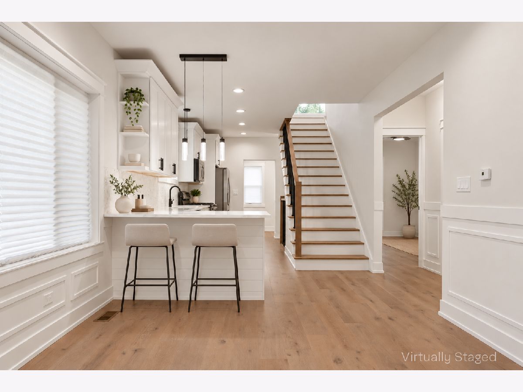
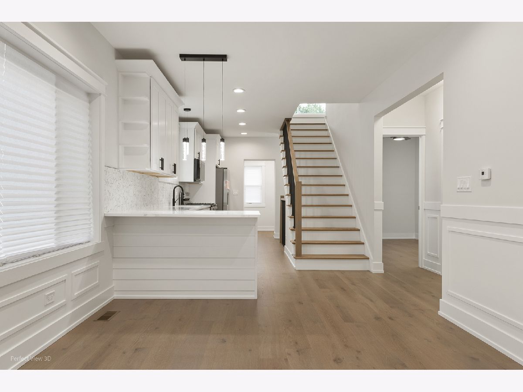
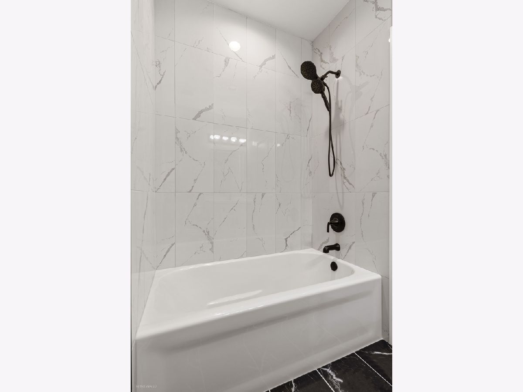
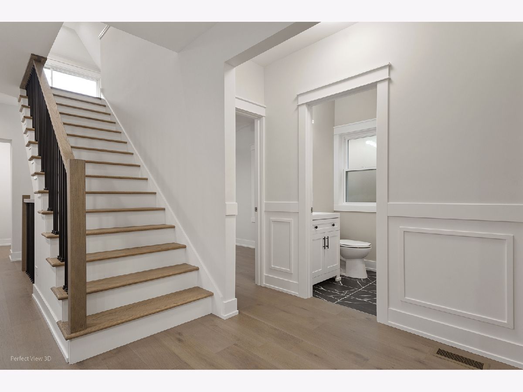
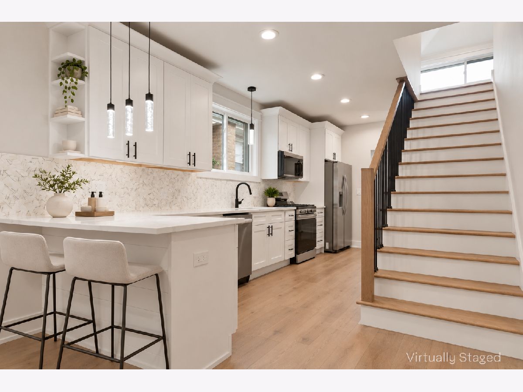
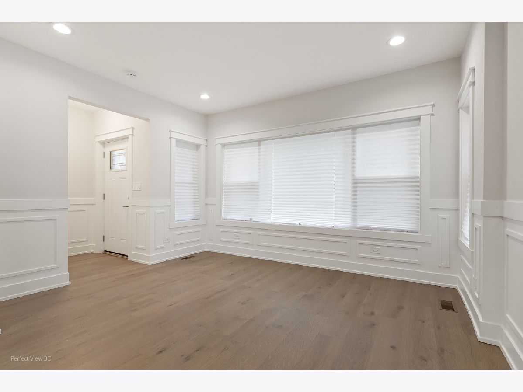
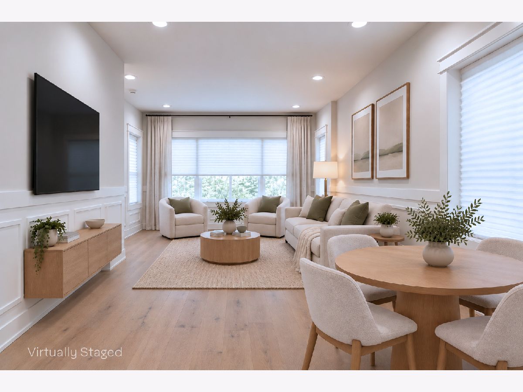
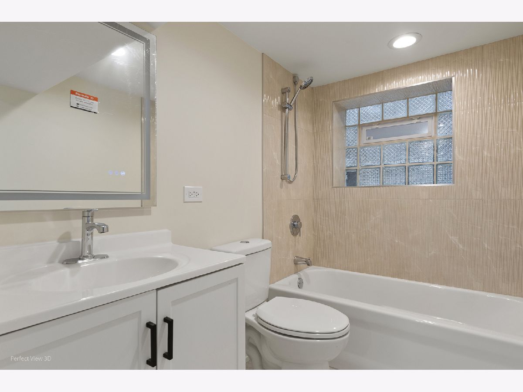
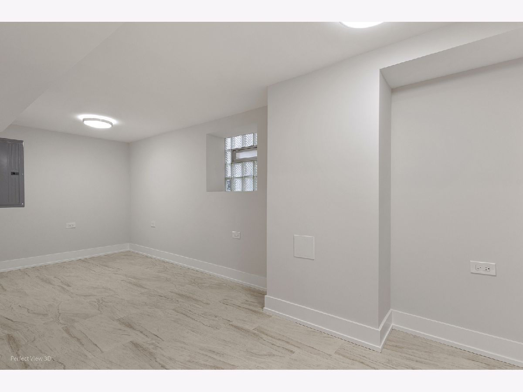
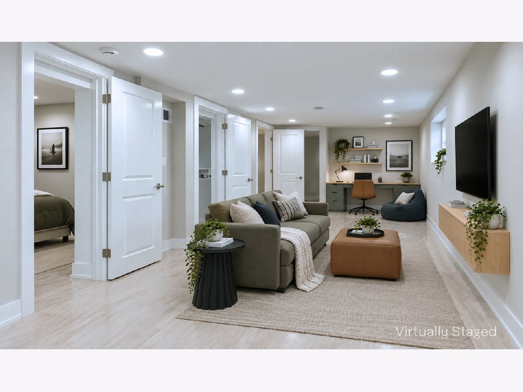
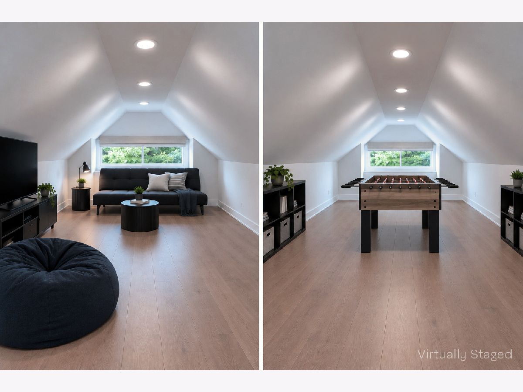
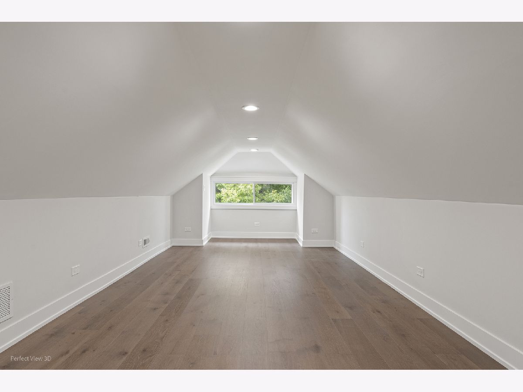
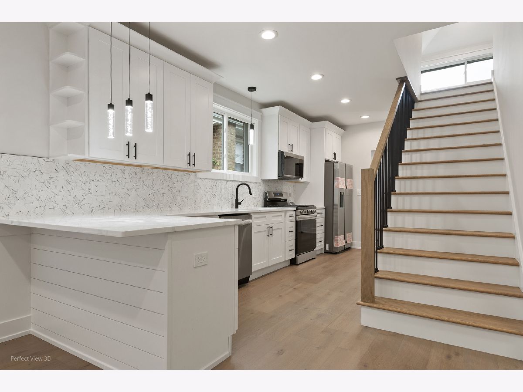
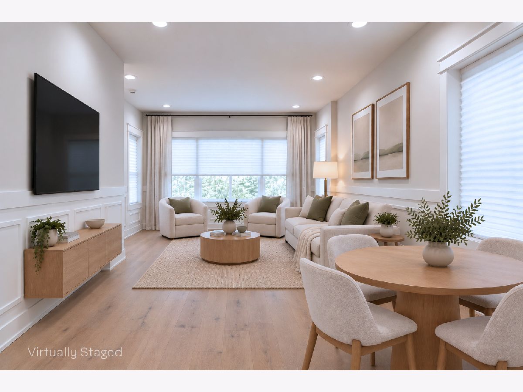
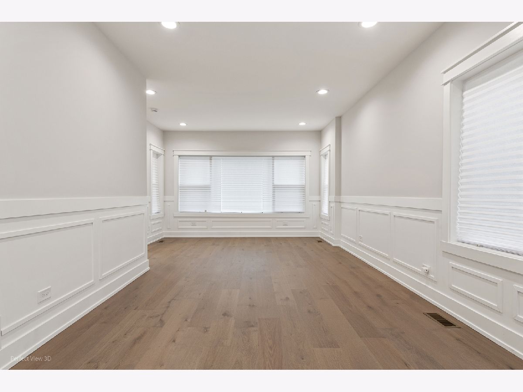
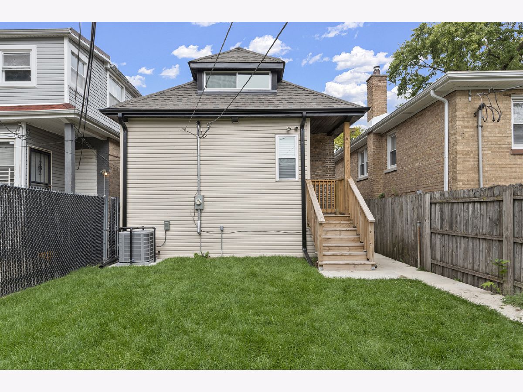
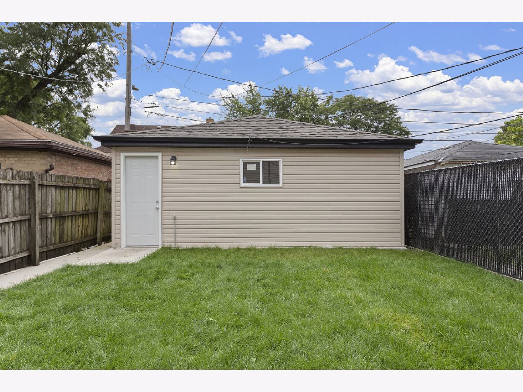
Welcome to 2231 W 71st Street From studs to finish done with Arhitect Blue plans and Permits ,All new Plumbing ,Electrical Heating and Cooling New Windows all new flooring complect renovated home in the desirable Chicago Lawn neighborhood! Offering a unique layout, this property features a full top-floor large room making it an excellent opportunity for extended family living space Each level offers bright and inviting living spaces, generously sized bedrooms, all New bathrooms The home also includes full finished basement, with 2 bedrooms full size bathroom Laundry and utility room detached 2-car garage this home is ready to impress. Come see everything this home has to offer and schedule your private showing today!
Property Specifics
| Single Family | |
| — | |
| — | |
| — | |
| 2026 | |
| Finished, Full | |
| Brick | |
| — | |
| — | |
| No | |
| — |
| Cook | |
| — | |
| — / Not Applicable | |
| None | |
| Public | |
| Public Sewer | |
| Central Air | |
| Gas | |
| 12791901 | |
| 20301020090000 |
Property History
| DATE: | EVENT: | PRICE: | SOURCE: |
|---|---|---|---|
| — | Last price change | $349,000 | MRED MLS |
| 22 Oct, 2026 | Listed for sale | $349,000 | MRED MLS |
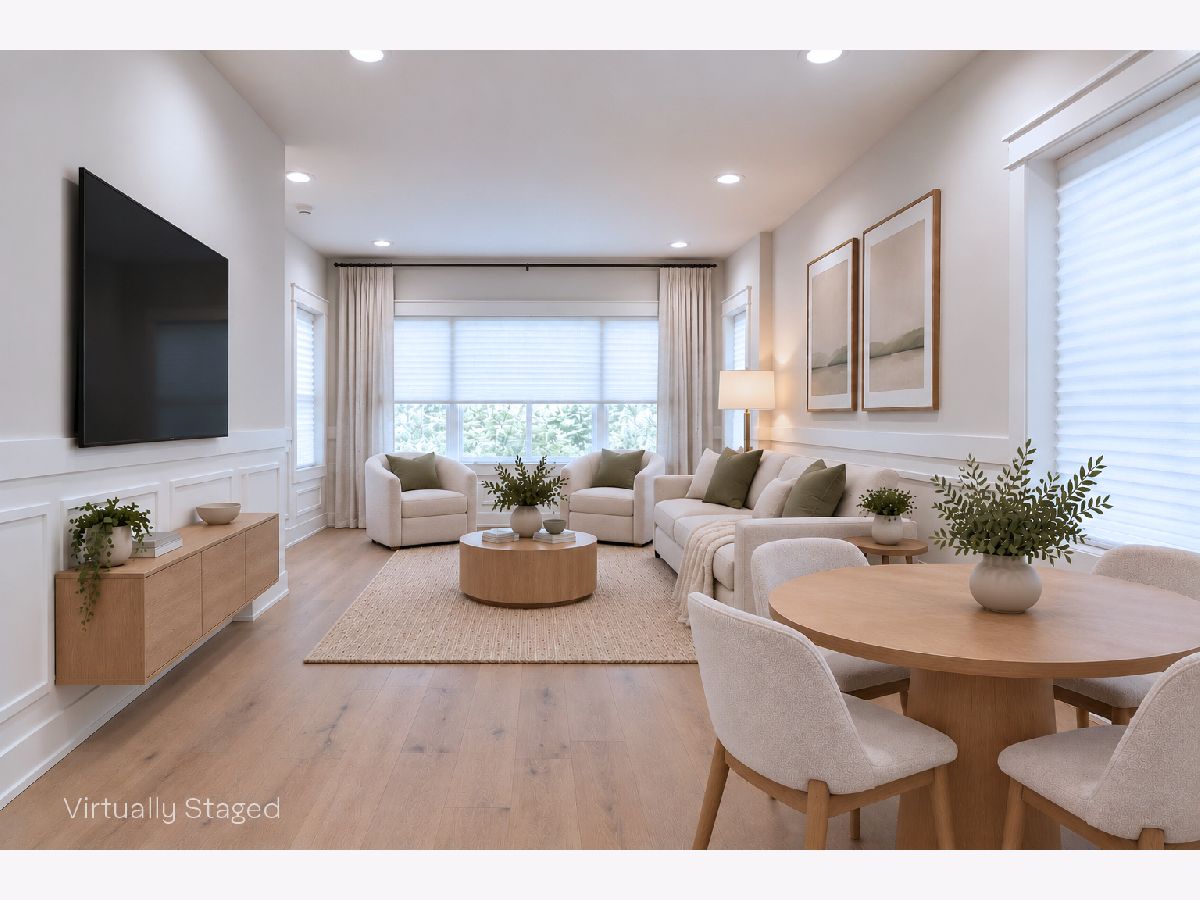
Some photos of this home have been virtually staged.
Room Specifics
Total Bedrooms: 5
Bedrooms Above Ground: 3
Bedrooms Below Ground: 2
Dimensions: 13X12
Floor Type: Engineered Hardwood
Dimensions: 12X12
Floor Type: Engineered Hardwood
Dimensions: 14X12
Floor Type: Tile
Dimensions: 13X12
Floor Type: Tile
Full Bathrooms: 2
Bathroom Amenities: —
Bathroom in Basement: 1
Dimensions: 12X13
Floor Type: Engineered Hardwood
Dimensions: 14X12
Floor Type: Engineered Hardwood
Dimensions: 10X10
Floor Type: Tile
Dimensions: 18X13
Floor Type: Engineered Hardwood
Dimensions: 15X13
Floor Type: Tile
Rooms: Bedroom 5
Name: Bedroom 5
Dimensions: 20X12
Floor Type: Engineered Hardwood
Other Specifics
| 2 | |
| — | |
| Detached, Garage | |
| — | |
| — | |
| — | |
| — | |
| — | |
| 30 x 125 | |
| — | |
| Full | |
| — | |
| — | |
| Not in DB | |
| — | |
| — | |
| — |
Tax History
| Year | Property Taxes |
|---|---|
| — | $1,800 |
Contact Agent
Contact Agent
Listing Provided By
Diverse Realty
