

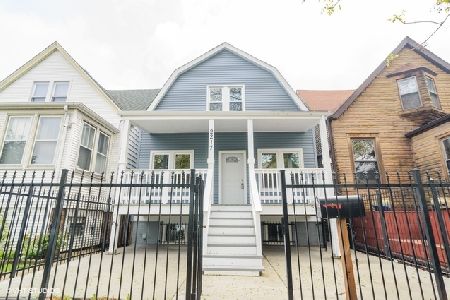
2231 Lawndale Avenue, Logan Square, Chicago, Illinois 60647


$799,000
|
For Sale
|
|
| Status: | Pending |
| Sqft: | 2,120 |
| Cost/Sqft: | $377 |
| Beds: | 6 |
| Baths: | 3 |
| Year Built: | 1918 |
| Property Taxes: | $9,818 |
| Days On Market: | 185 |
| Lot Size: | 0,12 |
Description
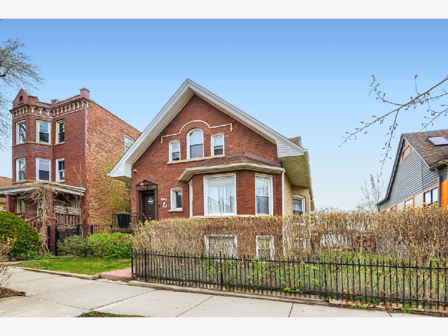
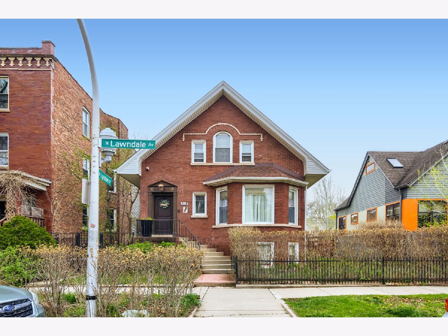
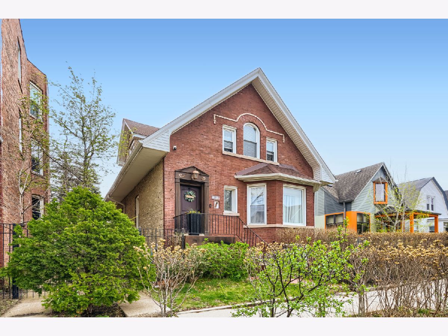
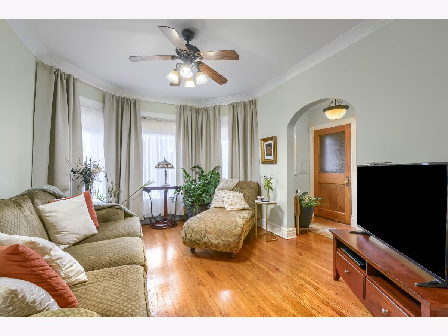
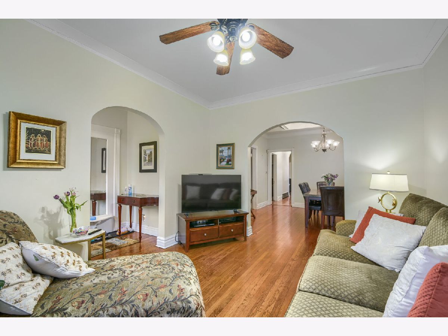
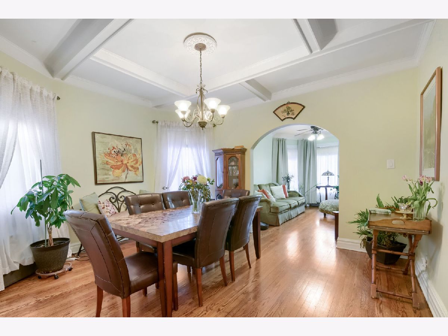
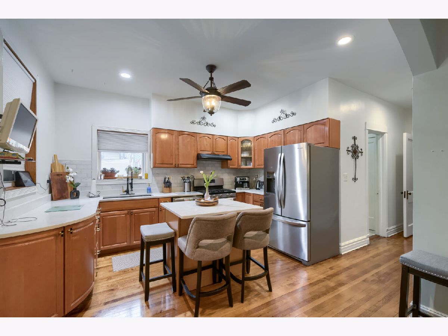
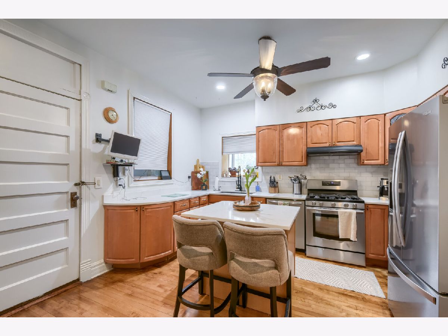
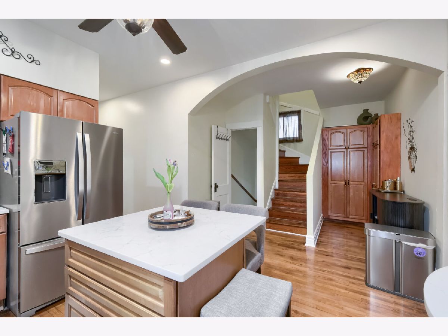
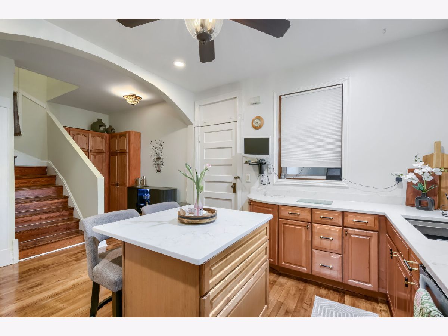
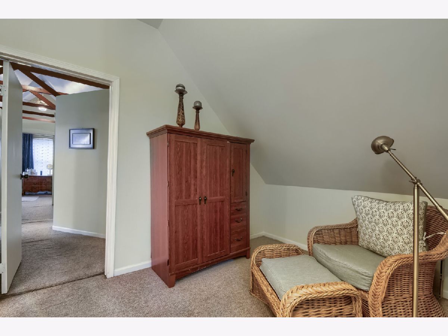
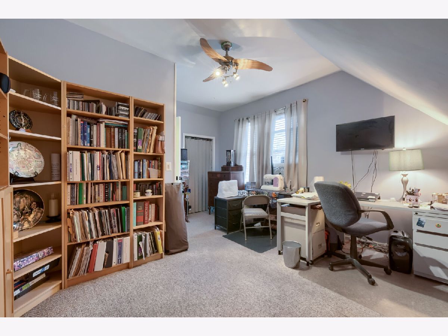
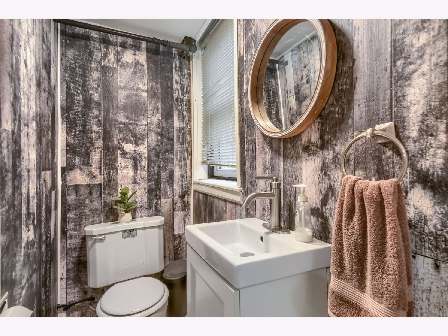
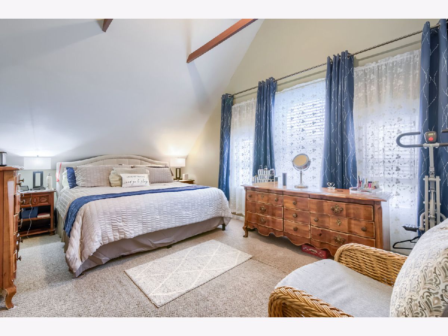
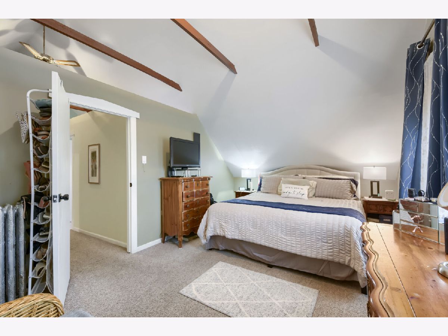
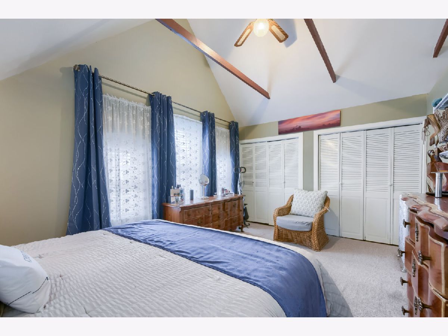
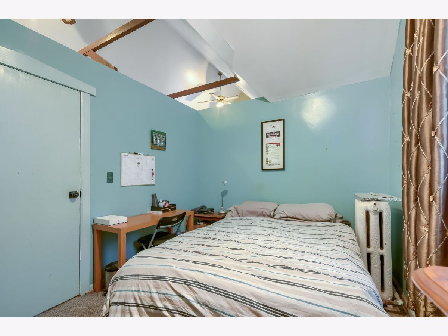
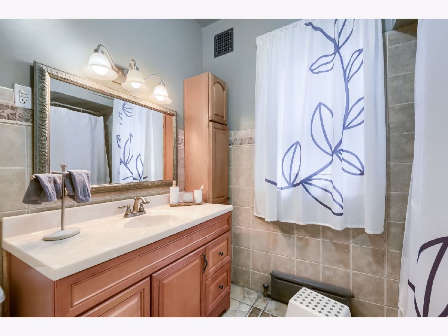
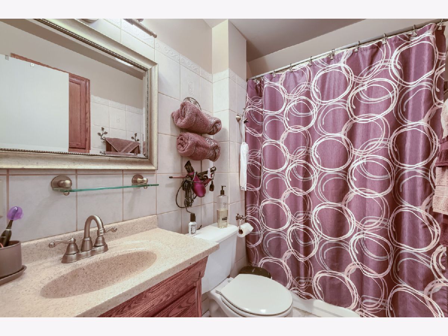
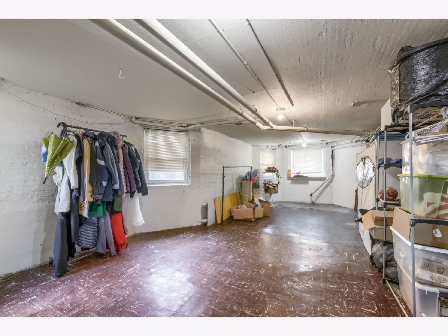
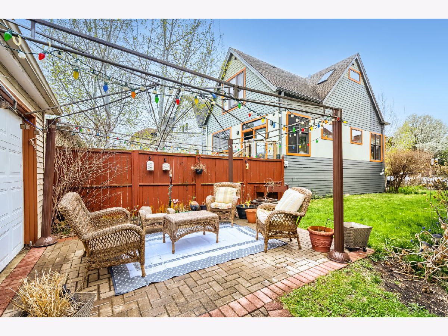
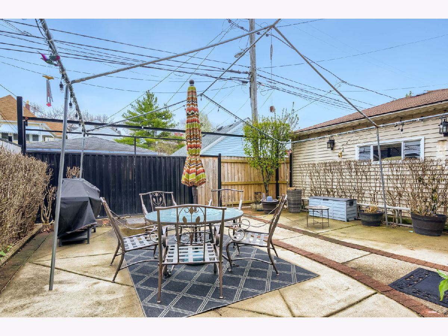
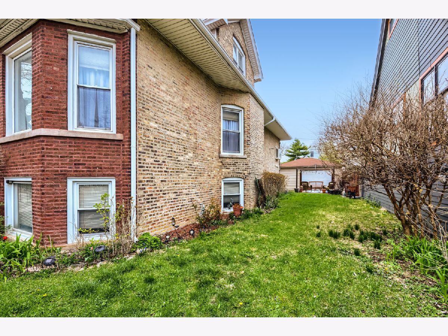
Situated in the sought-after Logan Square neighborhood, this standout property sits on an oversized Chicago lot, offering both space and opportunity rarely found in the area. Featuring 6 bedrooms and 2.1 bathrooms, the home provides room to grow, host, and adapt to a variety of living needs. The main living spaces are thoughtfully designed with an easy, open flow and an abundance of natural light, creating a comfortable and welcoming environment. Upstairs, vaulted ceilings add architectural interest and an enhanced sense of openness. The kitchen has been recently refreshed, blending improved style with everyday functionality. The basement features generous ceiling height and offers incredible potential-whether you're envisioning a fitness area, media room, or expanded living space, the foundation is already in place. Outdoors, the expansive yard is beautifully maintained with established greenery, offering a private retreat ideal for relaxing or entertaining. Practical features include a two-car garage along with additional exterior parking for added convenience. A compelling opportunity in a prime location-this home delivers space, updates, and versatility in one complete package.
Property Specifics
| Single Family | |
| — | |
| Tudor | |
| 1918 | |
| Unfinished, Exterior Entry, Full | |
| 1,250 | |
| Brick | |
| Asphalt | |
| — | |
| No | |
| 0.12 |
| Cook | |
| — | |
| — / Not Applicable | |
| None | |
| Public | |
| Public Sewer | |
| None | |
| Radiant, Baseboard, Radiator(s) | |
| 12614144 | |
| 13351130060000 |
Property History
| DATE: | EVENT: | PRICE: | SOURCE: |
|---|---|---|---|
| 4 Sep, 2026 | Under contract | $799,000 | MRED MLS |
| 27 Apr, 2026 | Listed for sale | $799,000 | MRED MLS |
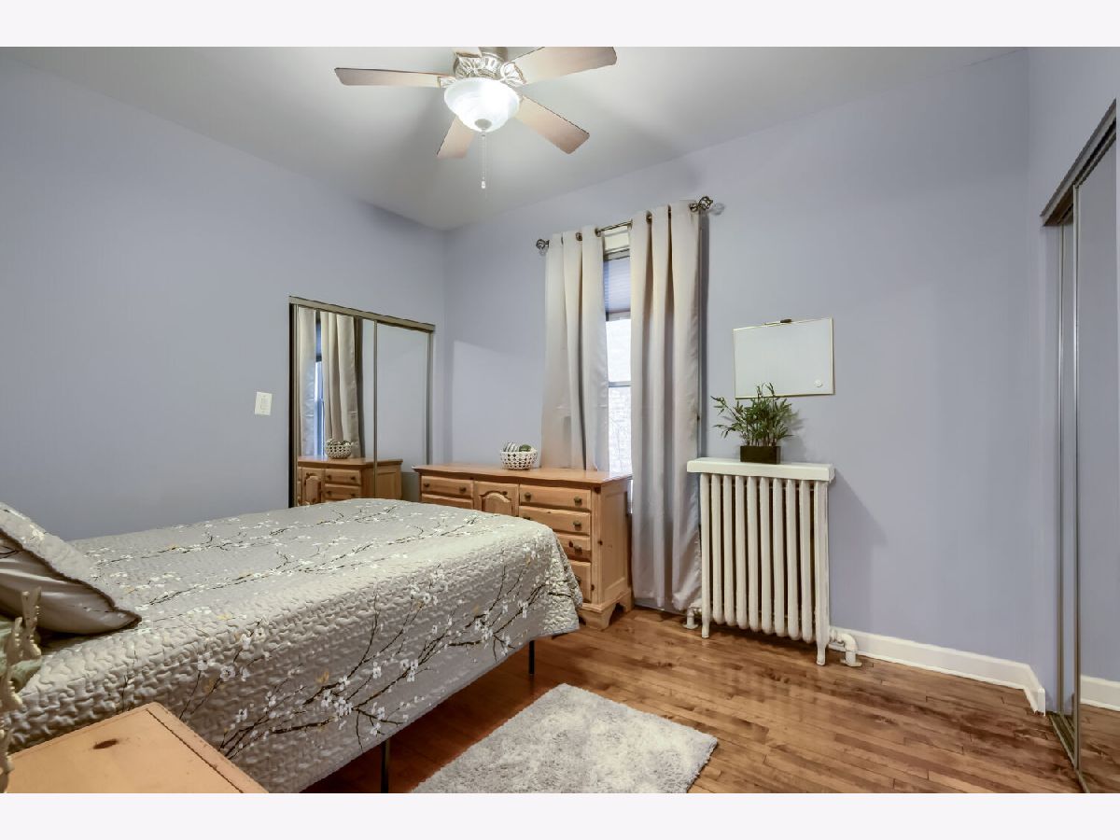
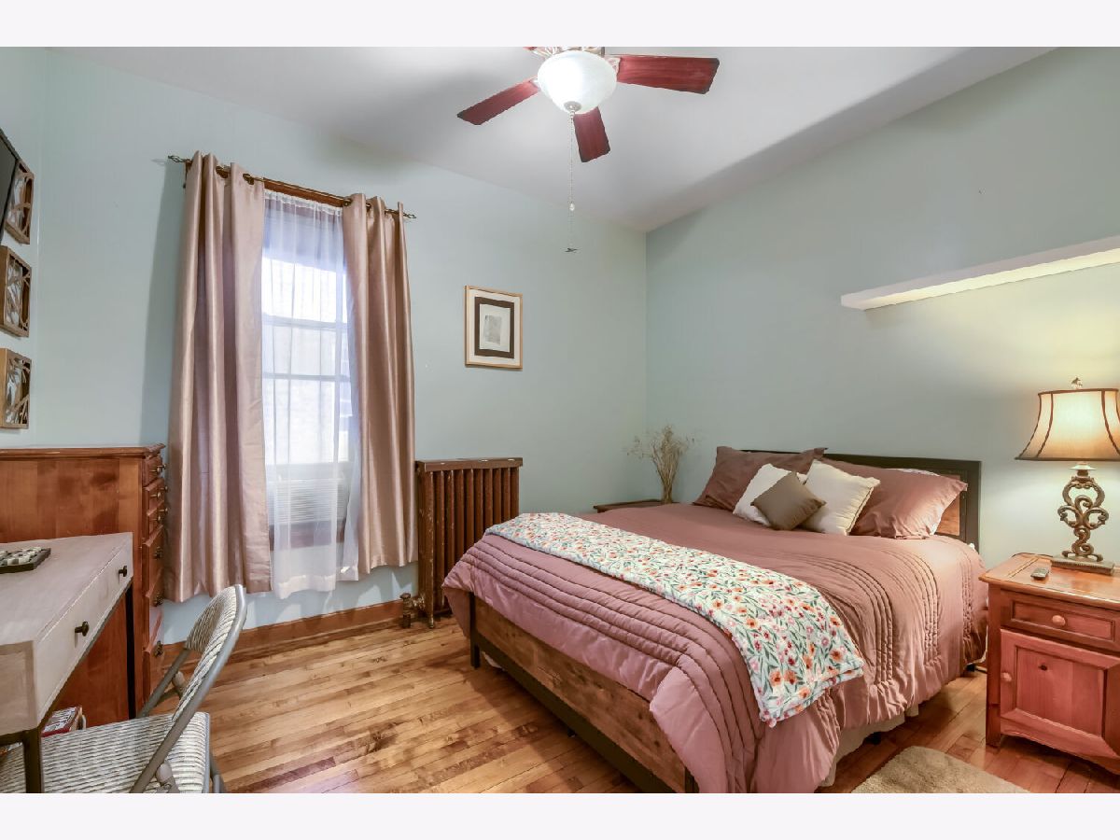
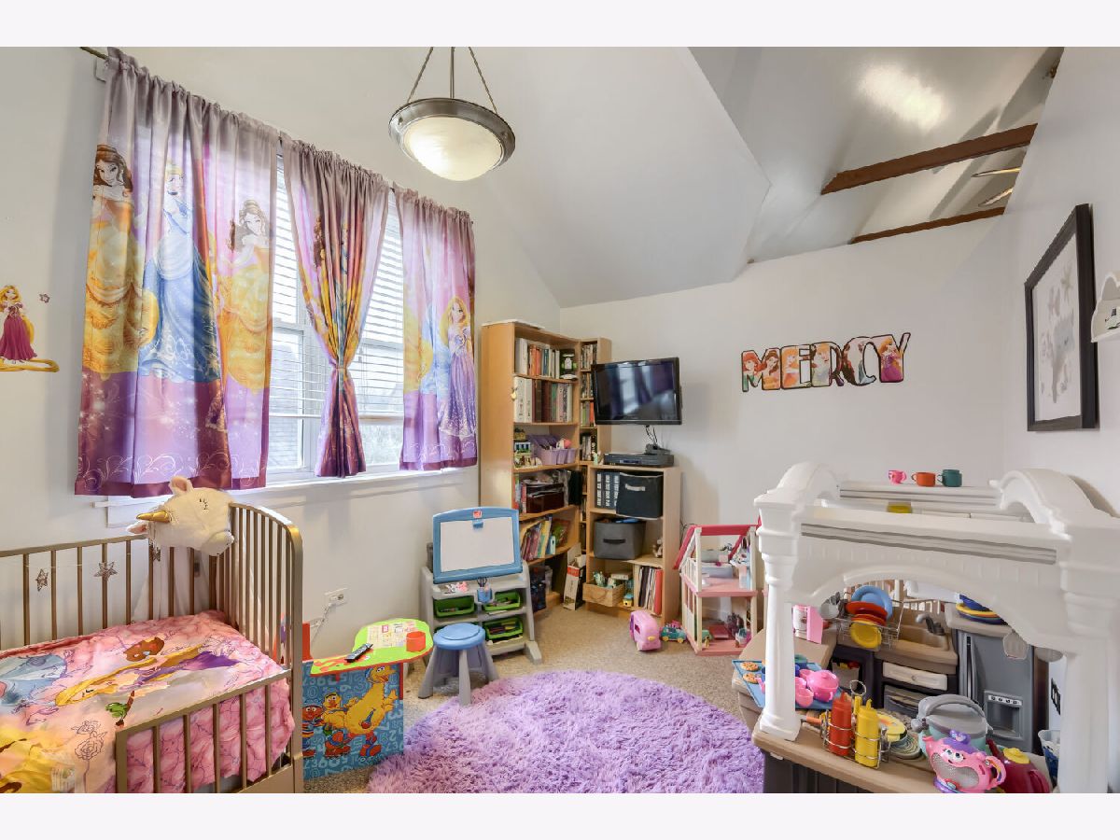
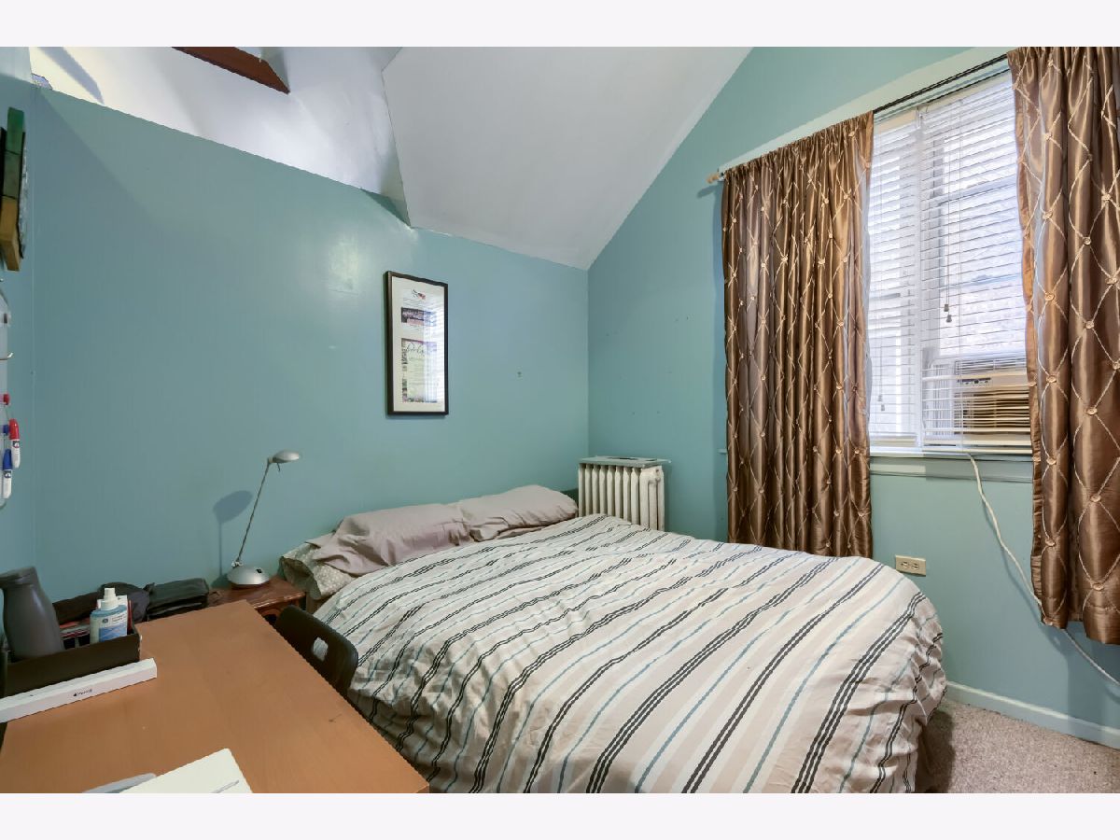
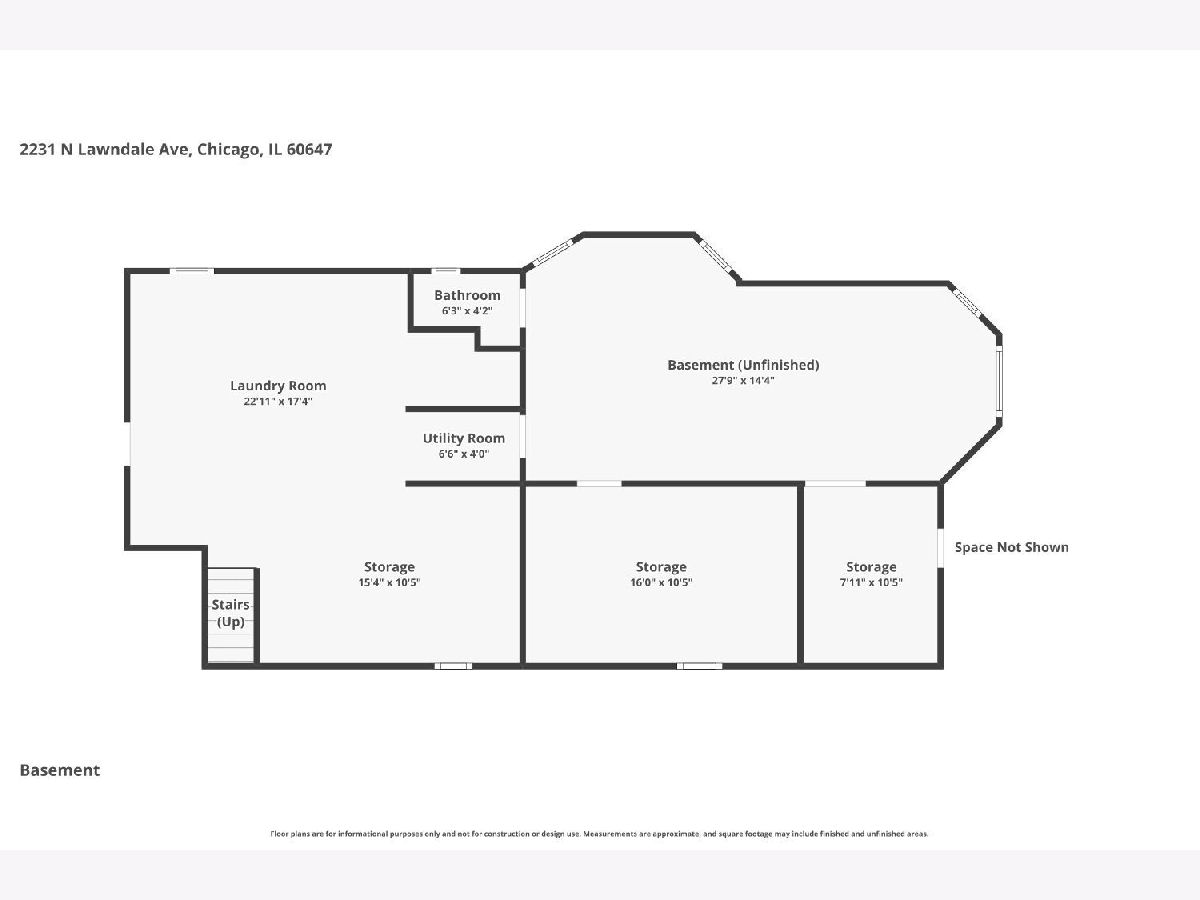
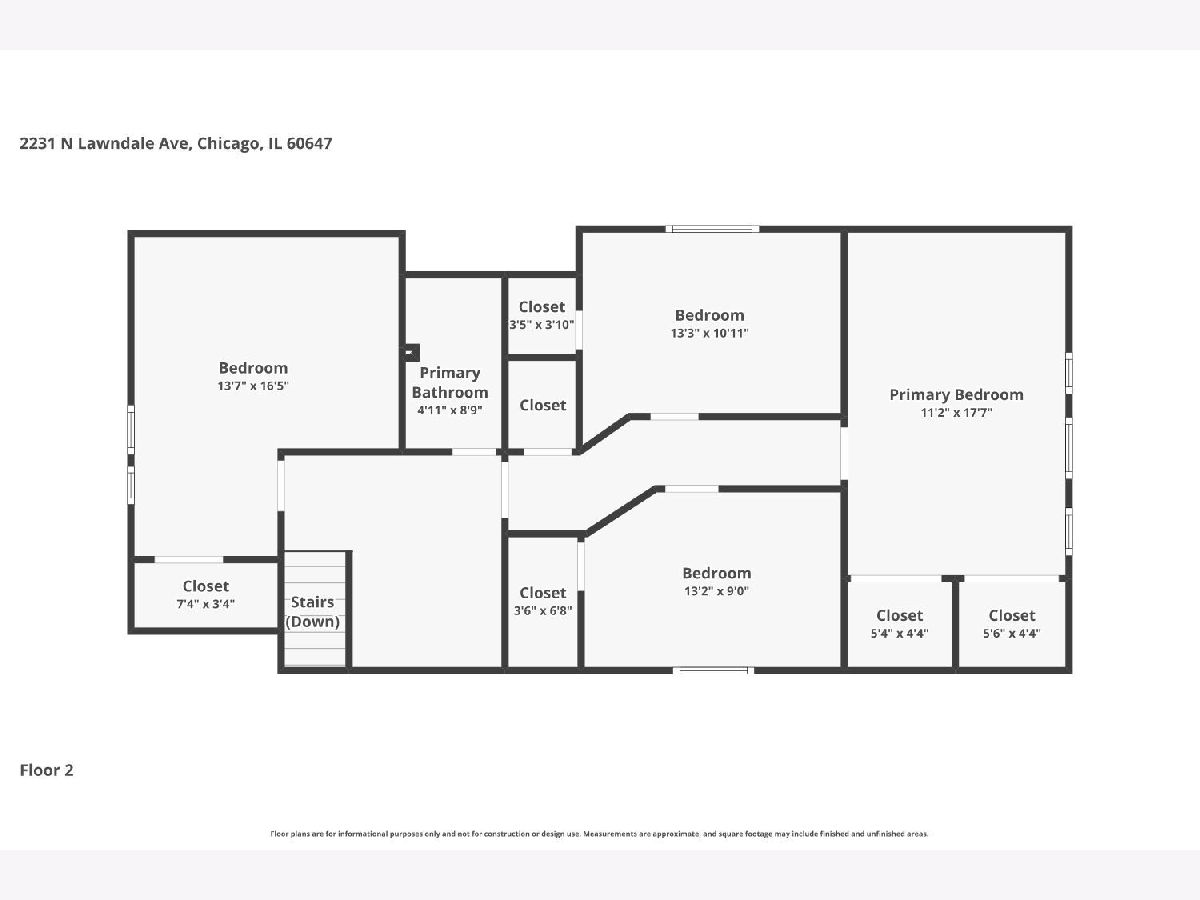
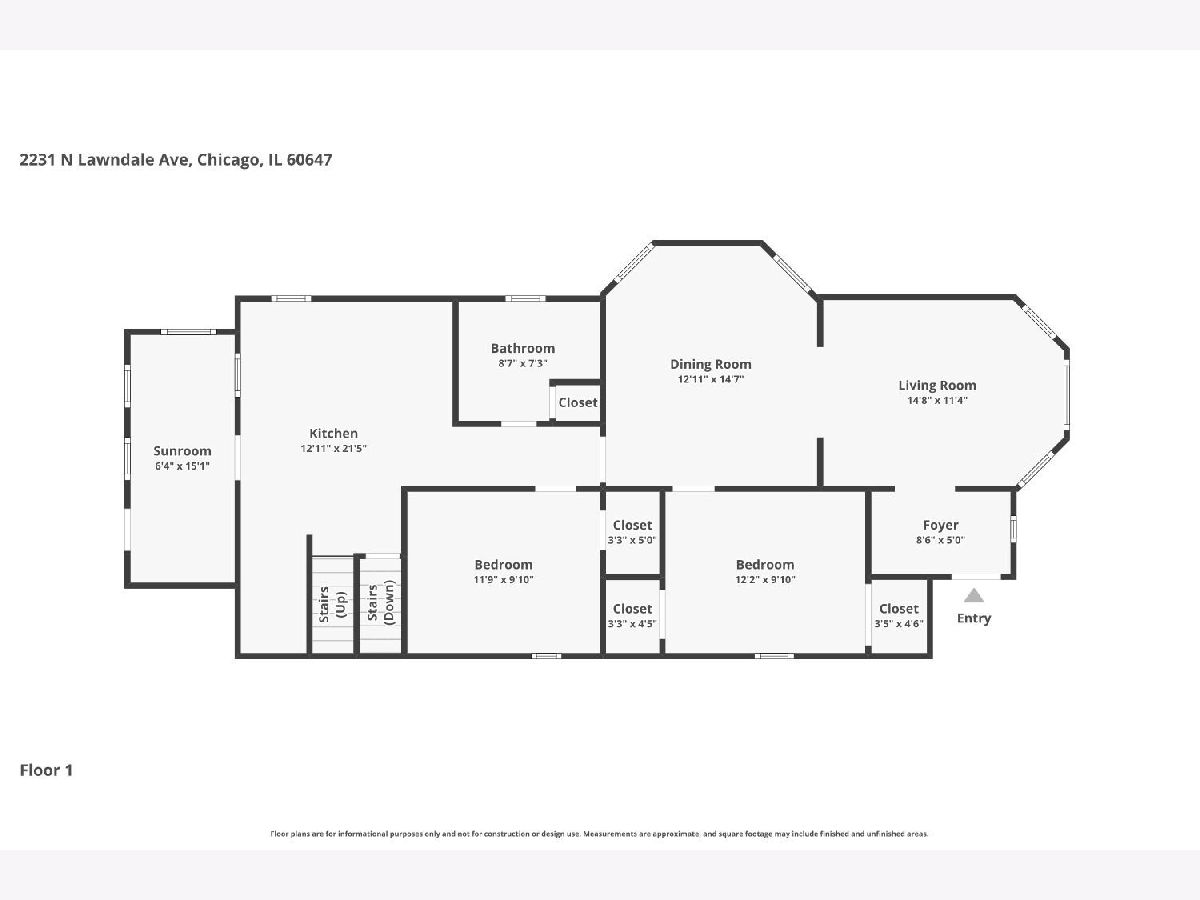
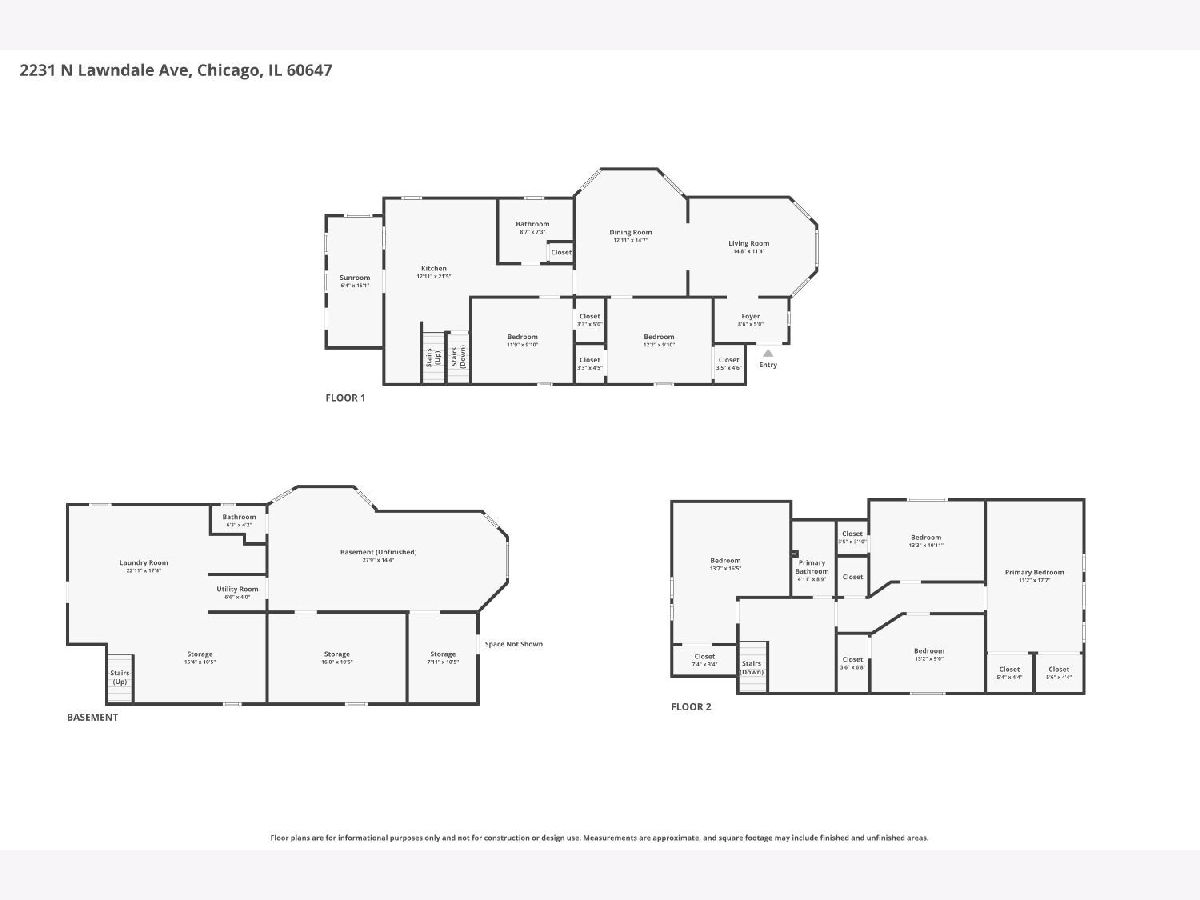
Room Specifics
Total Bedrooms: 6
Bedrooms Above Ground: 6
Bedrooms Below Ground: 0
Dimensions: 18X12
Floor Type: Carpet
Dimensions: 14X11
Floor Type: Carpet
Dimensions: 13X10
Floor Type: Carpet
Dimensions: 17X14
Floor Type: Carpet
Full Bathrooms: 3
Bathroom Amenities: —
Bathroom in Basement: 1
Dimensions: 15X13
Floor Type: Hardwood
Dimensions: 23X14
Floor Type: Hardwood
Features: Island
Dimensions: 15X12
Floor Type: Hardwood
Rooms: Bedroom 5, Bedroom 6
Name: Bedroom 5
Dimensions: 12X11
Floor Type: Hardwood
Name: Bedroom 6
Dimensions: 12X11
Floor Type: Hardwood
Other Specifics
| 2 | |
| Concrete Perimeter | |
| Off Alley, Garage Door Opener, Garage Owned, Detached, Owned, Garage | |
| Gas Dryer Hookup, In Unit, Sink | |
| Hardwood, Carpet, Wood | |
| Patio | |
| Fenced, Wood | |
| Garage(s) | |
| Lighting | |
| — | |
| 50 X 100.83 | |
| — | |
| None | |
| Vaulted Ceiling(s), 1st Floor Bedroom, 1st Floor Full Bath, Beamed Ceilings, Separate Dining Room, Quartz Counters | |
| Range, Dishwasher, Refrigerator | |
| Not in DB | |
| Sidewalks, Street Lights, Street Paved | |
| — | |
| — |
Tax History
| Year | Property Taxes |
|---|---|
| 2026 | $9,818 |
Contact Agent
Nearby Similar Homes


Nearby Sold Comparables

Contact Agent
Listing Provided By
Doceo Real Estate Inc
