

22311 Merrill Avenue, Sauk Village, Illinois 60411


$199,900
|
For Sale
|
|
| Status: | New |
| Sqft: | 1,060 |
| Cost/Sqft: | $189 |
| Beds: | 3 |
| Baths: | 2 |
| Year Built: | 1962 |
| Property Taxes: | $2,478 |
| Lot Size: | 0,00 |
Description
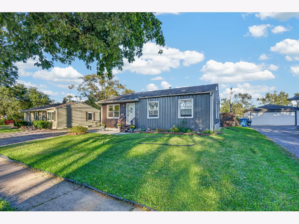
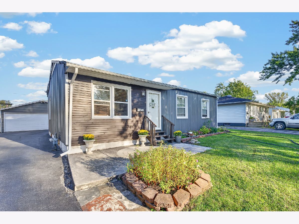
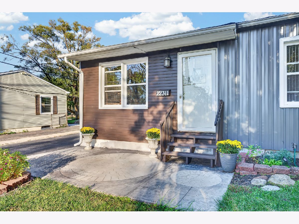
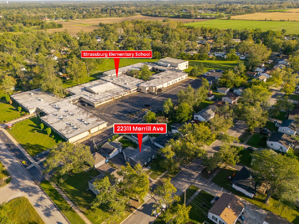
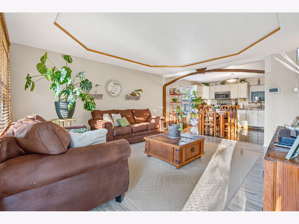
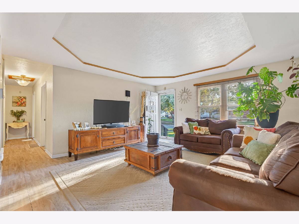
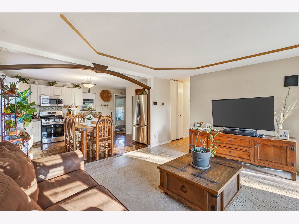
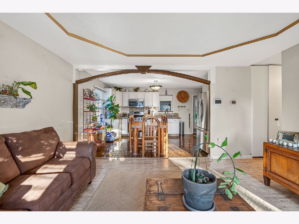
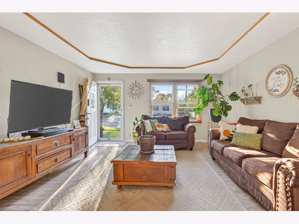
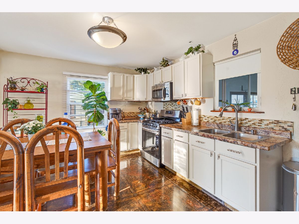
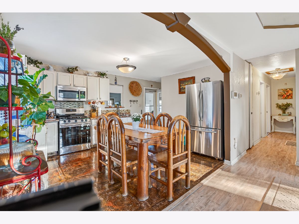
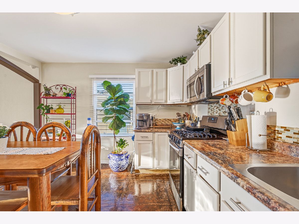
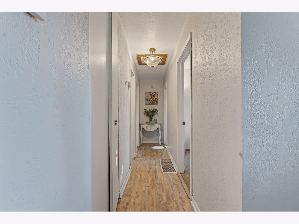
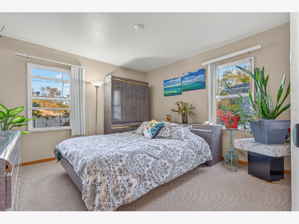
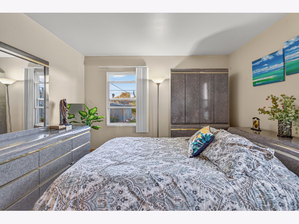
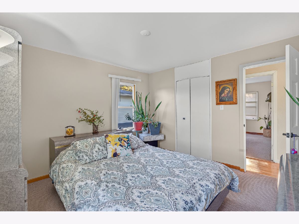
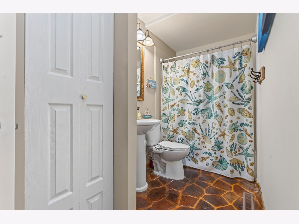
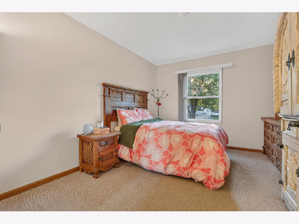
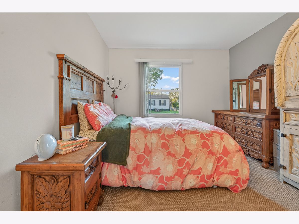
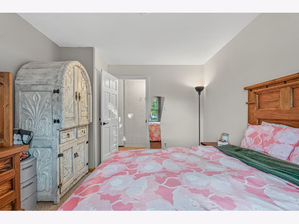
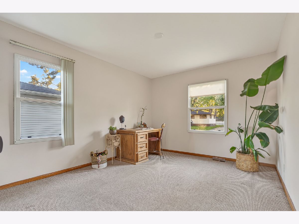
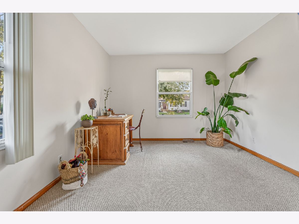
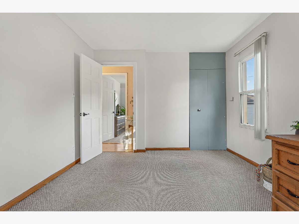
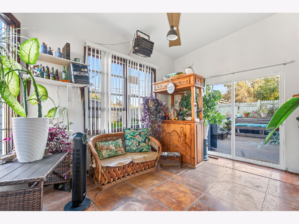
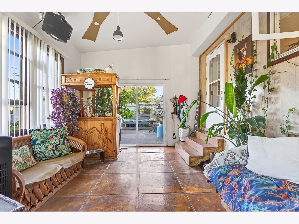
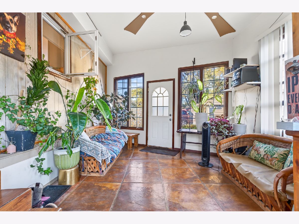
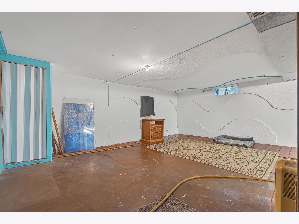
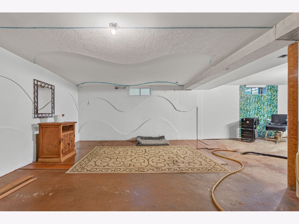
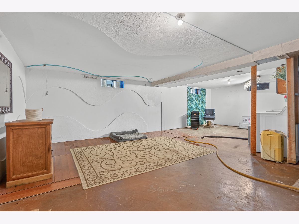
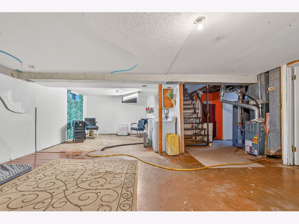
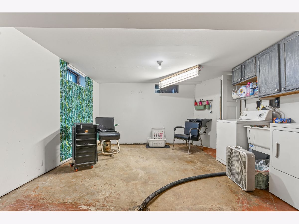
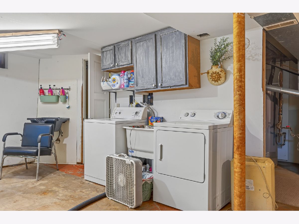
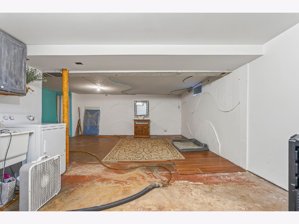
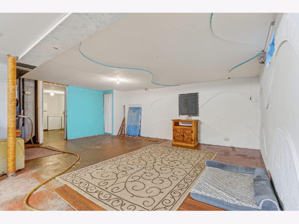
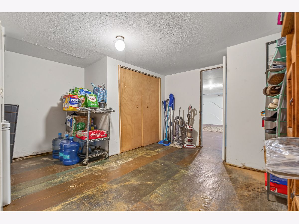
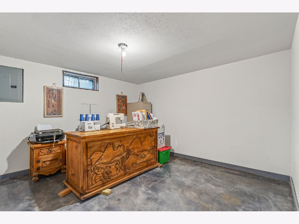
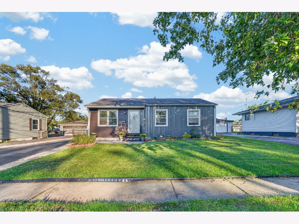
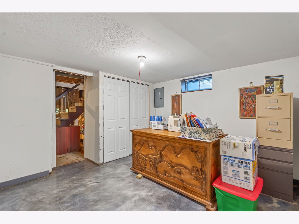
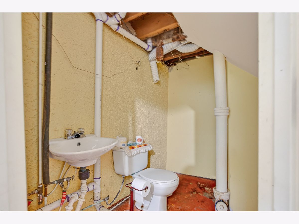
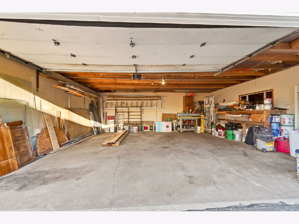
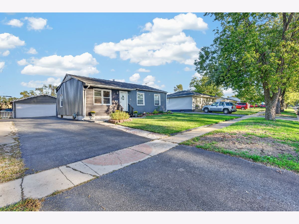
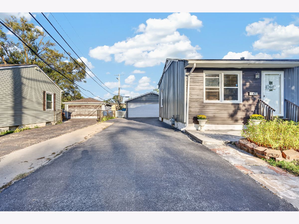
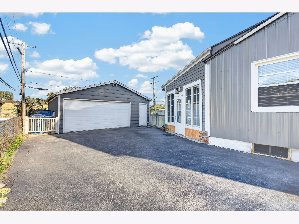
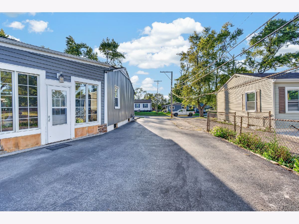
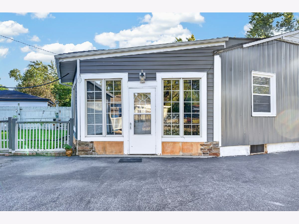
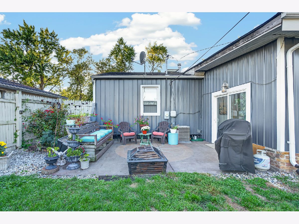
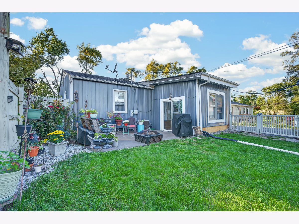
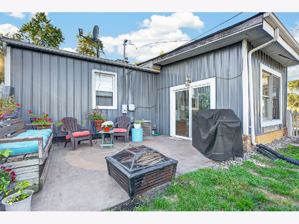
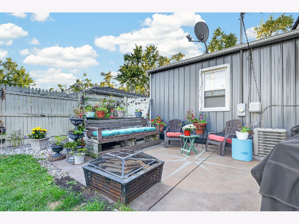
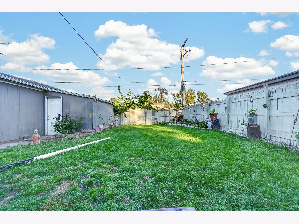
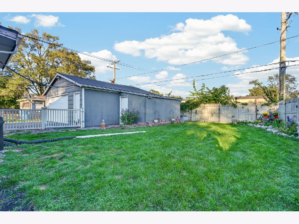
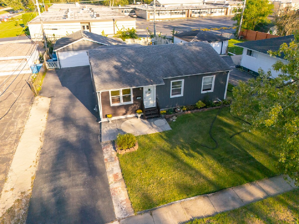
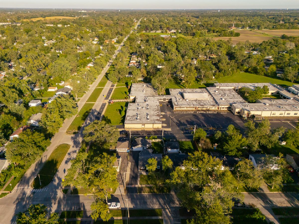
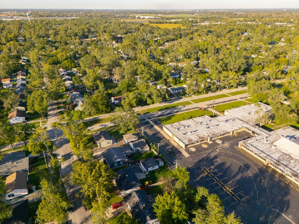
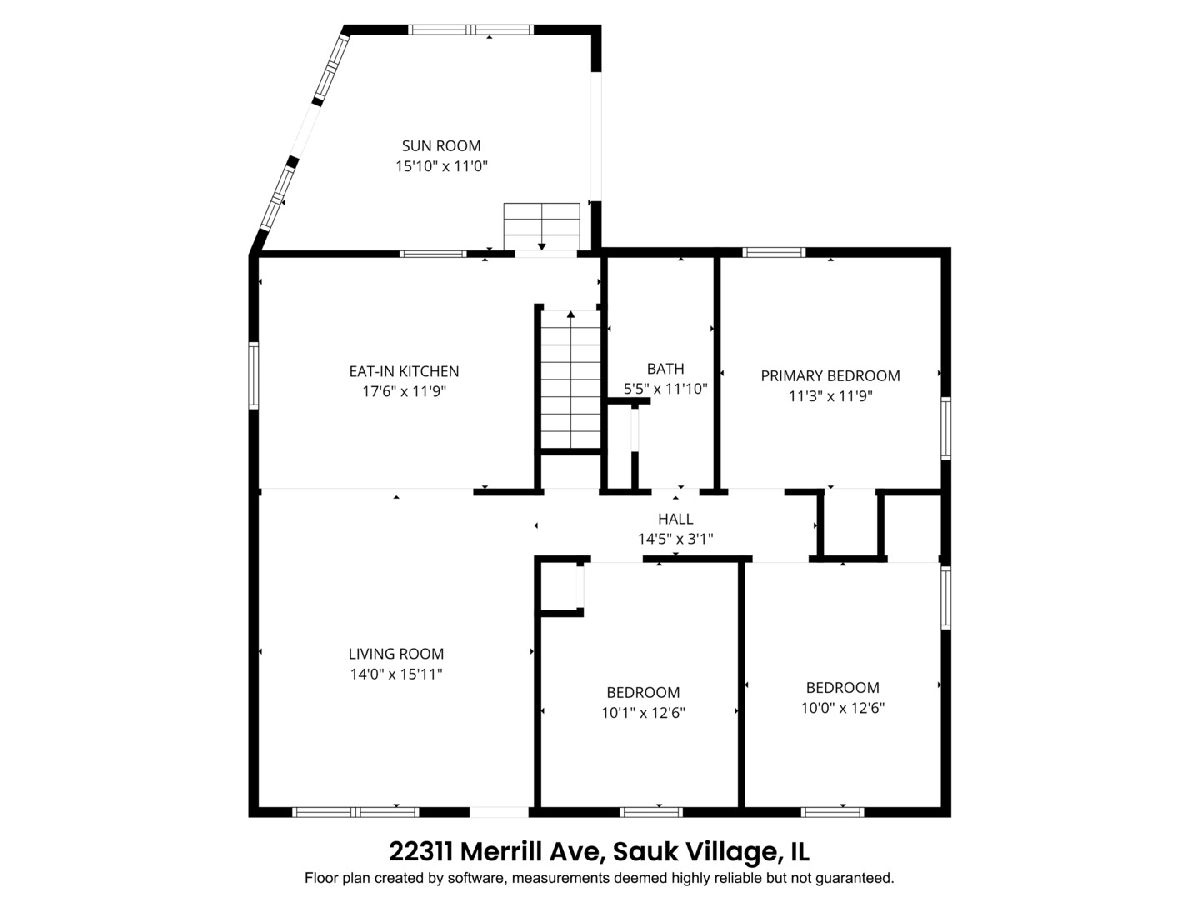
This Charming Ranch Home is Nestled in a highly desirable neighborhood within close proximity to Strassburg Elementary School. Welcome home to this beautifully maintained 3-bedroom 2-bath property that perfectly combines modern updates with comfortable living. From the moment you arrive, you will love the front decorative patio, offering a welcoming curb appeal and the perfect spot for your morning coffee. Step inside to an expansive, open-concept living room, dining room, and kitchen designed for seamless daily living and entertaining. The updated eat-in kitchen is a chef's delight, boasting crisp white cabinetry, a decorative glass backsplash, and included appliances (refrigerator, stove, and microwave). Right off the main living area, you will find a bright and versatile sunroom an ideal sanctuary to relax or easily convert into your private in-home office. The finished basement drastically expands your living space, serving as an exceptional hub for a potential 4th bedroom, perfect for entertaining in the spacious rec room, extra storage, complete with a convenient second half-bath and laundry. Outdoor living is a breeze with a fenced-in backyard for ultimate privacy and a second backyard patio perfect for weekend BBQs. Car enthusiasts and hobbyists will appreciate the extra-deep garage, providing plenty of secure storage for all your vehicles and toys. Move-in ready and waiting for you! Schedule your private tour today before it's gone! Home sold AS-IS.
Property Specifics
| Single Family | |
| — | |
| Ranch | |
| 1962 | |
| Finished, None, Full | |
| 1,060 (1,060 finished) | |
| Vinyl Siding | |
| — | |
| — | |
| No | |
| — |
| Cook | |
| — | |
| — / Not Applicable | |
| None | |
| Shared Well | |
| Storm Sewer | |
| Central Air | |
| Gas | |
| 12791978 | |
| 32362020020000 |
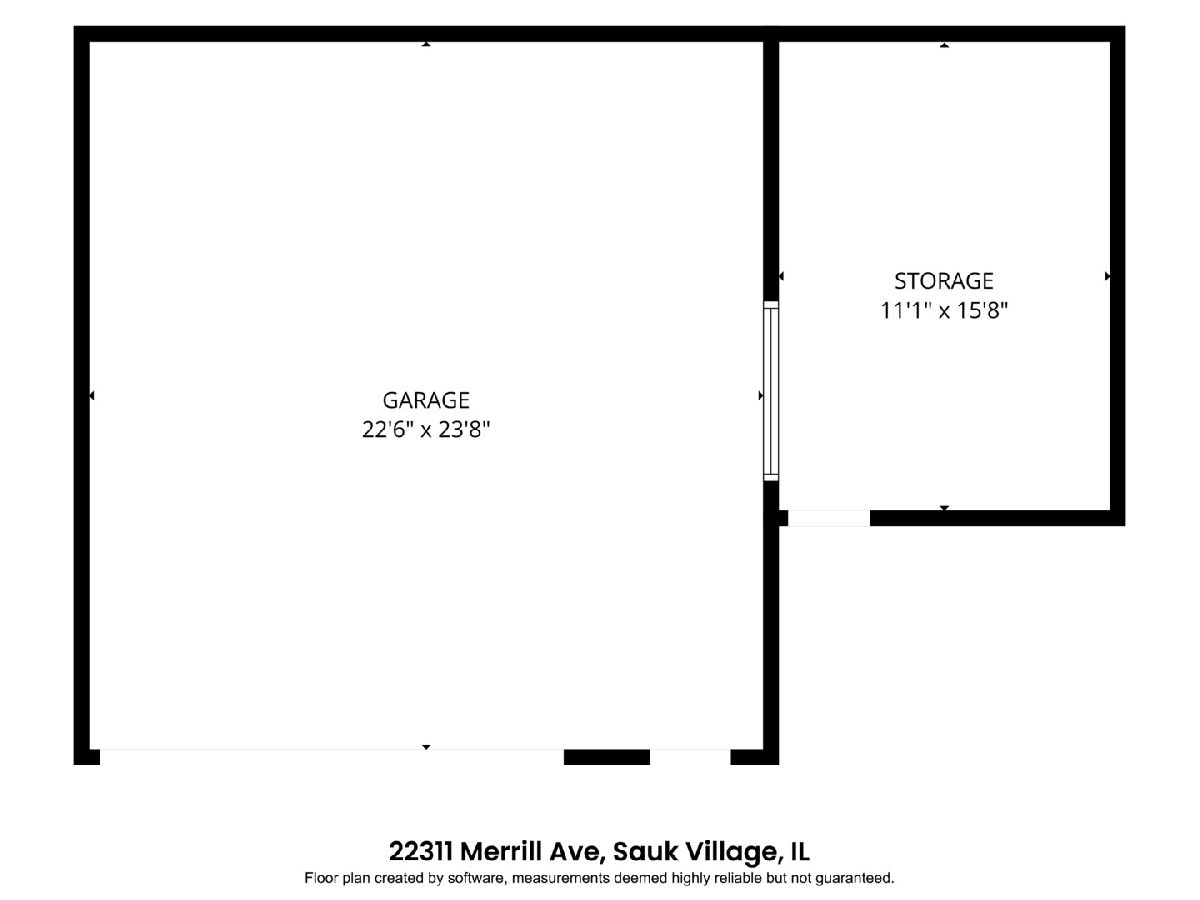
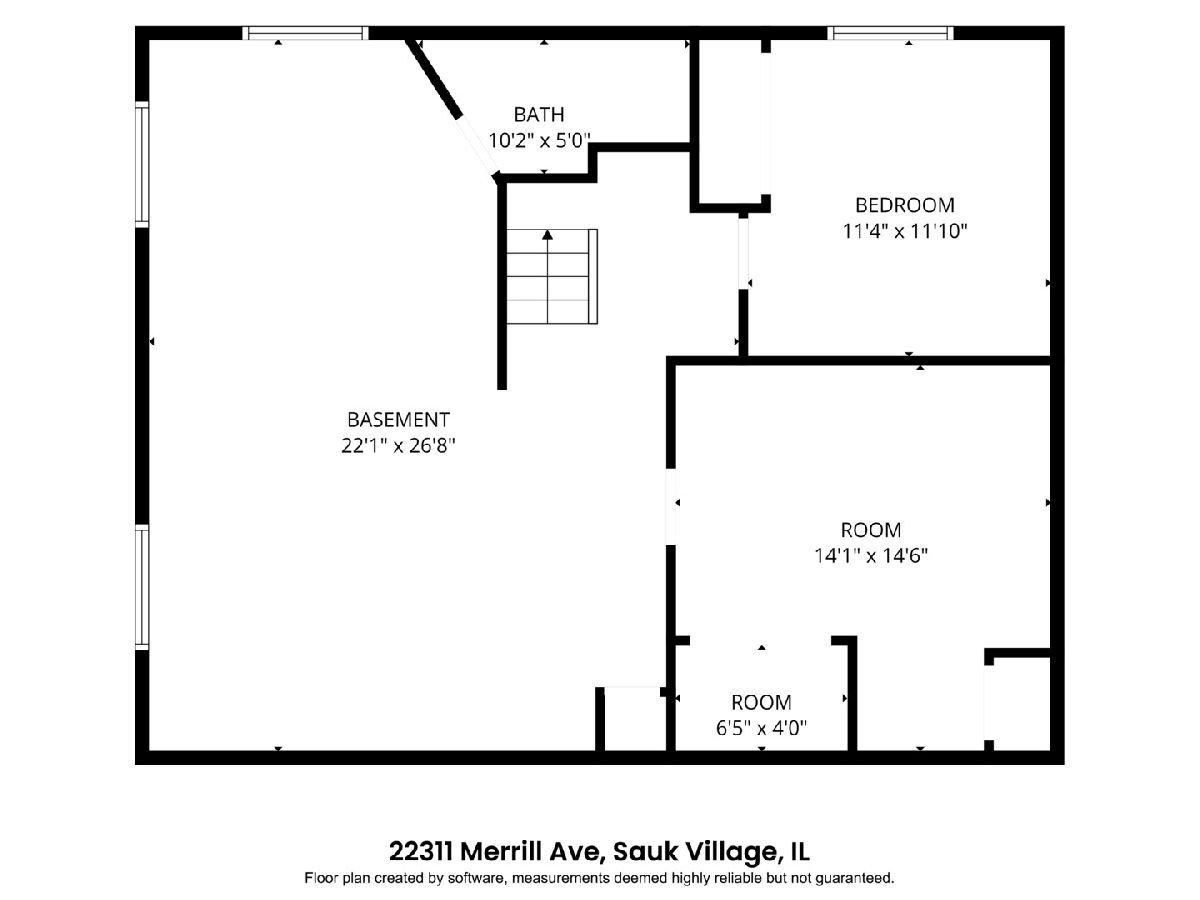
Room Specifics
Total Bedrooms: 4
Bedrooms Above Ground: 3
Bedrooms Below Ground: 1
Dimensions: 11X11
Floor Type: —
Dimensions: 12X10
Floor Type: —
Dimensions: 12X10
Floor Type: —
Dimensions: 11X11
Floor Type: —
Full Bathrooms: 2
Bathroom Amenities: —
Bathroom in Basement: 0
Dimensions: 17X11
Floor Type: —
Dimensions: 6X4
Floor Type: —
Dimensions: 14X15
Floor Type: —
Dimensions: 22X26
Floor Type: —
Rooms: Sun Room, Game Room
Name: Sun Room
Dimensions: 11X12
Floor Type: —
Name: Game Room
Dimensions: 14X14
Floor Type: —
Other Specifics
| 2 | |
| — | |
| Detached, Off Street, Driveway, Garage | |
| — | |
| — | |
| — | |
| — | |
| — | |
| 60 x 110 | |
| — | |
| None | |
| — | |
| — | |
| Not in DB | |
| — | |
| — | |
| — |
Contact Agent
Nearby Similar Homes
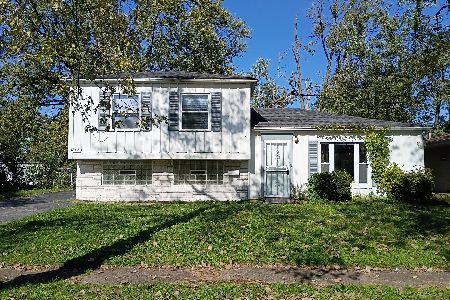
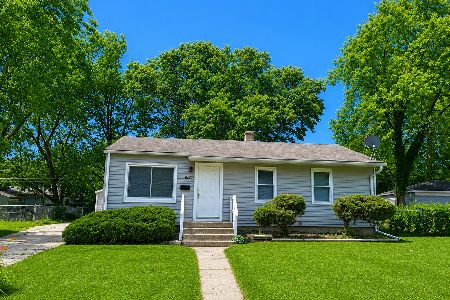

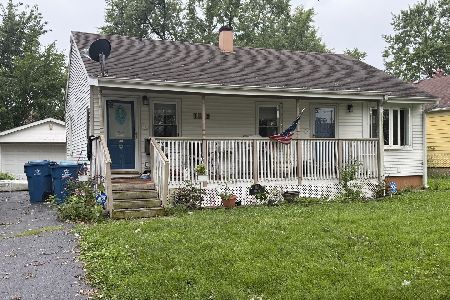
Nearby Sold Comparables



Contact Agent
Listing Provided By
@properties Christie's International Real Estate
