

2232 Regency Woods Drive, Lisle, Illinois 60532


$900,000
|
For Sale
|
|
| Status: | Contingent |
| Sqft: | 3,159 |
| Cost/Sqft: | $285 |
| Beds: | 4 |
| Baths: | 5 |
| Year Built: | 1996 |
| Property Taxes: | $19,147 |
| Lot Size: | 0,51 |
Description
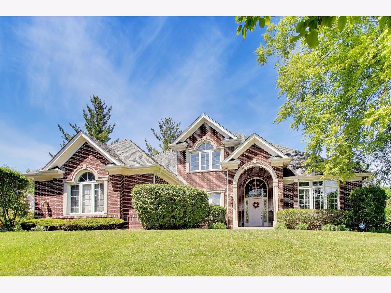
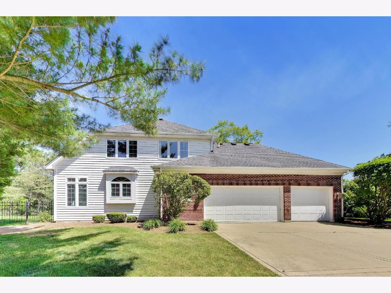
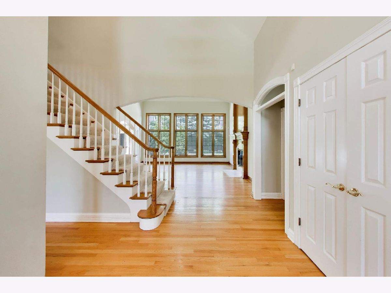
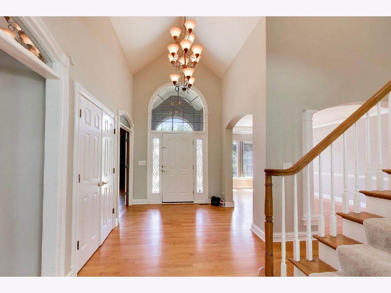
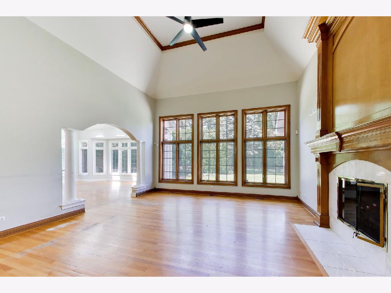
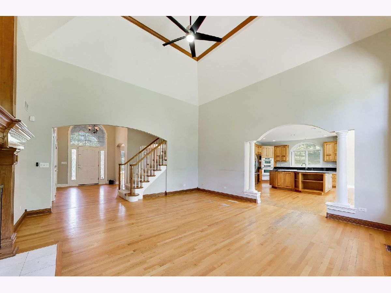
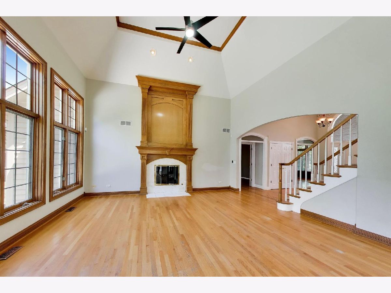
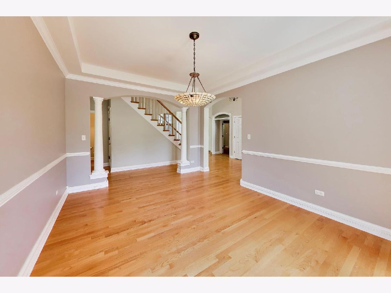
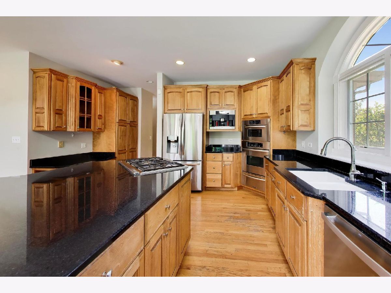
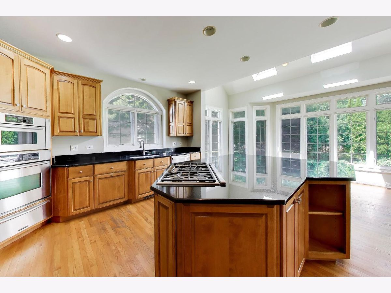
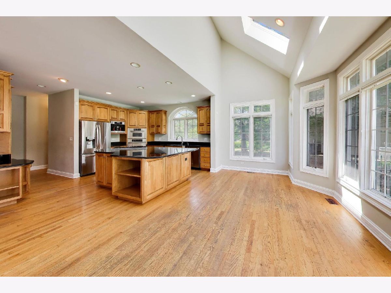
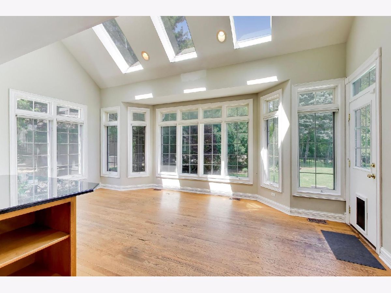
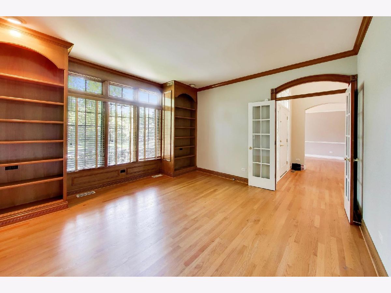
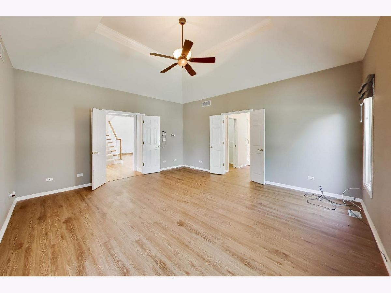
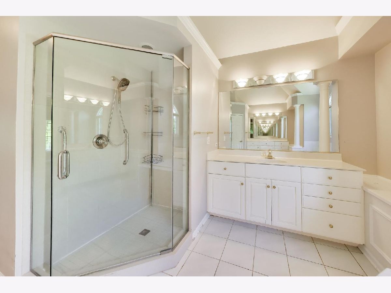
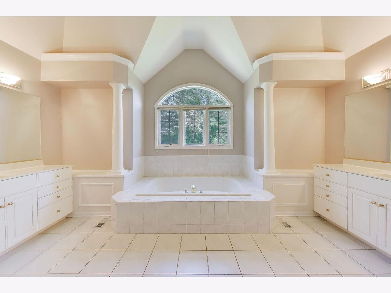
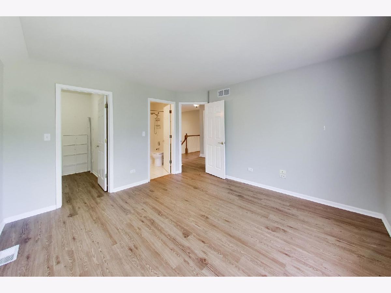
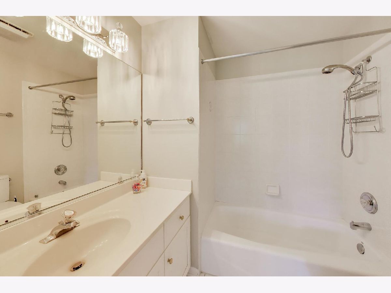
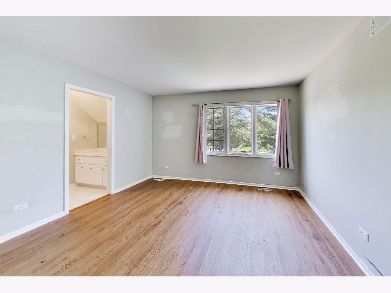
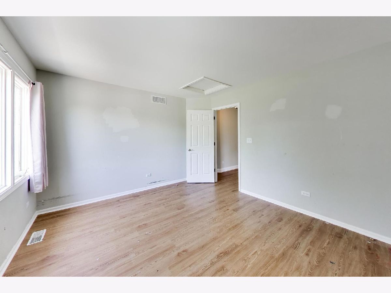
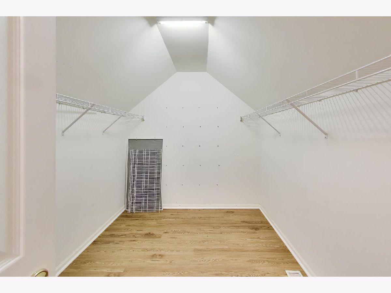
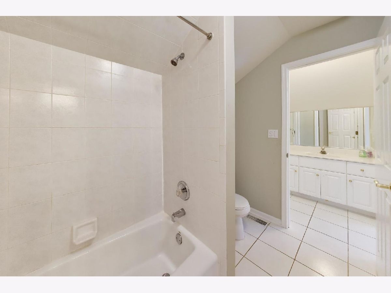
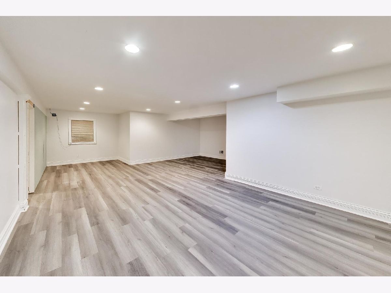
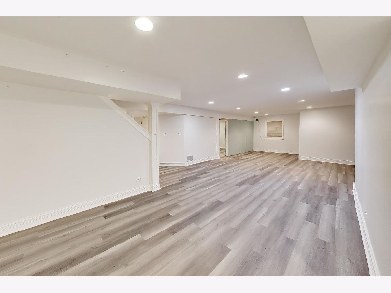
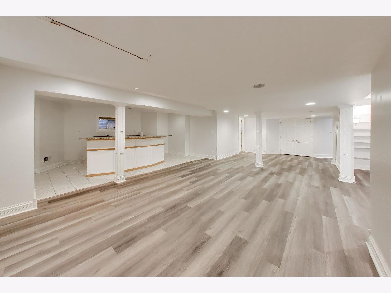
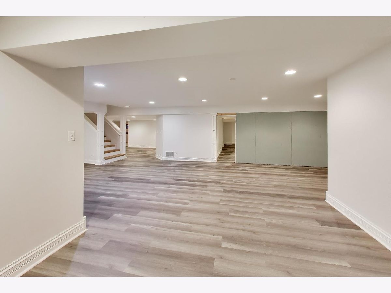
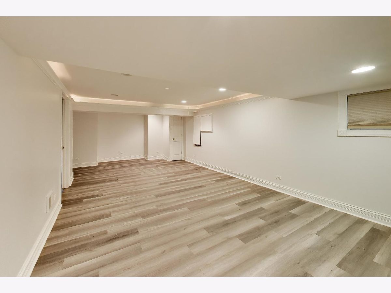
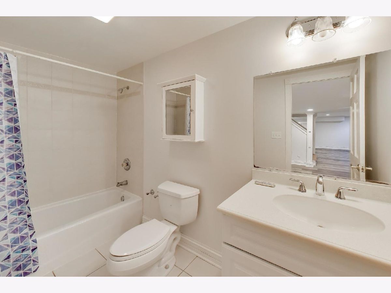
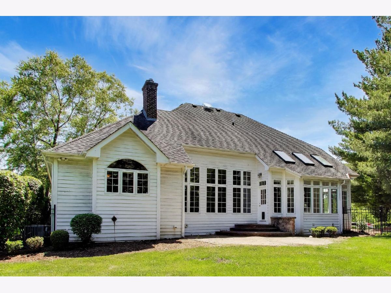
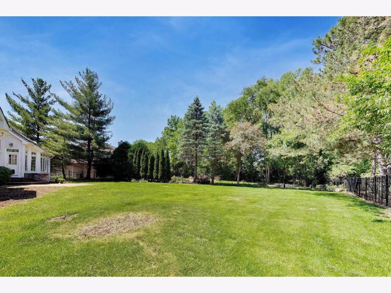
Rarely available home in the highly desirable Regency Woods subdivision! This exceptional residence is filled with natural light, highlighted by a dramatic wall of floor-to-ceiling windows that creates a bright and inviting atmosphere throughout. The open-concept floor plan is perfect for both everyday living and entertaining, featuring a stunning family room with soaring cathedral ceilings and a striking two-story fireplace. The spacious eat-in kitchen, complete with granite countertops, stainless steel appliances, a huge center island, built-in oven and microwave, 5-burner cooktop, and a built-in Miele espresso/coffee maker. A large dining room provides the perfect setting for formal gatherings, while French doors open to a private home office with custom built-in bookcases. The first-floor primary suite offers a luxurious retreat with dual walk-in closets and en-suite bath featuring dual vanities, a jetted tub, and a separate glass-enclosed shower. Upstairs, you'll find three generously sized bedrooms, all with walk-in closets, along with a Jack-and-Jill bathroom and an additional private full bath. The fully finished basement expands the living space with luxury vinyl plank flooring, a wet bar with beverage refrigerator, and a full bathroom. Ample room for a recreation area, playroom, home theater, fitness space, and the potential for a fifth bedroom, the possibilities are endless. Step outside to enjoy the beautiful paver brick patio overlooking a large, fully fenced backyard-perfect for outdoor entertaining, play, and relaxation. This rare offering combines impressive architectural details, spacious living areas, and exceptional amenities in one of the area's most sought-after neighborhoods.
Property Specifics
| Single Family | |
| — | |
| — | |
| 1996 | |
| — | |
| — | |
| No | |
| 0.51 |
| — | |
| Regency Woods | |
| 1250 / Annual | |
| — | |
| — | |
| — | |
| 12691034 | |
| 0533405019 |
Nearby Schools
| NAME: | DISTRICT: | DISTANCE: | |
|---|---|---|---|
|
Grade School
Lincoln Elementary School |
200 | — | |
|
Middle School
Edison Middle School |
200 | Not in DB | |
|
High School
Wheaton Warrenville South H S |
200 | Not in DB | |
Room Specifics
Total Bedrooms: 4
Bedrooms Above Ground: 4
Bedrooms Below Ground: 0
Dimensions: —
Floor Type: —
Dimensions: —
Floor Type: —
Dimensions: —
Floor Type: —
Full Bathrooms: 5
Bathroom Amenities: Whirlpool,Separate Shower,Double Sink
Bathroom in Basement: 1
Rooms: —
Basement Description: —
Other Specifics
| 3 | |
| — | |
| — | |
| — | |
| — | |
| 139x193x199x37x54 | |
| — | |
| — | |
| — | |
| — | |
| Not in DB | |
| — | |
| — | |
| — | |
| — |
Contact Agent
Contact Agent
Listing Provided By
@properties Christie's International Real Estate
