

22331 Donna Avenue, Channahon, Illinois 60410


$239,900
|
For Sale
|
|
| Status: | Contingent |
| Sqft: | 960 |
| Cost/Sqft: | $250 |
| Beds: | 3 |
| Baths: | 1 |
| Year Built: | 1965 |
| Property Taxes: | $4,014 |
| Lot Size: | 0,26 |
Description
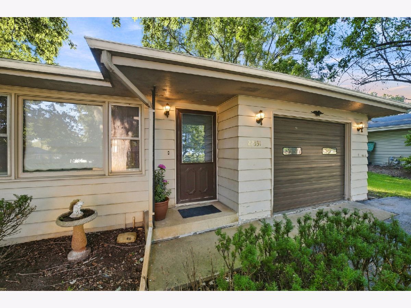
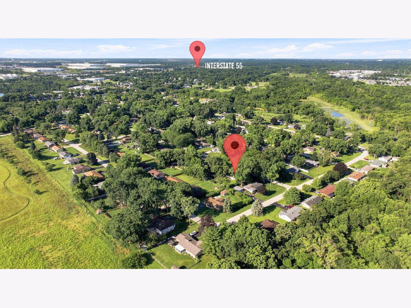
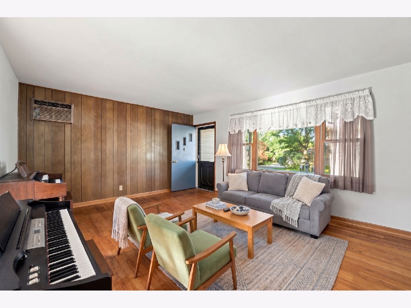
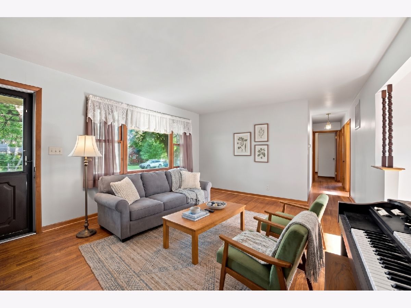
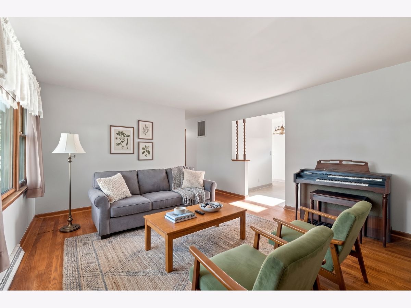
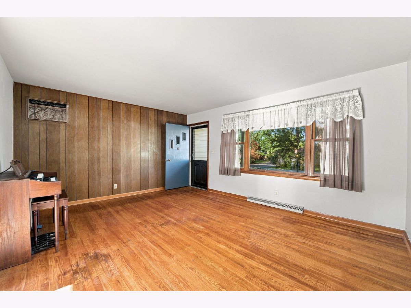
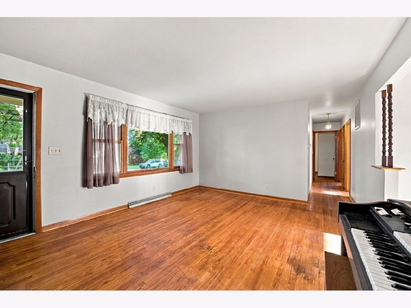
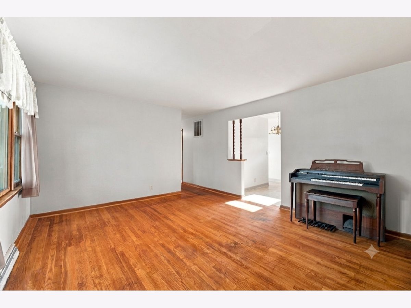
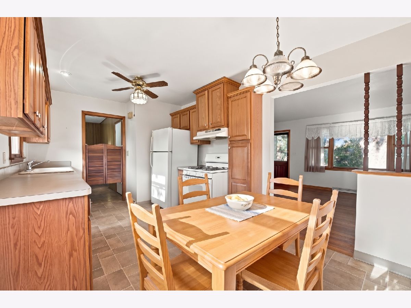
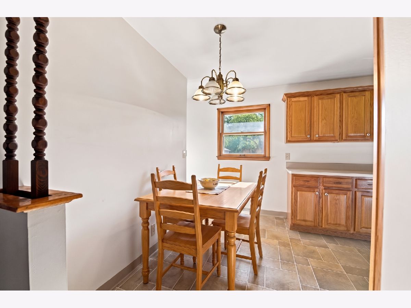
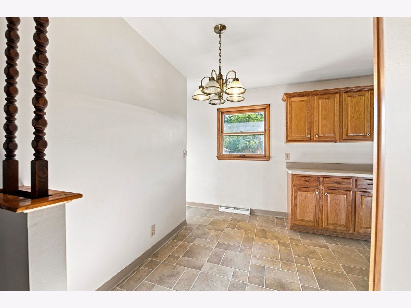
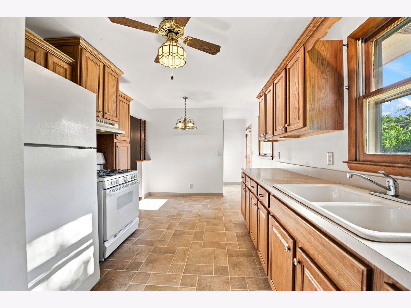
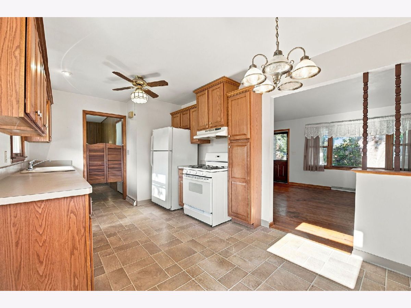
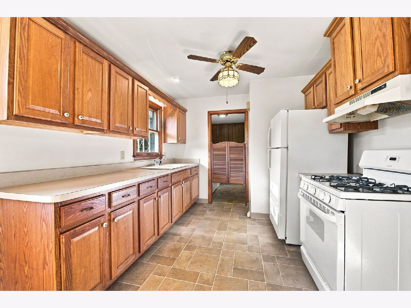
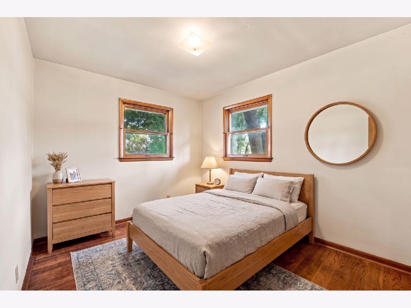
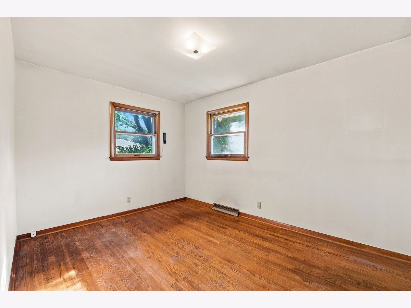
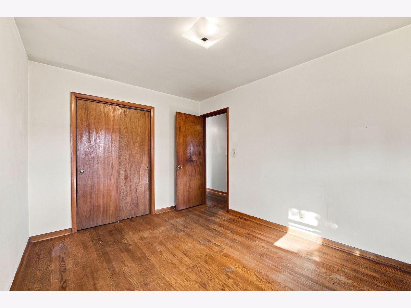
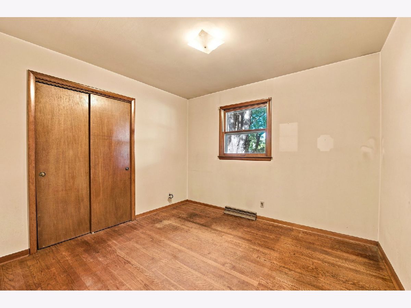
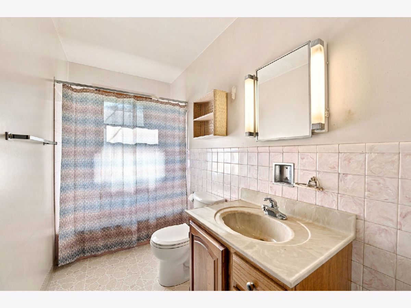
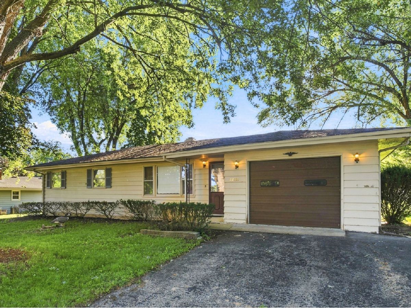
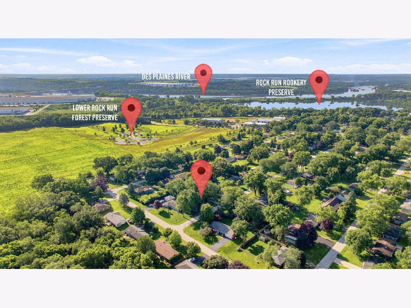
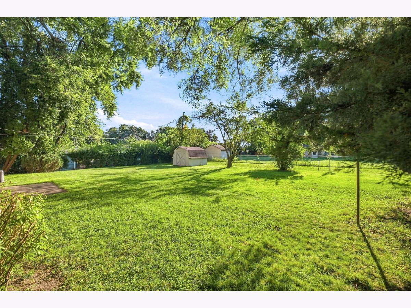
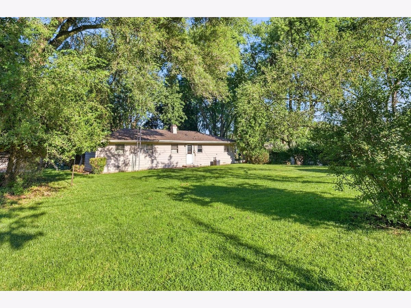
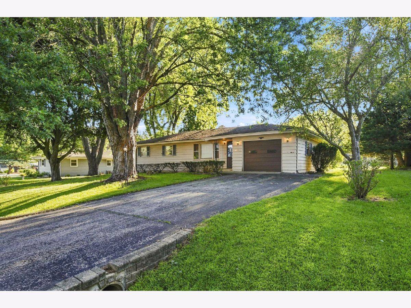
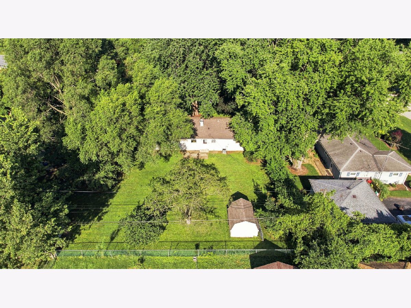
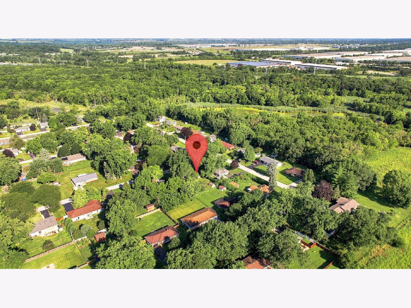
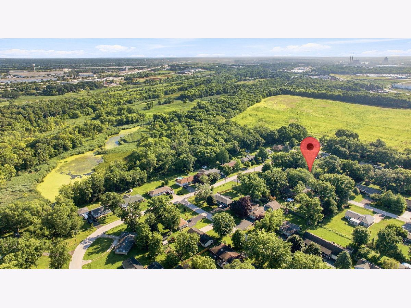
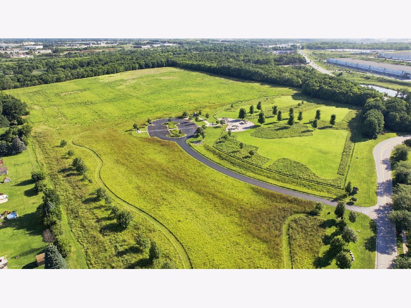
Welcome to this 3-bedroom ranch nestled in the established Leland Hills neighborhood of Channahon! This home is priced to reflect its condition and offers a great opportunity for a buyer ready to bring their vision and make updates over time. With solid potential, one-level living, and a spacious lot surrounded by mature trees, this property provides a wonderful foundation for someone looking to make a home their own. Inside, you'll find hardwood floors, a spacious eat-in kitchen with a pantry, and several important mechanical updates already in place, including a newer HVAC system, hot water tank, and well compressor. While the home does need updating and improvements, it offers plenty of potential for the right buyer. The large backyard provides plenty of room for outdoor enjoyment and includes a storage shed for additional storage. Enjoy the peaceful setting while still being conveniently located just minutes from I-55 and the I-80 interchange. Bring your ideas and imagination! Priced for its current condition, this charming ranch offers an opportunity to create something special in an established Channahon neighborhood. Schedule your showing today and see the potential for yourself!
Property Specifics
| Single Family | |
| — | |
| — | |
| 1965 | |
| Crawl Space | |
| Cedar | |
| Asphalt | |
| — | |
| No | |
| 0.26 |
| Will | |
| Leland Hills | |
| — / Not Applicable | |
| None | |
| Well | |
| Septic Tank | |
| Central Air | |
| Gas, Forced Air | |
| No | |
| 12766190 | |
| 0506351030020000 |
Room Specifics
Total Bedrooms: 3
Bedrooms Above Ground: 3
Bedrooms Below Ground: 0
Dimensions: 13X10
Floor Type: Hardwood
Dimensions: 11X10
Floor Type: Hardwood
Dimensions: 11X9
Floor Type: Hardwood
Full Bathrooms: 1
Bathroom Amenities: —
Bathroom in Basement: 0
Dimensions: 16X10
Floor Type: Vinyl
Features: Eating Area-Table Space, Pantry
Dimensions: 11X6
Floor Type: Vinyl
Dimensions: 16X13
Floor Type: Hardwood
Rooms: No additional rooms
Other Specifics
| 1 | |
| Concrete Perimeter | |
| Asphalt, Garage Door Opener, Garage Owned, Attached, Garage | |
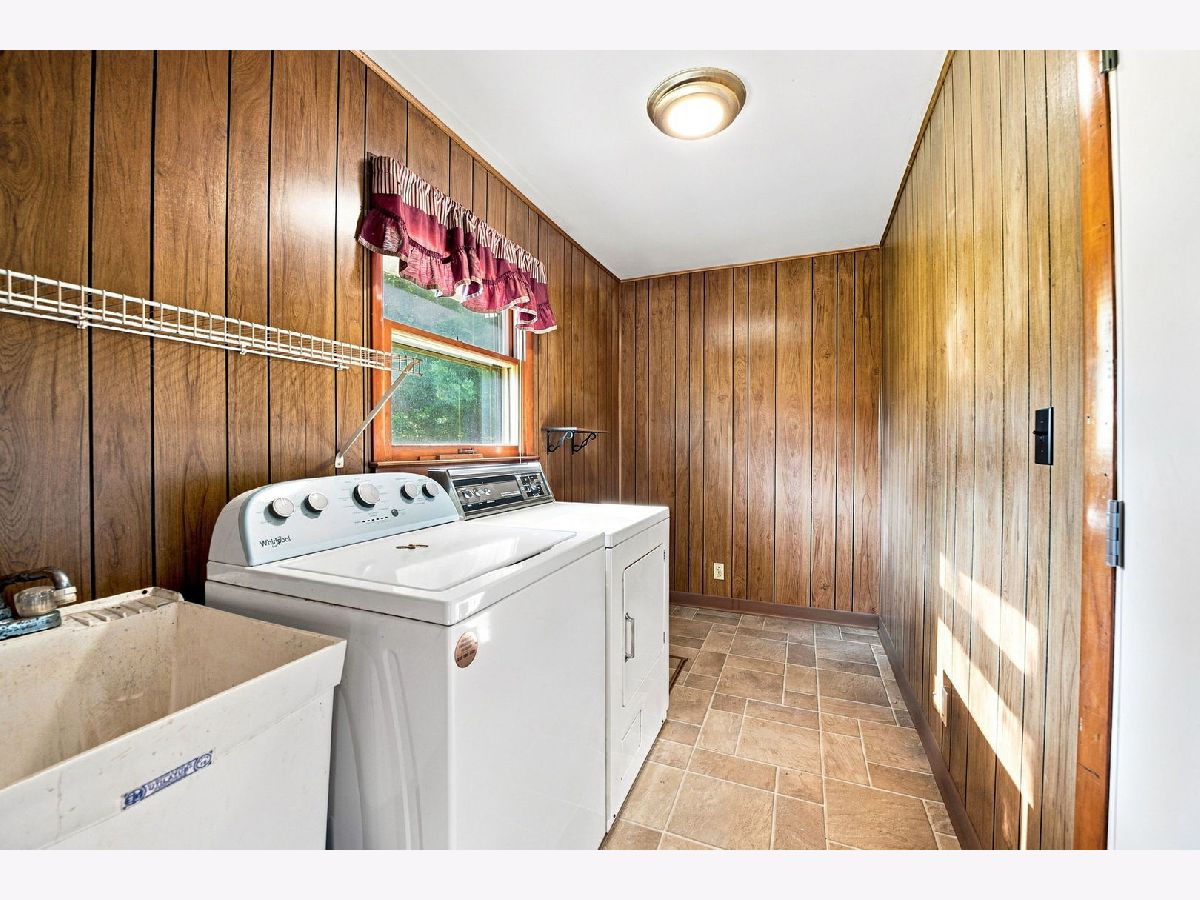
| Main Level, In Unit, Sink | |
| Hardwood | |
| Patio | |
| Shed(s) | |
| — | |
| Mature Trees | |
| 135 x 89 | |
| Unfinished | |
| None | |
| 1st Floor Bedroom, 1st Floor Full Bath | |
| Range, Refrigerator, Washer, Dryer | |
| Not in DB | |
| Street Paved | |
| — | |
| — |
Contact Agent
Nearby Similar Homes
Nearby Sold Comparables



Contact Agent
Listing Provided By
Re/Max Ultimate Professionals
