

2238 71st Street, Chicago Lawn, Chicago, Illinois 60636


$319,900
|
For Sale
|
|
| Status: | New |
| Sqft: | 1,656 |
| Cost/Sqft: | $193 |
| Beds: | 4 |
| Baths: | 2 |
| Year Built: | 1924 |
| Property Taxes: | $2,054 |
| Days On Market: | 2 |
| Lot Size: | 0,00 |
Description
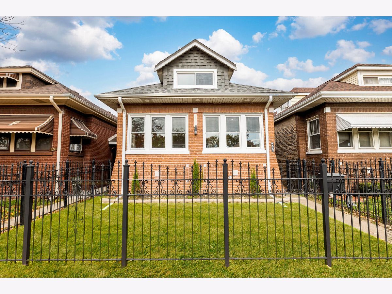
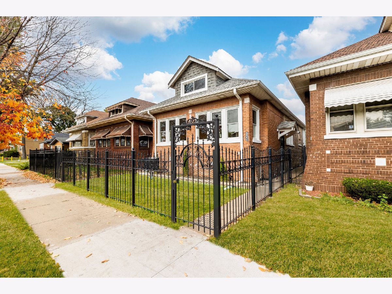
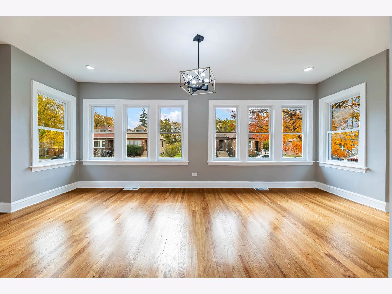
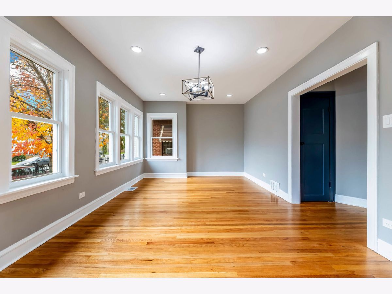
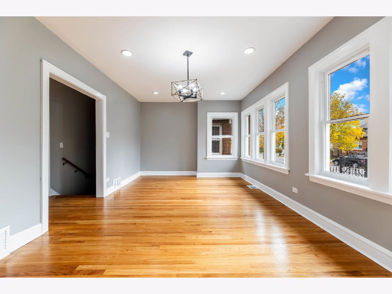
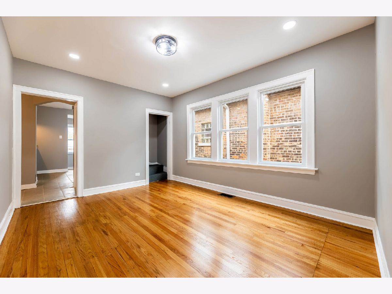
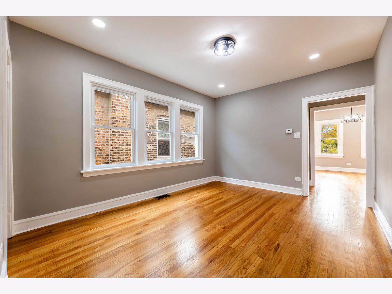
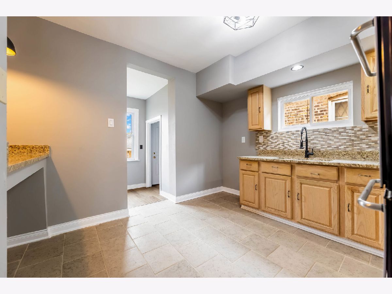
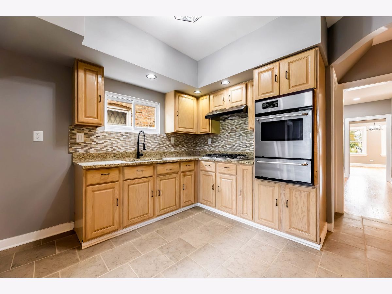
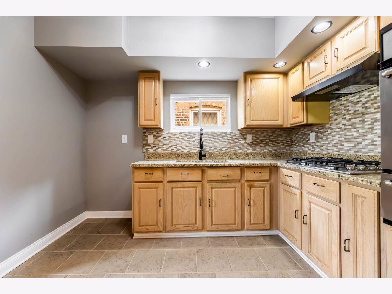
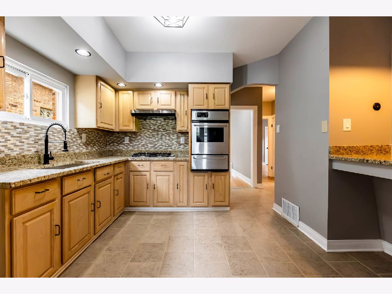
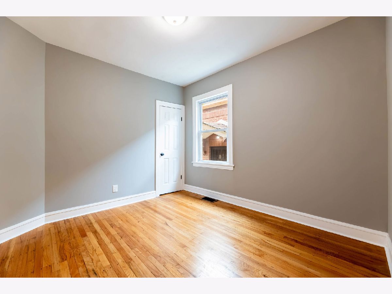
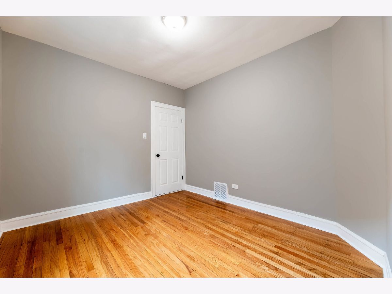
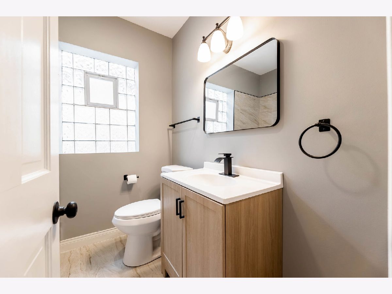
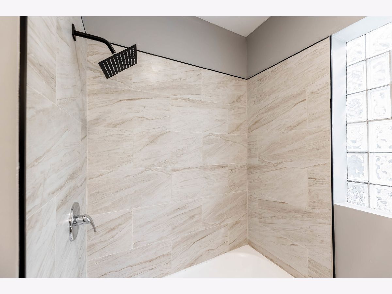
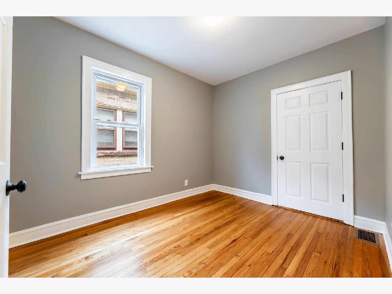
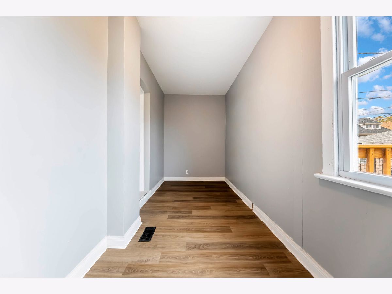
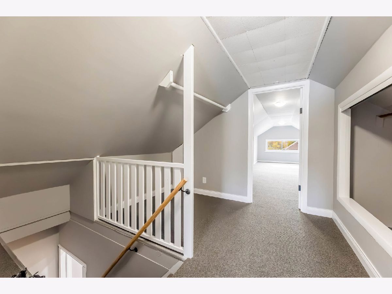
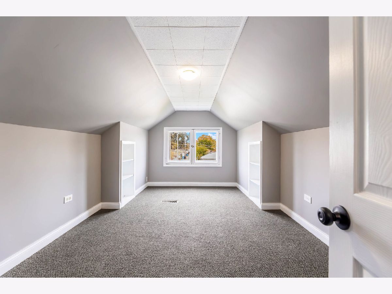
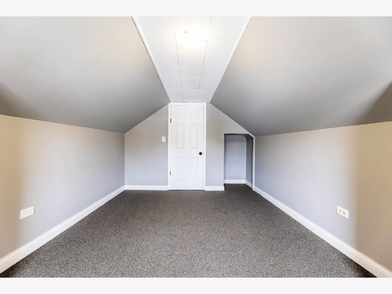
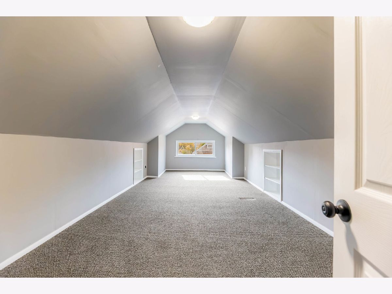
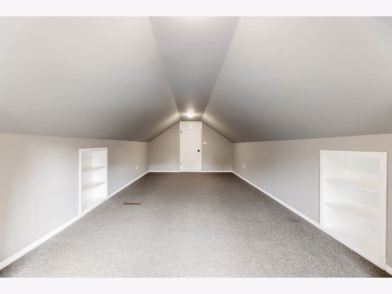
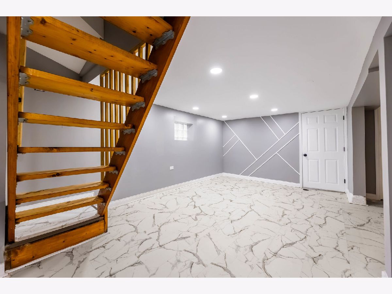
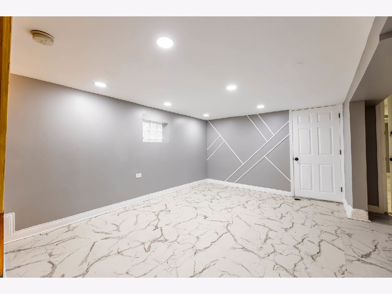
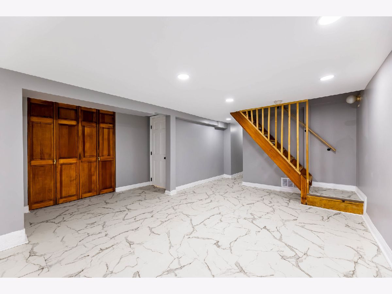
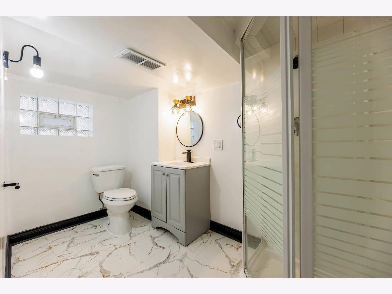
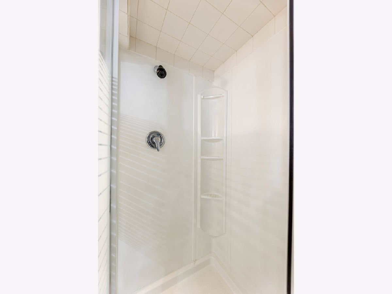
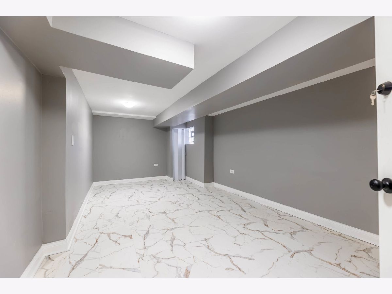
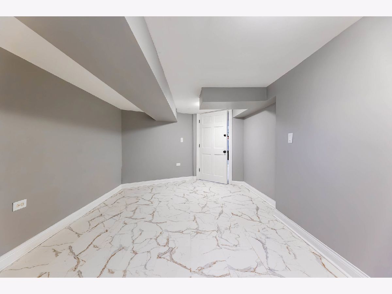
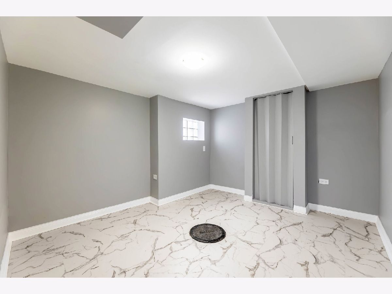
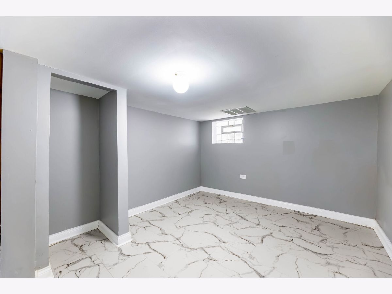
This beautifully updated home offers plenty of space and versatility across three levels! The main floor features freshly refinished hardwood floors, a spacious living room, formal dining room, updated kitchen, and an updated bathrooms. The second floor offers two additional generously sized bedrooms. The finished basement provides even more living space, complete with additional rooms and a bathroom, offering great potential for an in-law arrangement, or entertainment area. Enjoy the modern updates, flexible living spaces, and plenty of room to grow, this home is a must-see!
Property Specifics
| Single Family | |
| — | |
| Bungalow | |
| 1924 | |
| Finished, Full | |
| Brick | |
| Asphalt | |
| — | |
| No | |
| — |
| Cook | |
| — | |
| — / Not Applicable | |
| None | |
| Lake Michigan | |
| Public Sewer | |
| Central Air | |
| Gas | |
| No | |
| 12801602 | |
| 20193330400000 |
Property History
| DATE: | EVENT: | PRICE: | SOURCE: |
|---|---|---|---|
| 4 Nov, 2026 | Listed for sale | $319,900 | MRED MLS |
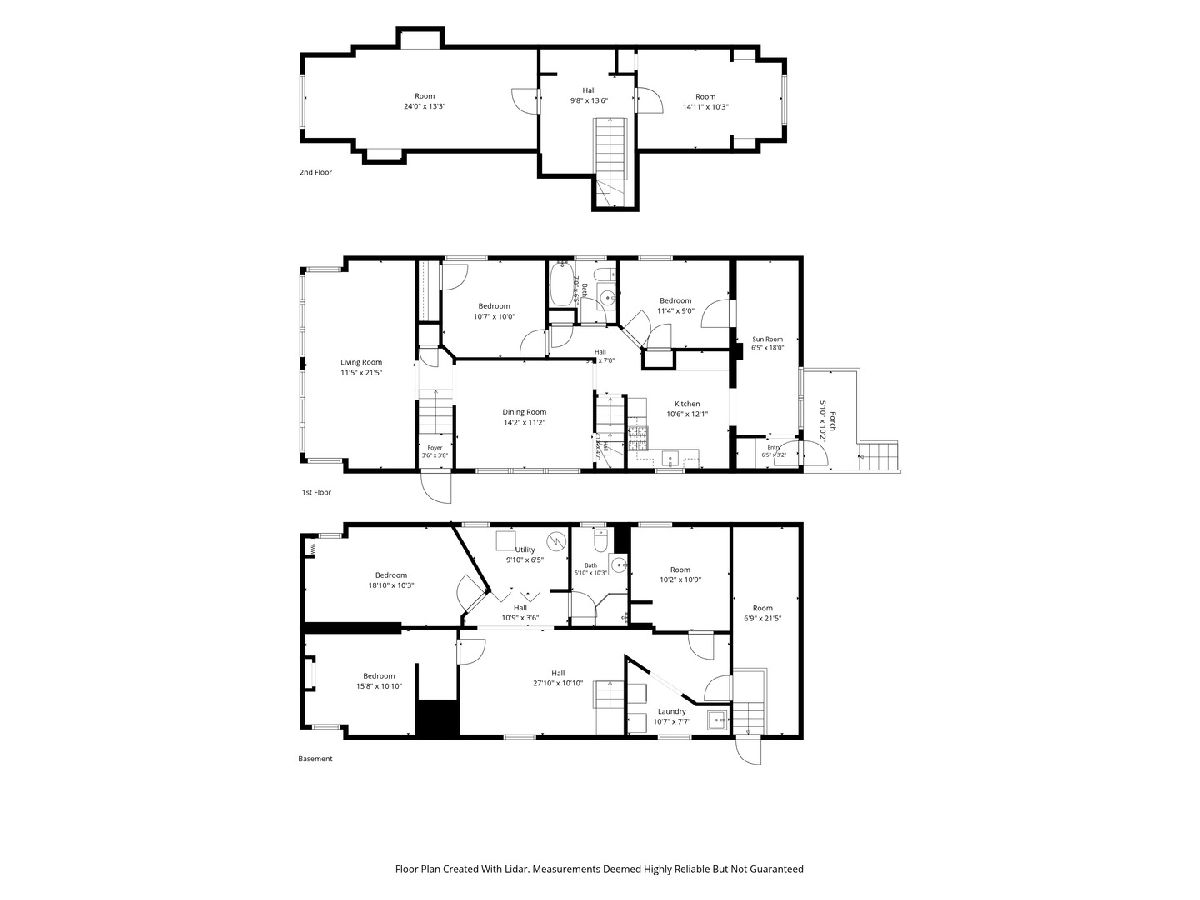
Room Specifics
All Bedroom Info:
Total Bedrooms: 7
Bedrooms Above Ground: 4
Bedrooms Below Ground: 3
Total Bedrooms: 7
Bedrooms Above Ground: 4
Bedrooms Below Ground: 3
Master Bedroom Info:
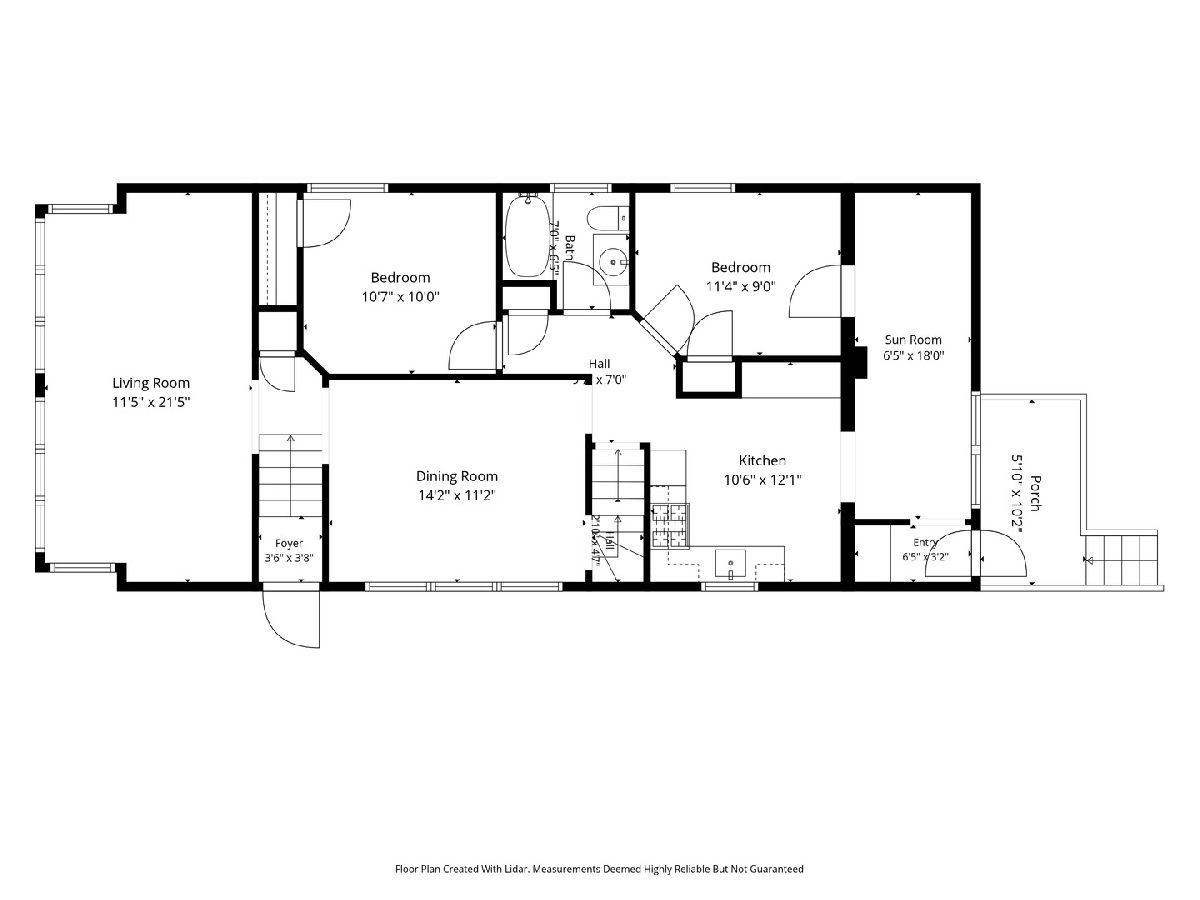
Dimensions: 10X10
Location: Main LevelDimensions: 10X10
Floor Type: —
Second Bedroom Info:
Dimensions: 11X9
Location: Main LevelDimensions: 11X9
Floor Type: —
Third Bedroom Info:
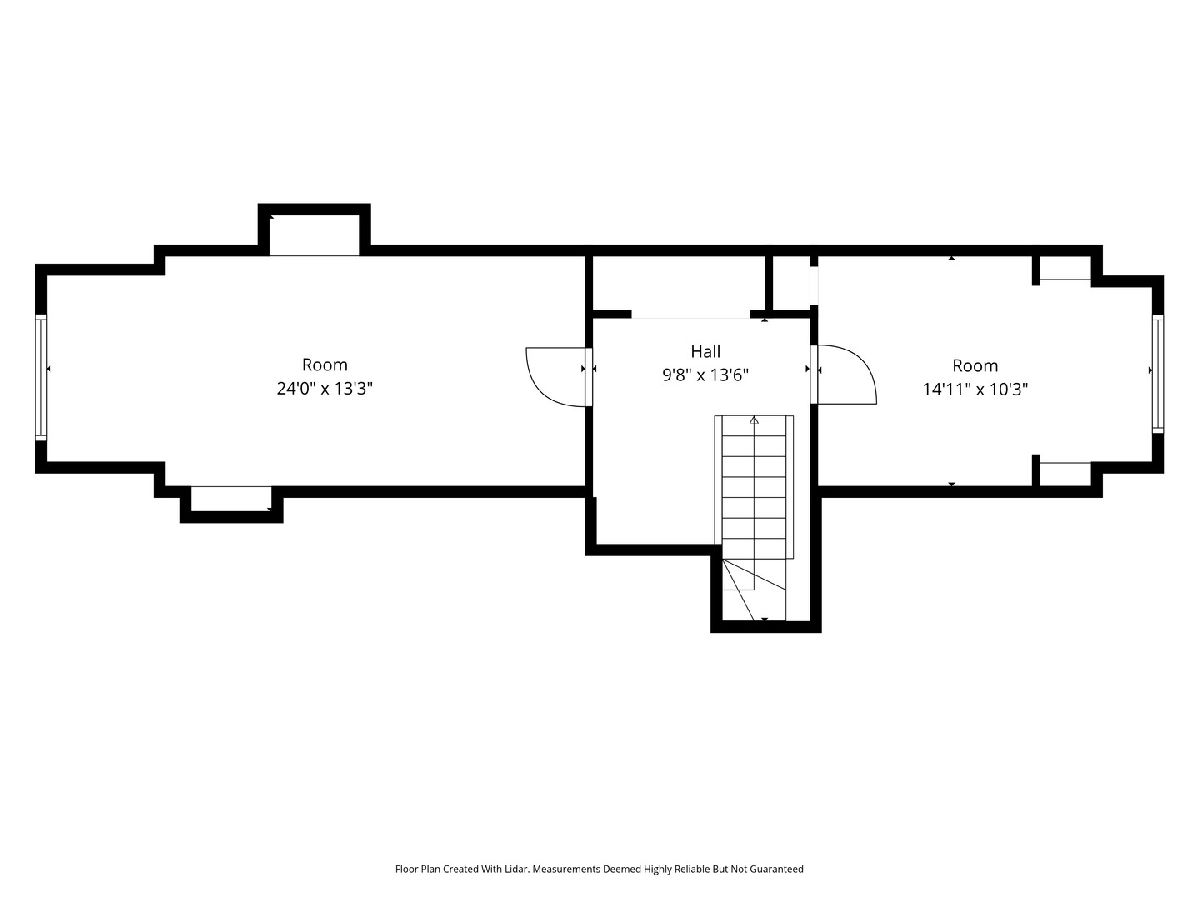
Dimensions: 24X13
Location: 2nd LevelDimensions: 24X13
Floor Type: —
Fourth Bedroom Info:
Dimensions: 14X10
Location: 2nd LevelDimensions: 14X10
Floor Type: —
Bathroom Info:
Full Bathrooms: 2
Partial Bathrooms: 0Full Bathrooms: 2
Bathroom Amenities: —
Bathroom in Basement: 1
Dining Room Info:
Dimensions: 14X11
Location: Main LevelDimensions: 14X11
Floor Type: —
Kitchen Info:
Dimensions: 10X12
Location: Main LevelDimensions: 10X12
Floor Type: —
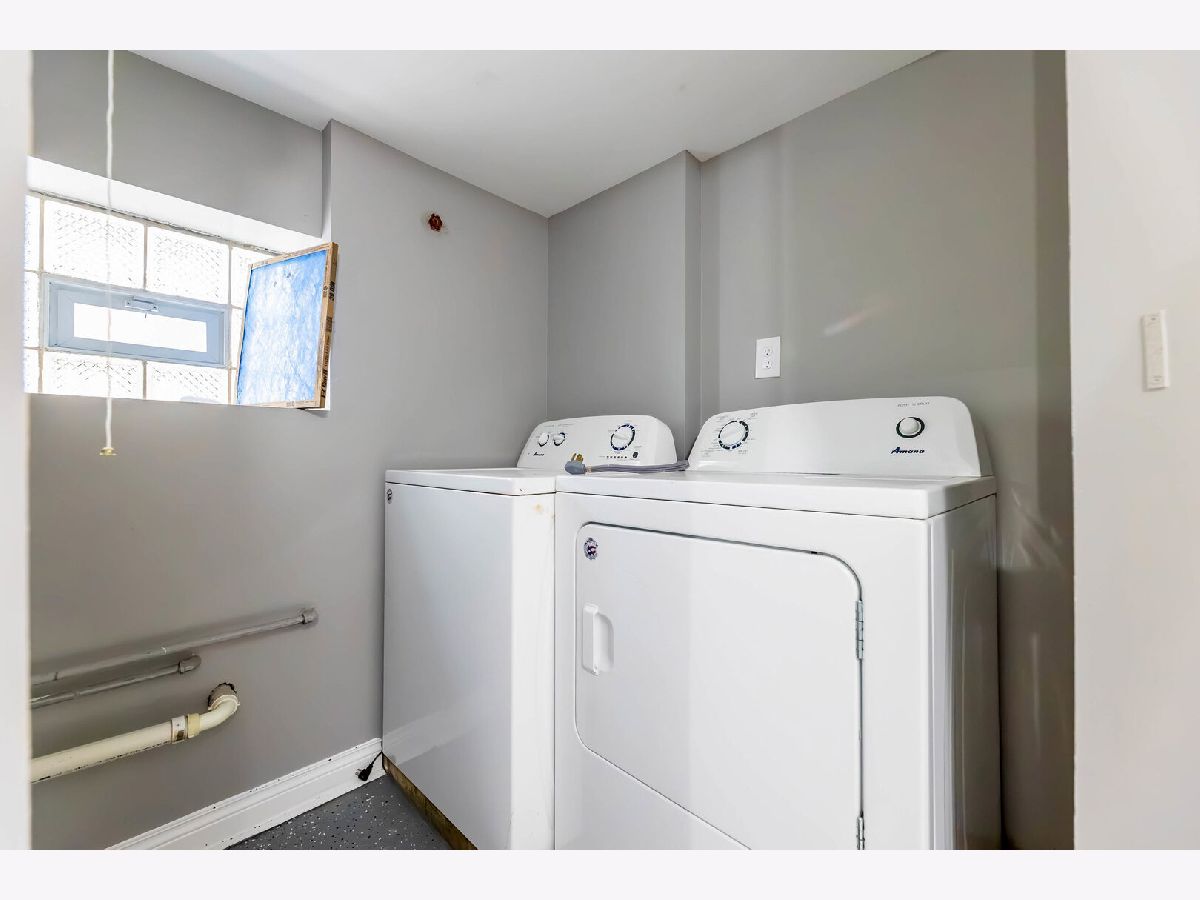
Laundry Room Info:
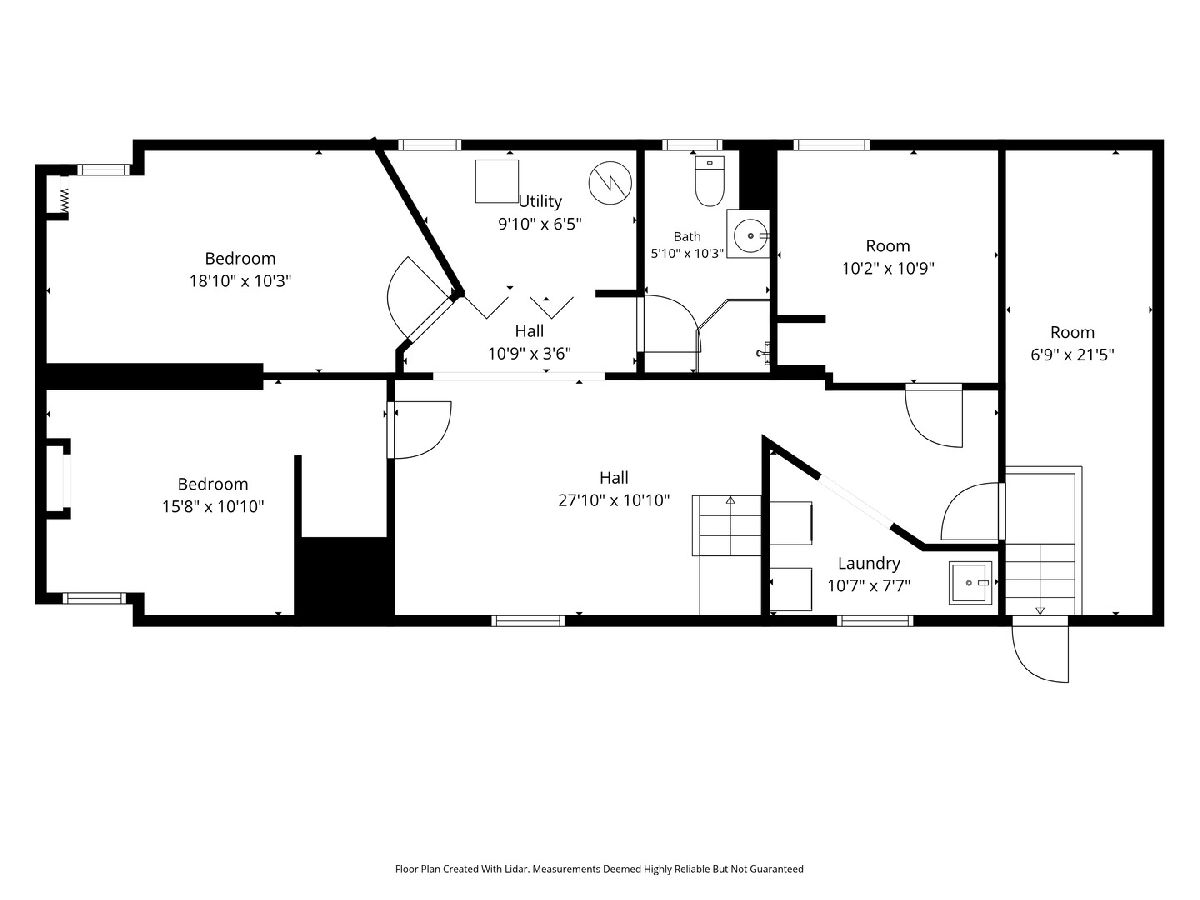
Dimensions: 10X7
Location: BasementDimensions: 10X7
Floor Type: —
Living Room Info:
Dimensions: 11X21
Location: Main LevelDimensions: 11X21
Floor Type: Hardwood
Additional Rooms Info:
Rooms: Bedroom 5, Bedroom 6, Bedroom 7
Basement: Finished, FullRooms: Bedroom 5, Bedroom 6, Bedroom 7
First Additional Room Info:
Name: Bedroom 5
Dimensions: 10X10
Location: BasementName: Bedroom 5
Dimensions: 10X10
Floor Type: —
Second Additional Room Info:
Name: Bedroom 6
Dimensions: 18X10
Location: BasementName: Bedroom 6
Dimensions: 18X10
Floor Type: —
Third Additional Room Info:
Name: Bedroom 7
Dimensions: 15X10
Location: BasementName: Bedroom 7
Dimensions: 15X10
Floor Type: —
Other Specifics
| 2 | |
| — | |
| Detached, Garage | |
| — | |
| — | |
| — | |
| — | |
| — | |
| 3603 | |
| — | |
| None | |
| — | |
| — | |
| Not in DB | |
| — | |
| — | |
| — |
Tax History
| Year | Property Taxes |
|---|---|
| 2026 | $2,054 |
Contact Agent
Nearby Similar Homes
7129 Oakley Avenue, Chicago, Illinois 60636
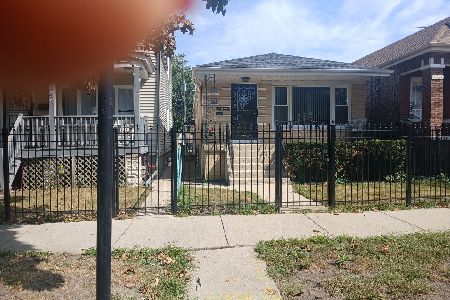
For Sale
$240,000
3 beds / 2.0 baths / 3,150 ft2
Single Family / Built: 1960
56
7016 Claremont Avenue, Chicago, Illinois 60636
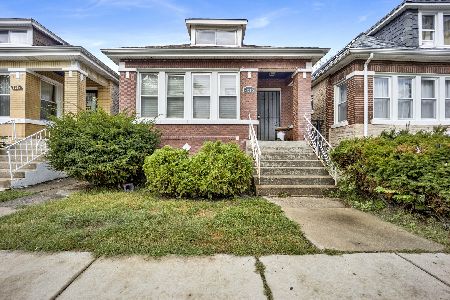
For Sale
$235,000
3 beds / 2.0 baths / 1,651 ft2
Single Family / Built: 1923
42
7320 Oakley Avenue, Chicago, Illinois 60636
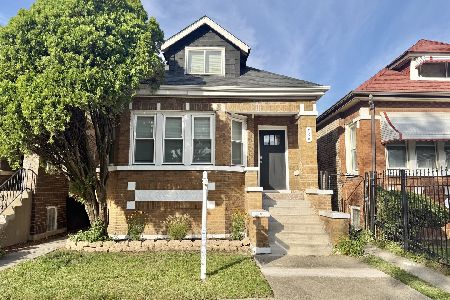
For Sale
$309,900
5 beds / 2.0 baths / 1,575 ft2
Single Family / Built: 1928
29
7131 Hoyne Avenue, Chicago, Illinois 60636
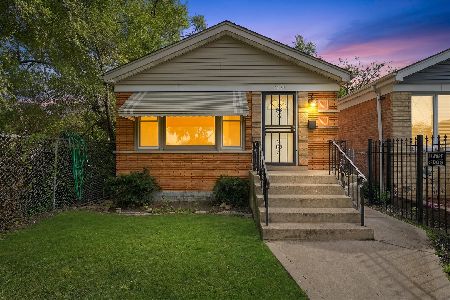
For Sale
$189,000
3 beds / 1.0 baths / 1,040 ft2
Single Family / Built: 1959
23
7206 Seeley Avenue, Chicago, Illinois 60636
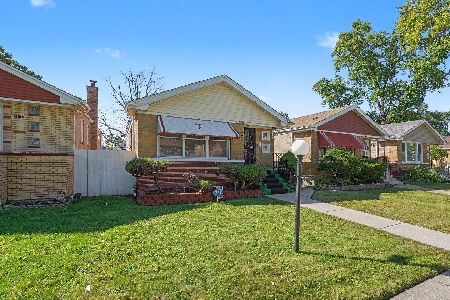
For Sale
$183,500
3 beds / 1.0 baths / 1,014 ft2
Single Family / Built: 1957
42
6716 Bell Avenue, Chicago, Illinois 60636
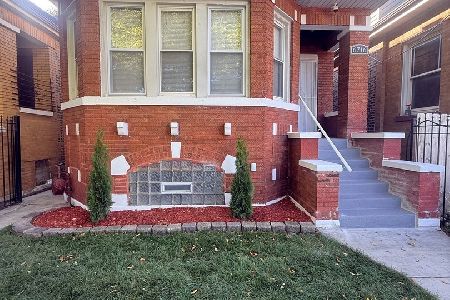
For Sale
$315,000
4 beds / 2.1 baths / 3,125 ft2
Single Family / Built: 1926
18
Nearby Sold Comparables
2244 71st Street, Chicago, Illinois 60636

Sold
$23,000
3 beds / 1.1 baths / 1,392 ft2
Single Family / Built: 1921
5547
7045 Oakley Avenue, Chicago, Illinois 60636

Sold
$150,000
4 beds / 2.0 baths / 1,649 ft2
Single Family / Built: 1925
1899
7045 Oakley Avenue, Chicago, Illinois 60636

Sold
$325,000
4 beds / 2.0 baths / 0 ft2
Single Family / Built: 1928
612
7043 Oakley Avenue, Chicago, Illinois 60636
Sold
$135,999
3 beds / 2.0 baths / 1,600 ft2
Single Family / Built: 1922
4150
2252 71st Street, Chicago, Illinois 60636

Sold
$125,000
2 beds / 1.1 baths / 933 ft2
Single Family / Built: 1952
1159
7039 Oakley Avenue, Chicago, Illinois 60636
Sold
$29,900
4 beds / 2.1 baths / 1,058 ft2
Single Family / Built: 1922
5398
Contact Agent
Listing Provided By
eXp Realty
