

2238 Elmira Avenue, Des Plaines, Illinois 60018


$499,900
|
For Sale
|
|
| Status: | Price Change |
| Sqft: | 1,485 |
| Cost/Sqft: | $337 |
| Beds: | 4 |
| Baths: | 3 |
| Year Built: | 1985 |
| Property Taxes: | $7,280 |
| Days On Market: | 23 |
| Lot Size: | 0,00 |
Sorry but we don't have exact coordinates for this place
Description
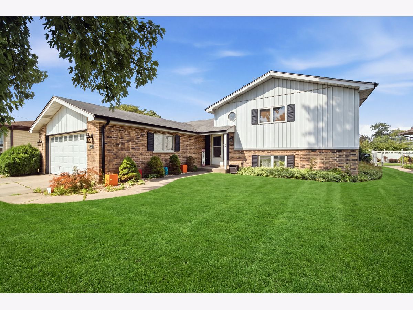
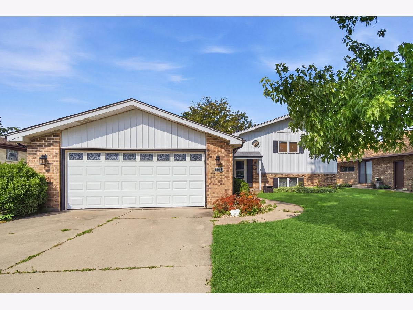
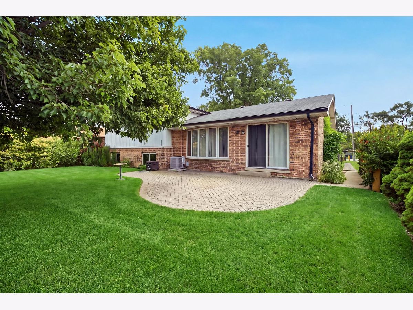
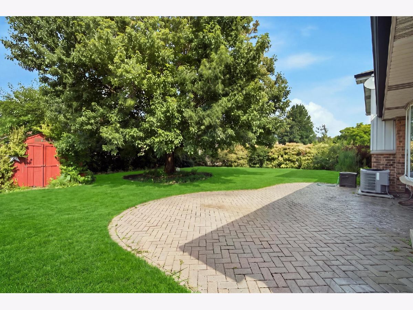
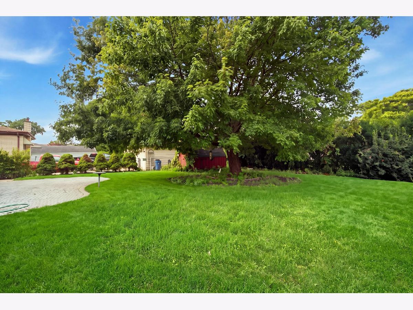
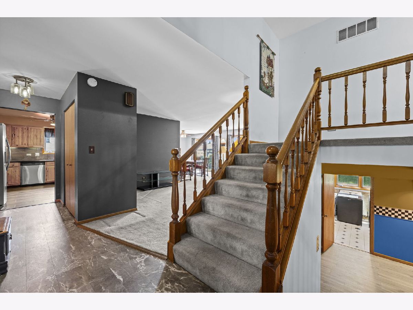
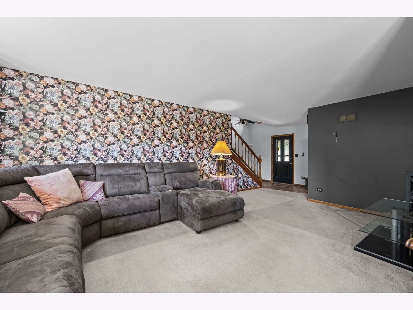
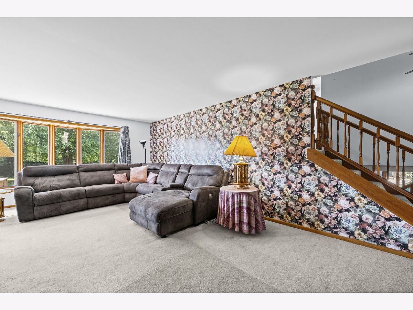
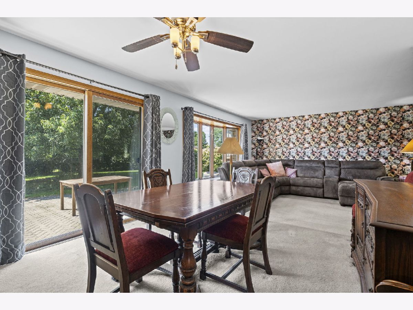
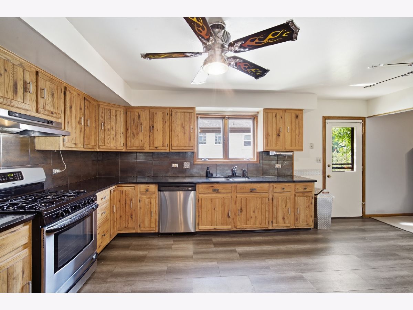
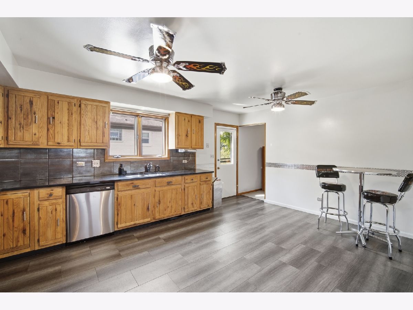
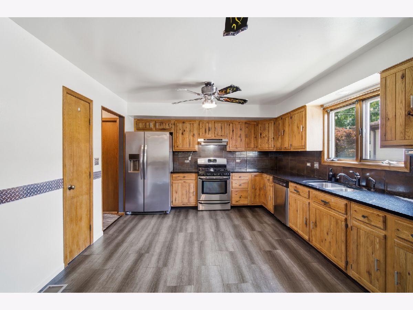
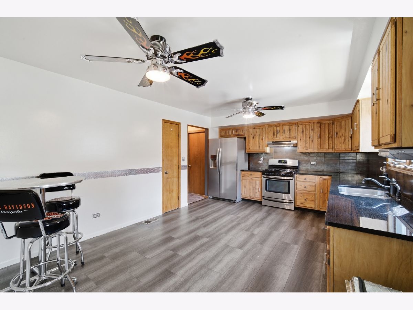
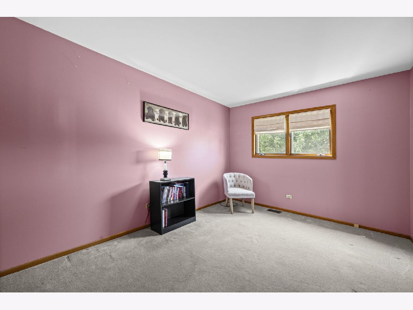
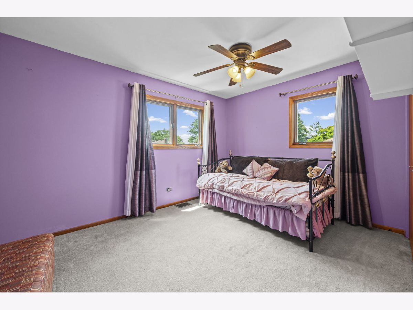
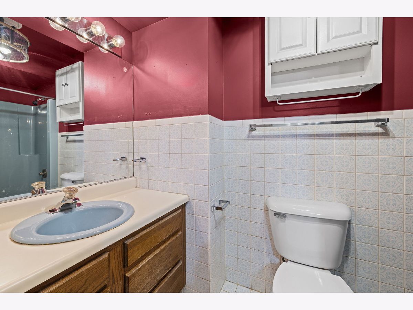
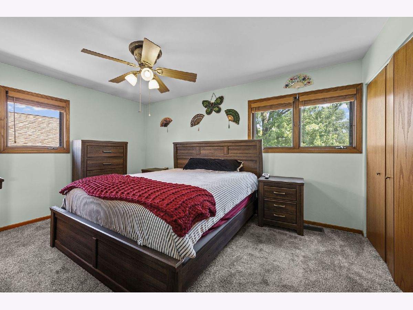
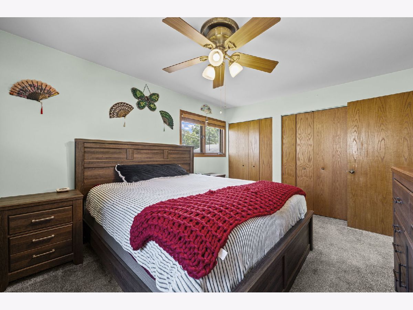
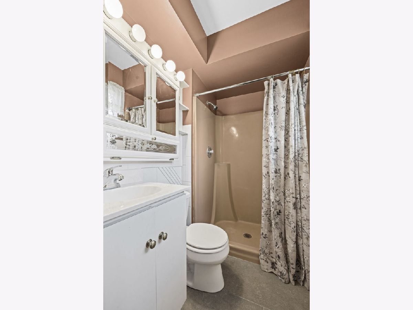
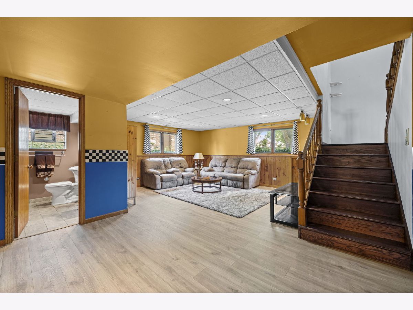
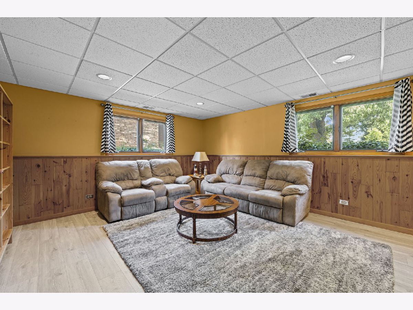
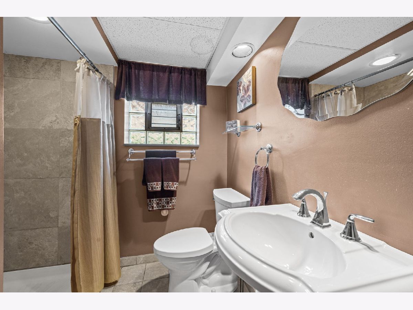
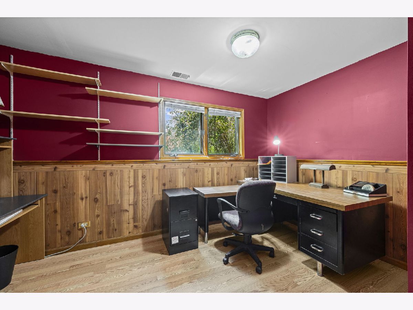
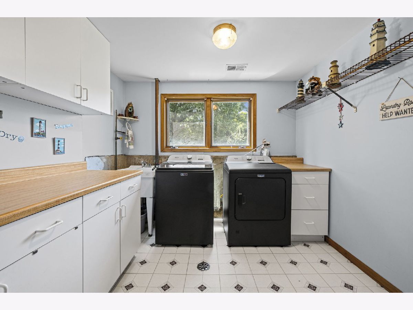
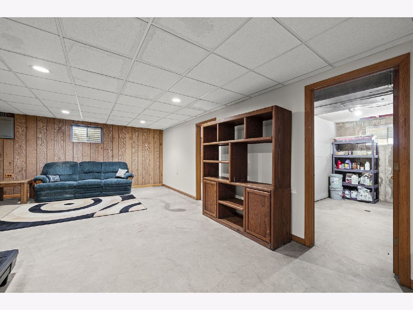
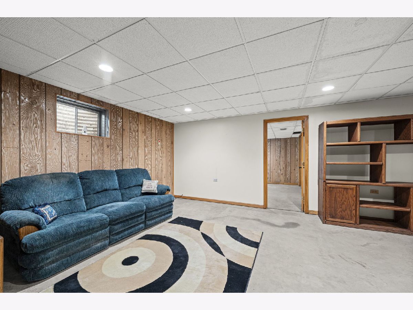
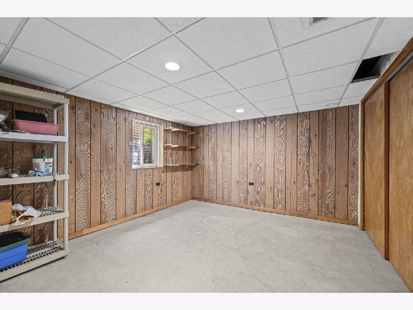
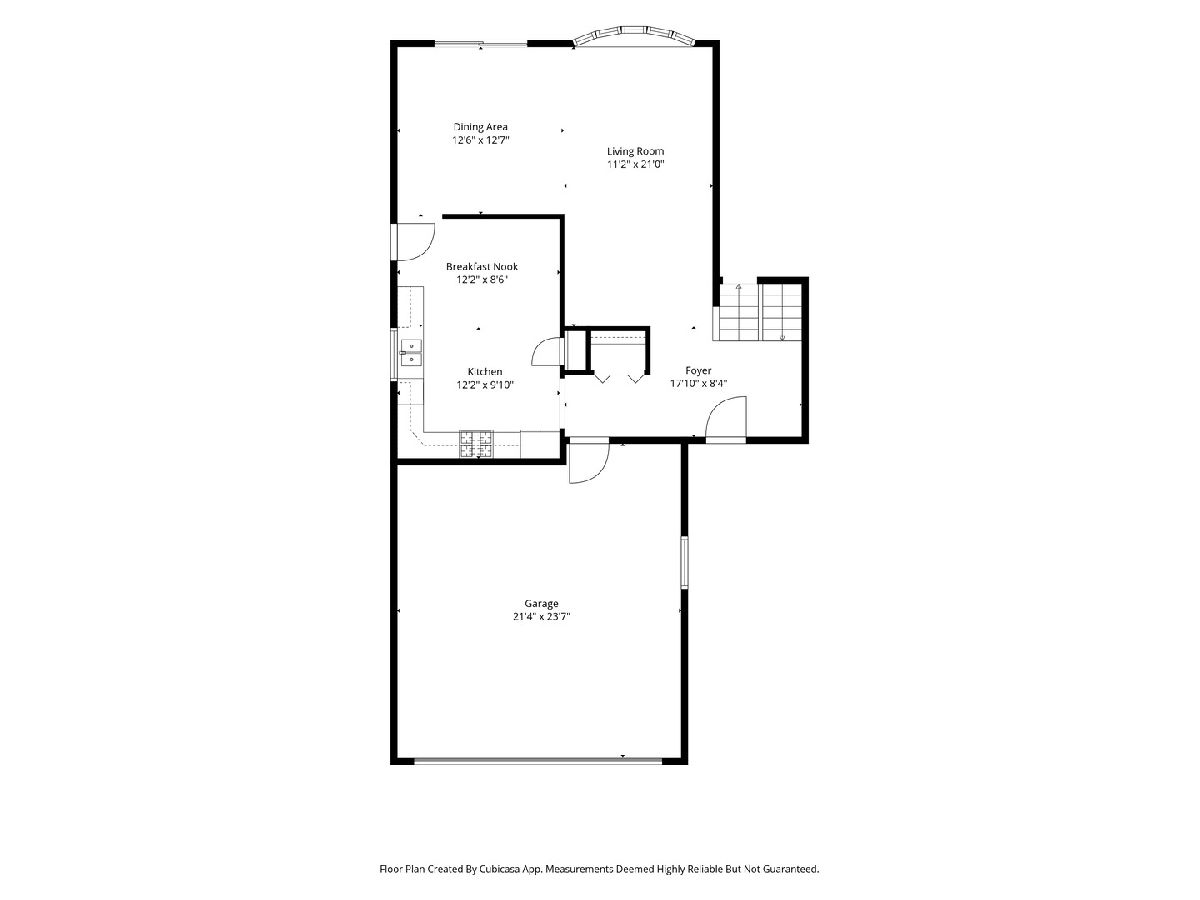
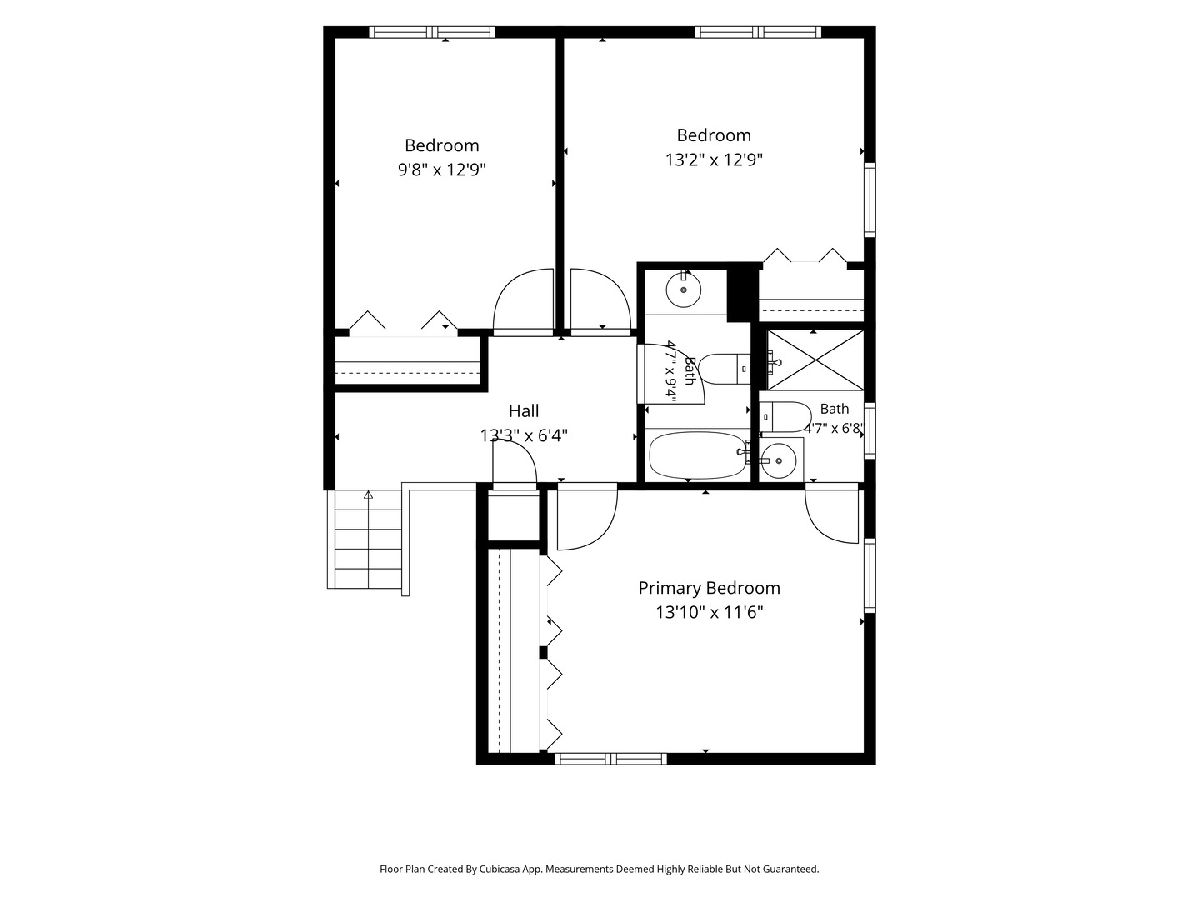
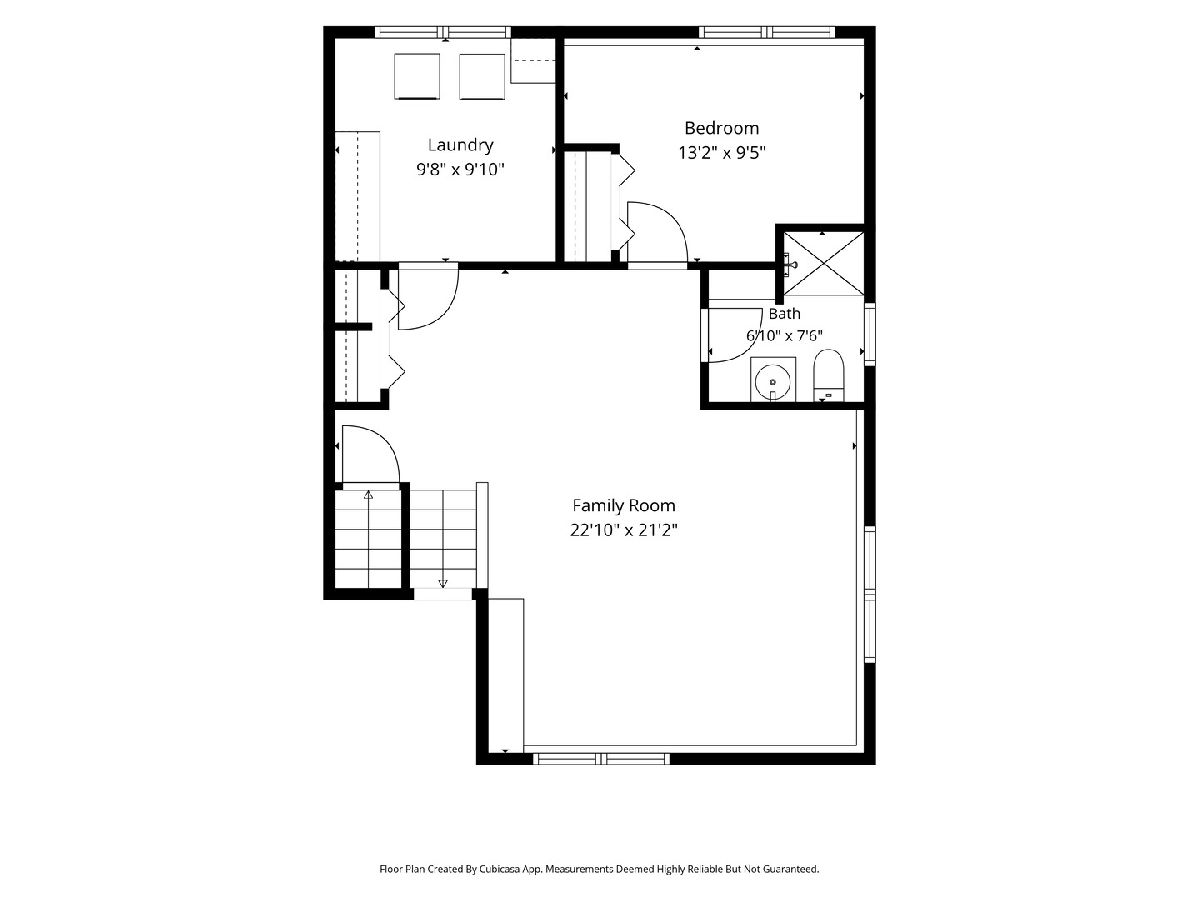
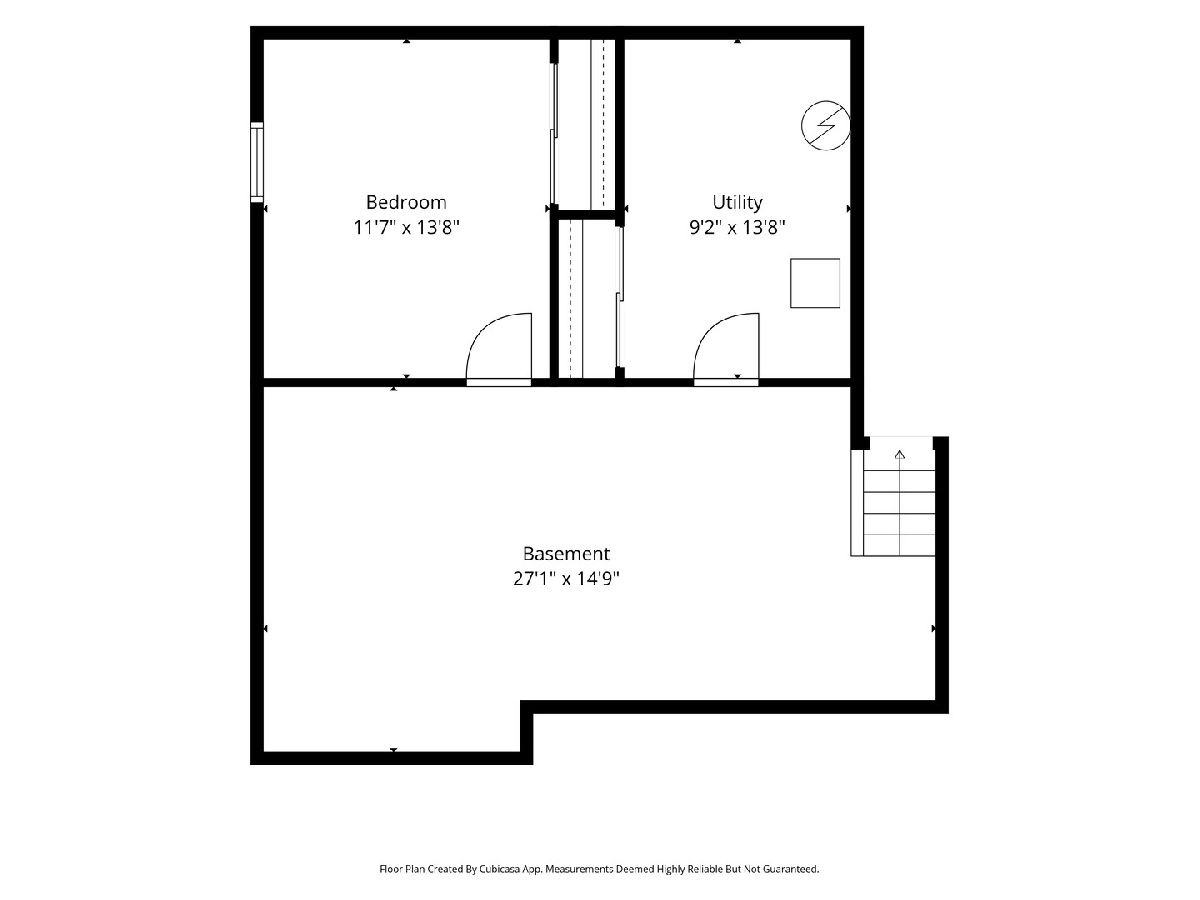
Custom multi-level home, built in 1985. Generous room sizes, reverse floor plan, living room with bay window faces yard. Dining room with sliding doors opens to paver brick patio and fenced yard. Spacious kitchen includes quartz countertops Stainless appliances, and pantry. The upper level has three bedrooms and two full baths. Lower level includes; family room, bedroom/office, laundry room and another full bath. Sub-basement has recreation room, 5th bedroom with egress window and mechanical room. Thermopane windows, lots of storage and closet space throughout, oversized garage with concrete drive. Located on a dead end street.
Property Specifics
| Single Family | |
| — | |
| — | |
| 1985 | |
| — | |
| — | |
| No | |
| — |
| Cook | |
| — | |
| — / Not Applicable | |
| — | |
| — | |
| — | |
| 12664265 | |
| 09304060290000 |
Nearby Schools
| NAME: | DISTRICT: | DISTANCE: | |
|---|---|---|---|
|
Grade School
Plainfield Elementary School |
62 | — | |
|
Middle School
Algonquin Middle School |
62 | Not in DB | |
|
High School
Maine West High School |
207 | Not in DB | |
Property History
| DATE: | EVENT: | PRICE: | SOURCE: |
|---|---|---|---|
| — | Last price change | $520,000 | MRED MLS |
| 15 Jul, 2026 | Listed for sale | $520,000 | MRED MLS |
Room Specifics
All Bedroom Info:
Total Bedrooms: 4
Bedrooms Above Ground: 4
Bedrooms Below Ground: 0
Total Bedrooms: 4
Bedrooms Above Ground: 4
Bedrooms Below Ground: 0
Second Bedroom Info:
Dimensions: —
Location: —Dimensions: —
Floor Type: —
Third Bedroom Info:
Dimensions: —
Location: —Dimensions: —
Floor Type: —
Fourth Bedroom Info:
Dimensions: —
Location: —Dimensions: —
Floor Type: —
Bathroom Info:
Full Bathrooms: 3
Partial Bathrooms: 0Full Bathrooms: 3
Bathroom Amenities: —
Bathroom in Basement: 0
Additional Rooms Info:
Rooms: —
Basement: —Rooms: —
Basement Description: —
Other Specifics
| 2 | |
| — | |
| — | |
| — | |
| — | |
| 10010 | |
| — | |
| — | |
| — | |
| — | |
| Not in DB | |
| — | |
| — | |
| — | |
| — |
Tax History
| Year | Property Taxes |
|---|---|
| — | $7,280 |
Contact Agent
Contact Agent
Listing Provided By
@properties Christie's International Real Estate
