

2238 Kensington Drive, Schaumburg, Illinois 60194


$525,000
|
For Sale
|
|
| Status: | New |
| Sqft: | 1,761 |
| Cost/Sqft: | $298 |
| Beds: | 4 |
| Baths: | 3 |
| Year Built: | 1977 |
| Property Taxes: | $9,756 |
| Lot Size: | 0,21 |
Description
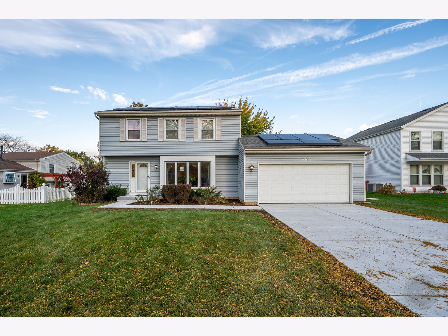
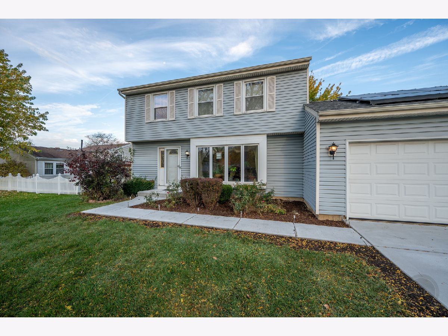
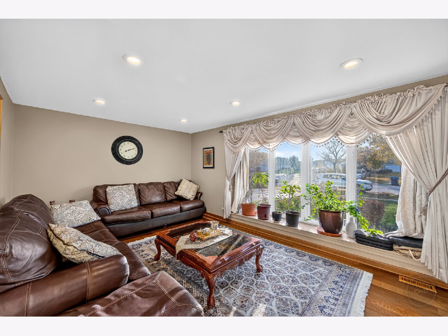
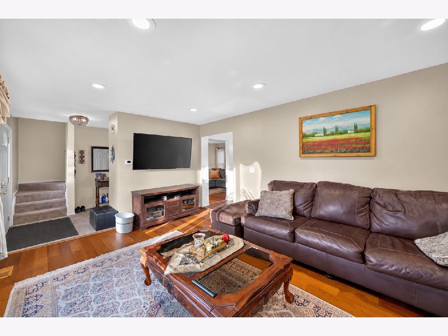
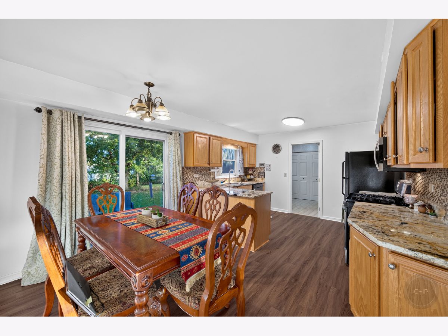
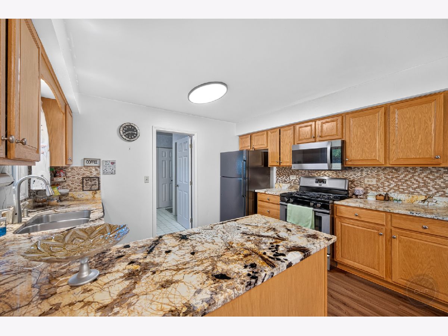
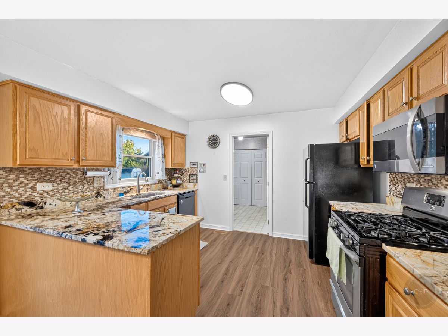
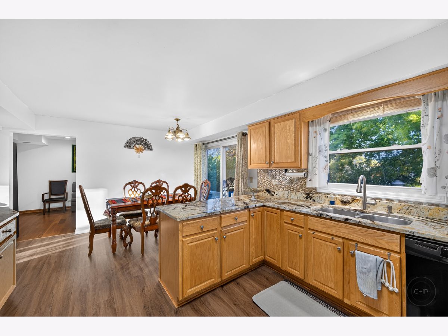
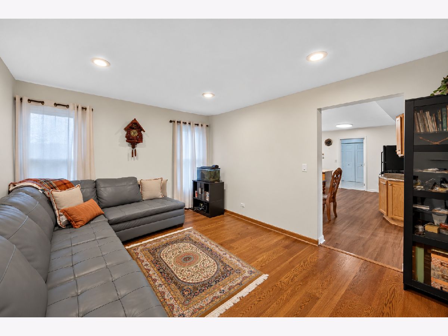
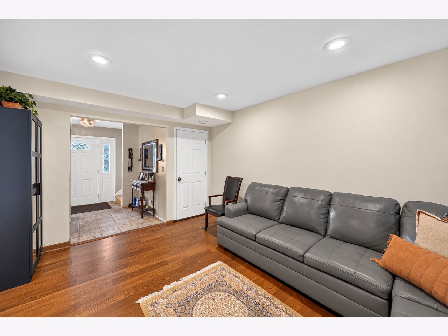
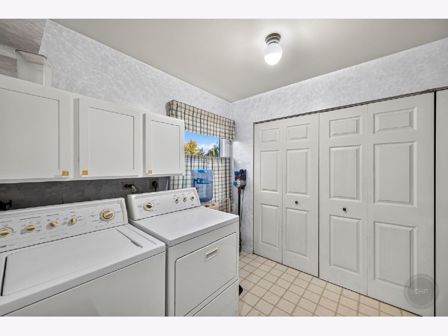
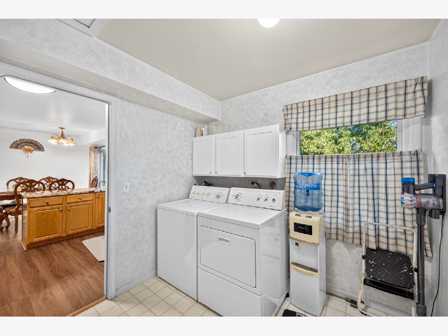
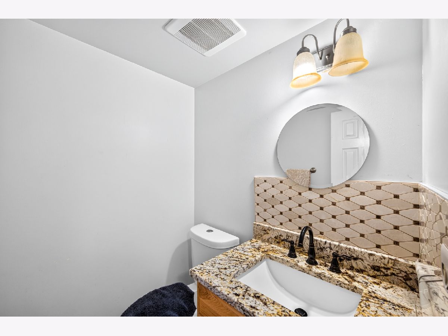
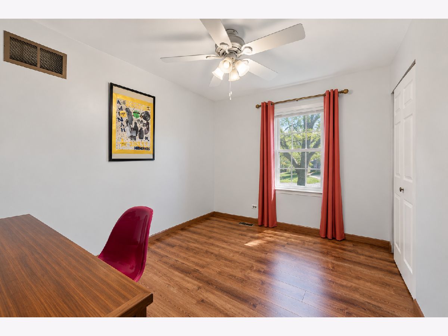
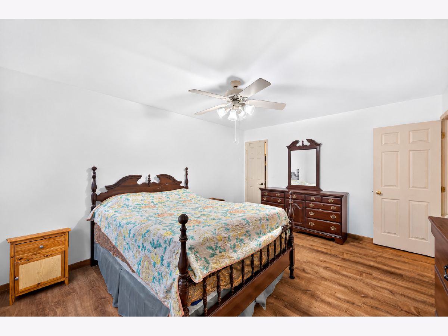
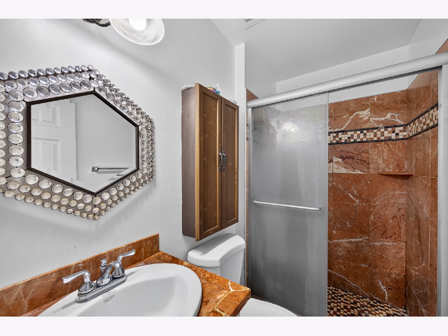
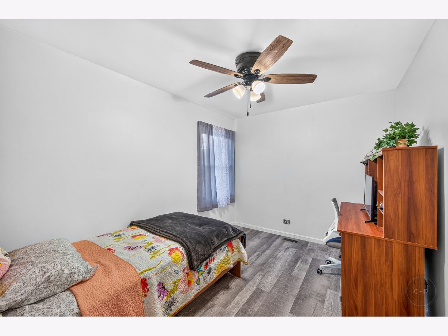
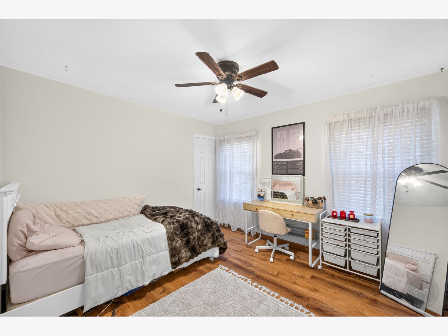
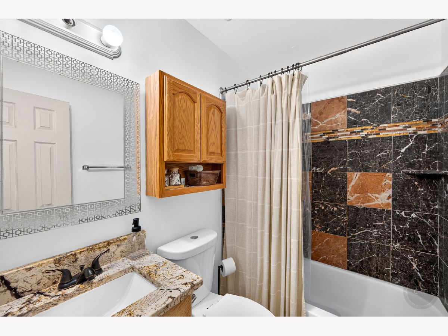
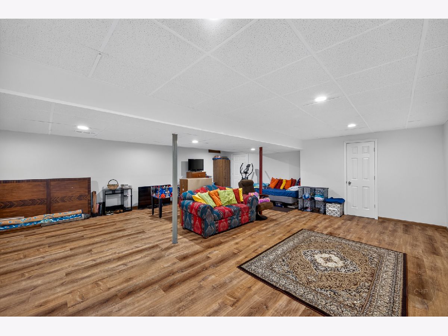
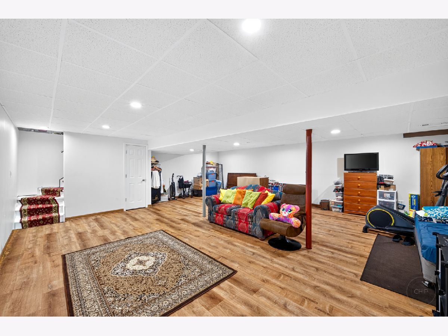
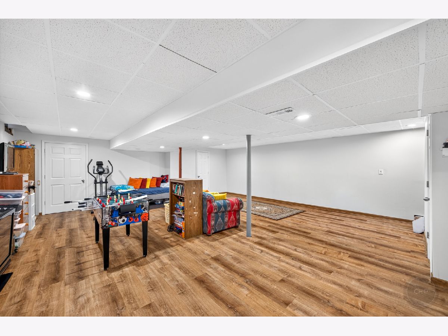
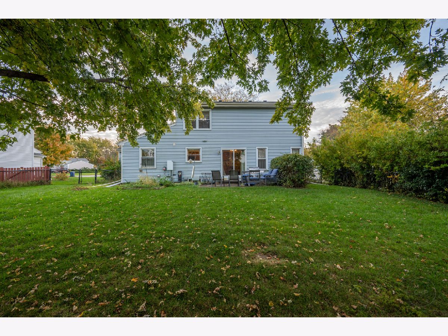
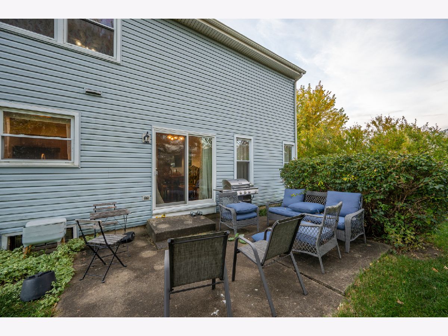
Welcome to this spacious and well-maintained 4-bedroom, 2.5-bath home offering comfort, functionality, and thoughtful upgrades throughout! Step inside to discover a large living room featuring newer hardwood floors and tons of natural light through the bank of windows! The kitchen features abundant cabinetry, high end granite countertops, stainless steel appliances, and a convenient breakfast peninsula. The dining which is currently being used as another living space offers plenty of room and flexibility for everyone to gather. Upstairs the generously sized bedrooms provide comfortable retreats. Bedrooms feature walk in closets with custom shelving and organizers. The finished basement offers fantastic additional living space, perfect for a recreation room, home theater, fitness area, or entertaining. The updated bathrooms throughout showcase beautiful marble finishes, adding a touch of elegance and style. Outside enjoy the fully fenced backyard, offering plenty of room for outdoor entertaining. Major improvements include a brand new concrete driveway and walkway, and solar panels designed to help keep electric bills low. This home offers a versatile layout, energy-efficient features, modern conveniences, and numerous upgrades. Perfectly located close to expressway and shopping! Don't miss your opportunity to make it yours!
Property Specifics
| Single Family | |
| — | |
| — | |
| 1977 | |
| Finished, Full | |
| Vinyl Siding | |
| Asphalt | |
| — | |
| No | |
| 0.21 |
| Cook | |
| Sheffield Ridge | |
| — / Not Applicable | |
| None | |
| Public | |
| Public Sewer | |
| Central Air | |
| Gas | |
| 12797726 | |
| 07182040160000 |
Nearby Schools
| NAME: | DISTRICT: | DISTANCE: | |
|---|---|---|---|
|
Grade School
Neil Armstrong Elementary School |
54 | — | |
|
Middle School
Eisenhower Junior High School |
54 | Not in DB | |
|
High School
Hoffman Estates High School |
211 | Not in DB | |
Room Specifics
Total Bedrooms: 4
Bedrooms Above Ground: 4
Bedrooms Below Ground: 0
Dimensions: 15X12
Floor Type: Wood Laminate
Dimensions: 12X10
Floor Type: Wood Laminate
Dimensions: 11X10
Floor Type: Wood Laminate
Dimensions: 10X10
Floor Type: Wood Laminate
Full Bathrooms: 3
Bathroom Amenities: —
Bathroom in Basement: 0
Dimensions: 14X11
Floor Type: Engineered Hardwood
Dimensions: 10X9
Floor Type: Tile
Features: Eating Area-Table Space
Dimensions: 12X11
Floor Type: Vinyl
Dimensions: 18X12
Floor Type: Engineered Hardwood
Rooms: No additional rooms
Other Specifics
| 2 | |
| Concrete Perimeter | |
| Concrete, Garage Door Opener, Garage Owned, Attached, Garage | |
| In Unit | |
| — | |
| Patio | |
| Fenced | |
| — | |
| — | |
| 78x157x67x115 | |
| — | |
| Full | |
| Walk-In Closet(s) | |
| Range, Microwave, Dishwasher, Refrigerator, Freezer, Washer, Dryer | |
| Not in DB | |
| Curbs, Sidewalks, Street Lights, Street Paved | |
| — | |
| — |
Contact Agent
Contact Agent
Listing Provided By
RE/MAX of Naperville
