

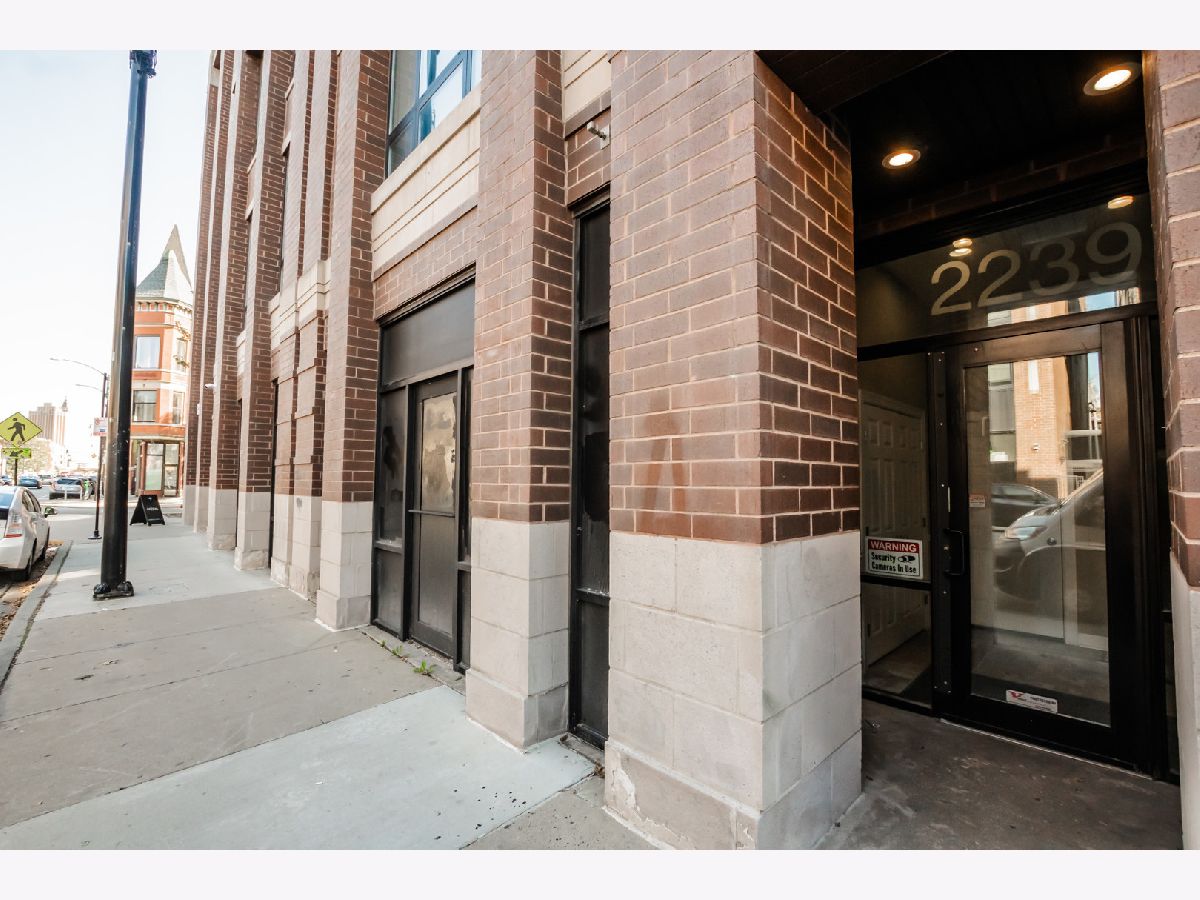
2239 North Avenue, West Town, Chicago, Illinois 60647


$625,000
|
For Sale
|
|
| Status: | New |
| Sqft: | 1,643 |
| Cost/Sqft: | $380 |
| Beds: | 2 |
| Baths: | 2 |
| Year Built: | 2004 |
| Property Taxes: | $10,502 |
| Lot Size: | 0,00 |
Description
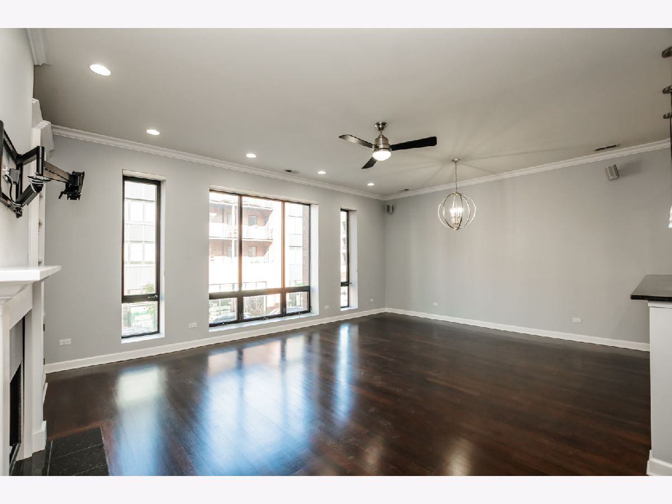
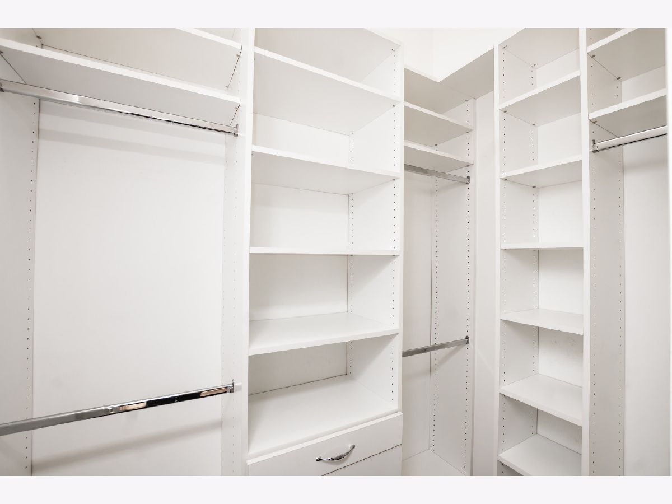
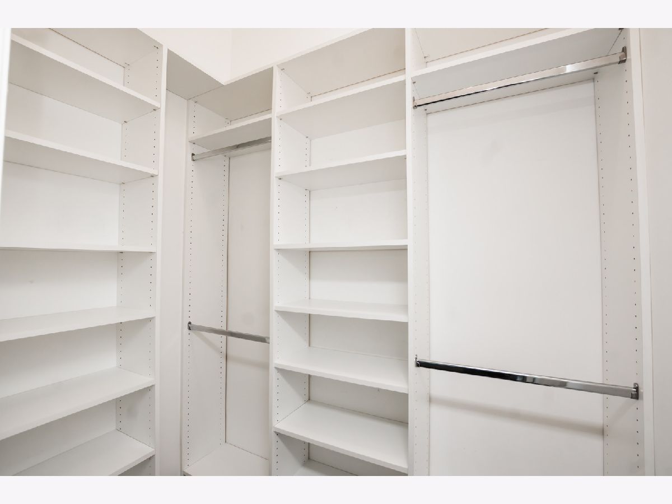
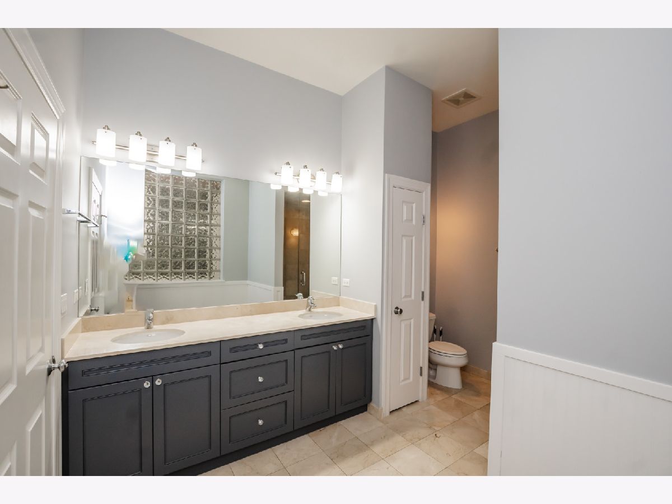
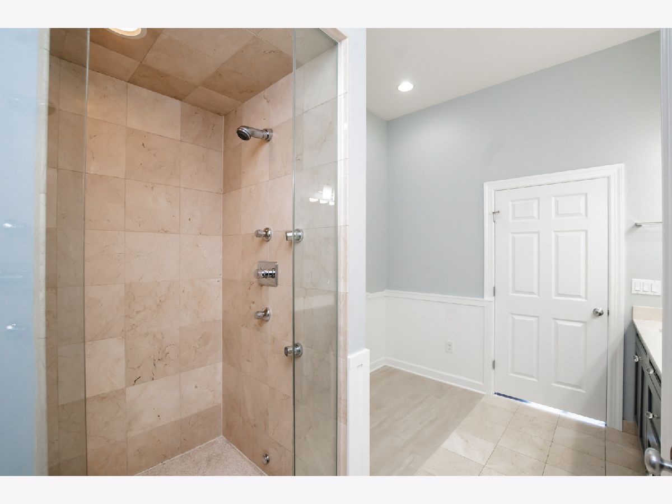
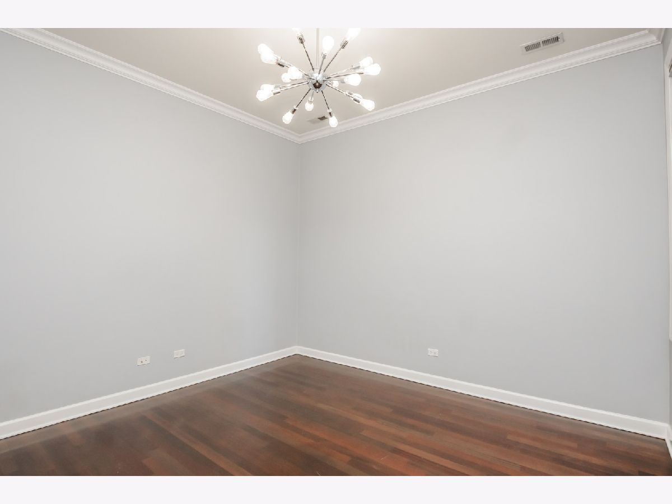
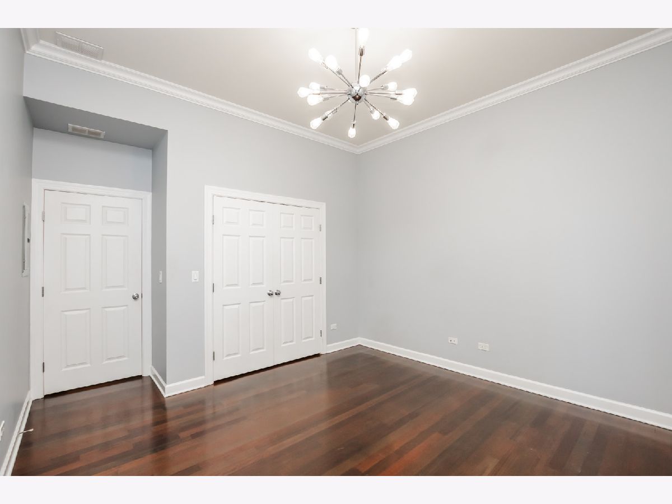
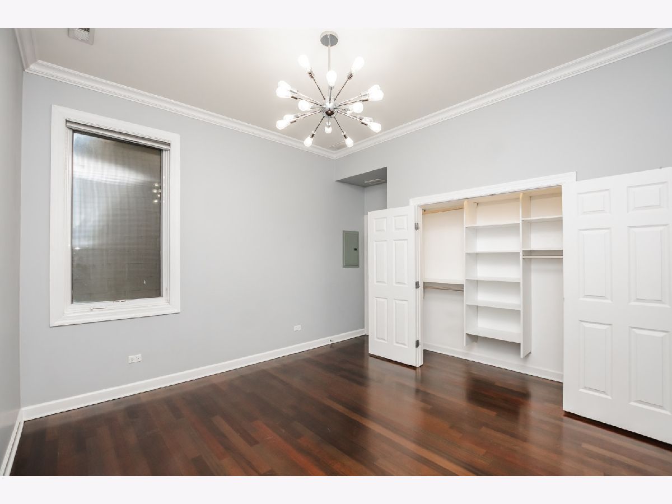
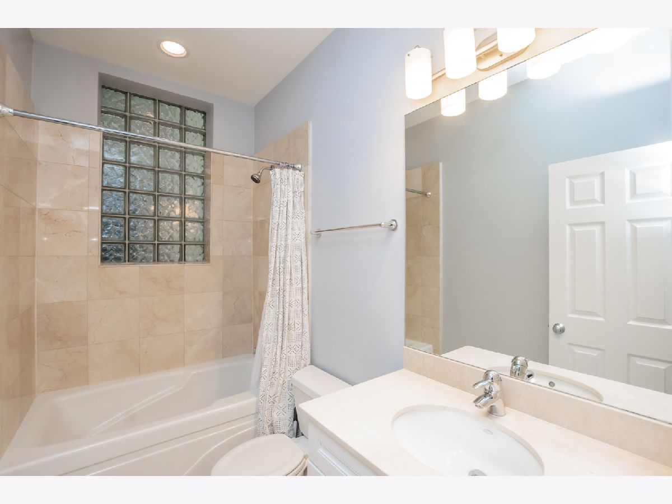
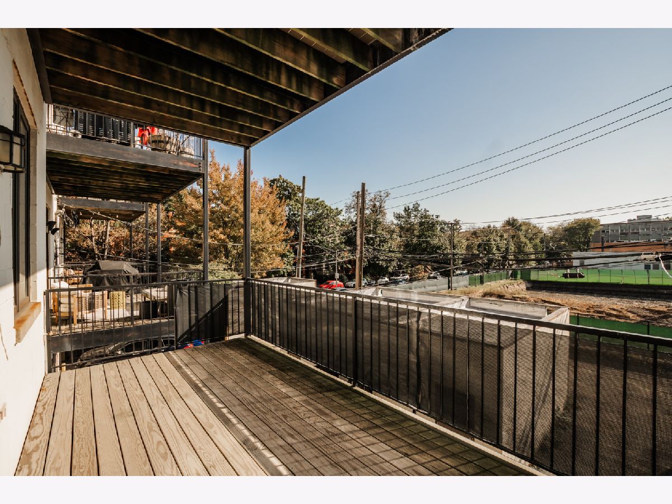
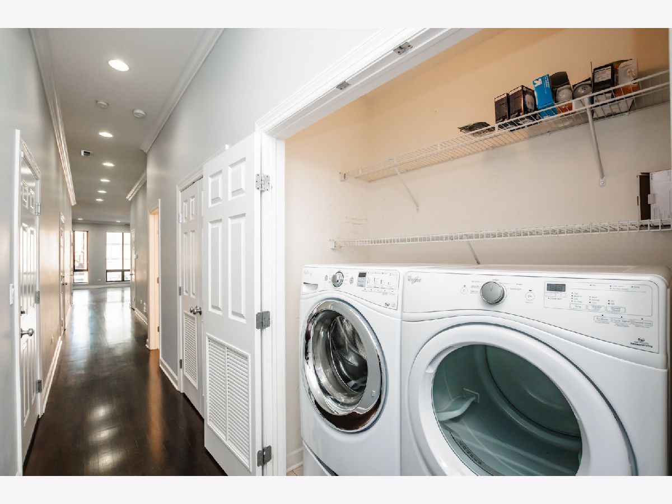
Bright & spacious Bucktown/Wicker Park 2 Bed/2 Bath in boutique elevator building! This extra wide, sun-filled home features 11ft ceilings, hardwood floors, and crown molding throughout. 1600+ sf open floorplan features a chef's kitchen with SS appliances, 42" white cabinets, granite countertops, custom tile backsplash, & and an extra-long breakfast bar with pendant lighting. Huge living room/dining room combo features oversized windows, an entire wall of custom built in cabinets/shelving surrounding the wood burning fireplace with gas starter, and is wired for surround sound. The primary bedroom suite includes a luxurious spa-like bathroom with dual sinks, granite counters, steam shower, linen closet, and room for a large soaking tub, two professionally organized walk-in closets, motorized shades, and sliding doors that lead to a gigantic south facing private deck. Generously sized second bedroom also features a large professionally organized closet. Side by side front loading washer/dryer, one garage parking space included. Amazing Bucktown/Wicker Park location is close to tons of trendy restaurants, coffee shops, boutiques, gyms/workout studios, 606 trail, expressways, & Mariano's. Only three blocks to the Damen CTA Blue Line stop! Low assessments. Pet and investor friendly building.
Property Specifics
| Condos/Townhomes | |
| 4 | |
| — | |
| 2004 | |
| None | |
| Brick | |
| — | |
| — | |
| No | |
| — |
| Cook | |
| — | |
| 361 / Monthly | |
| Water, Insurance, Exterior Maintenance, Scavenger, Snow Removal | |
| Lake Michigan | |
| Public Sewer | |
| Central Air | |
| Gas, Forced Air | |
| No | |
| 12788212 | |
| 17061020151001 |
Nearby Schools
| NAME: | DISTRICT: | DISTANCE: | |
|---|---|---|---|
|
Grade School
De Diego Elementary School Commu |
299 | — | |
|
Middle School
De Diego Elementary School Commu |
299 | Not in DB | |
|
High School
Clemente Community Academy Senio |
299 | Not in DB | |






Room Specifics
Total Bedrooms: 2
Bedrooms Above Ground: 2
Bedrooms Below Ground: 0
Dimensions: 17X14
Floor Type: Hardwood
Dimensions: 14X13
Floor Type: Hardwood
Full Bathrooms: 2
Bathroom Amenities: Steam Shower, Double Sink, Soaking Tub
Bathroom in Basement: 0
Dimensions: COMBO
Floor Type: —
Dimensions: 15X11
Floor Type: Hardwood
Features: Eating Area-Breakfast Bar, Custom Cabinetry, Granite Counters
Dimensions: 6X3
Floor Type: Ceramic Tile
Dimensions: 23X17
Floor Type: Hardwood
Rooms: Balcony/Porch/Lanai, Utility Room-1st Floor, Walk In Closet, Deck
Name: Balcony/Porch/Lanai
Dimensions: 14X6
Floor Type: —
Name: Utility Room-1st Floor
Dimensions: 6X3
Floor Type: Ceramic Tile
Name: Walk In Closet
Dimensions: 6X4
Floor Type: Hardwood
Name: Deck
Dimensions: 18X9
Floor Type: —
Name: Walk In Closet
Dimensions: 6X4
Floor Type: Hardwood
Other Specifics
| 1 | |
| — | |
| Garage Door Opener, Garage Owned, Detached, Garage | |
| Washer Hookup, Laundry Closet | |
| Hardwood | |
| Deck | |
| — | |
| — | |
| COMMON | |
| — | |
| Full | |
| Built-in Features, Walk-In Closet(s) | |
| Range, Microwave, Refrigerator, Washer, Dryer, Disposal, Stainless Steel Appliance(s) | |
| Not in DB | |
| — | |
| Elevator in Residence | |
| Wood Burning, Gas Starter |
Contact Agent
Nearby Similar Homes
Nearby Sold Comparables


Contact Agent
Listing Provided By
Keller Williams Preferred Realty
