

224 Fleetwood Drive, Bloomington, Illinois 61701


$325,000
|
For Sale
|
|
| Status: | Active |
| Sqft: | 1,978 |
| Cost/Sqft: | $164 |
| Beds: | 3 |
| Baths: | 2 |
| Year Built: | 1971 |
| Property Taxes: | $5,284 |
| Lot Size: | 0,00 |
Description
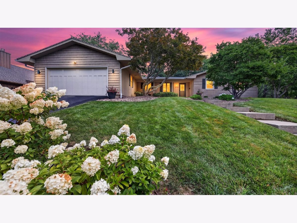
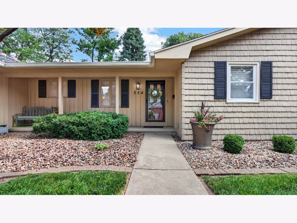
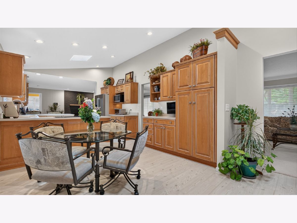
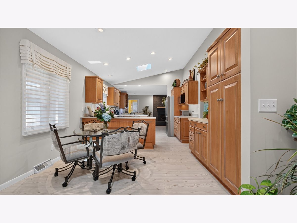
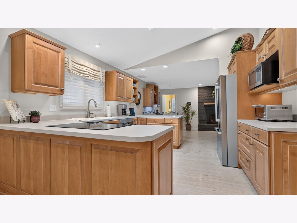
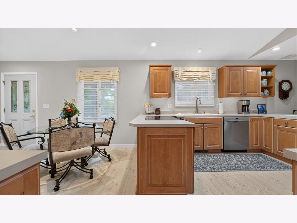
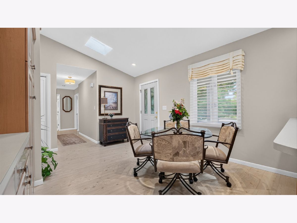
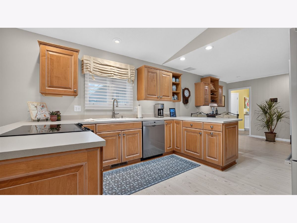
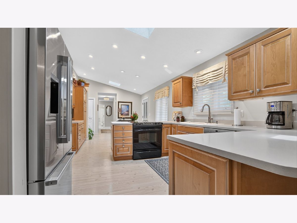
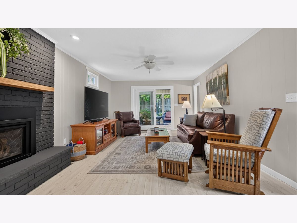
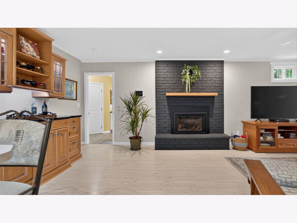
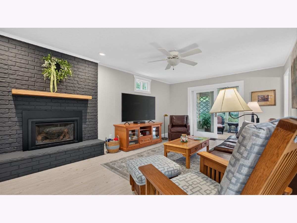
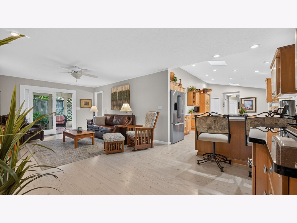
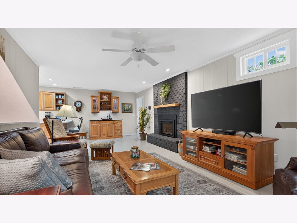
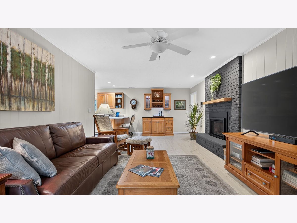
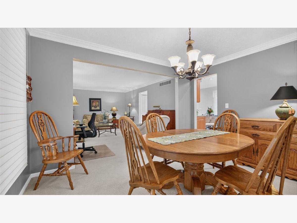
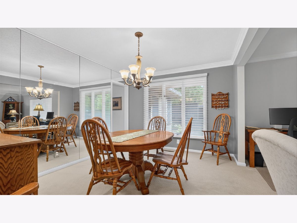
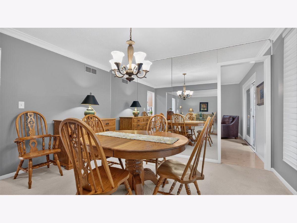
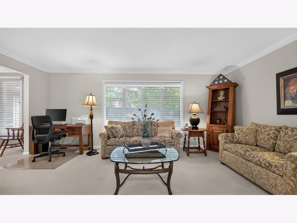
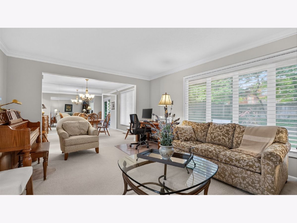
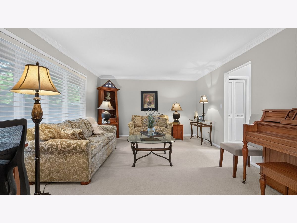
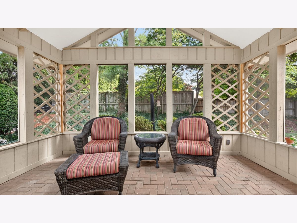
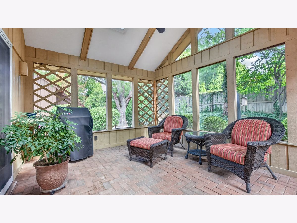
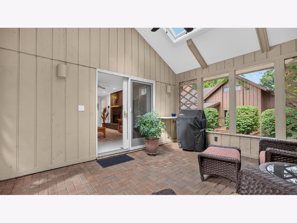
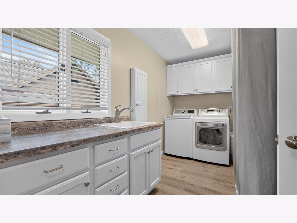
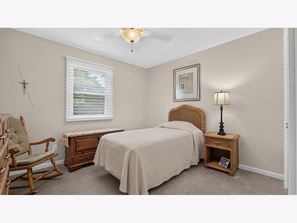
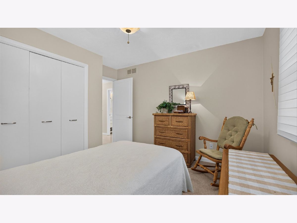
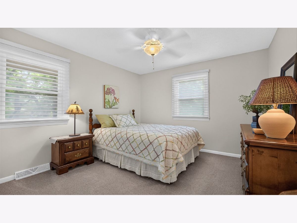
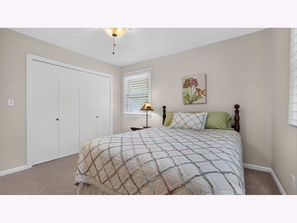
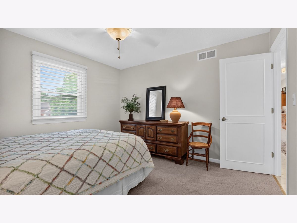
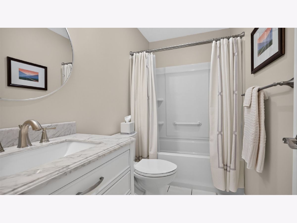
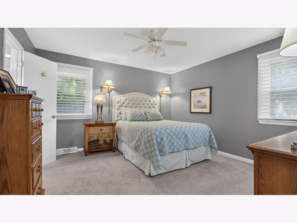
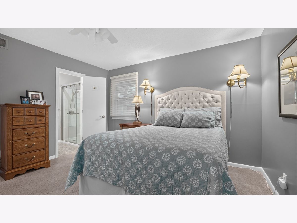
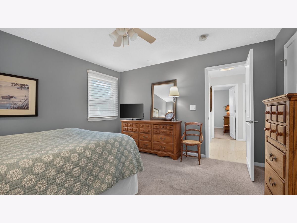
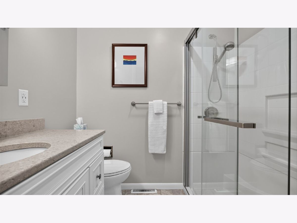
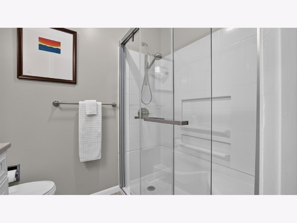
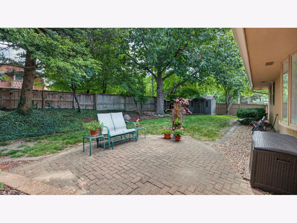
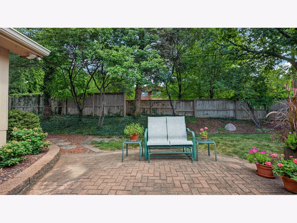
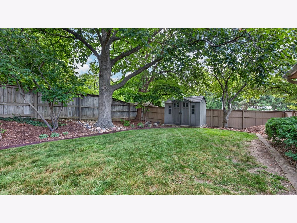
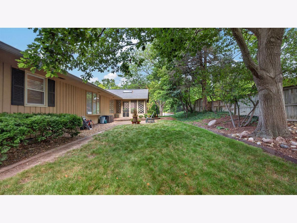
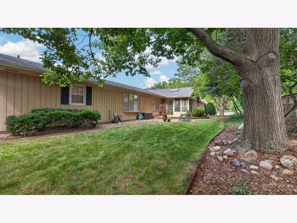
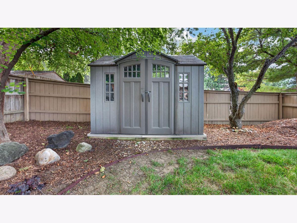
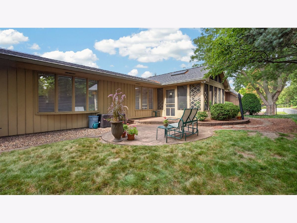
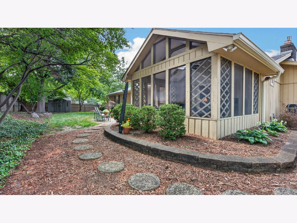
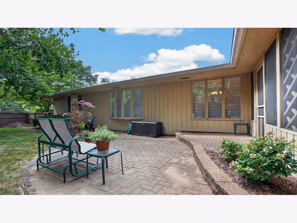
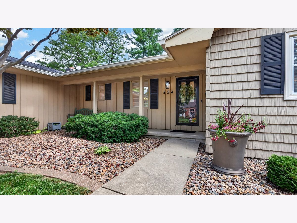
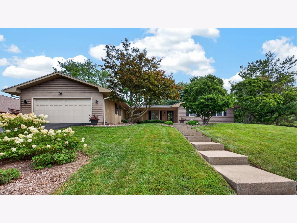
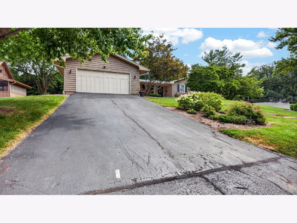
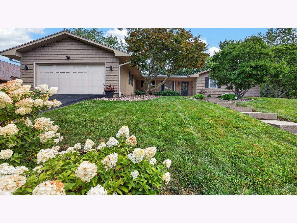
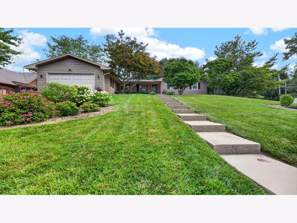
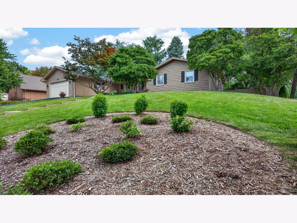
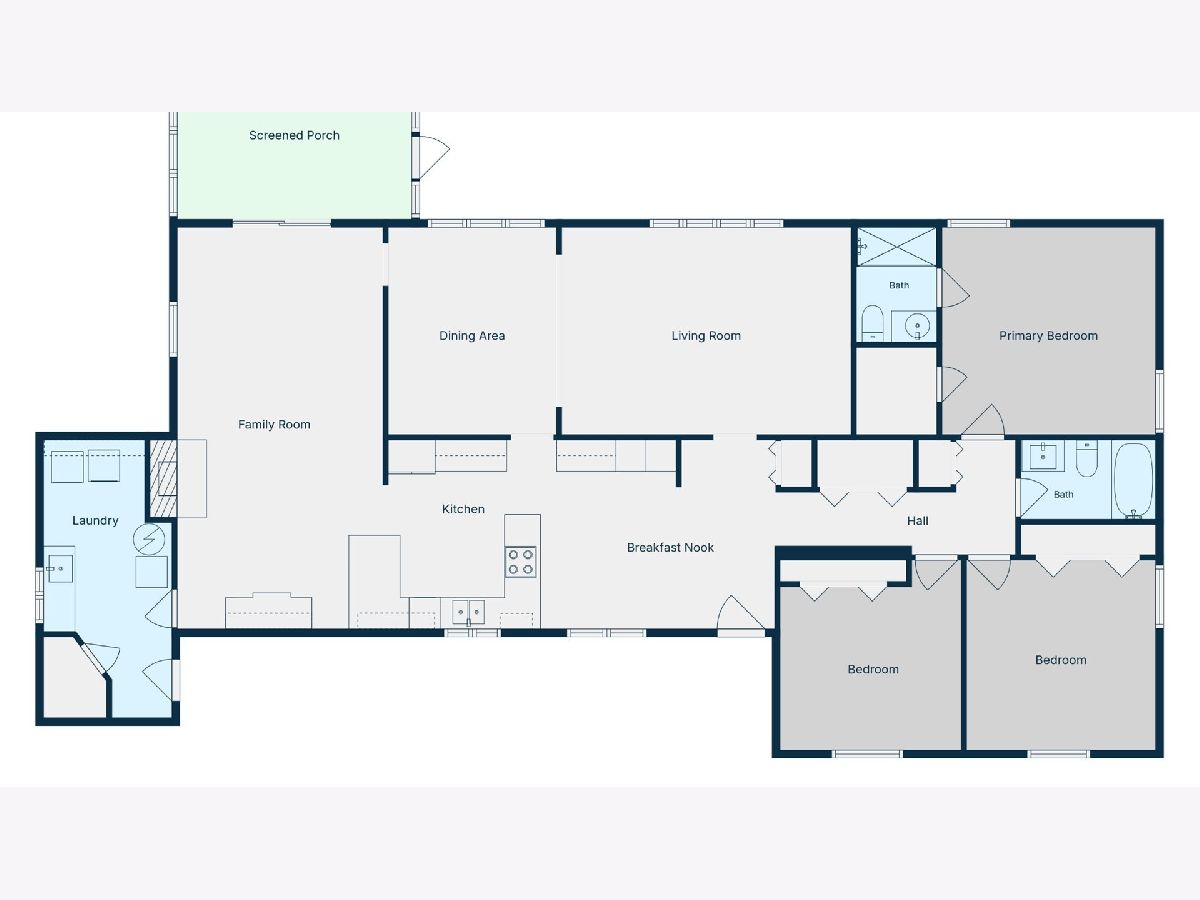
Experience the absolute best of Fleetwood Subdivision in this meticulously maintained 3-bedroom, 2-bathroom ranch-style home designed for effortless modern living. Fully updated and this property seamlessly pairs stunning, entertainer-focused interior spaces with a professionally landscaped outdoor oasis. Gourmet Kitchen & Living Spaces Built for Entertaining. Chef-Inspired Design: Features abundant custom cabinetry, dedicated coffee bar, and double peninsulas maximizing counter space. Dedicated Wine Bar ...Conveniently situated adjacent to the kitchen, complete with upper and lower storage cabinets. Inviting Family Room: Relax by the cozy gas fireplace featuring sliding door access to screened in porch and outdoor living. Modernized Comforts & Recent Upgrades. Full Bath Renovations: Both bathrooms completely redone with high-end, contemporary finishes. Fresh Paint Profiles: Interior rooms fully painted (2021) and the garage interior freshly coated (2024). Outfitted with professional oversized gutters and strategically buried downspouts for pristine water management. Masterfully Curated Exterior Oasis Screened-In Porch: Expansive outdoor transition zone enhanced by an elegant, rustic brick floor. Private & Secure: Generous backyard secured by a 6-foot privacy fence enclosing two full sides. Lawn & Storage: Pristine, professionally landscaped grounds featuring an 8x10 storage shed for all outdoor equipment. DO NOT MISS the opportunity to own this home, convenient to Ewing Castle, parks, shopping, Veteran 's Parkway, and the Interstate.
Property Specifics
| Single Family | |
| — | |
| — | |
| 1971 | |
| — | |
| — | |
| No | |
| — |
| — | |
| Fleetwood | |
| — / Not Applicable | |
| — | |
| — | |
| — | |
| 12714645 | |
| 1434280021 |
Nearby Schools
| NAME: | DISTRICT: | DISTANCE: | |
|---|---|---|---|
|
Grade School
Bent Elementary School |
87 | — | |
|
Middle School
Bloomington Jr High School |
87 | Not in DB | |
|
High School
Bloomington High School |
87 | Not in DB | |
Room Specifics
Total Bedrooms: 3
Bedrooms Above Ground: 3
Bedrooms Below Ground: 0
Dimensions: —
Floor Type: —
Dimensions: —
Floor Type: —
Full Bathrooms: 2
Bathroom Amenities: —
Bathroom in Basement: 0
Rooms: —
Basement Description: —
Other Specifics
| 2 | |
| — | |
| — | |
| — | |
| — | |
| 105x125 | |
| — | |
| — | |
| — | |
| — | |
| Not in DB | |
| — | |
| — | |
| — | |
| — |
Contact Agent
Contact Agent
Listing Provided By
RE/MAX Rising
