

22406 Bertha Lane, Barrington, Illinois 60010


$695,000
|
For Sale
|
|
| Status: | Active |
| Sqft: | 3,321 |
| Cost/Sqft: | $209 |
| Beds: | 4 |
| Baths: | 3 |
| Year Built: | 1957 |
| Property Taxes: | $13,820 |
| Lot Size: | 4,77 |
Description
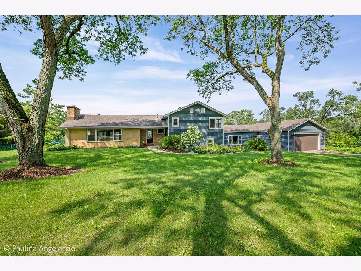
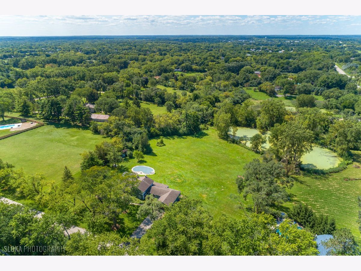
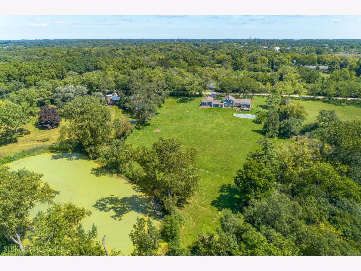
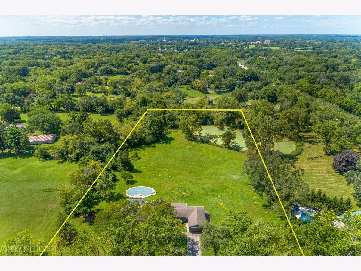
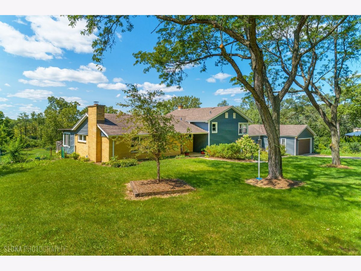
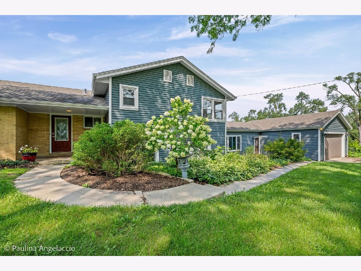
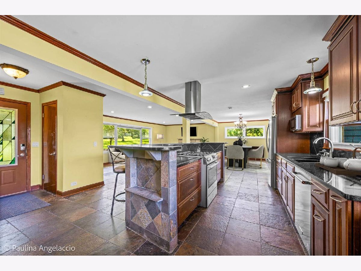
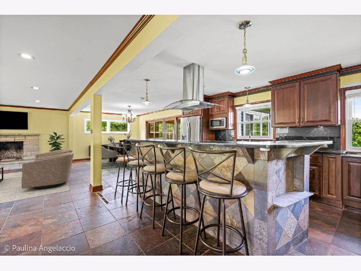
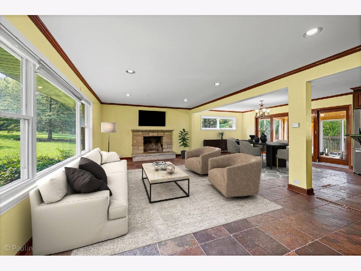
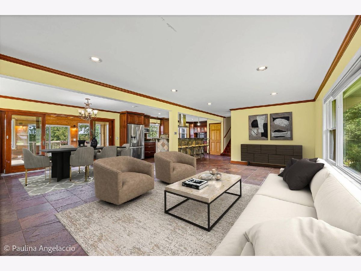
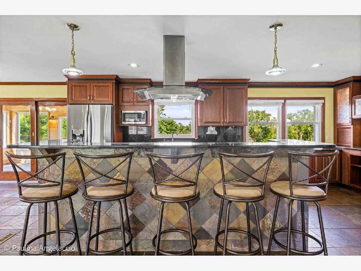
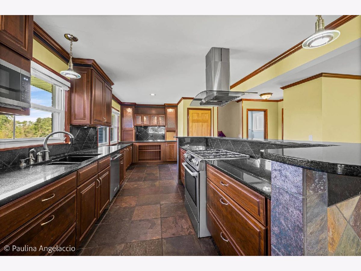
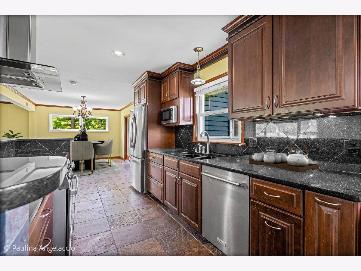
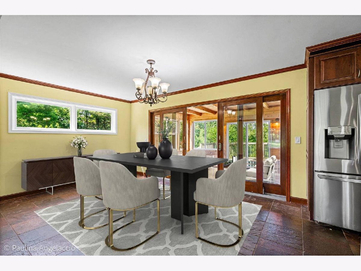
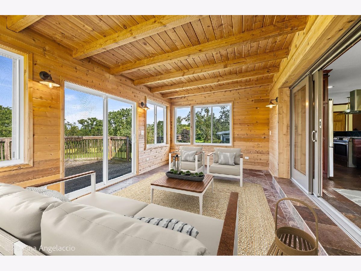
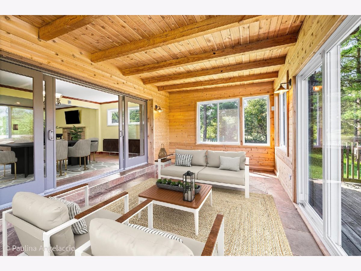
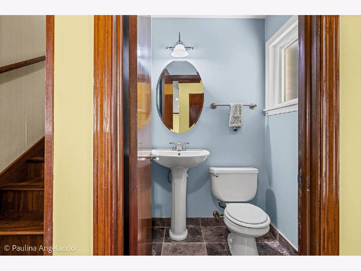
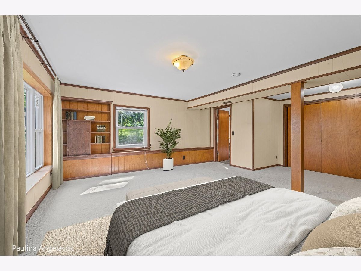
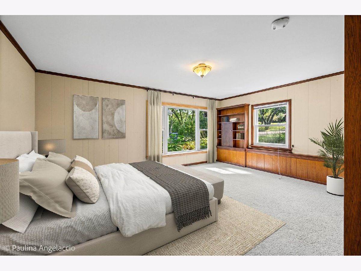
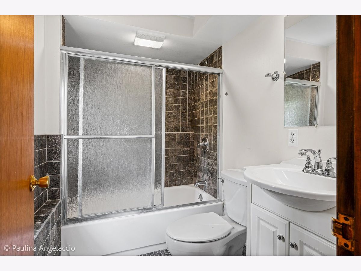
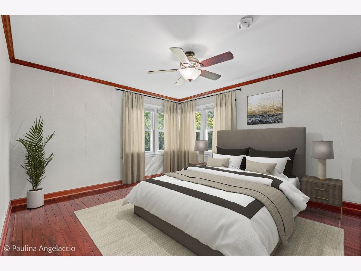
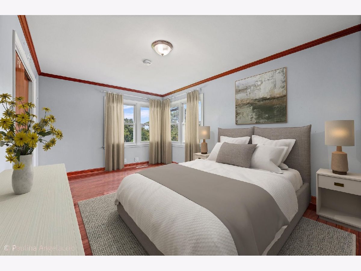
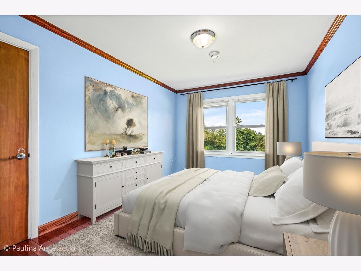
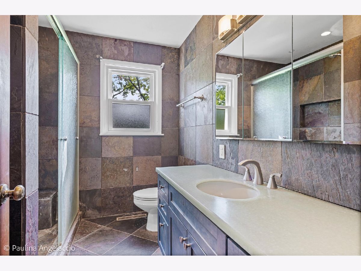
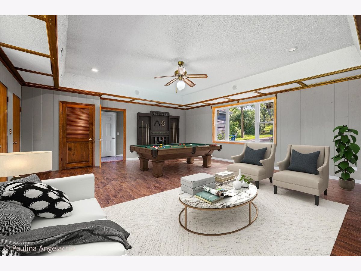
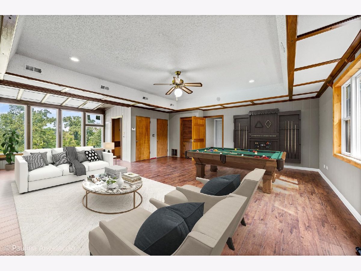
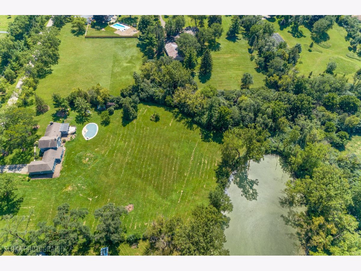
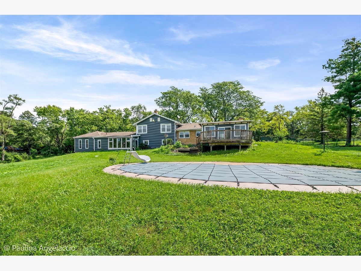
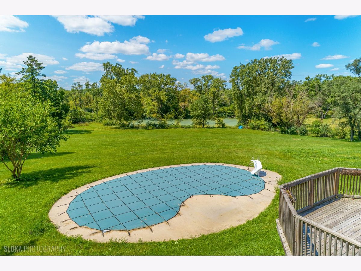
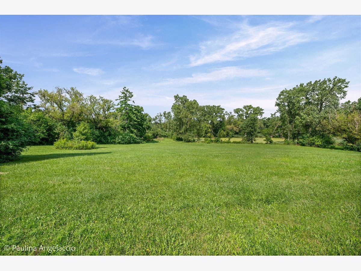
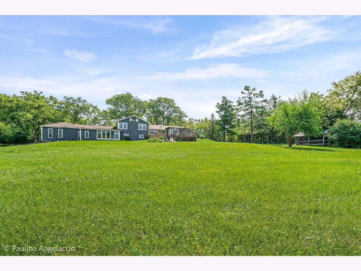
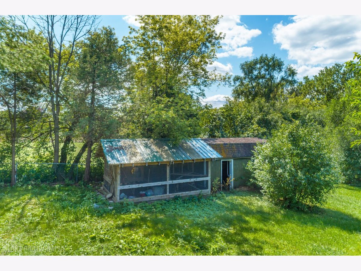
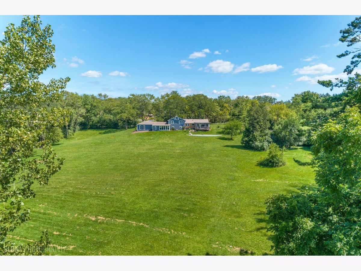
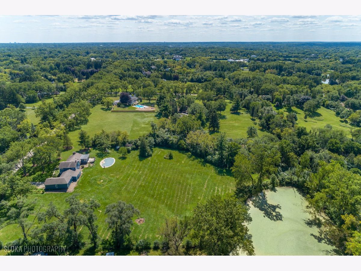
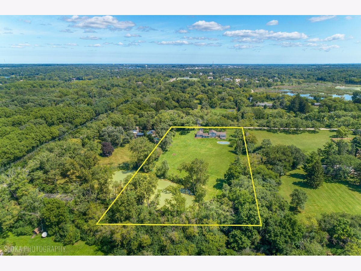
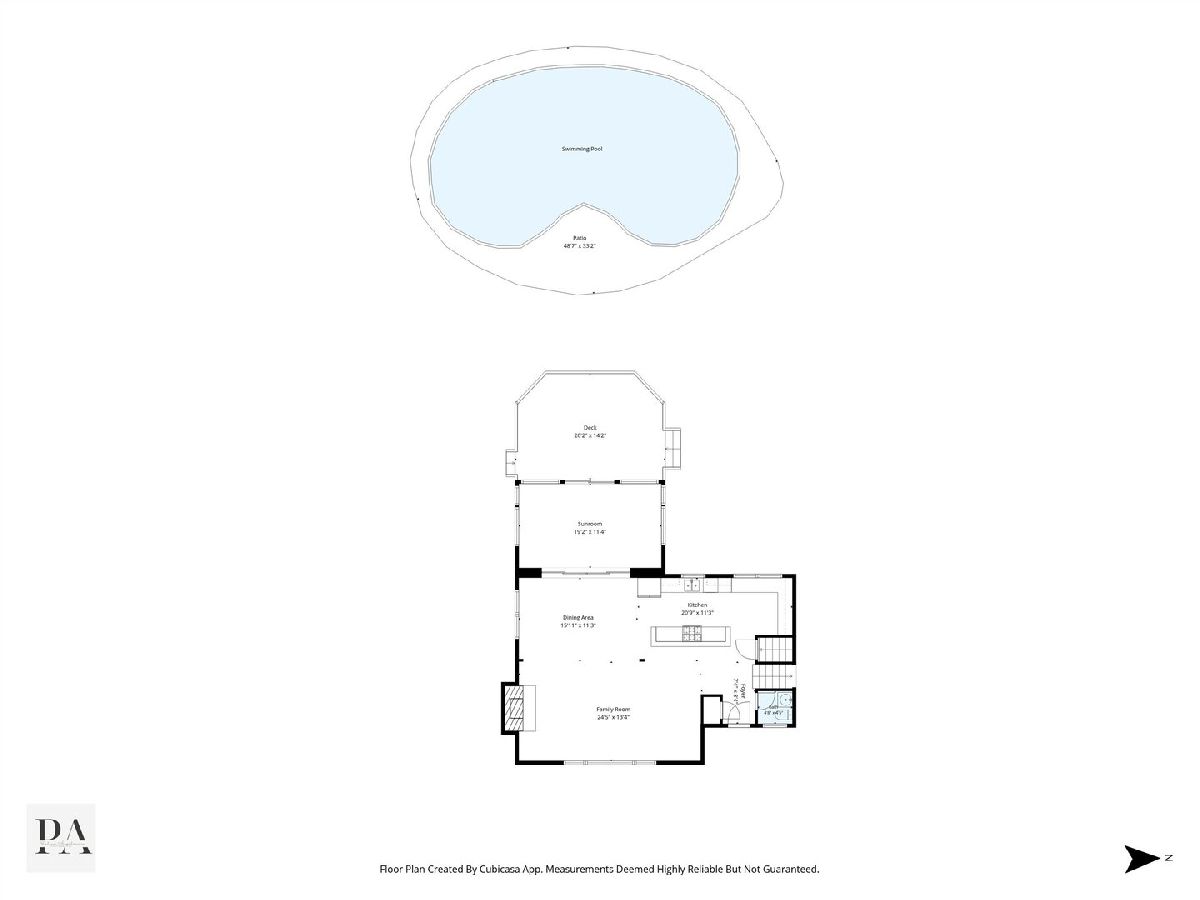
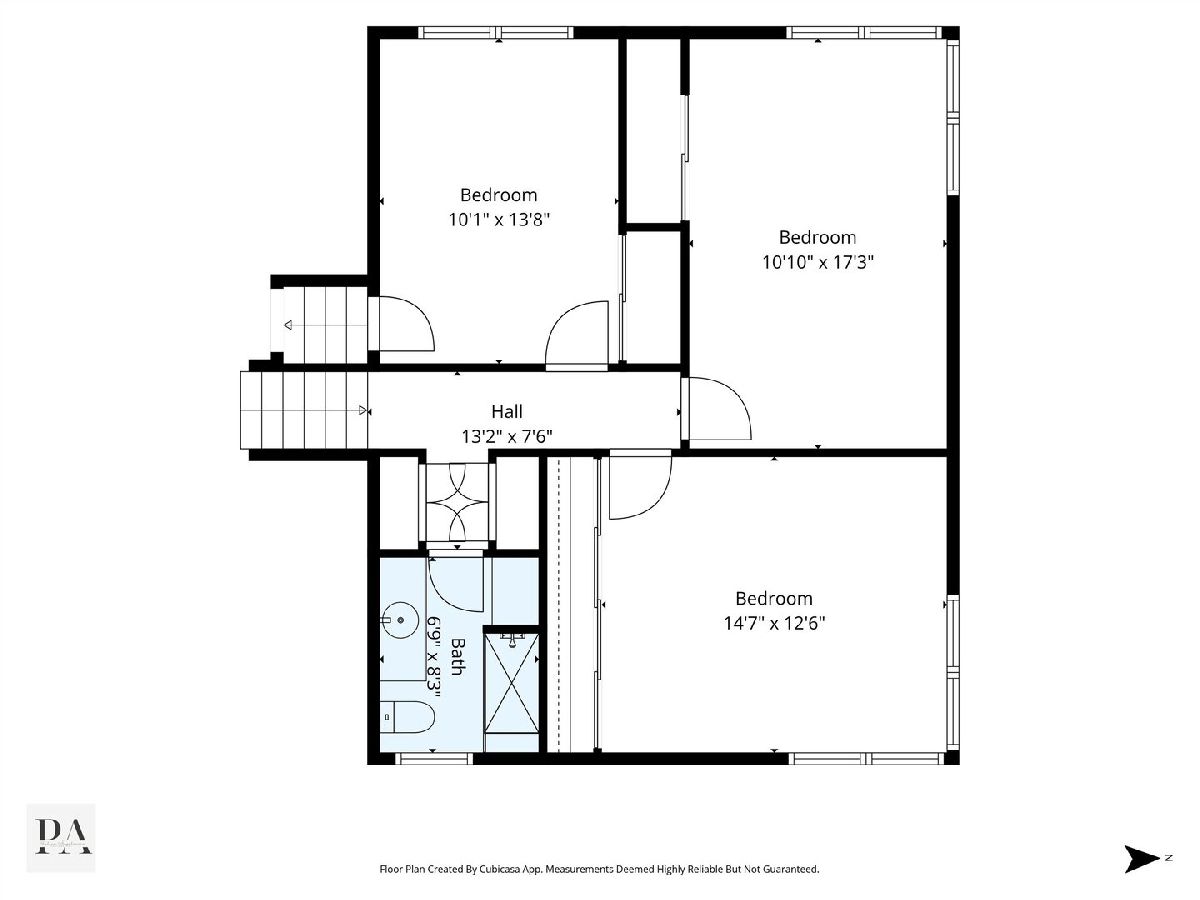
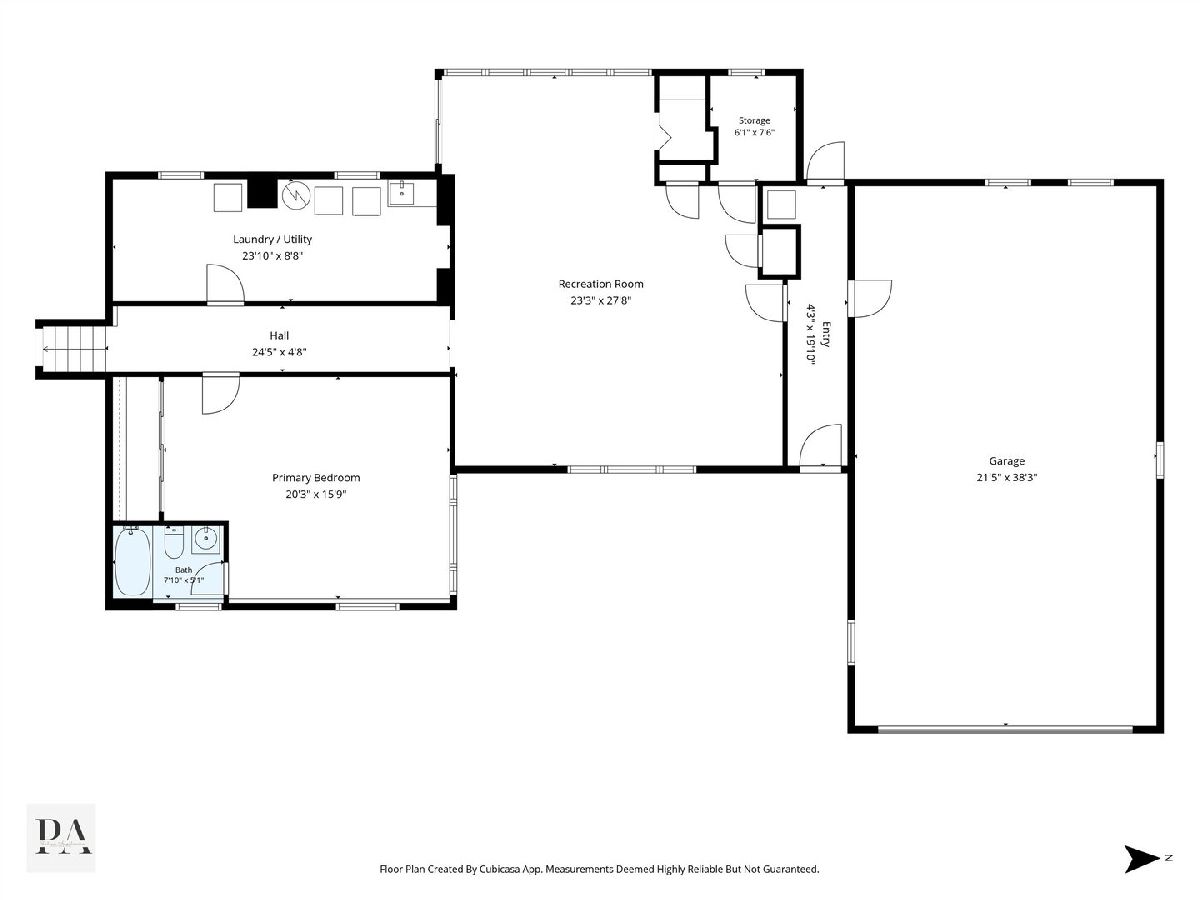
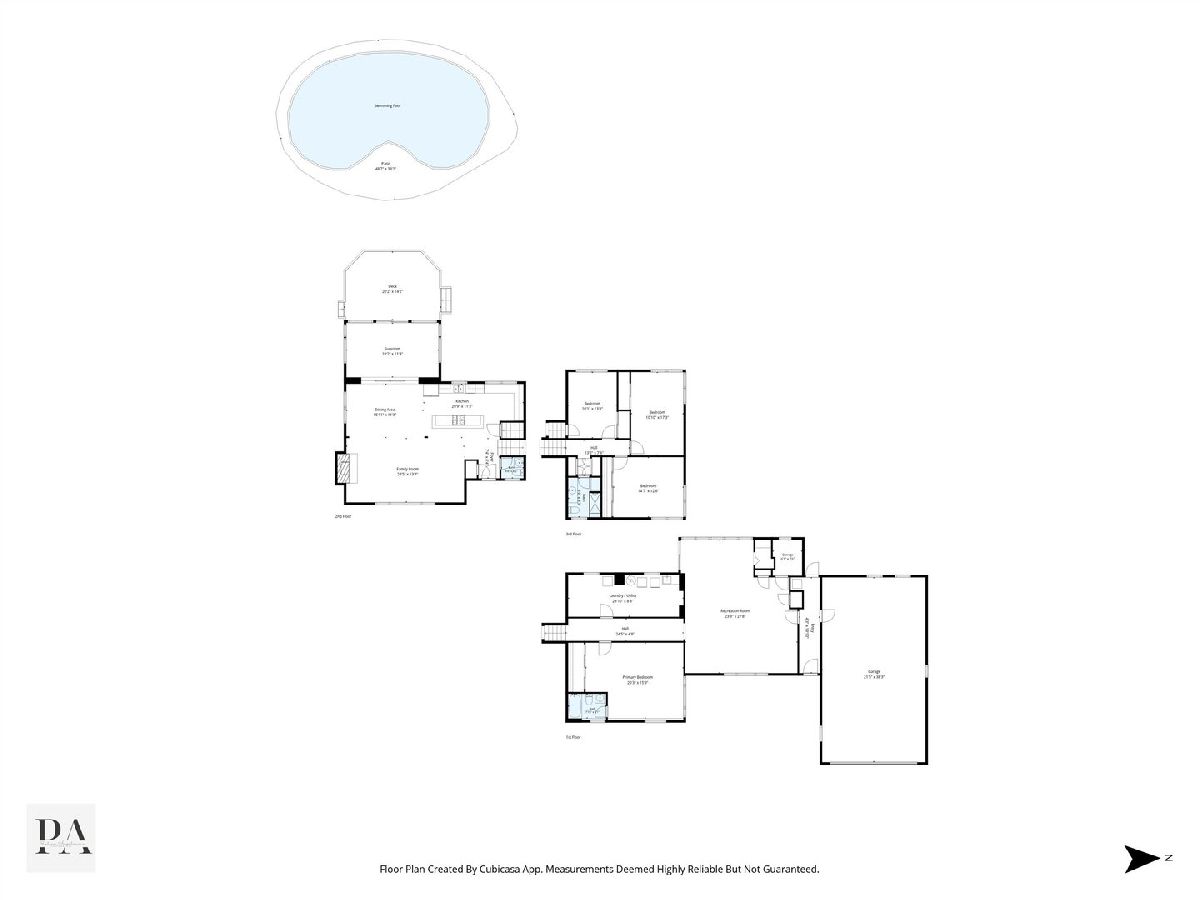
Fabulous opportunity to own nearly 5 beautiful acres in desirable unincorporated Barrington! Mature trees provide a beautiful canopy across the front of the property, while the expansive backyard offers great yard space, an inground pool, a shared pond and spectacular sunsets. Whether you dream of your own vegetable or cutting garden, keeping chickens, horses, having space for hobbies or simply enjoying a dip in the pool while watching the sunset, this property offers tremendous flexibility and potential. The thoughtfully designed tri-level home offers an inviting and versatile floor plan. The main level features a spacious kitchen with cherry cabinetry, granite countertops, stainless steel appliances and a large island, opening to the dining area and family room with stone fireplace. A three-season sunroom provides additional space to relax and enjoy views of the surrounding nature. Slate flooring adds character to the main level. Just a few steps up, the upper level offers three generous bedrooms and a hall bathroom. A few steps down from the main level, a private hallway leads to the spacious primary bedroom, laundry and large recreation room. The lower-level walks out directly to the backyard and also offers convenient access to the oversized tandem garage offering room for up to four cars, boat storage, recreational equipment, or a workshop. Recent improvements include roof, windows, siding and attic insulation (2017) and water softener (2024). Enjoy privacy, space and the freedom of a country setting while remaining conveniently close to downtown Barrington, Metra and award-winning Barrington D220 schools. A rare opportunity to create your own private country retreat with acreage, pool, pond and endless possibilities, all in a highly desirable Barrington location.
Property Specifics
| Single Family | |
| — | |
| — | |
| 1957 | |
| — | |
| — | |
| Yes | |
| 4.77 |
| Lake | |
| — | |
| 0 / Not Applicable | |
| — | |
| — | |
| — | |
| 12711998 | |
| 13234010060000 |
Nearby Schools
| NAME: | DISTRICT: | DISTANCE: | |
|---|---|---|---|
|
Grade School
Roslyn Road Elementary School |
220 | — | |
|
Middle School
Barrington Middle School-station |
220 | Not in DB | |
|
High School
Barrington High School |
220 | Not in DB | |
Room Specifics
Total Bedrooms: 4
Bedrooms Above Ground: 4
Bedrooms Below Ground: 0
Dimensions: —
Floor Type: —
Dimensions: —
Floor Type: —
Dimensions: —
Floor Type: —
Full Bathrooms: 3
Bathroom Amenities: —
Bathroom in Basement: 1
Rooms: —
Basement Description: —
Other Specifics
| 4 | |
| — | |
| — | |
| — | |
| — | |
| 328X633 | |
| — | |
| — | |
| — | |
| — | |
| Not in DB | |
| — | |
| — | |
| — | |
| — |
Contact Agent
Contact Agent
Listing Provided By
@properties Christie's International Real Estate
