

22431 Strassburg Avenue, Sauk Village, Illinois 60411


$159,900
|
For Sale
|
|
| Status: | Contingent |
| Sqft: | 1,260 |
| Cost/Sqft: | $127 |
| Beds: | 3 |
| Baths: | 2 |
| Year Built: | 1959 |
| Property Taxes: | $3,206 |
| Days On Market: | 13 |
| Lot Size: | 0,00 |
Sorry but we don't have exact coordinates for this place
Description
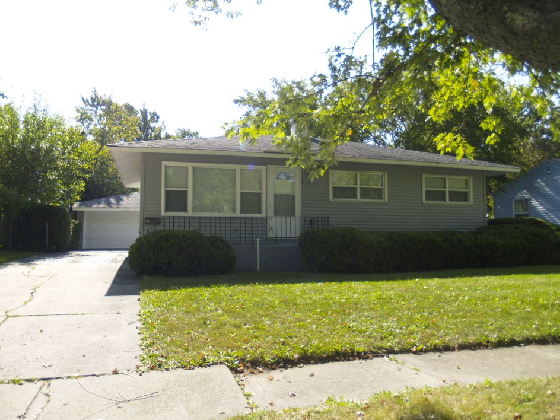
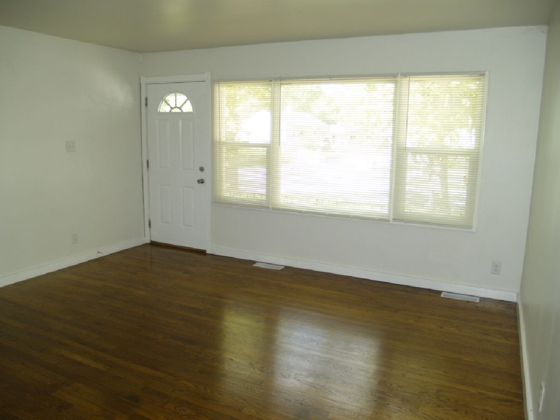
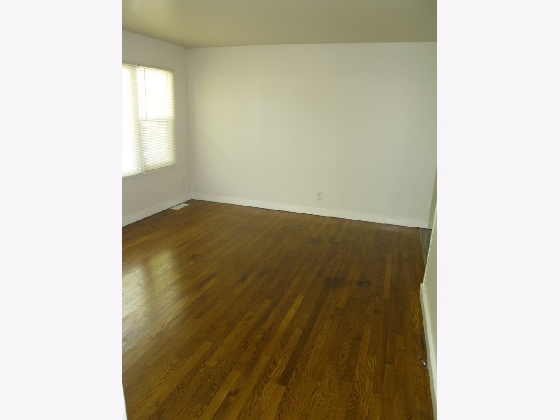
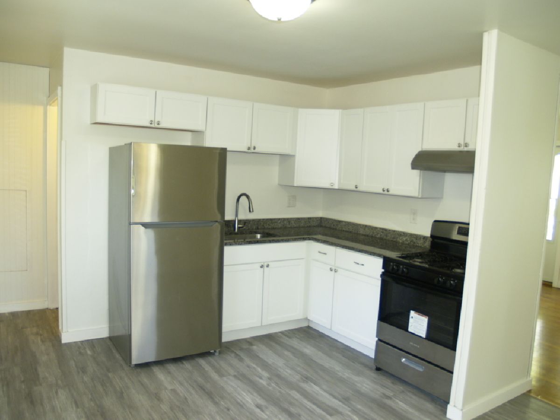
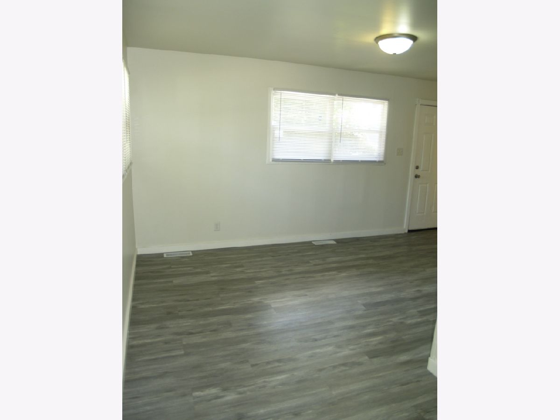
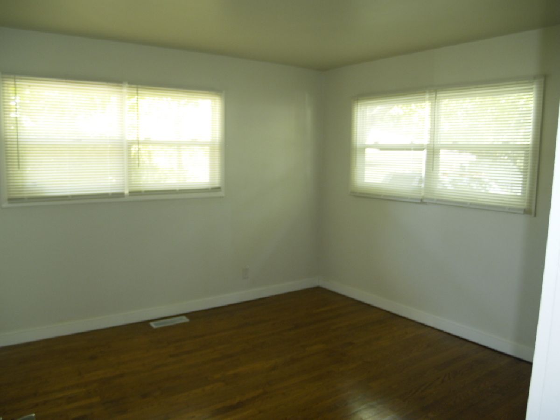
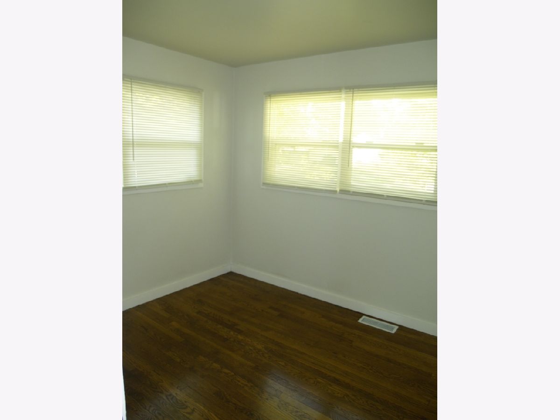
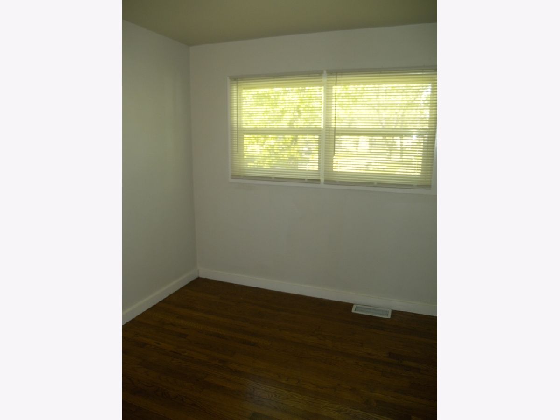
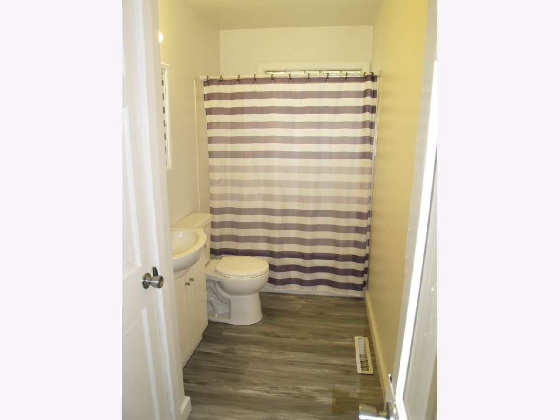
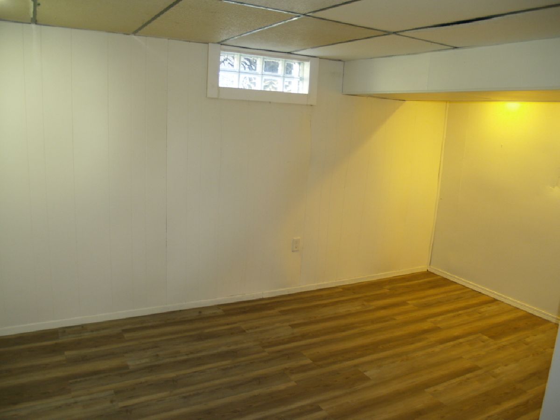
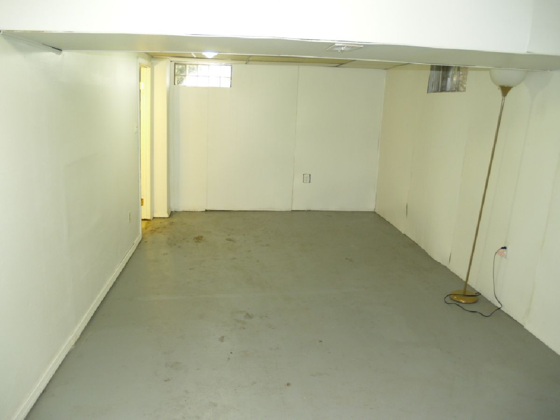
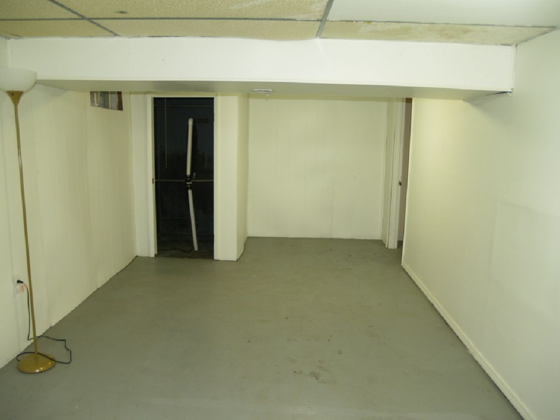
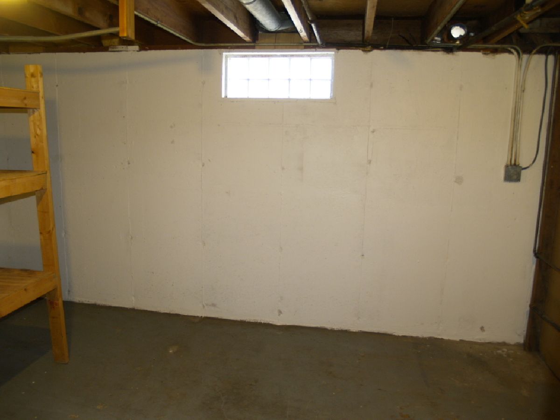
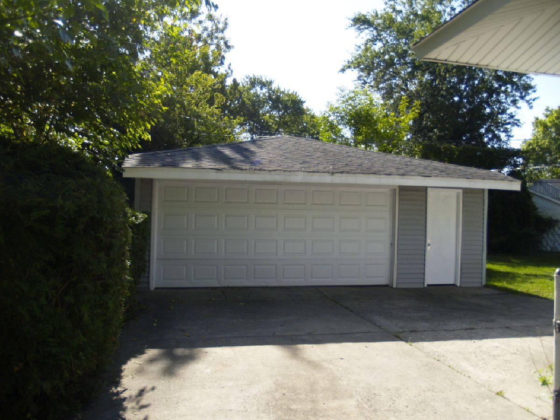
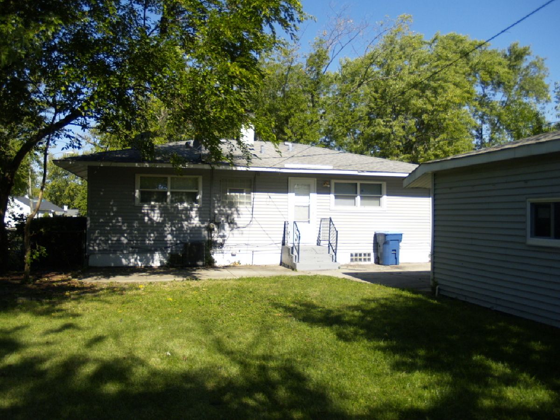
Updated ranch with partially finished basement. Home was refurbished in 2023. Updates included refinished hardwood floors in living room, and bedrooms, brand new kitchen with granite counter tops, update 1st floor bathroom, new vinyl flooring in kitchen and bath, and fresh paint throughout. Features include large eat in kitchen with stainless appliances, and a partially finished basement with 2nd full bath for plenty of extra room. Home has central air, and 2 car detached garage.
Property Specifics
| Single Family | |
| — | |
| — | |
| 1959 | |
| 2023 | |
| Partially Finished, Full | |
| Vinyl Siding | |
| Asphalt | |
| — | |
| No | |
| — |
| Cook | |
| — | |
| — / Not Applicable | |
| None | |
| Shared Well | |
| Public Sewer | |
| Central Air | |
| Gas, Forced Air | |
| 12795419 | |
| 32362030200000 |
Property History
| DATE: | EVENT: | PRICE: | SOURCE: |
|---|---|---|---|
| 11 Dec, 2007 | Sold | $85,000 | MRED MLS |
| 5 Dec, 2007 | Under contract | $89,900 | MRED MLS |
| 10 Oct, 2007 | Listed for sale | $99,900 | MRED MLS |
| 4 Feb, 2017 | Under contract | $0 | MRED MLS |
| 20 Jan, 2017 | Listed for sale | $0 | MRED MLS |
| 21 Jul, 2023 | Under contract | $0 | MRED MLS |
| 26 May, 2023 | Listed for sale | $0 | MRED MLS |
| 7 Nov, 2026 | Under contract | $159,900 | MRED MLS |
| 27 Oct, 2026 | Listed for sale | $159,900 | MRED MLS |
Room Specifics
All Bedroom Info:
Total Bedrooms: 3
Bedrooms Above Ground: 3
Bedrooms Below Ground: 0
Total Bedrooms: 3
Bedrooms Above Ground: 3
Bedrooms Below Ground: 0
Master Bedroom Info:
Dimensions: 12X12
Location: Main LevelDimensions: 12X12
Floor Type: Hardwood
Second Bedroom Info:
Dimensions: 10X10
Location: Main LevelDimensions: 10X10
Floor Type: Hardwood
Third Bedroom Info:
Dimensions: 10X9
Location: Main LevelDimensions: 10X9
Floor Type: Hardwood
Bathroom Info:
Full Bathrooms: 2
Partial Bathrooms: 0Full Bathrooms: 2
Bathroom Amenities: —
Bathroom in Basement: 1
Kitchen Info:
Dimensions: 14X12
Location: Main LevelDimensions: 14X12
Floor Type: Vinyl
Features: Eating Area-Table Space
Laundry Room Info:
Dimensions: 14X9
Location: BasementDimensions: 14X9
Floor Type: Other
Living Room Info:
Dimensions: 14X12
Location: Main LevelDimensions: 14X12
Floor Type: Hardwood
Family Room Info:
Dimensions: 22X10
Location: BasementDimensions: 22X10
Floor Type: Other
Additional Rooms Info:
Rooms: Den
Basement: Partially Finished, FullRooms: Den
First Additional Room Info:
Name: Den
Dimensions: 13X11
Location: BasementName: Den
Dimensions: 13X11
Floor Type: Vinyl
Other Specifics
| 2 | |
| — | |
| Concrete, Detached, Garage | |
| — | |
| — | |
| — | |
| — | |
| — | |
| 60 X 110 | |
| — | |
| None | |
| — | |
| Range, Refrigerator | |
| Not in DB | |
| — | |
| — | |
| — |
Tax History
| Year | Property Taxes |
|---|---|
| 2007 | $1,679 |
| 2026 | $3,206 |
Contact Agent
Contact Agent
Listing Provided By
David Erffmeyer, Broker
