

2249 Hawthrone Avenue, Melrose Park, Illinois 60164


$295,000
|
For Sale
|
|
| Status: | New |
| Sqft: | 1,772 |
| Cost/Sqft: | $166 |
| Beds: | 3 |
| Baths: | 3 |
| Year Built: | 1942 |
| Property Taxes: | $5,754 |
| Days On Market: | 5 |
| Lot Size: | 0,00 |
Description
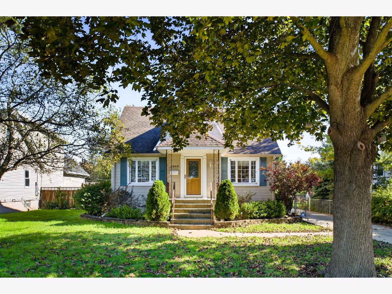
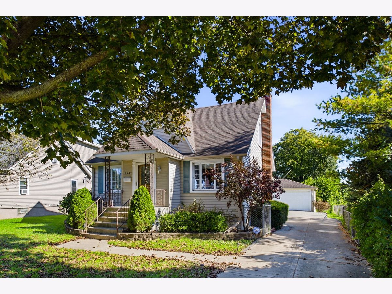
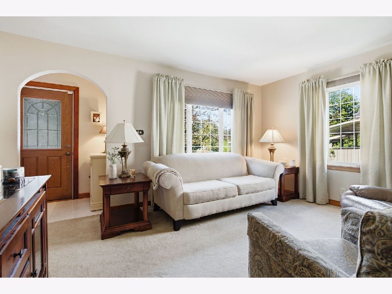
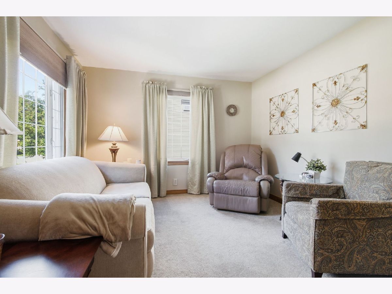
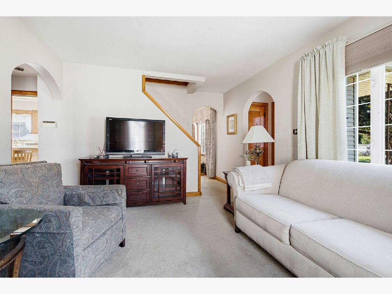
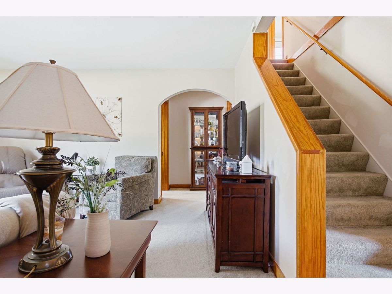
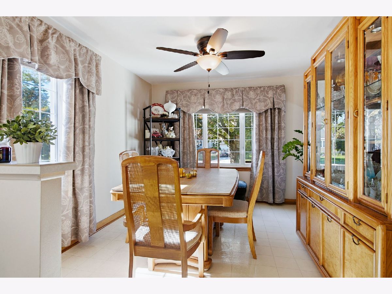
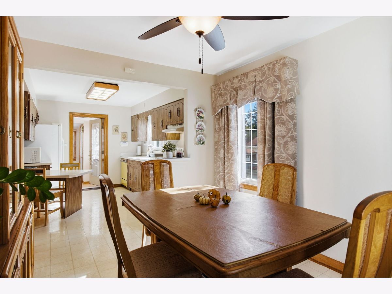
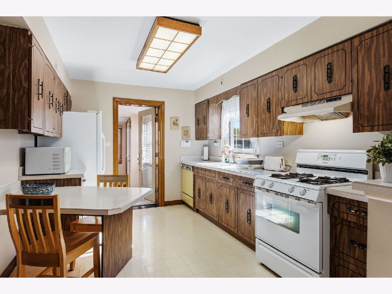
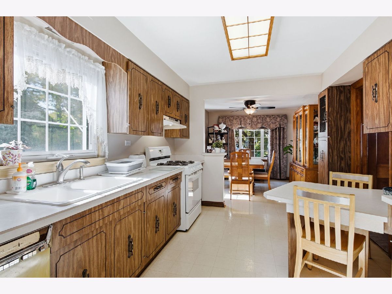
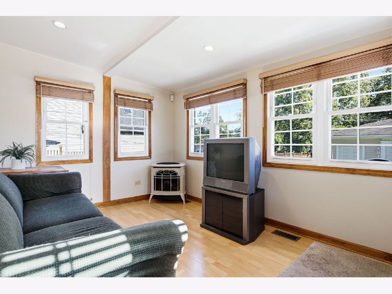
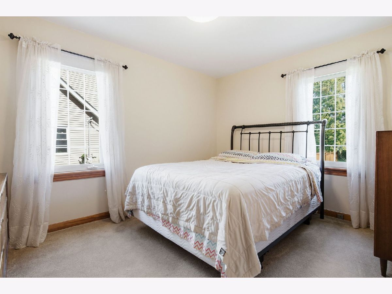
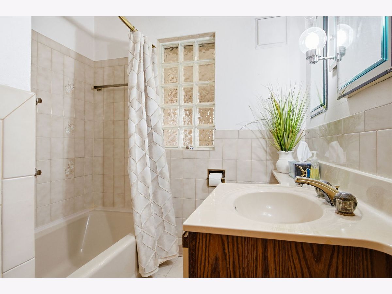
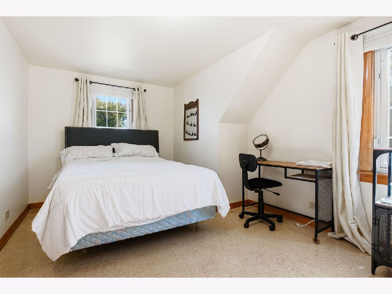
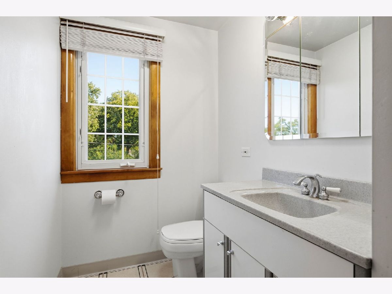
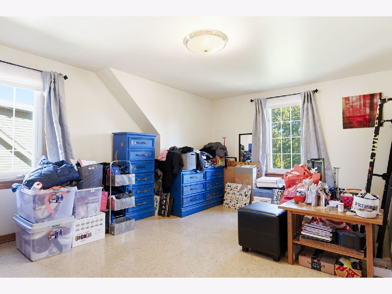
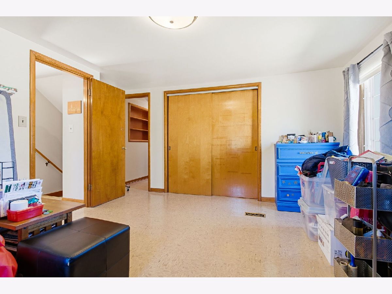
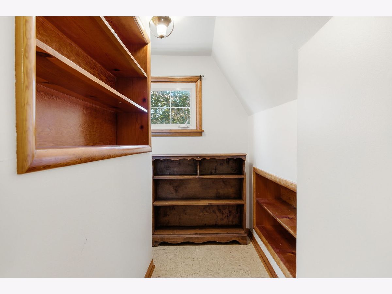
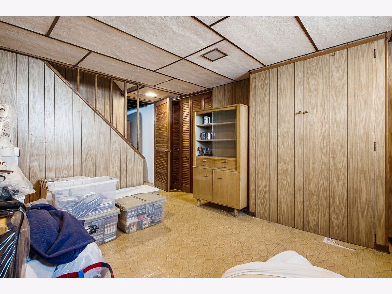
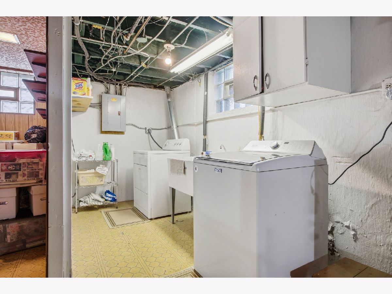
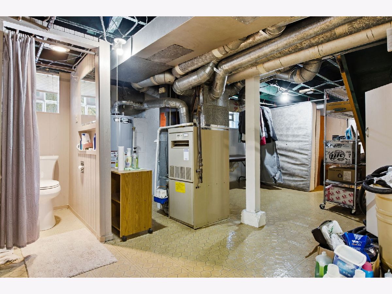
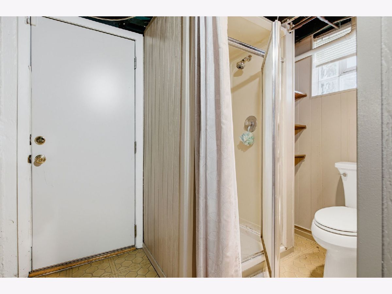
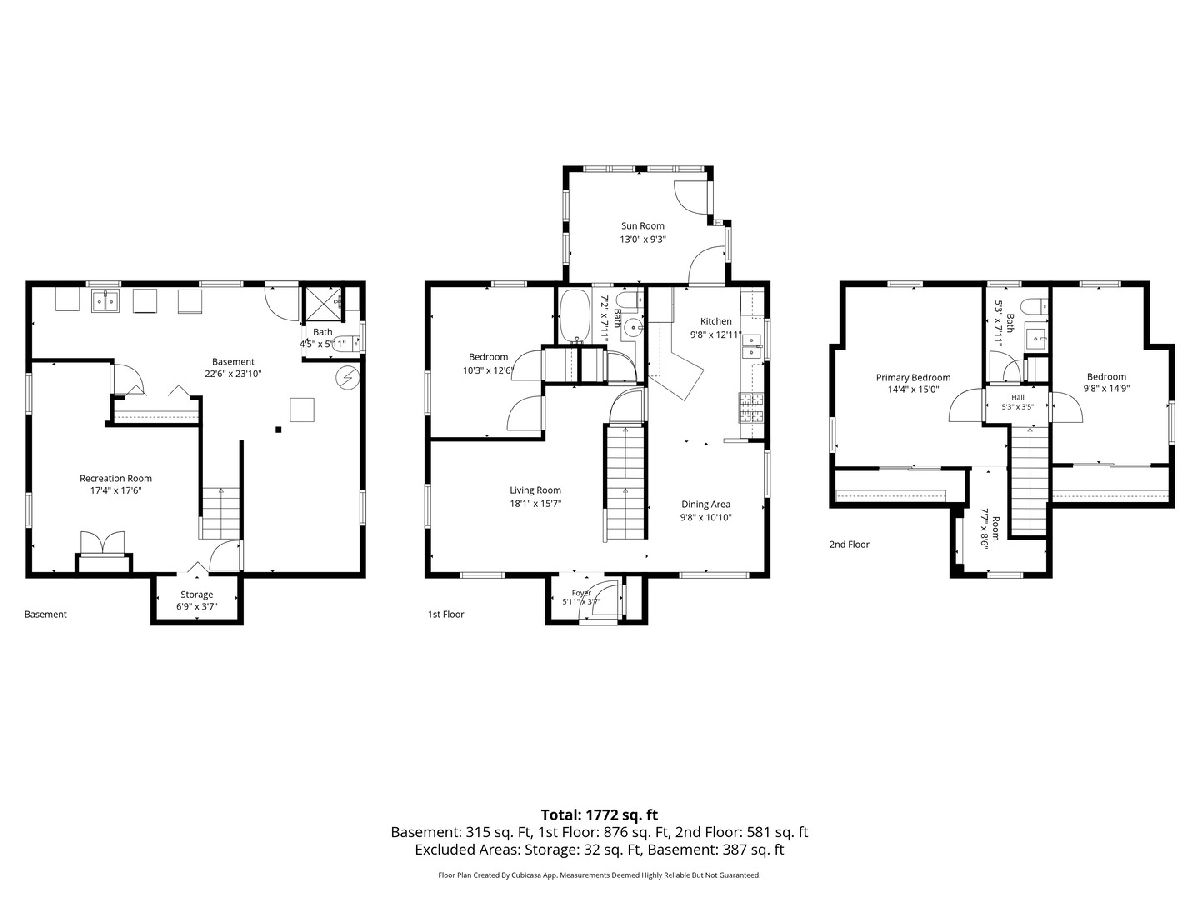
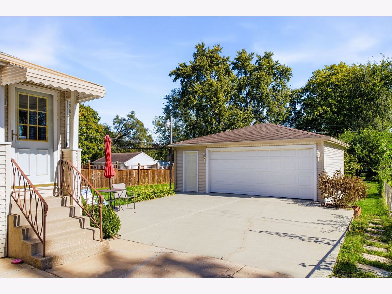
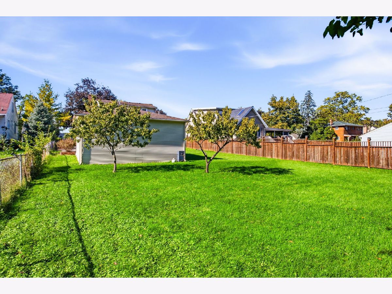
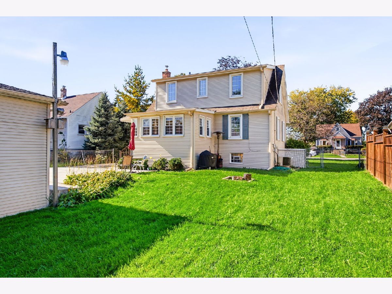
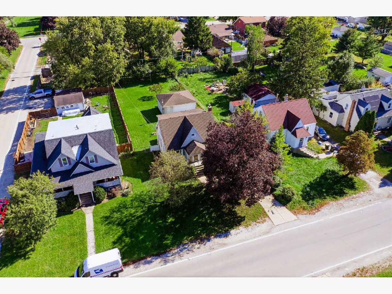
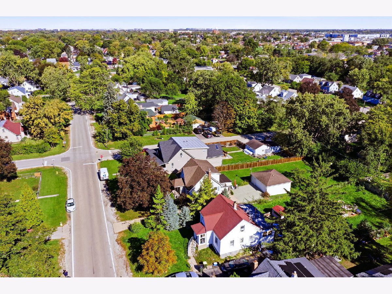
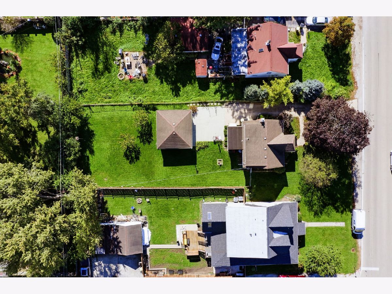
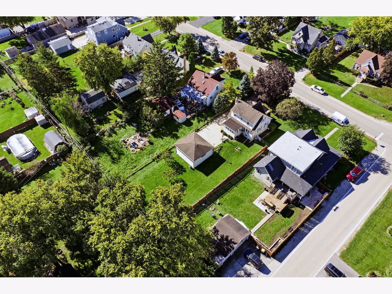
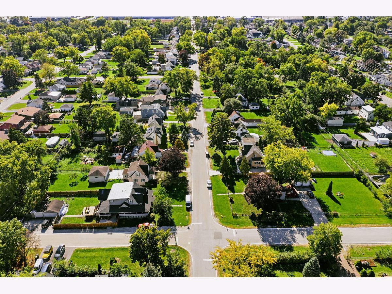
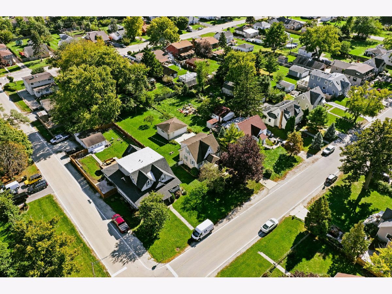
Your wish list might start with three bedrooms, but this backyard could seal the deal. Set on an oversized lot, this well-maintained home offers a fully fenced backyard with plenty of room for summer gatherings, gardening, or simply enjoying a little more outdoor space. Inside, separate living and dining rooms provide comfortable gathering spaces, while the eat-in kitchen connects to a four-season sunroom. A main-floor bedroom and full bath add flexibility, with two additional bedrooms and a half bath upstairs. Generous closet space throughout adds everyday practicality. The semi-finished basement offers space for a rec room, along with another half bath, laundry, and storage. Central heating and cooling, a driveway accommodating several vehicles, and a two-car detached garage round out the home. Good bones, a welcoming layout, and a standout yard provide a solid starting point for your next chapter.
Property Specifics
| Single Family | |
| — | |
| — | |
| 1942 | |
| Partially Finished, Exterior Entry, Full | |
| Frame | |
| — | |
| — | |
| No | |
| — |
| Cook | |
| — | |
| — / Not Applicable | |
| None | |
| Public | |
| Public Sewer | |
| Central Air | |
| Gas, Forced Air | |
| 12786814 | |
| 12332100020000 |
Nearby Schools
| NAME: | DISTRICT: | DISTANCE: | |
|---|---|---|---|
|
Grade School
Scott Elementary School |
83 | — | |
|
Middle School
Mannheim Middle School |
83 | Not in DB | |
|
High School
West Leyden High School |
212 | Not in DB | |
Property History
| DATE: | EVENT: | PRICE: | SOURCE: |
|---|---|---|---|
| 22 Oct, 2026 | Listed for sale | $295,000 | MRED MLS |
Room Specifics
Total Bedrooms: 3
Bedrooms Above Ground: 3
Bedrooms Below Ground: 0
Dimensions: 14X15
Floor Type: —
Dimensions: 10X15
Floor Type: —
Dimensions: 10X13
Floor Type: —
Full Bathrooms: 3
Bathroom Amenities: —
Bathroom in Basement: 1
Dimensions: 10X11
Floor Type: —
Dimensions: 10X13
Floor Type: —
Dimensions: 18X16
Floor Type: —
Rooms: Sun Room, Recreation Room, Storage
Name: Sun Room
Dimensions: 13X9
Floor Type: —
Name: Recreation Room
Dimensions: 17X18
Floor Type: —
Name: Storage
Dimensions: 7X4
Floor Type: —
Other Specifics
| 2 | |
| — | |
| Concrete, Detached, Garage | |
| — | |
| — | |
| — | |
| — | |
| — | |
| 60x187 | |
| — | |
| Full | |
| — | |
| Range, Dishwasher, Refrigerator, Washer, Dryer | |
| Not in DB | |
| — | |
| — | |
| — |
Tax History
| Year | Property Taxes |
|---|---|
| 2026 | $5,754 |
Contact Agent
Nearby Similar Homes
Nearby Sold Comparables

Contact Agent
Listing Provided By
Compass
