

225 Cherry Street, Itasca, Illinois 60143


$459,900
|
For Sale
|
|
| Status: | New |
| Sqft: | 1,200 |
| Cost/Sqft: | $383 |
| Beds: | 3 |
| Baths: | 3 |
| Year Built: | 1972 |
| Property Taxes: | $6,739 |
| Lot Size: | 0,00 |
Description
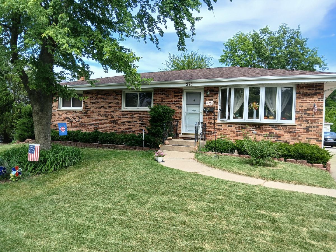
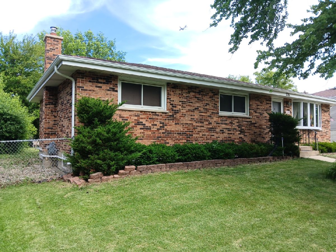
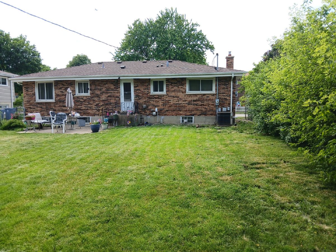
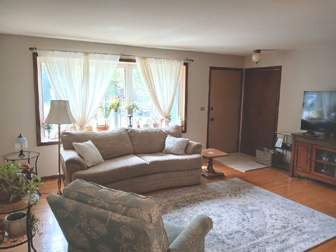
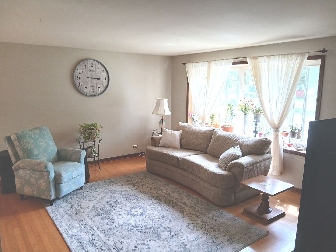
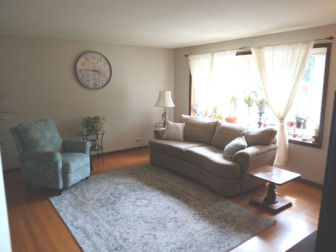
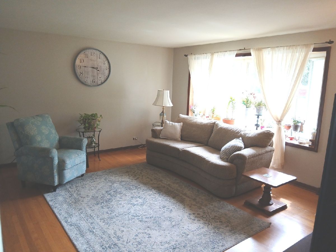
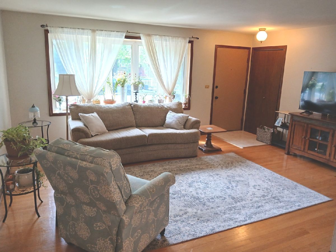
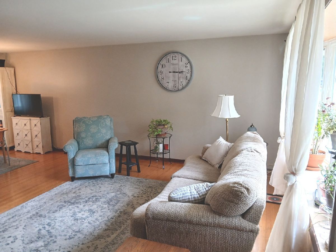
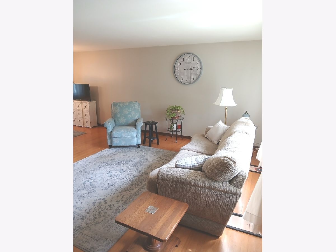
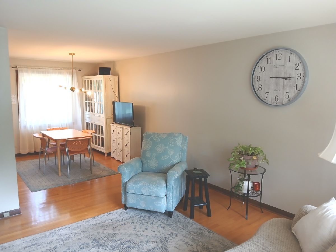
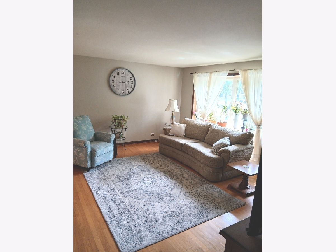
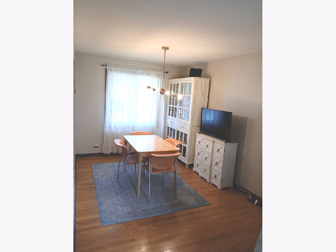
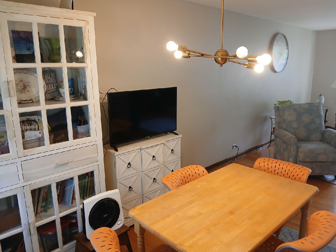
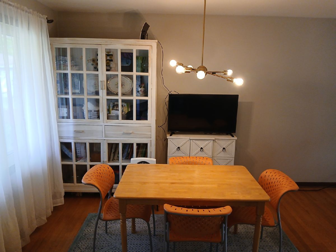
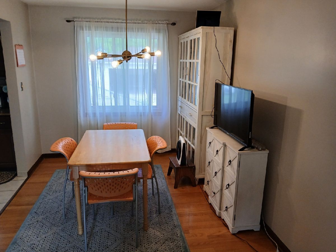
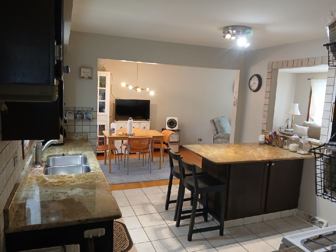
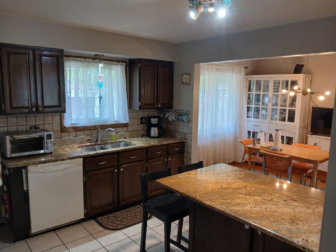
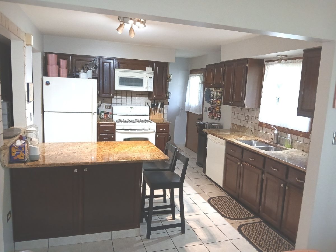
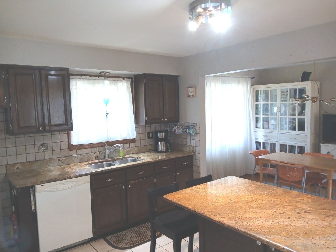
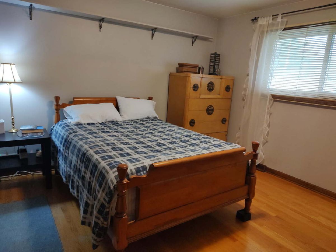
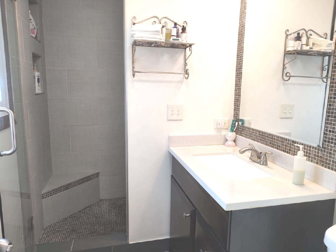
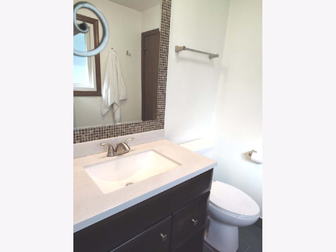
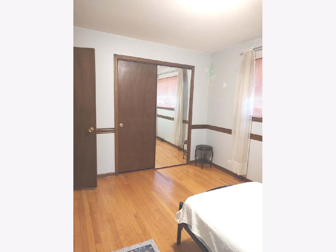
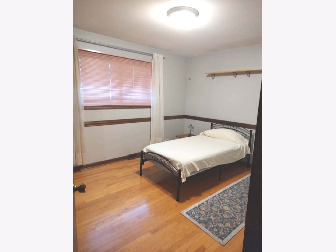
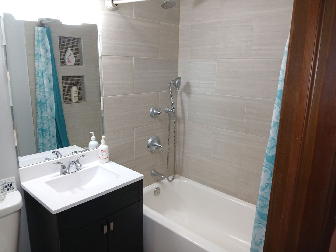
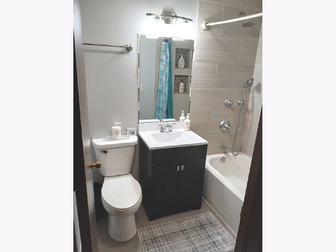
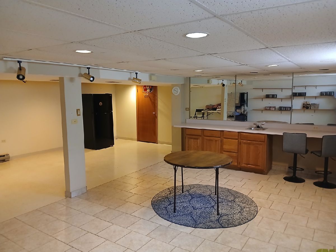
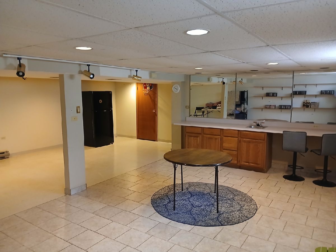
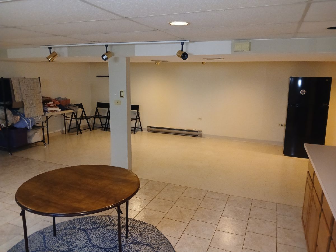
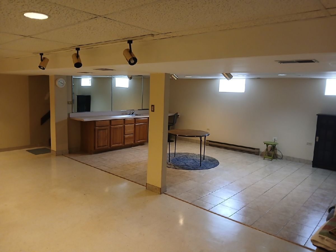
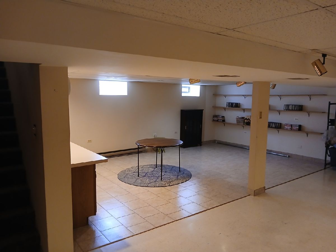
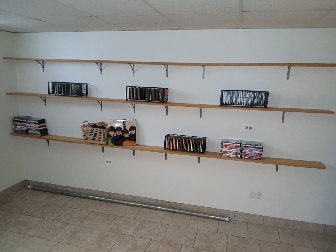
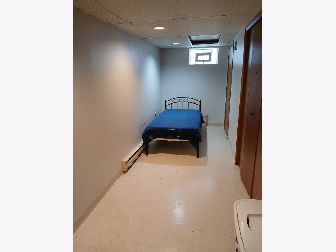
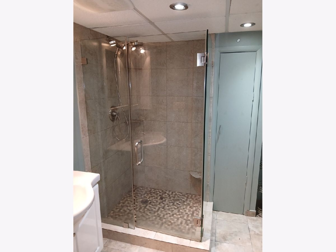
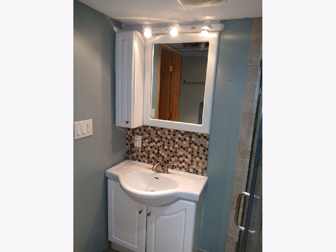
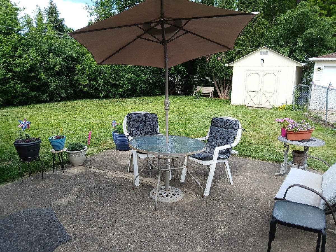
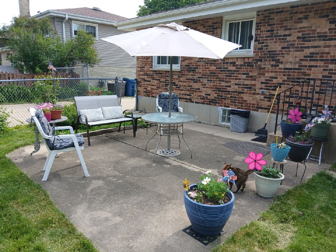
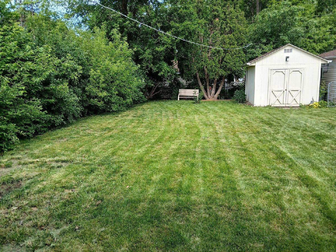
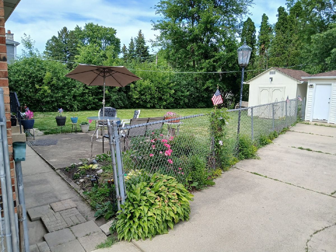
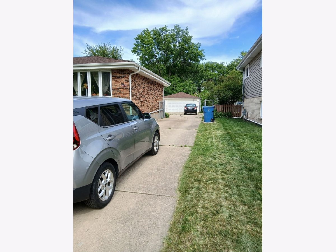
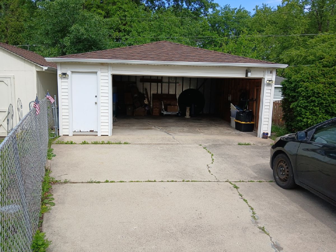
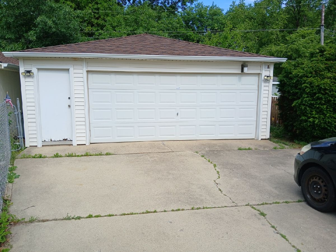
Charming 3 bedroom 3 bath with master bath features eat-in kitchen, wet bar in basement. A wonderful opportunity to enjoy comfortable ranch-style living, versatile entertaining space, and a convenient suburban location. The living room, dining area and kitchen flow together seamlessly, complemented by hardwood flooring, neutral finishes, and abundant natural lights. The eat-in kitchen features granite countertops & convenient access to the backyard, making it great to entertain. The primary bedroom offers a private en-suite bathroom with a spacious walk-in shower. The finished basement provides additional living and entertaining space, complete with a wet bar, full bathroom, laundry area and extra storage space. Outside, enjoy a large fenced backyard with patio- perfect for summer barbecues, relaxing evenings, and gatherings. Additional highlights include a detached 2.5 car garage, an extended driveway, and a storage shed. Ideally located near downtown Itasca, the Metra station, parks, library, restaurants and shopping, with convenient access to major highways for commuting.
Property Specifics
| Single Family | |
| — | |
| — | |
| 1972 | |
| Finished, Full | |
| Brick | |
| — | |
| — | |
| No | |
| — |
| — | |
| — | |
| — / Not Applicable | |
| None | |
| Lake Michigan | |
| Public Sewer | |
| Central Air | |
| Gas | |
| 12771600 | |
| 0308402006 |
Nearby Schools
| NAME: | DISTRICT: | DISTANCE: | |
|---|---|---|---|
|
High School
Lake Park High School |
108 | Not in DB | |
Room Specifics
Total Bedrooms: 3
Bedrooms Above Ground: 3
Bedrooms Below Ground: 0
Dimensions: 13X12
Floor Type: Hardwood
Dimensions: 13X11
Floor Type: Hardwood
Dimensions: 10X10
Floor Type: Hardwood
Full Bathrooms: 3
Bathroom Amenities: —
Bathroom in Basement: 1
Dimensions: 12X9
Floor Type: Hardwood
Dimensions: 13X11
Floor Type: Ceramic Tile
Dimensions: 14X11
Floor Type: —
Dimensions: 17X13
Floor Type: Hardwood
Dimensions: 28X24
Floor Type: Ceramic Tile
Rooms: No additional rooms
Other Specifics
| 2 | |
| — | |
| Concrete, Detached, Garage | |
| — | |
| — | |
| — | |
| — | |
| — | |
| 0.22 | |
| — | |
| Full | |
| — | |
| — | |
| Not in DB | |
| — | |
| — | |
| — |
Contact Agent
Contact Agent
Listing Provided By
American International Realty
