

225 Columbus Drive, Loop, Chicago, Illinois 60601


$1,024,000
|
For Sale
|
|
| Status: | Active |
| Sqft: | 1,800 |
| Cost/Sqft: | $569 |
| Beds: | 3 |
| Baths: | 3 |
| Year Built: | 2009 |
| Property Taxes: | $19,597 |
| Days On Market: | 237 |
| Lot Size: | 0,00 |
Description
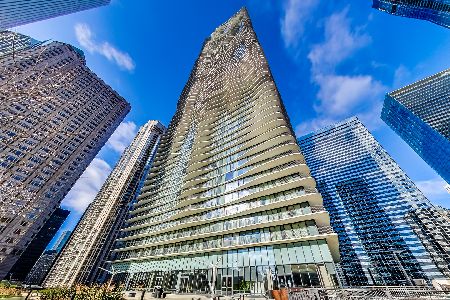
Price improvement. Breathtaking South/West views from an expansive private balcony await you at the iconic Aqua. This stunning residence features freshly painted interiors, gleaming newly refinished hardwood floors in the living area, and a gourmet kitchen equipped with beautiful cabinetry and stainless steel appliances. For your convenience, an in-unit washer/dryer is included. Enjoy world-class amenities including indoor and outdoor swimming pools, a massive state-of-the-art gym with dedicated cardio and strength training, exercise classes, a business center, and media/game rooms. Located in the heart of the Lakeshore East, you are steps away from the Lakefront, Millennium Park, and top-tier dining and shopping including Mariano's, Avli on The Park, Cuticle, CVS. 2 Parking sold separately.
Property Specifics
| Condos/Townhomes | |
| 81 | |
| — | |
| 2009 | |
| None | |
| Glass, Concrete | |
| — | |
| — | |
| No | |
| — |
| Cook | |
| — | |
| 2083 / Monthly | |
| Heat, Air Conditioning, Water, Gas, Parking, Insurance, Doorman, TV/Cable, Exercise Facilities, Pool, Exterior Maintenance, Lawn Care, Scavenger, Snow Removal, Internet | |
| Lake Michigan | |
| Public Sewer, Storm Sewer | |
| Central Air | |
| Electric, Forced Air | |
| 12592409 | |
| 17103180761186 |
Property History
| DATE: | EVENT: | PRICE: | SOURCE: |
|---|---|---|---|
| 26 Feb, 2010 | Sold | $981,749 | MRED MLS |
| 3 Feb, 2010 | Under contract | $981,749 | MRED MLS |
| 2 Feb, 2010 | Listed for sale | $981,749 | MRED MLS |
| — | Last price change | $1,099,000 | MRED MLS |
| 14 Mar, 2026 | Listed for sale | $1,150,000 | MRED MLS |


Room Specifics
Total Bedrooms: 3
Bedrooms Above Ground: 3
Bedrooms Below Ground: 0
Dimensions: 20X13
Floor Type: —
Dimensions: 13X10
Floor Type: —
Dimensions: 11X10
Floor Type: —
Full Bathrooms: 3
Bathroom Amenities: Separate Shower
Bathroom in Basement: 0
Dimensions: COMBO
Floor Type: —
Dimensions: 10X8
Floor Type: Hardwood
Features: Eating Area-Breakfast Bar
Dimensions: 27X17
Floor Type: Hardwood
Rooms: No additional rooms
Other Specifics
| 2 | |
| — | |
| Garage Owned, Attached, Garage | |
| Washer Hookup | |
| Hardwood | |
| — | |
| Balcony | |
| — | |
| CONDO | |
| — | |
| Full | |
| Elevator, Storage | |
| Range, Microwave, Dishwasher, Refrigerator, Washer, Dryer, Disposal | |
| Not in DB | |
| — | |
| Bike Room/Bike Trails, Door Person, Elevator in Residence, Exercise Room, Storage, Health Club, On Site Manager/Engineer, Park, Party Room, Sundeck, Indoor Pool, Pool, Receiving Room, Service Elevator(s), Spa/Hot Tub | |
| — |
Tax History
| Year | Property Taxes |
|---|---|
| — | $19,597 |
Contact Agent
Nearby Similar Homes


Nearby Sold Comparables


Contact Agent
Listing Provided By
Magellan Marketing Group LLC
