

225 Edgebrook Drive, Sandwich, Illinois 60548


$449,000
|
For Sale
|
|
| Status: | New |
| Sqft: | 1,900 |
| Cost/Sqft: | $236 |
| Beds: | 3 |
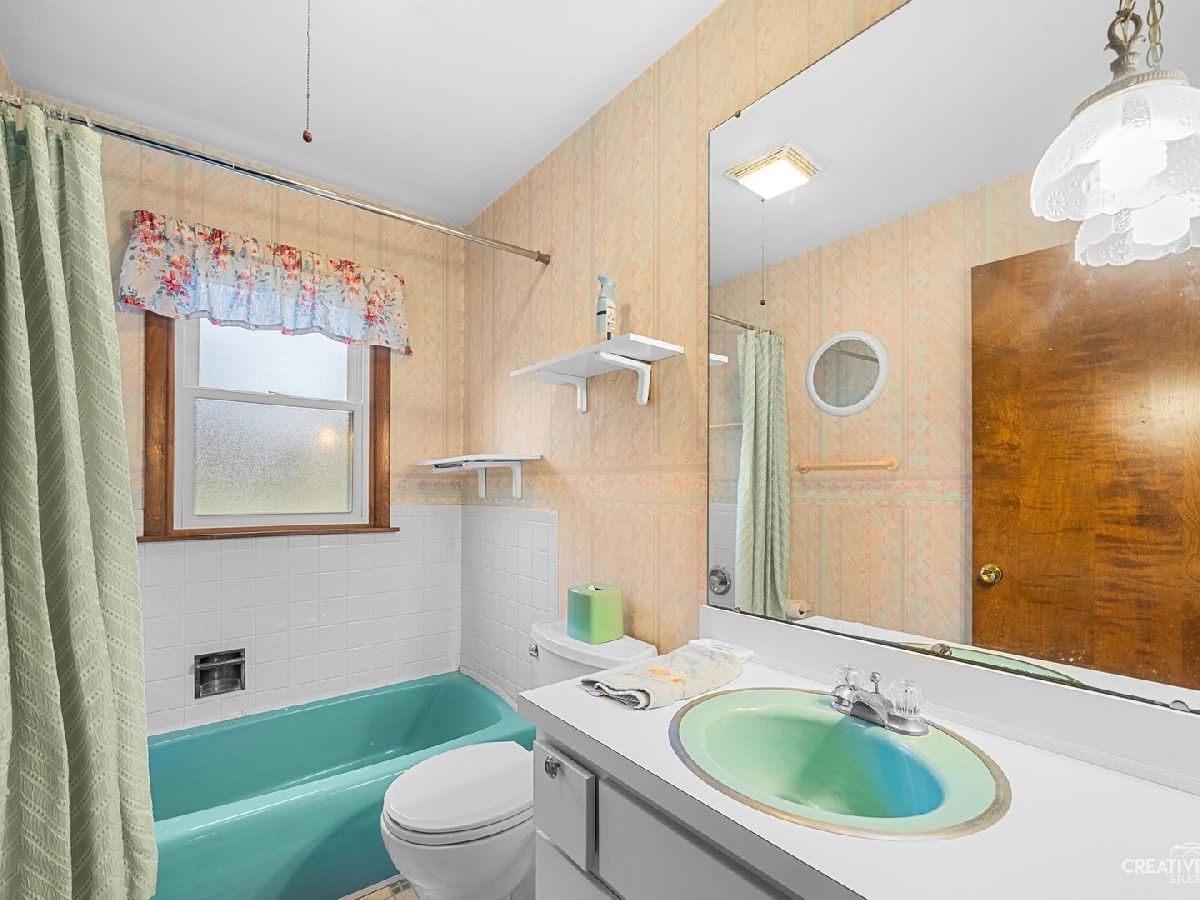
| Baths: | 3 |
| Year Built: | — |
| Property Taxes: | $7,508 |
| Days On Market: | 5 |
| Lot Size: | 2,00 |
Description
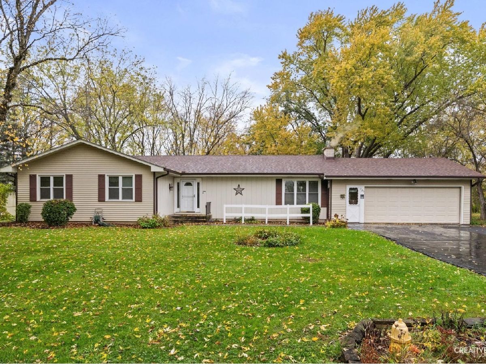
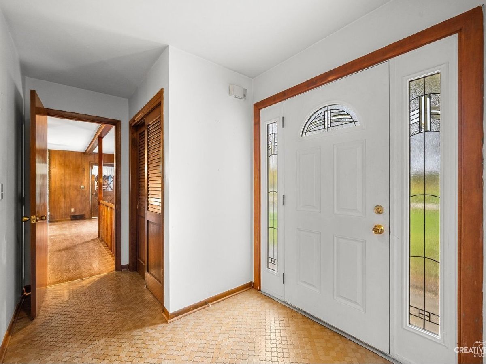
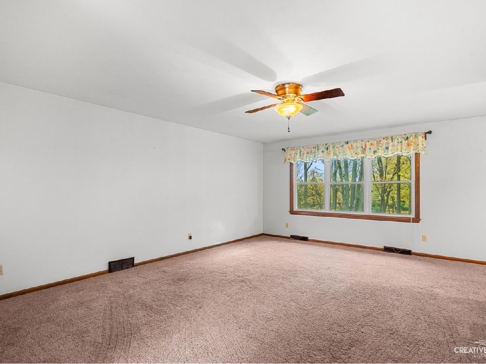
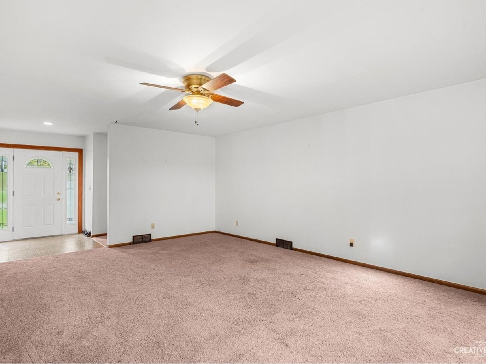
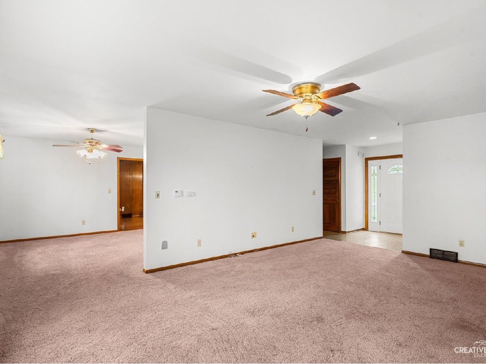
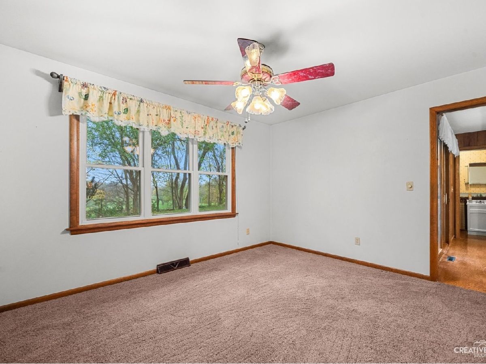
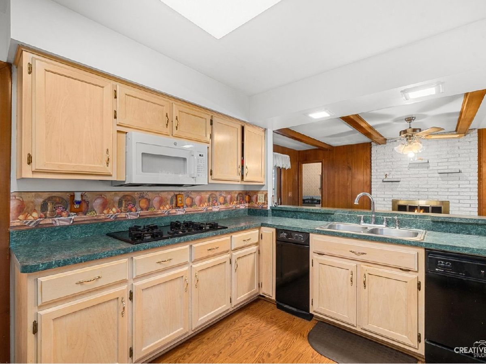
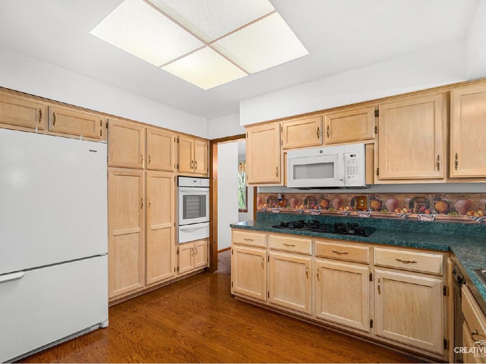
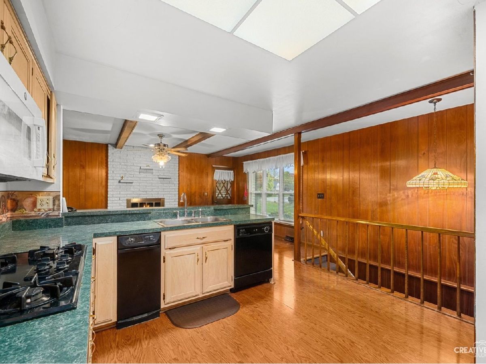
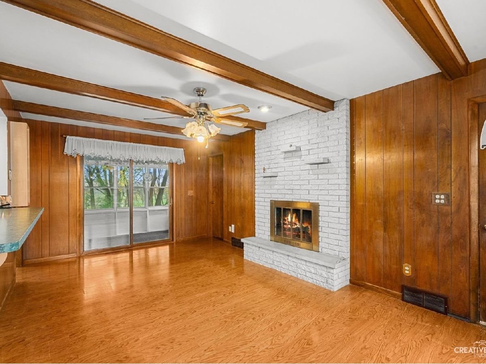
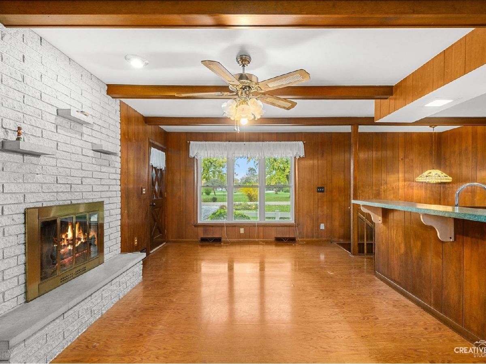
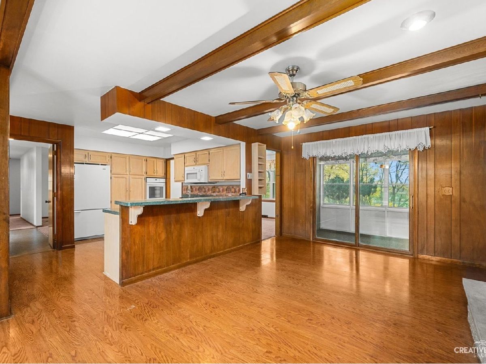
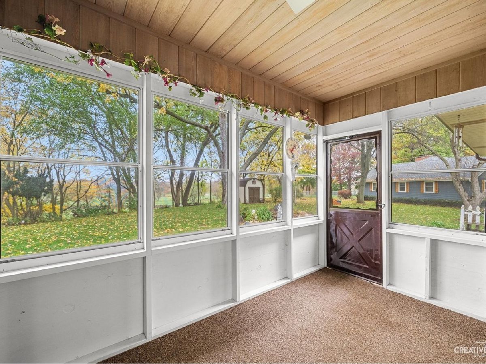
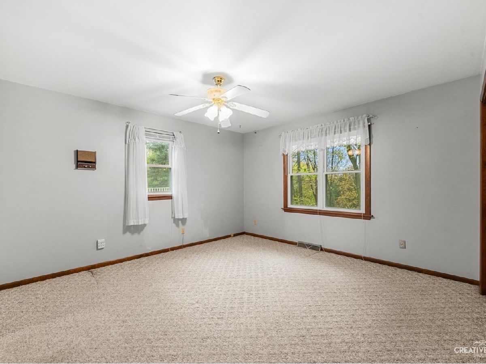
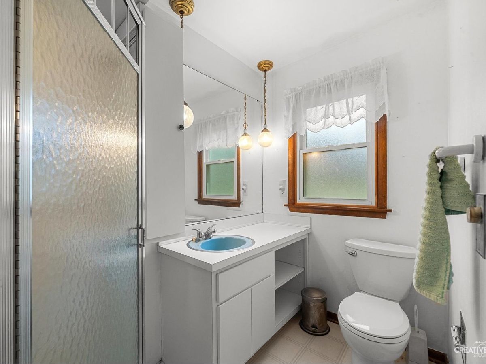
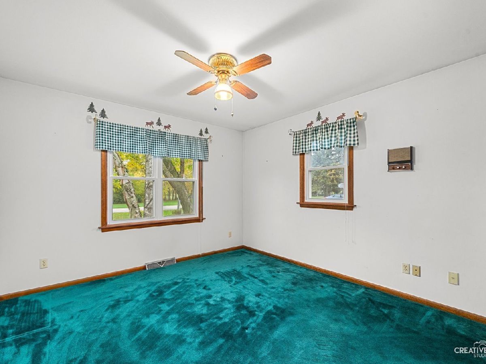
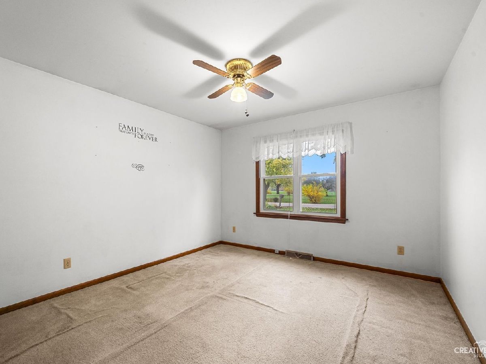
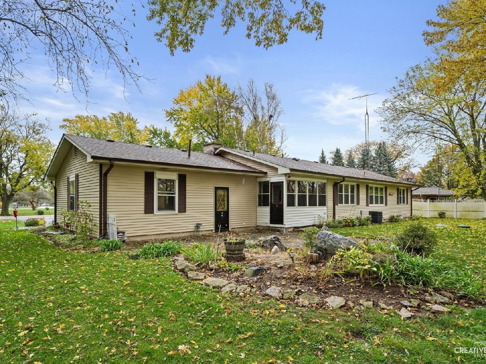
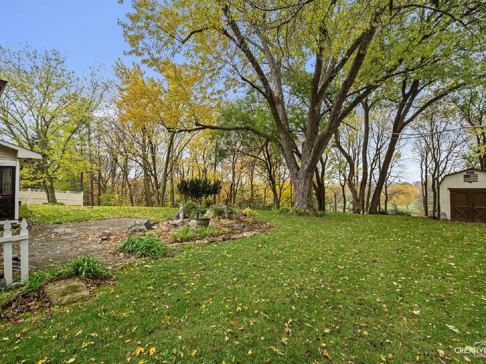
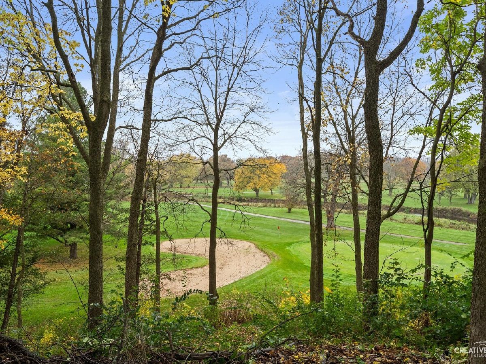
Spectacular 2-acre property located in Edgebrook Subdivision!! This well maintained 3 bedroom, 2 1/2 bath ranch features plenty of room including a huge living room, formal dining room, large eat-in area off of the kitchen plus a screened in porch with beautiful views of the backyard & golf course. All the major mechanical updates have been done; new furnace & a.c. - 2016, new windows (minus garage & sunroom) - 2016, new septic system - 2019, new roof - 2024. One can walk right out the back door to the golf course, hole # 7 or across the street, to hole # 11. This house even has an original golf ball washer, located to the right of the driveway. Don't pass on the chance to own this fantastic property!!
Property Specifics
| Single Family | |
| — | |
| — | |
| — | |
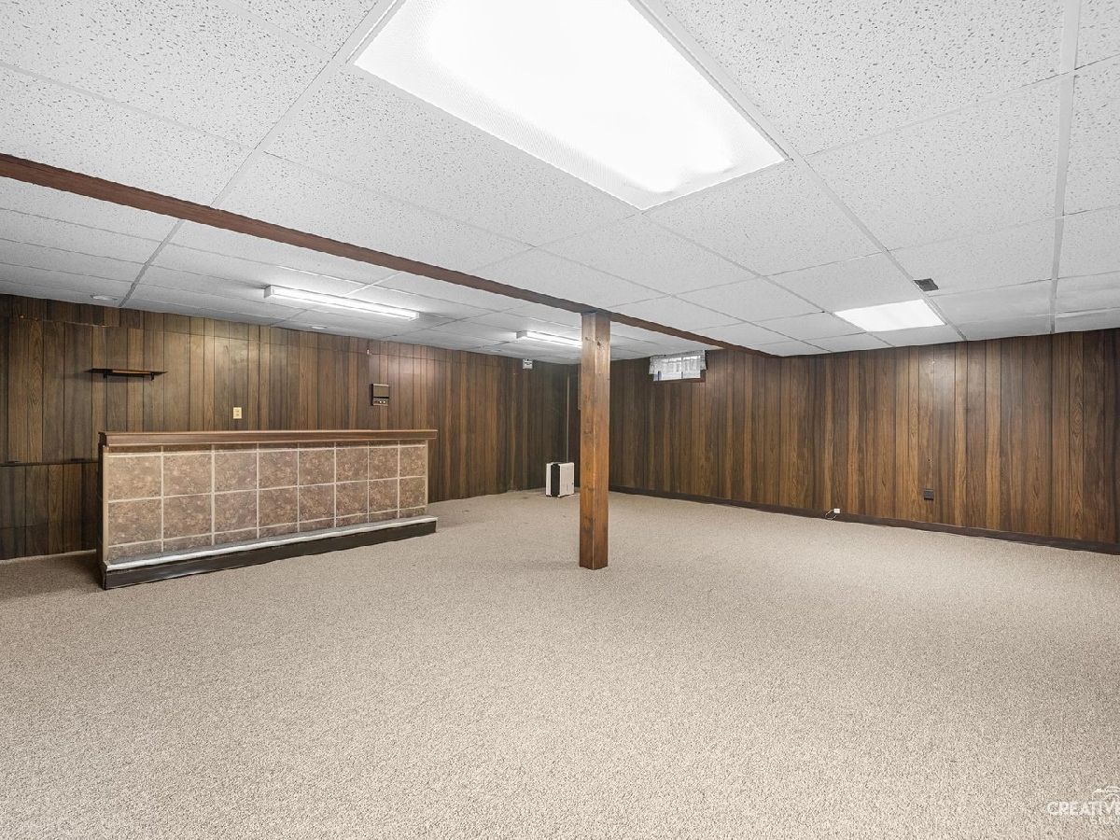
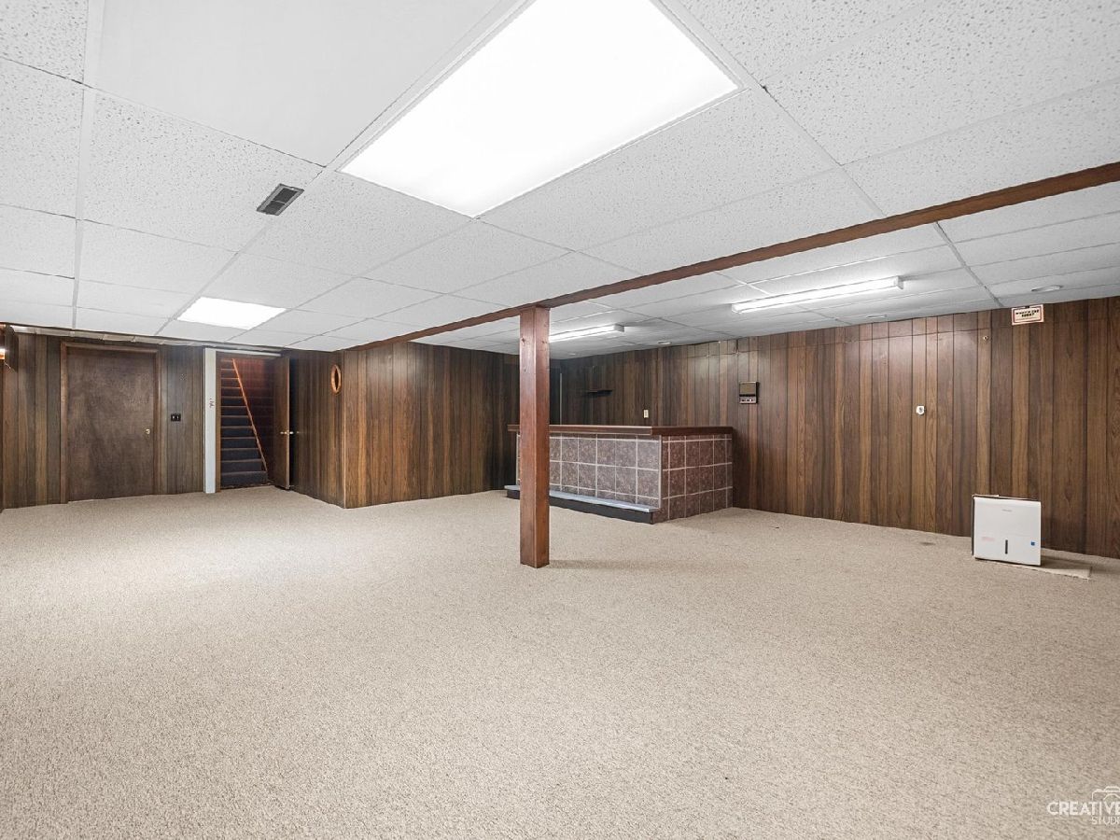
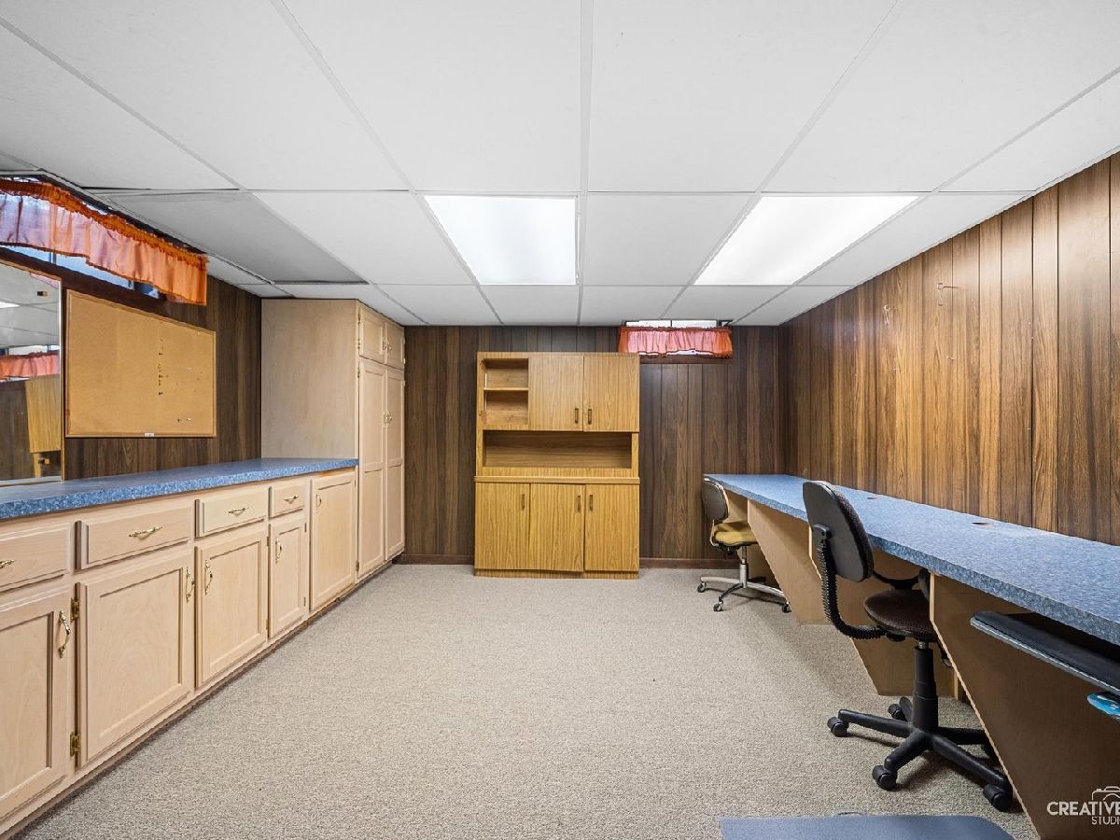
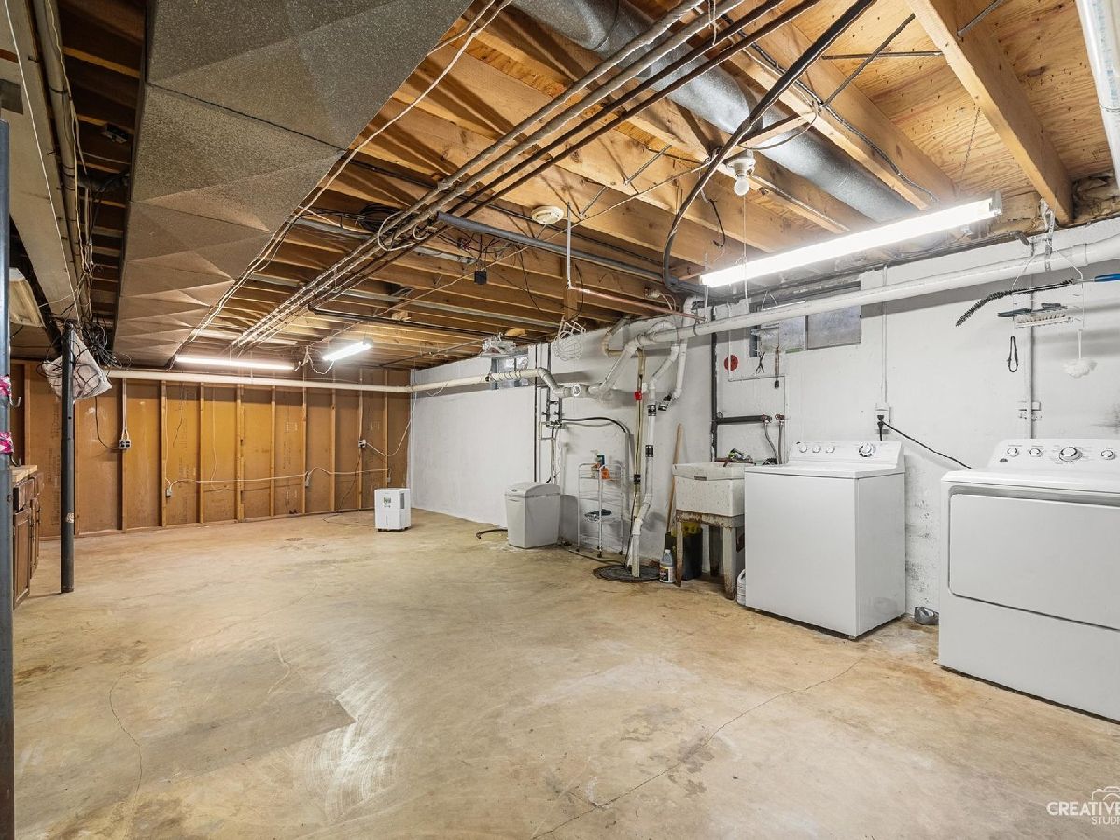
| Partially Finished, Bath/Stubbed, Full | |
| Aluminum Siding | |
| — | |
| — | |
| No | |
| 2 |
| — | |
| — | |
| — / Not Applicable | |
| None | |
| Public | |
| Septic Tank | |
| Central Air | |
| Gas, Forced Air | |
| 12802715 | |
| 1927451005 |
Property History
| DATE: | EVENT: | PRICE: | SOURCE: |
|---|---|---|---|
| 5 Nov, 2026 | Listed for sale | $449,000 | MRED MLS |
Room Specifics
Total Bedrooms: 3
Bedrooms Above Ground: 3
Bedrooms Below Ground: 0
Dimensions: 14X14
Floor Type: Carpet
Dimensions: 13X11
Floor Type: Carpet
Dimensions: 12X12
Floor Type: —
Full Bathrooms: 3
Bathroom Amenities: —
Bathroom in Basement: 0
Dimensions: 13X11
Floor Type: Carpet
Dimensions: 13X12
Floor Type: Wood Laminate
Features: Eating Area-Breakfast Bar
Dimensions: 8X8
Floor Type: —
Dimensions: 20X14
Floor Type: Carpet
Dimensions: 22X22
Floor Type: Carpet
Rooms: Office
Name: Office
Dimensions: 16X12
Floor Type: Carpet
Other Specifics
| 2 | |
| — | |
| Garage Door Opener, Attached, Garage | |
| — | |
| — | |
| — | |
| — | |
| On Golf Course, Irregular Lot | |
| 114 x 225 x 177 x 223 | |
| — | |
| Full | |
| — | |
| — | |
| Not in DB | |
| — | |
| — | |
| — |
Tax History
| Year | Property Taxes |
|---|---|
| 2026 | $7,508 |
Contact Agent
Contact Agent
Listing Provided By
Kettley & Co. Realtors, Inc. - Sandwich
