

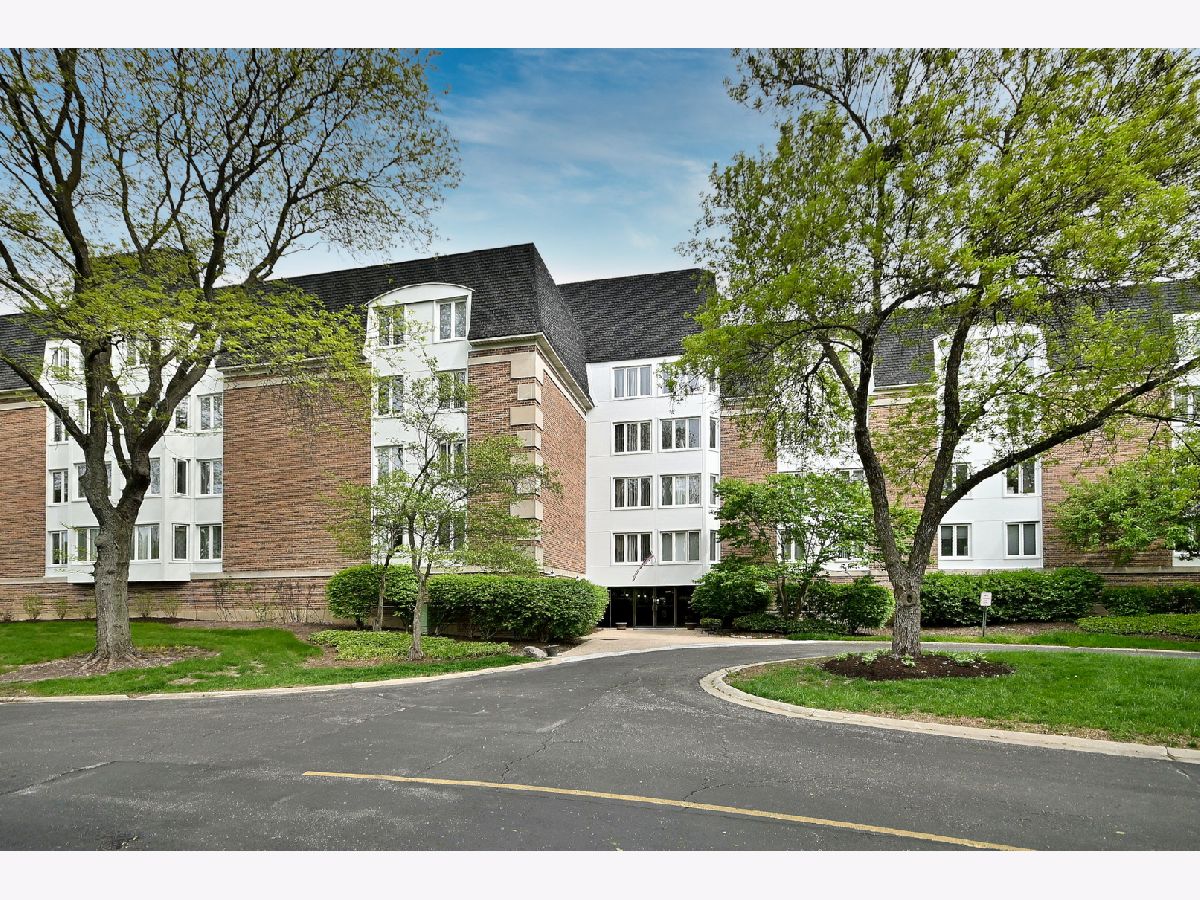
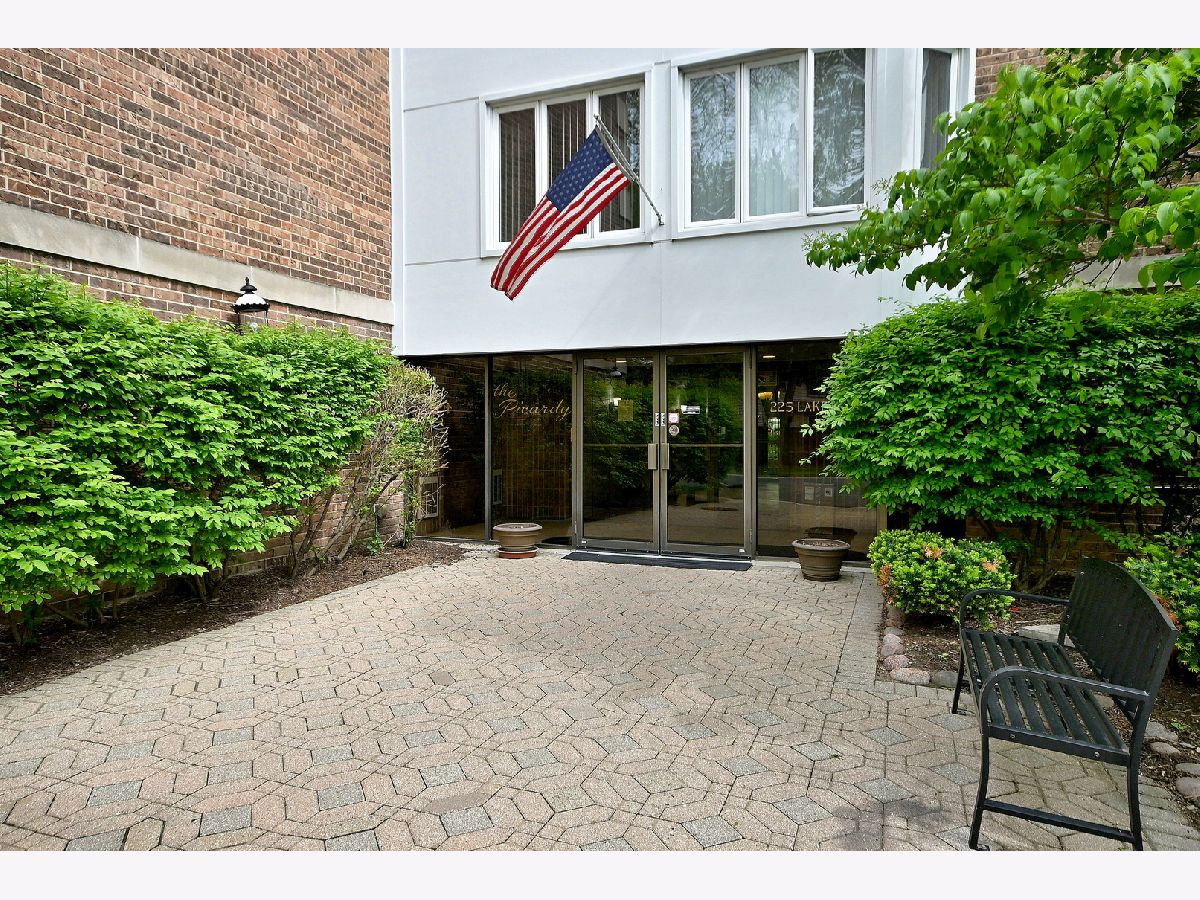
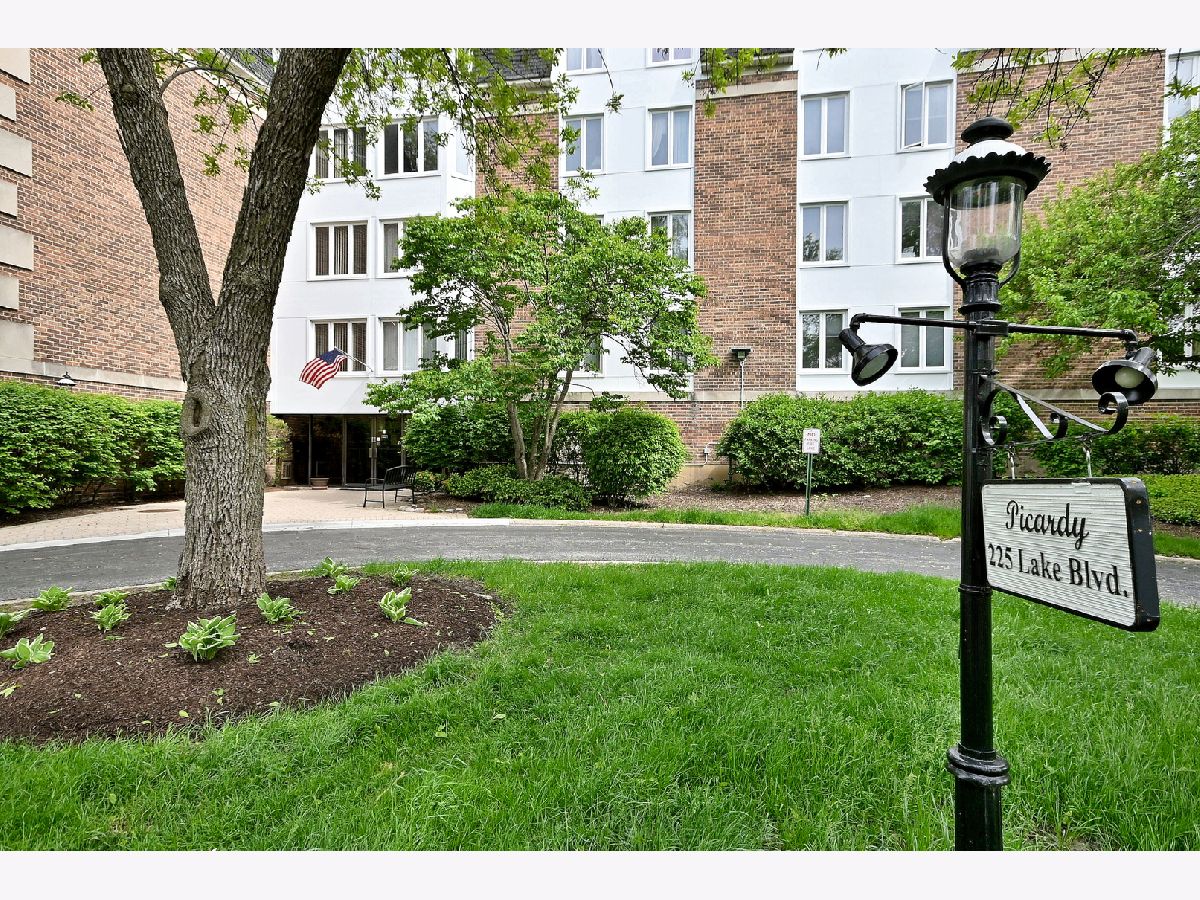
225 Lake Boulevard, Buffalo Grove, Illinois 60089


$244,519
|
For Sale
|
|
| Status: | Contingent |
| Sqft: | 1,150 |
| Cost/Sqft: | $213 |
| Beds: | 2 |
| Baths: | 2 |
| Year Built: | 1971 |
| Property Taxes: | $3,623 |
| Lot Size: | 0,00 |
Description
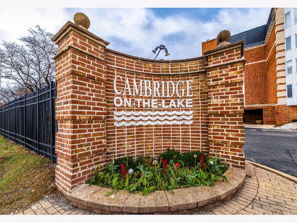
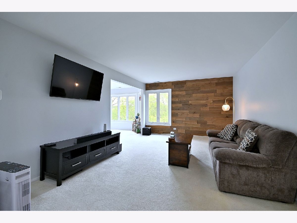
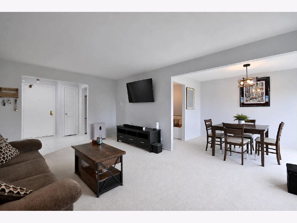
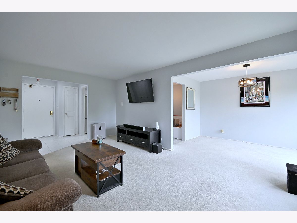
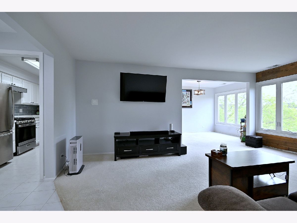
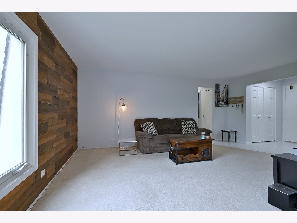
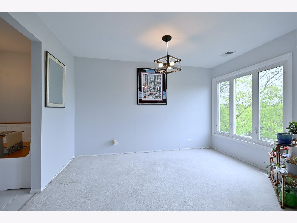
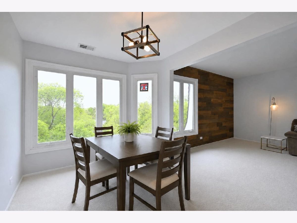
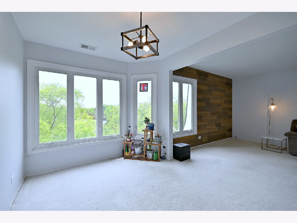
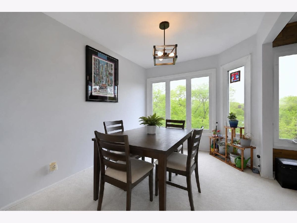
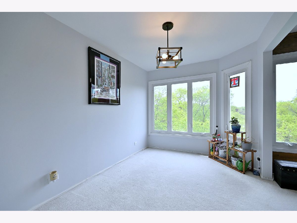
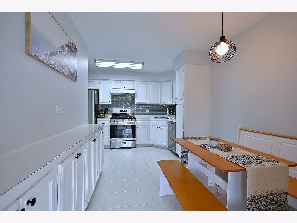
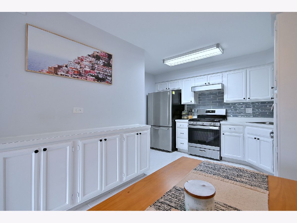
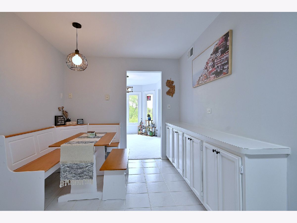
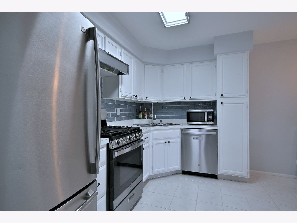
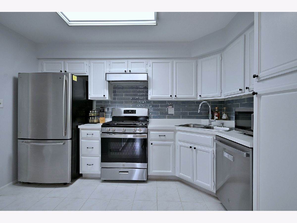
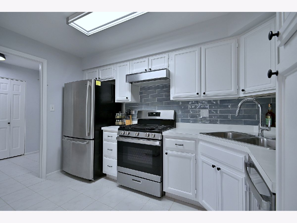
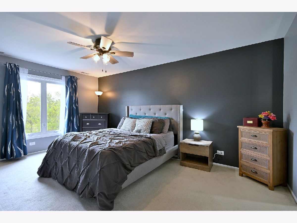
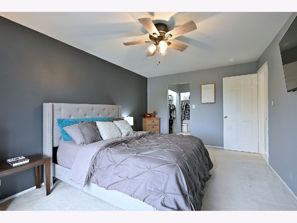
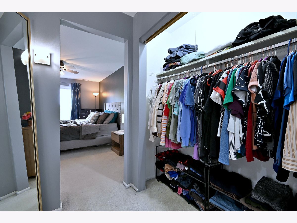
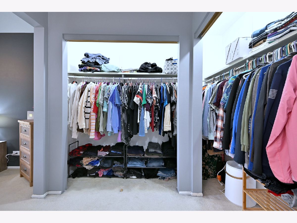
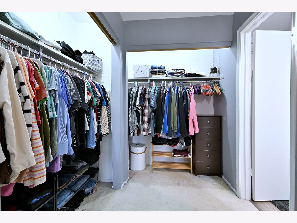
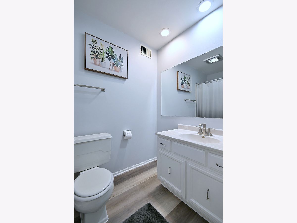
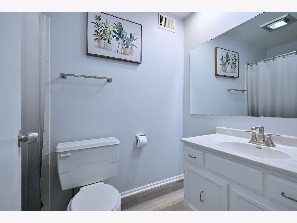
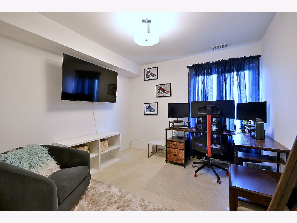
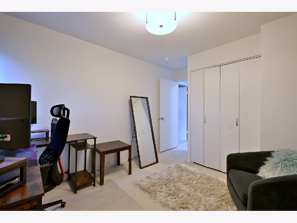
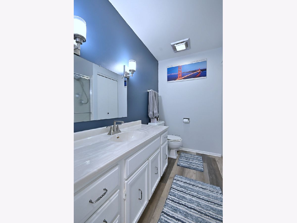
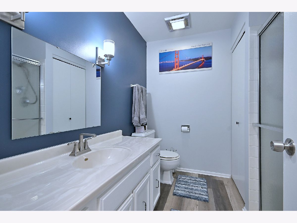
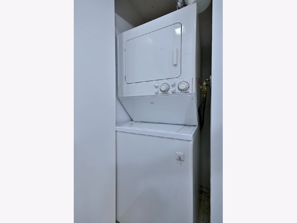
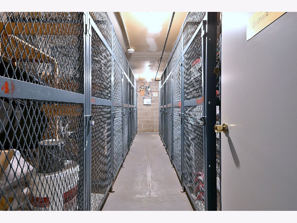
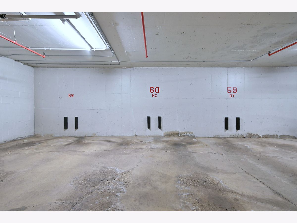
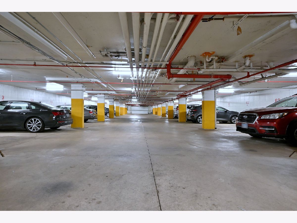
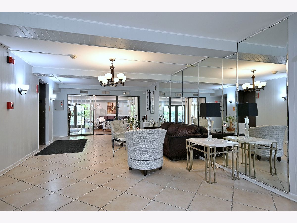
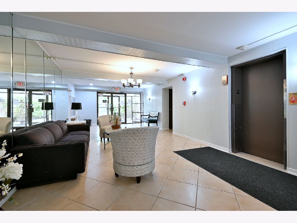
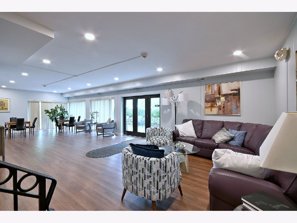
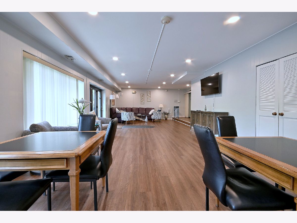
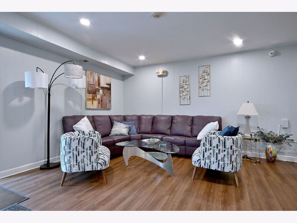
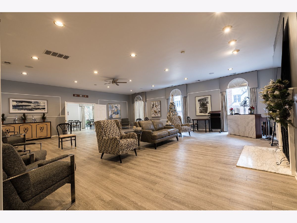
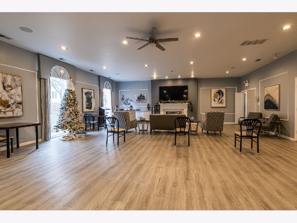
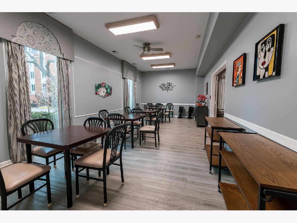
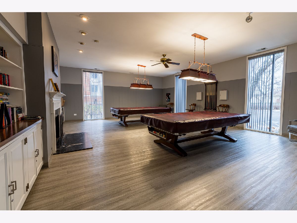
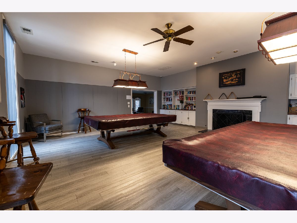
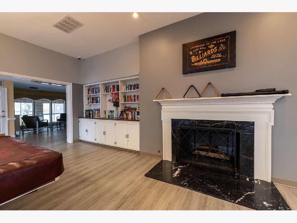
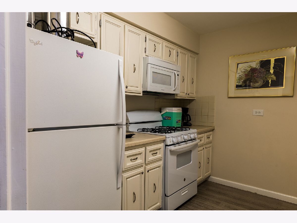
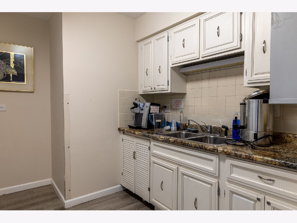
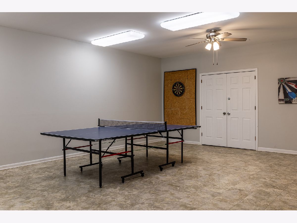
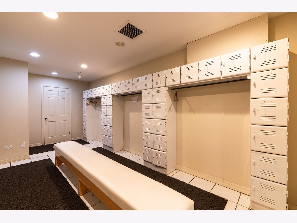
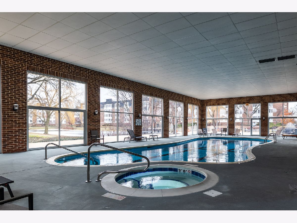
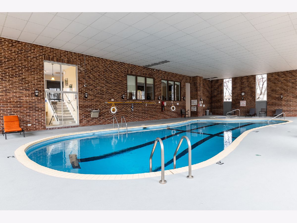
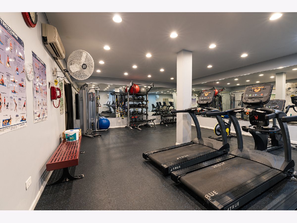
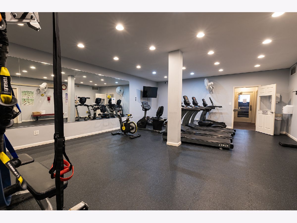
Welcome to Cambridge on the Lake! Come experience Country Club Style living here. This Grenoble model is ready for you to move right in. Close to the Elevator this unit features a large foyer entry, tasteful white kitchen with stainless steel appliances, plenty of storage and cabinet space, along with quaint eating area just shines! Walk in to your living room with dining room 'L' for ample entertaining space. Generous master bedroom suite with dual closets, including walk in area and private bathroom. Good sized 2nd bedroom also with double door closets. Large hall bath with walk in shower and in unit washer and dryer in the closet, plus coin operated laundry on the lobby level. Lobby of the building also features wonderful party room for up to 35 with mini fridge/kitchenette. ONLY BUILDING with pets allowed, pet weight/count limitation! Besides having such a lovely unit, this wonderful complex has it all! The Clubhouse includes recently remodeled exercise room with newer equipment, indoor pool, hot tub, party room for up to 100 with full size kitchen, card room and billiard room! Walking paths surround the gorgeous pond giving you total relaxation! No Rentals, FHA, or VA. Make this your new home! Secured elevator building with heated parking space (#60) and additional storage on the same floor (#60). This unit will not last long, so make it home today! Multiple offers received highest and best call for by Monday May 11th at noon.
Property Specifics
| Condos/Townhomes | |
| 5 | |
| — | |
| 1971 | |
| — | |
| Grenoble | |
| No | |
| — |
| Cook | |
| Cambridge On The Lake | |
| 552 / Monthly | |
| — | |
| — | |
| — | |
| 12640814 | |
| 03092000221060 |
Nearby Schools
| NAME: | DISTRICT: | DISTANCE: | |
|---|---|---|---|
|
Grade School
Booth Tarkington Elementary Scho |
21 | — | |
|
Middle School
Jack London Middle School |
21 | Not in DB | |
|
High School
Wheeling High School |
214 | Not in DB | |
Room Specifics
Total Bedrooms: 2
Bedrooms Above Ground: 2
Bedrooms Below Ground: 0
Dimensions: —
Floor Type: —
Full Bathrooms: 2
Bathroom Amenities: Separate Shower,Accessible Shower
Bathroom in Basement: 0
Rooms: —
Basement Description: —
Other Specifics
| 1 | |
| — | |
| — | |
| — | |
| — | |
| CONDO | |
| — | |
| — | |
| — | |
| — | |
| Not in DB | |
| — | |
| — | |
| — | |
| — |
Contact Agent
Nearby Similar Homes

Nearby Sold Comparables

Contact Agent
Listing Provided By
RE/MAX AllStars
