

225 Lake Boulevard, Buffalo Grove, Illinois 60089


$216,999
|
For Sale
|
|
| Status: | Active |
| Sqft: | 0 |
| Cost/Sqft: | — |
| Beds: | 2 |
| Baths: | 1 |
| Year Built: | 1970 |
| Property Taxes: | $1,930 |
| Lot Size: | 0,00 |
Description
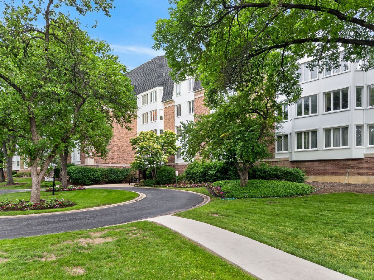
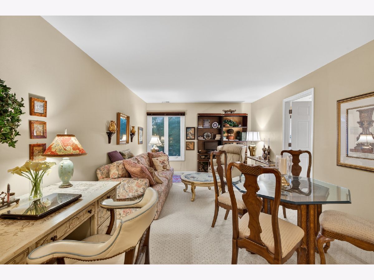
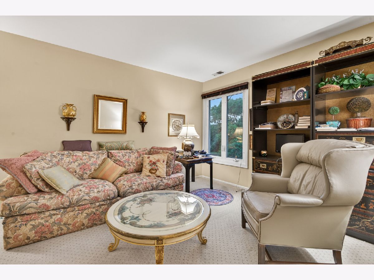
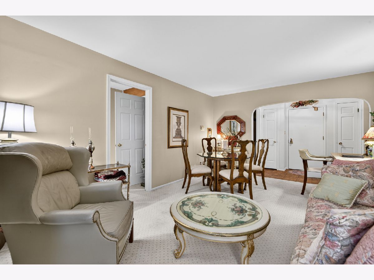
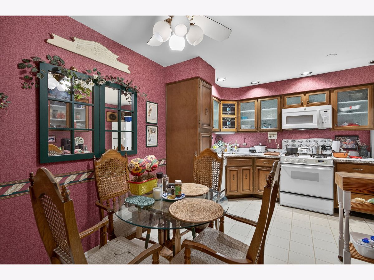
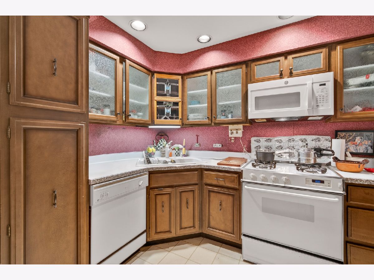
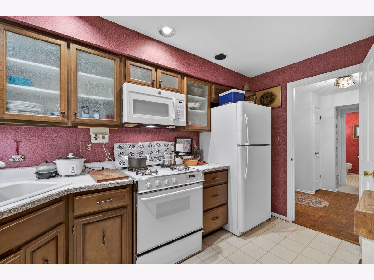
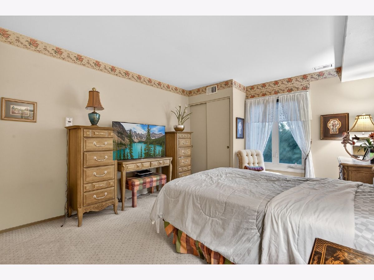
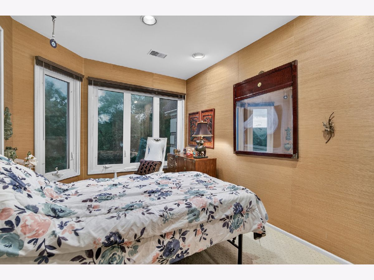
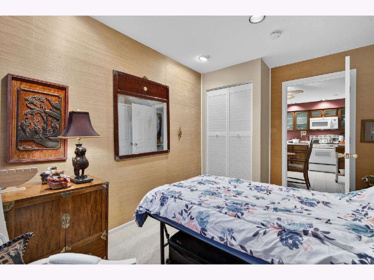
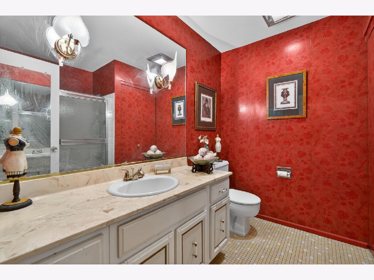
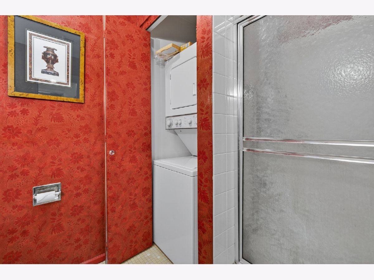
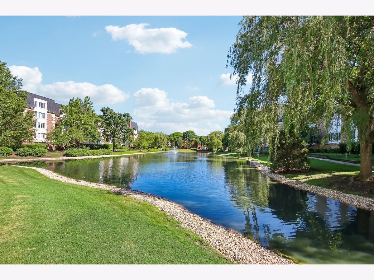
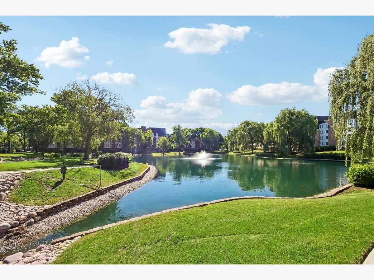
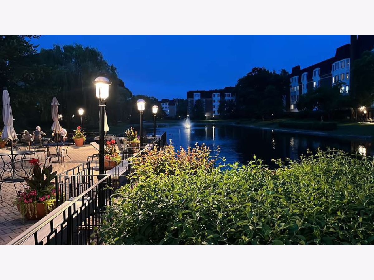
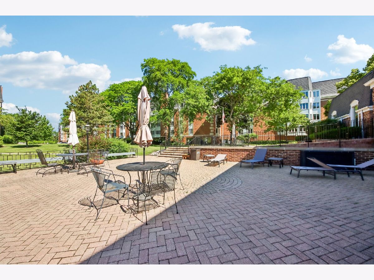
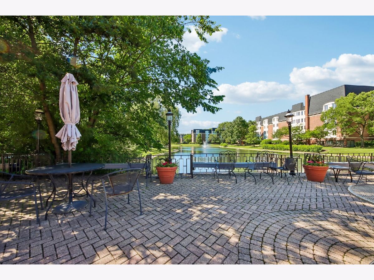
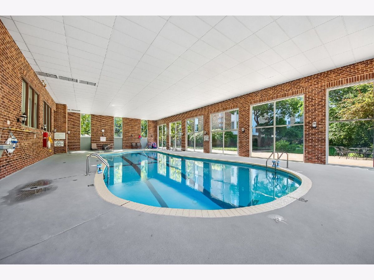
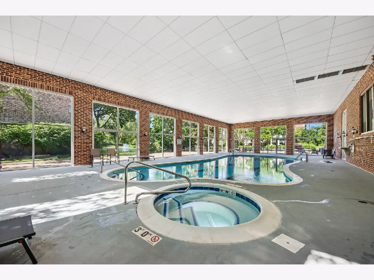
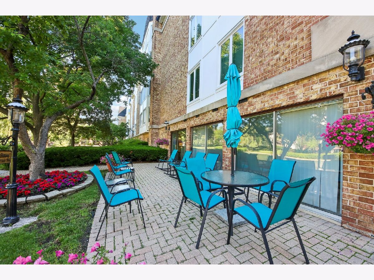
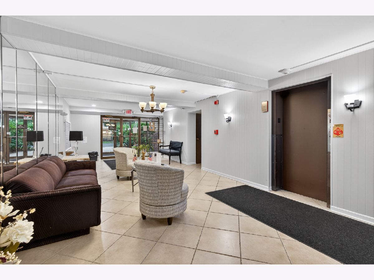
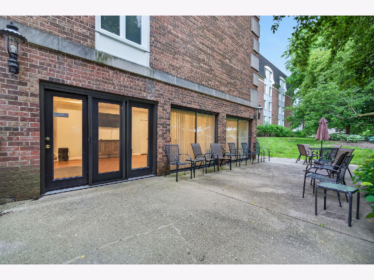
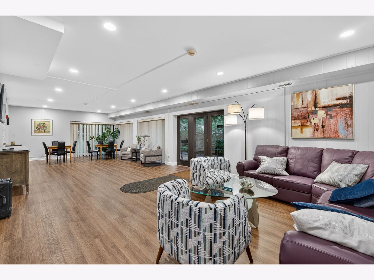
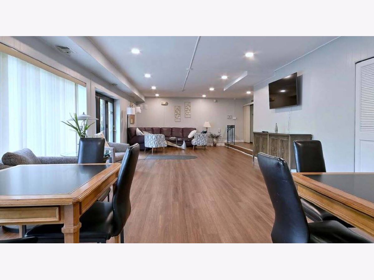
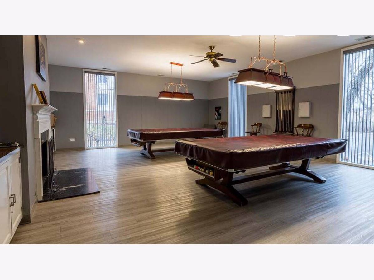
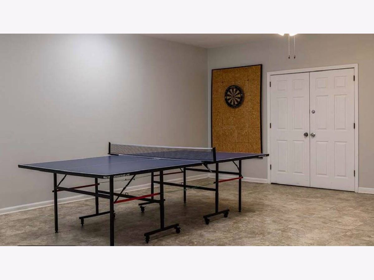
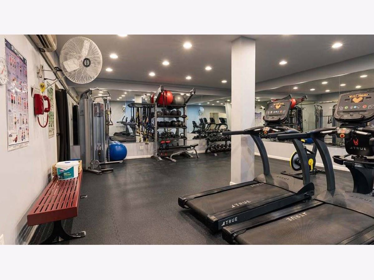
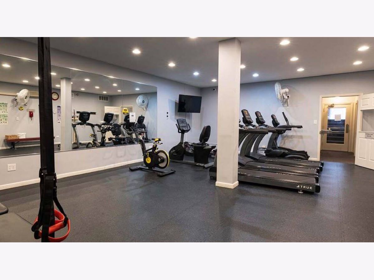
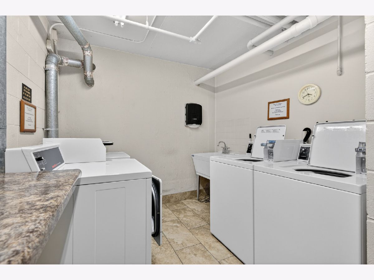
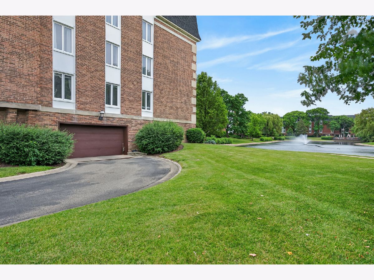
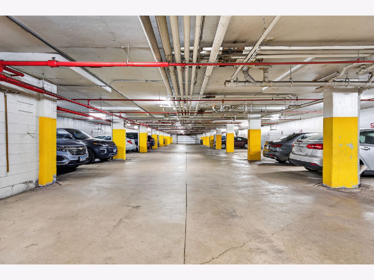
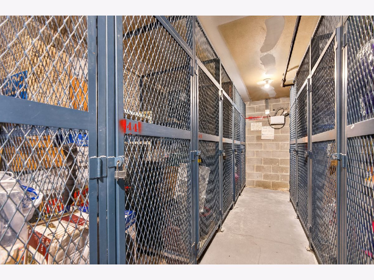
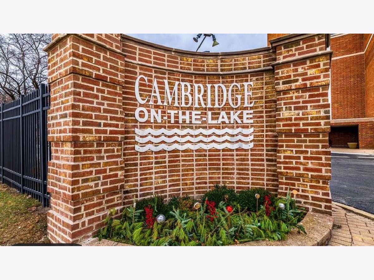
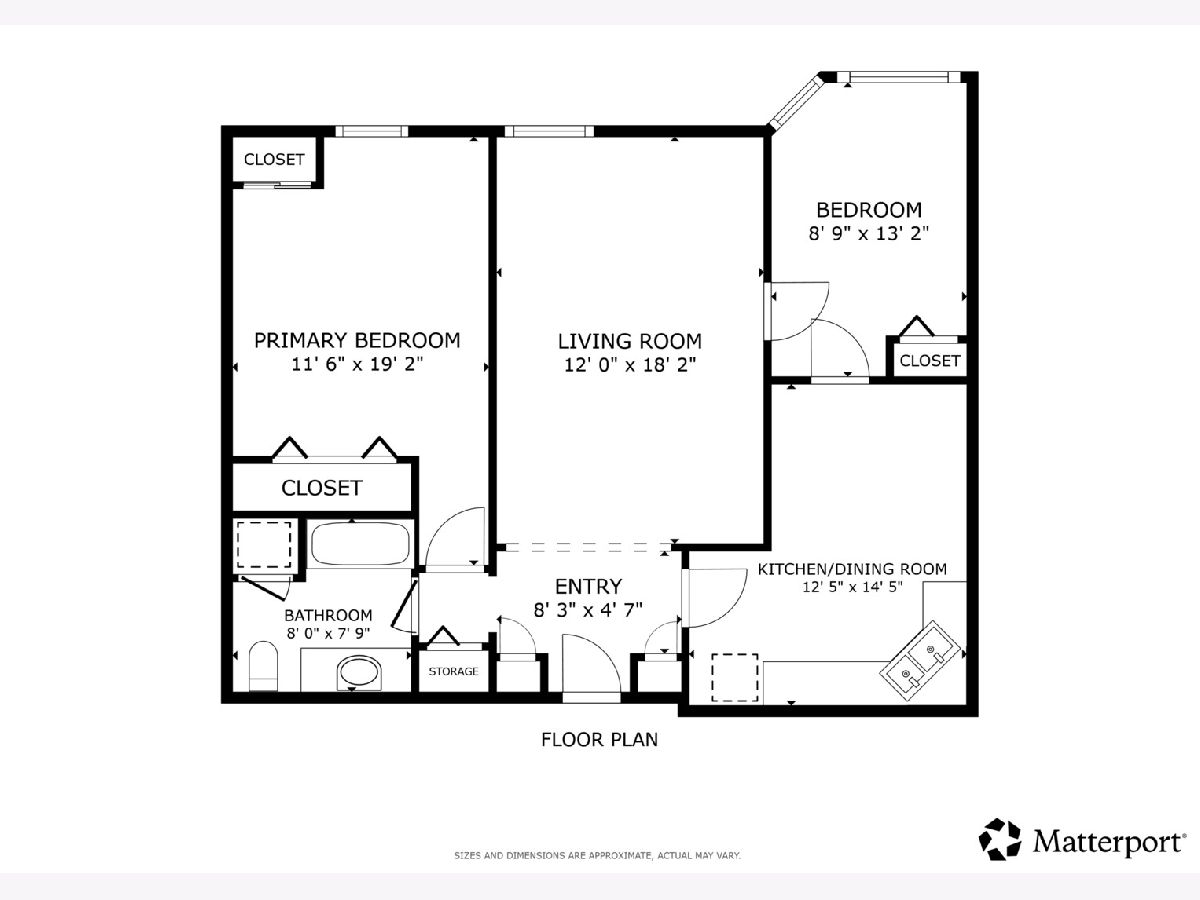
Charming and well-maintained 2-Bed/1-Bth condo in sought-after Cambridge on the Lake in Buffalo Grove! Enjoy resort-style living every day. This 3rd floor unit offers a spacious living room featuring neutral tones and an eat-in kitchen with ample cabinet space. Two comfortably sized bedrooms and a large full bath with a convenient laundry closet complete the unit. This amenity-rich community truly has it all-indoor pool, hot tub, multiple party rooms, card and billiards rooms, a recently updated fitness center, and scenic walking paths surrounding a serene pond. Plus, this is the only building in the complex that allows pets. Includes one assigned heated garage space #45 and same-floor storage (#545). Plenty of parking outside. HOA assessment covers nearly everything. Don't miss this incredible opportunity-schedule your tour today!
Property Specifics
| Condos/Townhomes | |
| 5 | |
| — | |
| 1970 | |
| None | |
| Brick | |
| Asphalt | |
| LORRAINE | |
| Pond | |
| — |
| Cook | |
| Cambridge On The Lake | |
| 513 / Monthly | |
| Heat, Water, Gas, Parking, Insurance, Security, Clubhouse, Exercise Facilities, Pool, Exterior Maintenance, Lawn Care, Scavenger, Snow Removal | |
| Lake Michigan | |
| Public Sewer | |
| Central Air | |
| Gas, Forced Air | |
| No | |
| 12773419 | |
| 03092000221045 |
Nearby Schools
| NAME: | DISTRICT: | DISTANCE: | |
|---|---|---|---|
|
Grade School
Booth Tarkington Elementary Scho |
21 | — | |
|
Middle School
Jack London Middle School |
21 | Not in DB | |
|
High School
Buffalo Grove High School |
214 | Not in DB | |
Room Specifics
Total Bedrooms: 2
Bedrooms Above Ground: 2
Bedrooms Below Ground: 0
Dimensions: 19X12
Floor Type: Carpet
Dimensions: 13X9
Floor Type: Carpet
Full Bathrooms: 1
Bathroom Amenities: Separate Shower, No Tub
Bathroom in Basement: 0
Dimensions: COMBO
Floor Type: Ceramic Tile
Dimensions: 14X12
Floor Type: Ceramic Tile
Features: Eating Area-Table Space
Dimensions: 3X3
Floor Type: —
Dimensions: 18X12
Floor Type: Carpet
Rooms: No additional rooms
Other Specifics
| 1 | |
| Concrete Perimeter | |
| Asphalt, Concrete, Garage Door Opener, Heated Garage, Garage Owned, Attached, Garage | |
| Washer Hookup, In Unit, In Bathroom | |
| Carpet | |
| — | |
| In Ground | |
| None | |
| Hall Width 36 Inches or More, Main Level Entry, No Interior Steps | |
| — | |
| Common Grounds, Landscaped, Mature Trees | |
| COMMON | |
| — | |
| None | |
| Storage | |
| Range, Microwave, Dishwasher, Refrigerator, Washer, Dryer, Disposal | |
| Not in DB | |
| — | |
| Bike Room/Bike Trails, Coin Laundry, Elevator in Residence, Exercise Room, Storage, On Site Manager/Engineer, Party Room, Sundeck, Indoor Pool, Receiving Room, Security Door Lock(s), Clubhouse, Laundry, Elevator(s), Picnic Area | |
| — |
Contact Agent
Nearby Similar Homes
Nearby Sold Comparables

Contact Agent
Listing Provided By
Redfin Corporation
