

225 Main Street, Roselle, Illinois 60172


$300,000
|
For Sale
|
|
| Status: | New |
| Sqft: | 1,232 |
| Cost/Sqft: | $244 |
| Beds: | 2 |
| Baths: | 2 |
| Year Built: | 2008 |
| Property Taxes: | $7,202 |
| Lot Size: | 0,00 |
Description
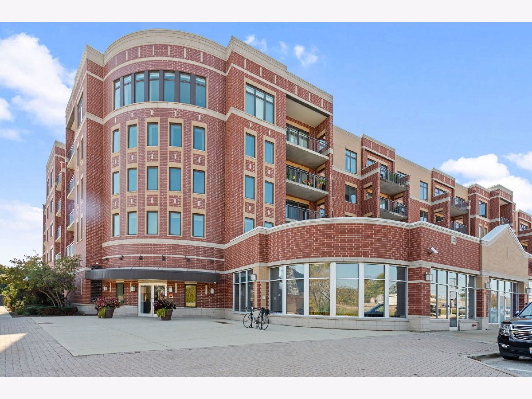
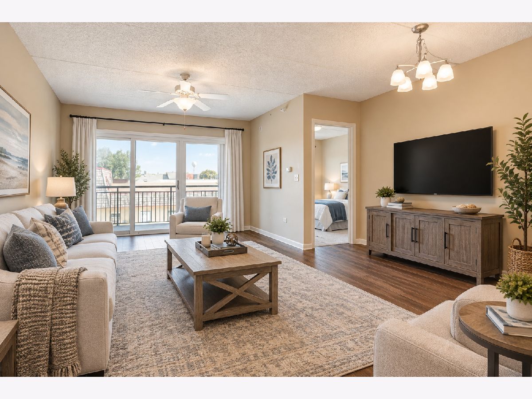
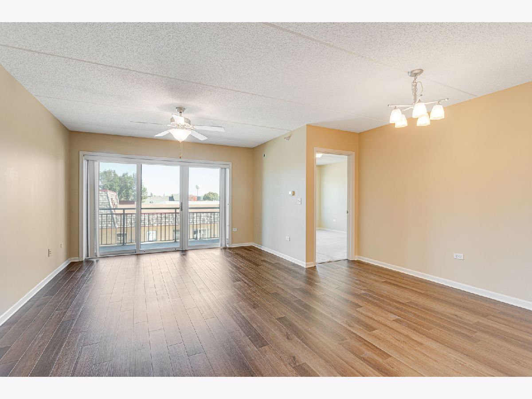
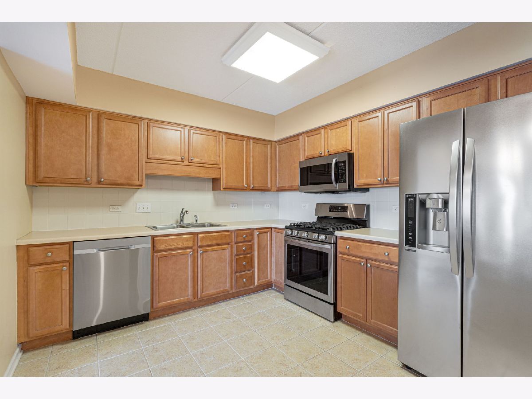
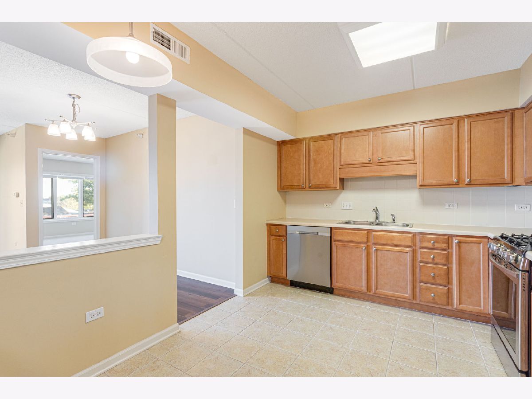
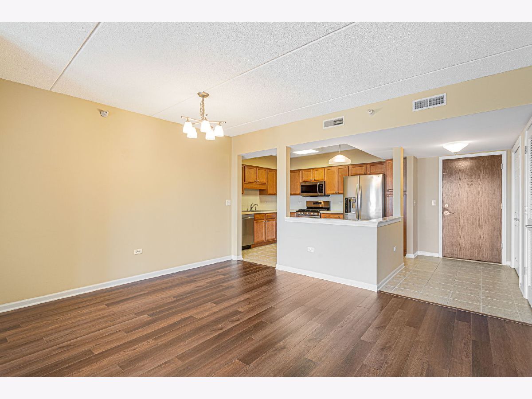
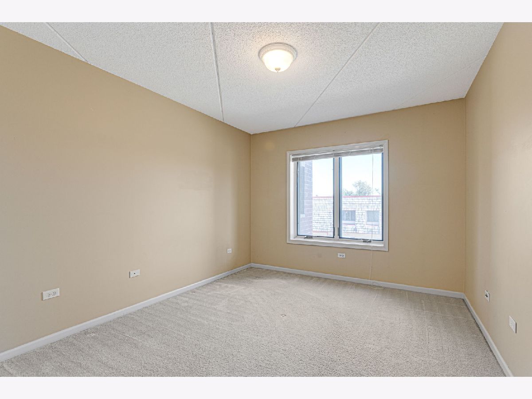
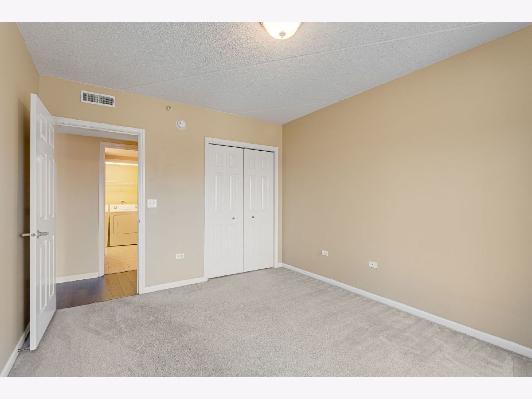
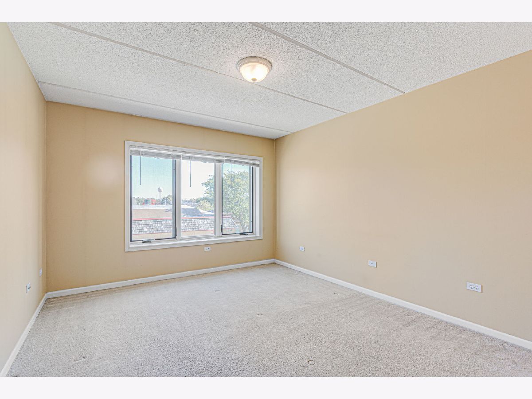
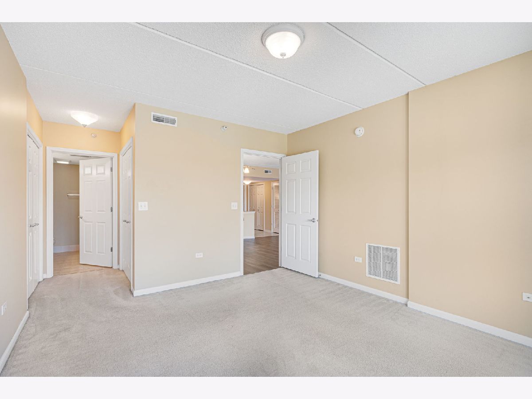
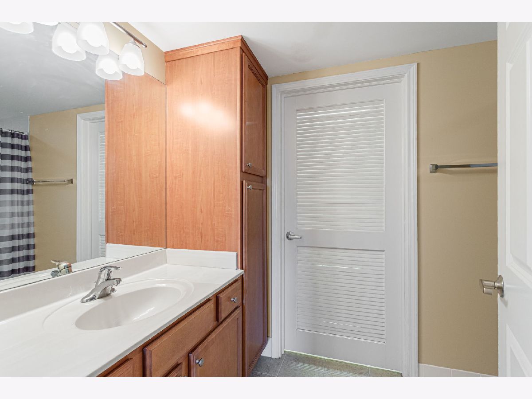
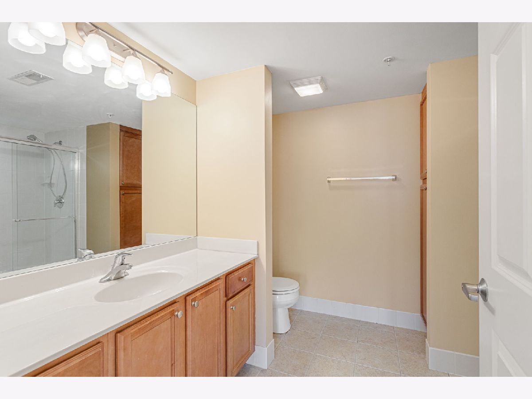
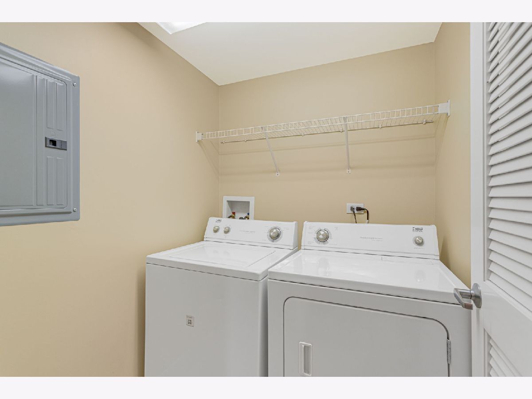
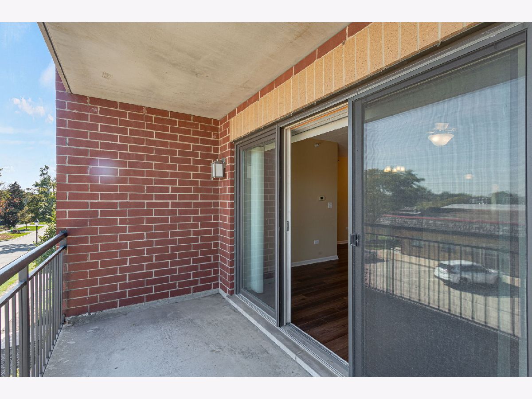
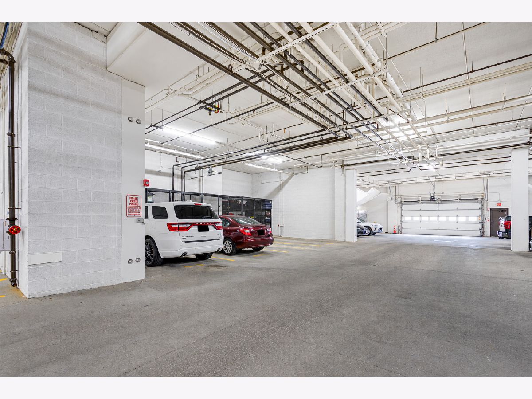
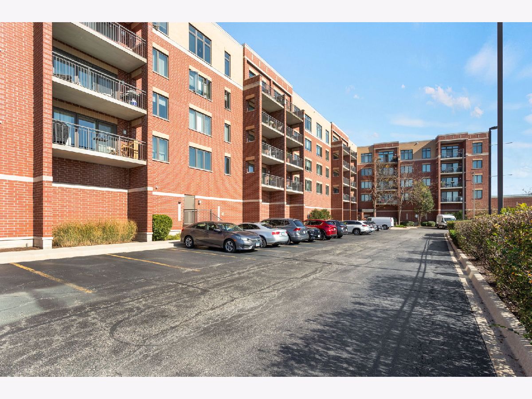
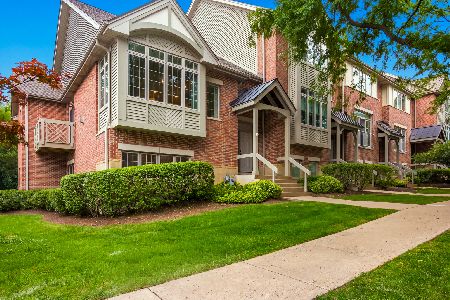
Located in the heart of Roselle just off Main Street, this well-maintained condo offers a wonderful combination of comfort, convenience, and a vibrant downtown lifestyle. The long-term tenant has taken exceptional care of the home, and it shows throughout! The inviting open floor plan connects the kitchen and living room, creating a comfortable space for everyday living and entertaining, with sliding doors leading to a private balcony. The kitchen offers abundant maple cabinetry, generous granite countertops, plenty of workspace, and a separate table area for casual dining. The appliances are exceptionally clean, adding to the home's well-cared-for appearance. The spacious primary bedroom features double closets and a private full bath with a convenient step-in shower and ample storage. A second full hallway bath is beautifully finished and includes a tub and shower combination. Additional conveniences include in-unit laundry, an assigned parking space (P61) in the heated garage, and a separate storage unit located nearby. Enjoy the best of downtown Roselle just outside your door, with local favorites including Starbucks, Italian Pizza Kitchen, Lynfred Winery for wine tastings, Juice and Berry, Pollyanna Brewing Company, the public library, and a variety of other shops, restaurants, and neighborhood destinations. The nearby Metra station makes commuting to work or enjoying a day in Chicago easy and convenient. Whether you are looking for a comfortable home close to everything or a convenient place to enjoy the best of Roselle, this condo is worth a closer look! Please note: The property does not currently have a homeowner exemption reflected in its property taxes. The tax amount may be reduced if the new owner qualifies for and applies for the applicable owner-occupancy exemption.
Property Specifics
| Condos/Townhomes | |
| 5 | |
| — | |
| 2008 | |
| None | |
| Brick | |
| — | |
| Lily | |
| No | |
| — |
| — | |
| Park Street Crossing | |
| 597 / Monthly | |
| Heat, Water, Gas, Insurance, Exterior Maintenance, Lawn Care, Scavenger, Snow Removal | |
| Public | |
| Public Sewer | |
| Central Air | |
| Gas | |
| 12793632 | |
| 0203428049 |
Nearby Schools
| NAME: | DISTRICT: | DISTANCE: | |
|---|---|---|---|
|
Grade School
Spring Hills Elementary School |
12 | — | |
|
Middle School
Roselle Middle School |
12 | Not in DB | |
|
High School
Lake Park High School |
108 | Not in DB | |
Some photos of this home have been virtually staged.
Room Specifics
Total Bedrooms: 2
Bedrooms Above Ground: 2
Bedrooms Below Ground: 0
Dimensions: 14X12
Floor Type: Carpet
Dimensions: 14X11
Floor Type: Carpet
Full Bathrooms: 2
Bathroom Amenities: —
Bathroom in Basement: 0
Dimensions: 12X10
Floor Type: Porcelain Tile
Features: Eating Area-Table Space, Granite Counters
Dimensions: 7X6
Floor Type: —
Dimensions: 20X17
Floor Type: Hardwood
Rooms: Foyer
Name: Foyer
Dimensions: 10X5
Floor Type: —
Other Specifics
| 1 | |
| — | |
| Garage Door Opener, Heated Garage, Garage Owned, Attached, Garage | |
| Washer Hookup, In Unit | |
| Wood | |
| — | |
| Balcony | |
| — | |
| common | |
| — | |
| Full | |
| Storage, Walk-In Closet(s), Open Floorplan, Granite Counters | |
| Range, Microwave, Dishwasher, Refrigerator, Washer, Dryer, Disposal | |
| Not in DB | |
| — | |
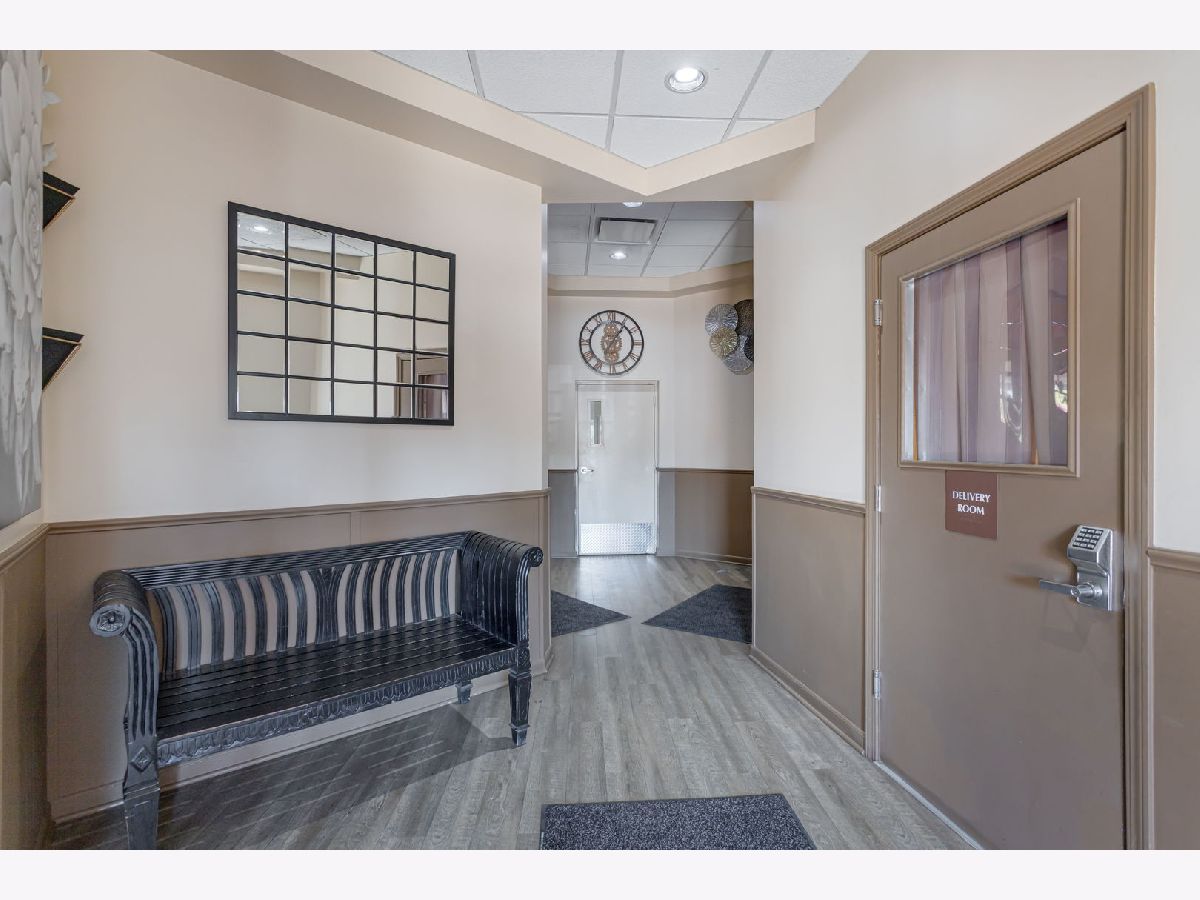
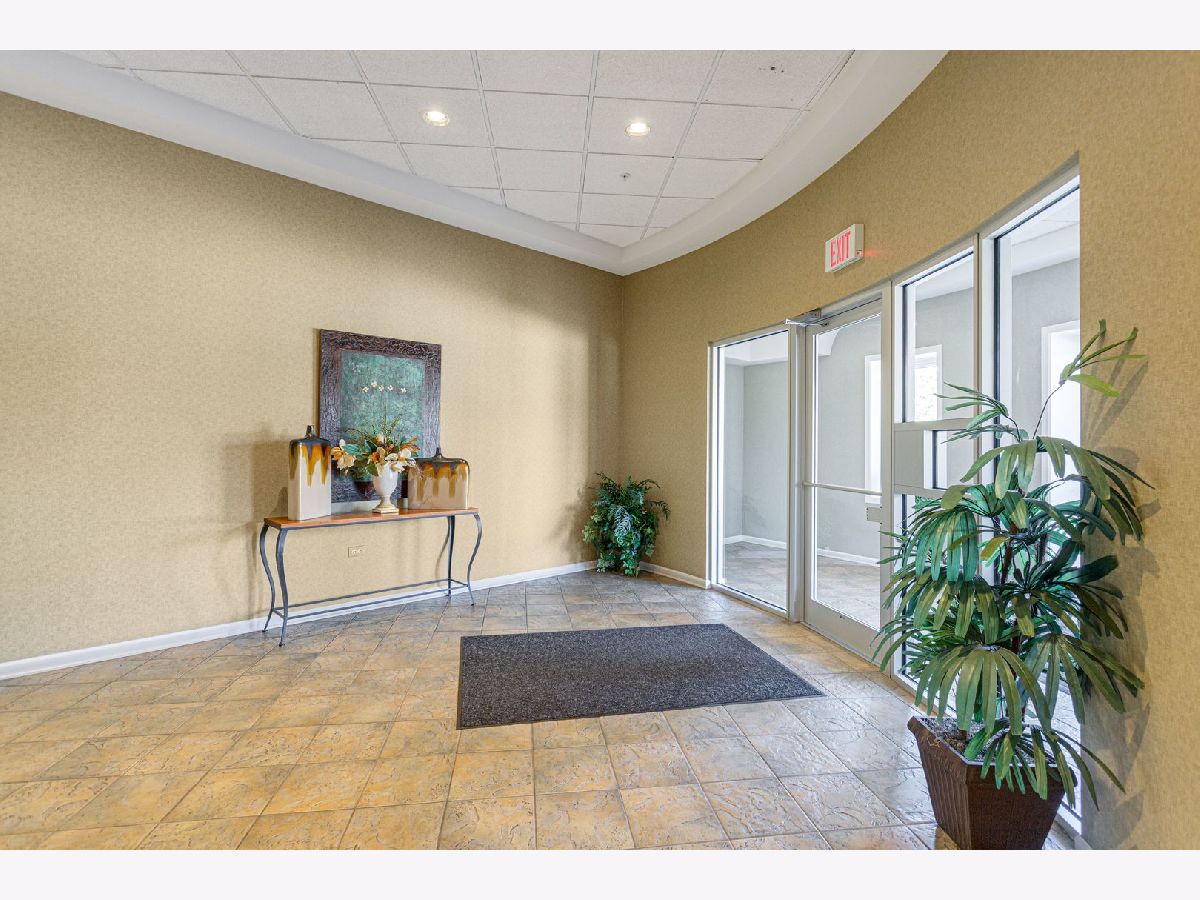
| Storage, Security Door Lock(s), Ceiling Fan, Elevator(s) | |
| — |
Contact Agent
Nearby Similar Homes
Nearby Sold Comparables


Contact Agent
Listing Provided By
Coldwell Banker Realty
