

2250 Kostner Avenue, Hermosa, Chicago, Illinois 60639


$549,000
|
For Sale
|
|
| Status: | New |
| Sqft: | 0 |
| Cost/Sqft: | — |
| Beds: | 4 |
| Baths: | 3 |
| Year Built: | 1914 |
| Property Taxes: | $3,557 |
| Days On Market: | 1 |
| Lot Size: | 0,00 |
Description
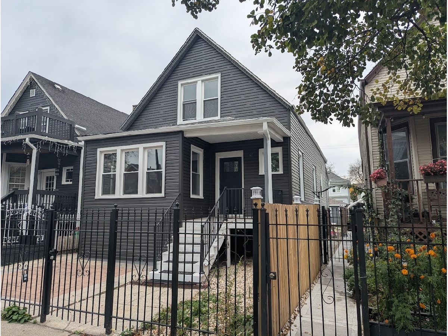
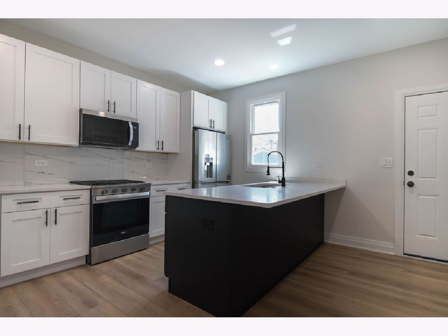
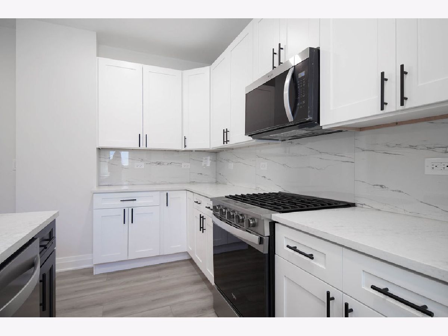
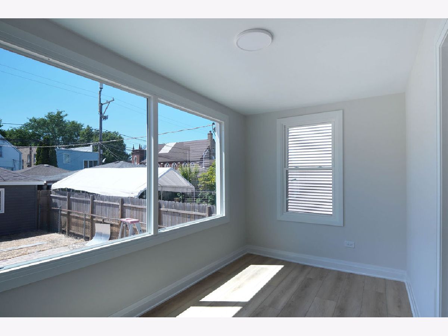
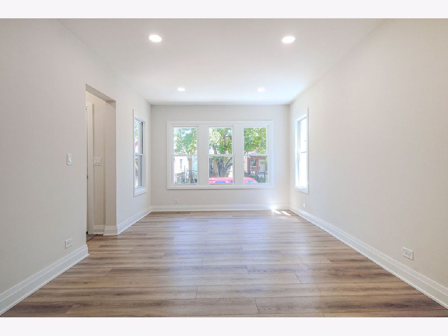
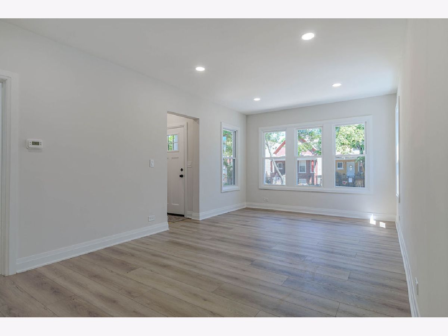
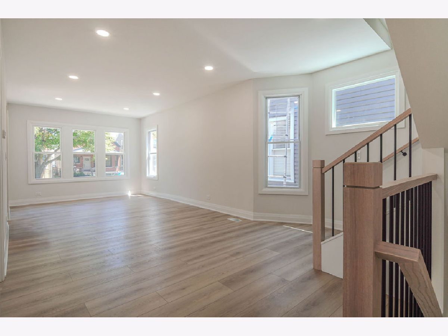
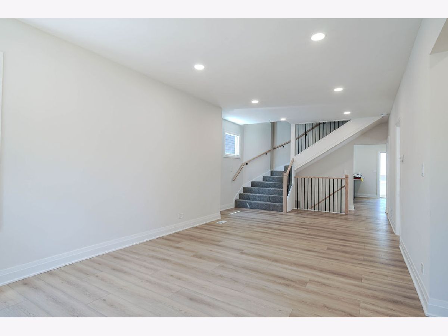
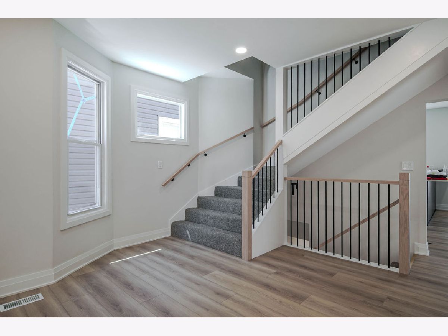
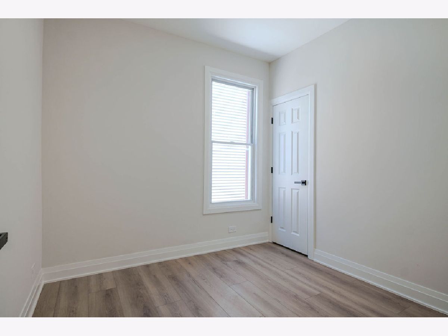
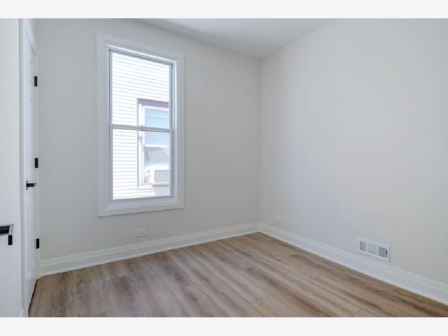
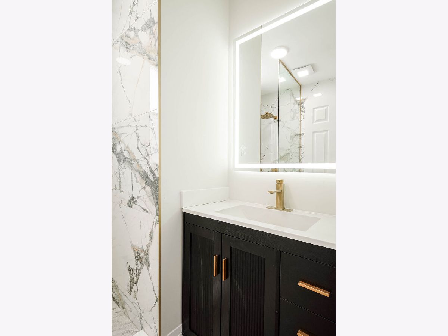
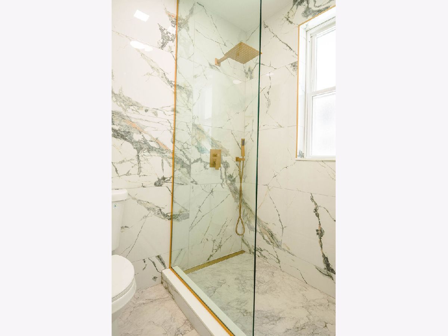
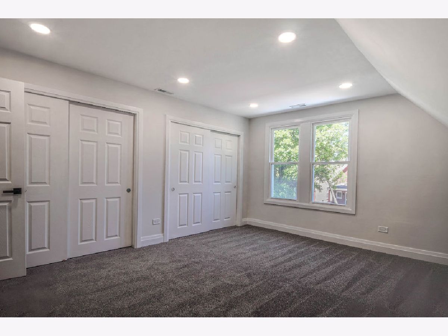
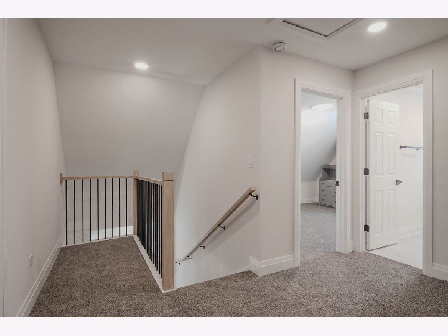
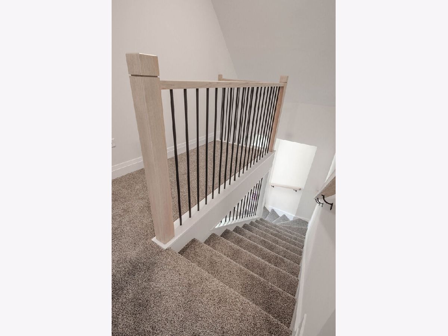
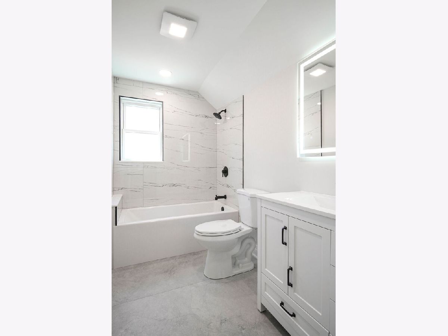
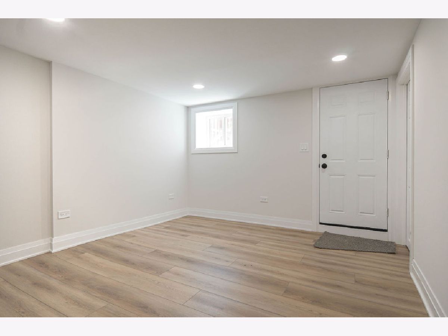
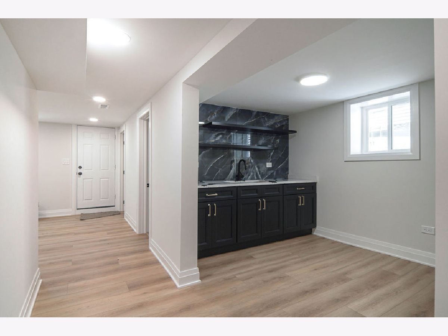
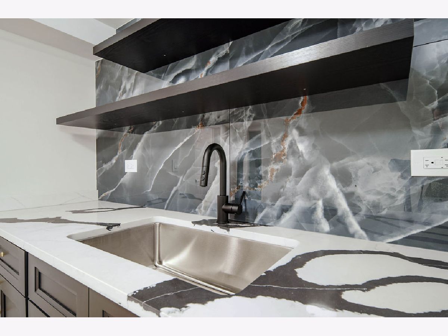
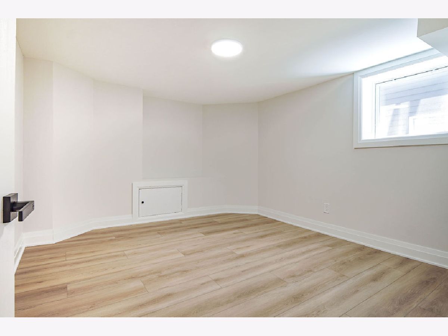
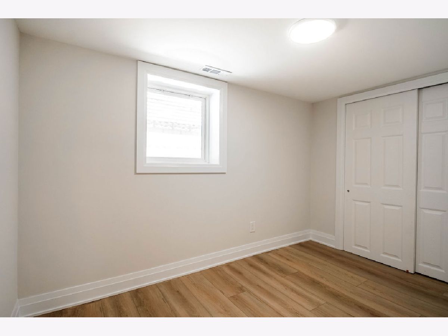
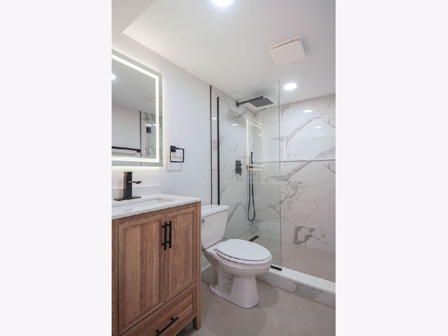
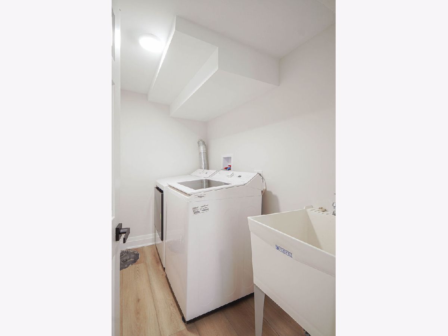
Welcome to this beautifully renovated six-bedroom, three-bathroom home offering the perfect blend of modern style, quality craftsmanship, and functional living space. Filled with natural light, the spacious open-concept layout features gleaming new flooring, thoughtful upgrades, and contemporary finishes throughout. The inviting living room, highlighted by oversized windows, flows seamlessly into the dining area and a stunning remodeled kitchen designed for both everyday living and entertaining. The kitchen boasts stainless steel appliances, quartz countertops, white shaker cabinetry and a large center island. A stylishly updated full bathroom and impressive 9-foot ceilings complete the main level. Upstairs, you'll find two generously sized bedrooms, a versatile loft space, and a brand-new full bathroom. The finished basement provides even more living space with a spacious family room, bar area, two additional bedrooms, a full bath, and a dedicated laundry area. Additional highlights include updated mechanicals, a new patio, a fully fenced backyard, an updated detached two-car garage, an additional side apron parking space and the entire home has brand new siding. Ideally located and completely move-in ready, this exceptional home offers the space, comfort, and modern amenities today's buyers are looking for.
Property Specifics
| Single Family | |
| — | |
| — | |
| 1914 | |
| 2026 | |
| Finished, Full | |
| Vinyl Siding | |
| — | |
| — | |
| No | |
| — |
| Cook | |
| — | |
| — / Not Applicable | |
| None | |
| Public | |
| Public Sewer | |
| Central Air | |
| Gas, Forced Air | |
| 12797570 | |
| 13341140230000 |
Property History
| DATE: | EVENT: | PRICE: | SOURCE: |
|---|---|---|---|
| 29 Jul, 2015 | Sold | $7,500 | MRED MLS |
| 27 Jul, 2015 | Under contract | $10,000 | MRED MLS |
| 19 May, 2015 | Listed for sale | $10,000 | MRED MLS |
| 29 Oct, 2026 | Listed for sale | $549,000 | MRED MLS |
Room Specifics
Total Bedrooms: 6
Bedrooms Above Ground: 4
Bedrooms Below Ground: 2
Dimensions: 15X15
Floor Type: Carpet
Dimensions: 13X10
Floor Type: Carpet
Dimensions: 9X9
Floor Type: Vinyl
Dimensions: 9X9
Floor Type: Vinyl
Full Bathrooms: 3
Bathroom Amenities: —
Bathroom in Basement: 1
Dimensions: COMBO
Floor Type: —
Dimensions: 14X12
Floor Type: Vinyl
Dimensions: 8X5
Floor Type: Vinyl
Dimensions: 23X11
Floor Type: Vinyl
Dimensions: 12X11
Floor Type: Vinyl
Rooms: Bedroom 5, Bedroom 6, Loft, Pantry, Screened Porch
Name: Bedroom 5
Dimensions: 11X11
Floor Type: Vinyl
Name: Bedroom 6
Dimensions: 10X8
Floor Type: Vinyl
Name: Loft
Dimensions: 11X10
Floor Type: Carpet
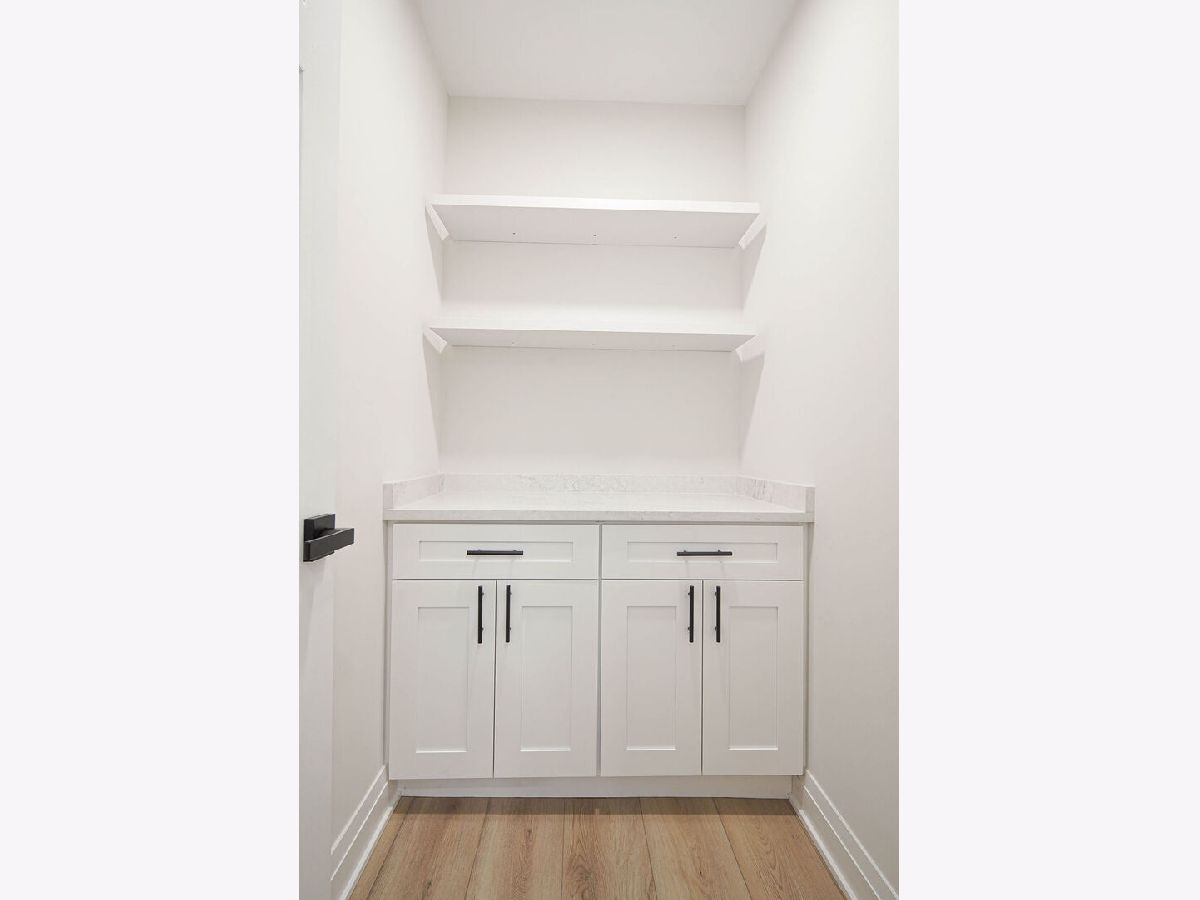
Name: Pantry
Dimensions: 6X4
Floor Type: Vinyl
Name: Screened Porch
Dimensions: 14X7
Floor Type: Vinyl
Name: Bar/Entertainment
Dimensions: 10X8
Floor Type: Vinyl
Other Specifics
| 2 | |
| — | |
| Detached, Garage | |
| — | |
| — | |
| — | |
| — | |
| — | |
| 30 x 125 | |
| — | |
| — | |
| — | |
| Range, Microwave, Dishwasher, Refrigerator, Washer, Dryer | |
| Not in DB | |
| — | |
| — | |
| — |
Tax History
| Year | Property Taxes |
|---|---|
| 2015 | $525 |
| 2026 | $3,557 |
Contact Agent
Contact Agent
Listing Provided By
Cross County Realty Inc.
