

22512 Merritton Road, Frankfort, Illinois 60423


$719,000
|
For Sale
|
|
| Status: | New |
| Sqft: | 3,170 |
| Cost/Sqft: | $227 |
| Beds: | 4 |
| Baths: | 3 |
| Year Built: | 2006 |
| Property Taxes: | $15,489 |
| Days On Market: | 4 |
| Lot Size: | 0,33 |
Description
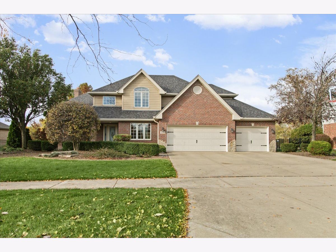
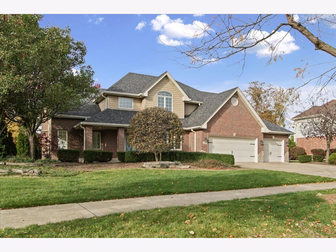
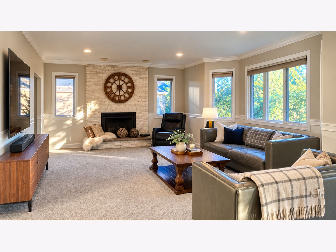
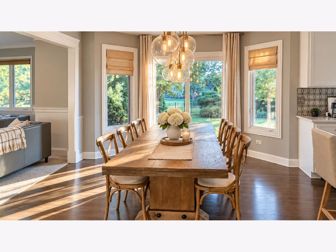
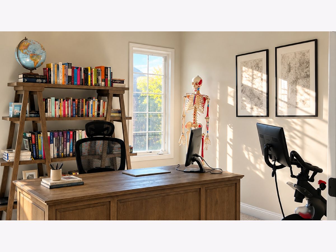
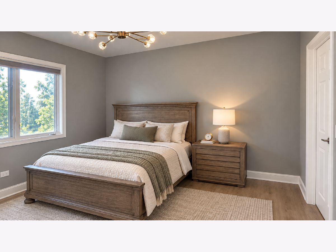
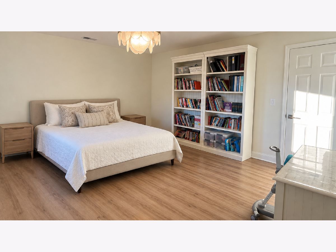
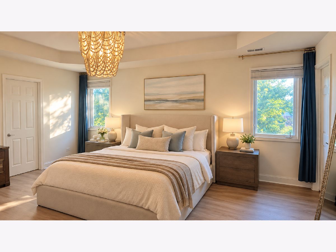
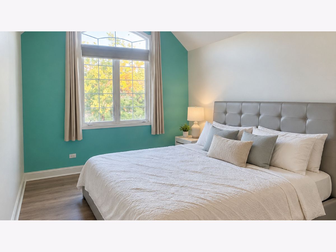
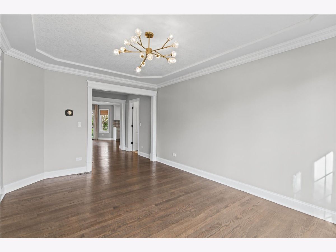
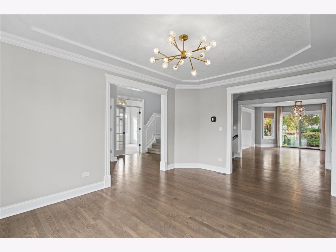
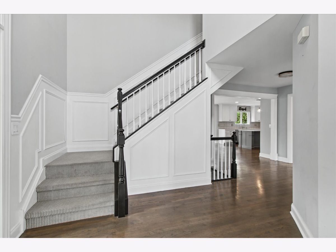
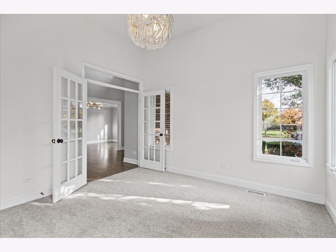
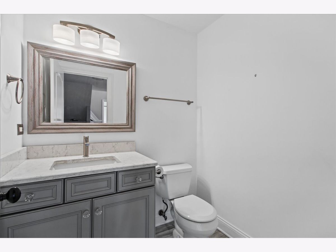
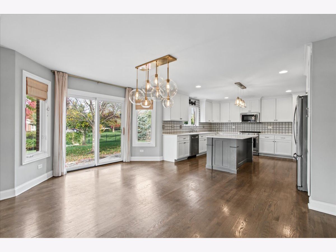
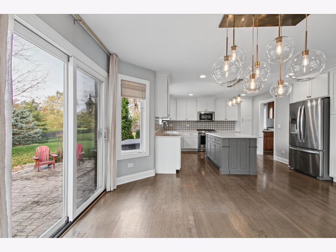
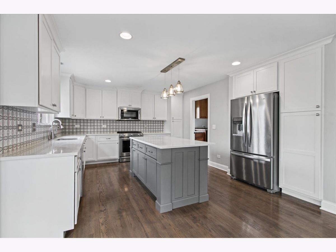
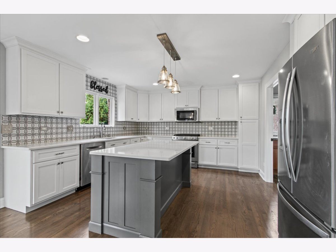
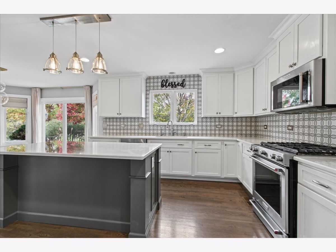
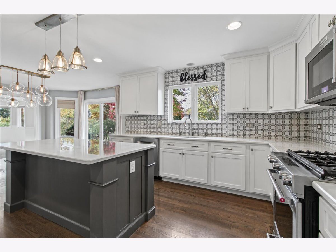
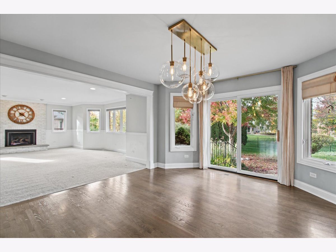
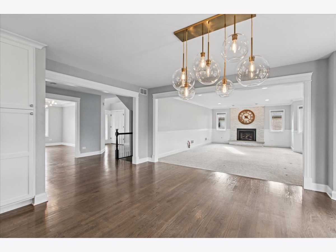
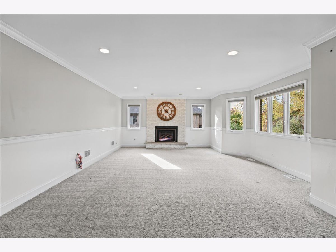
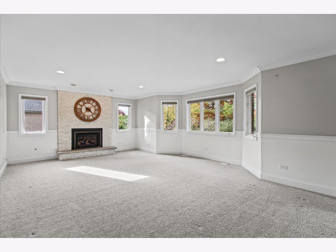
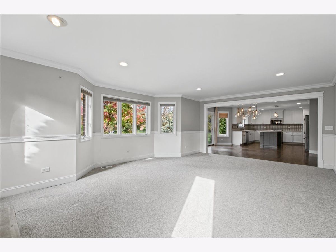
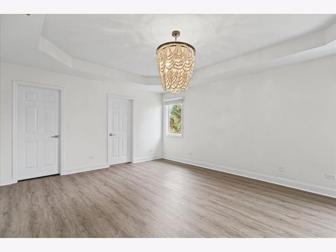
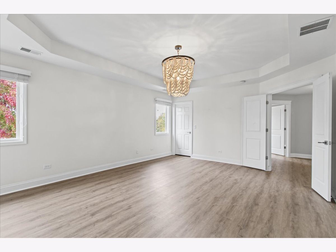
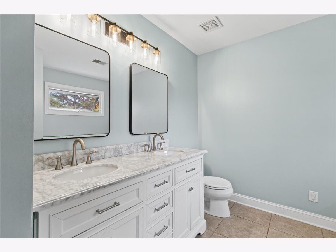
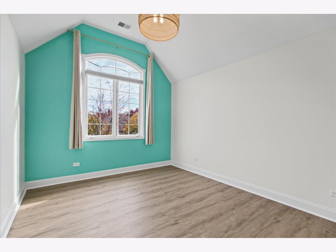
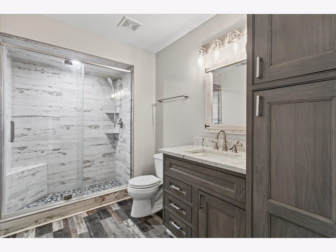
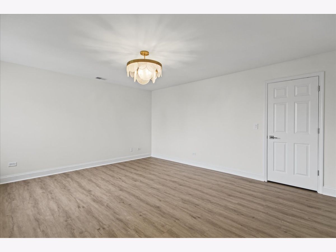
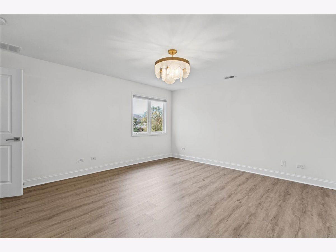
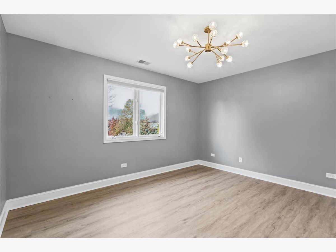
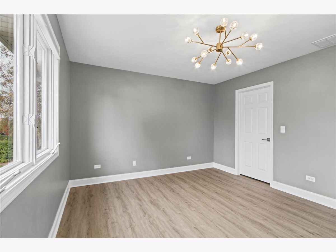
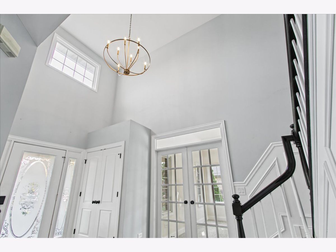
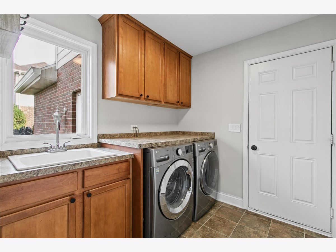
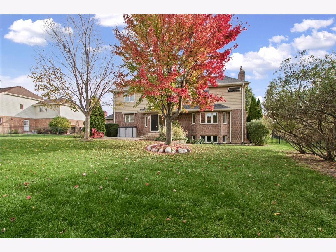
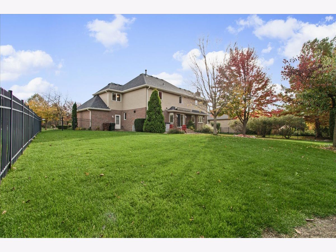
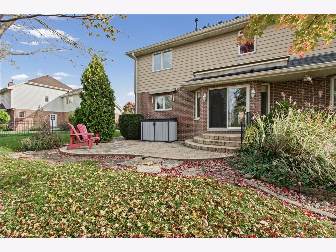
Welcome to this beautifully updated and meticulously maintained 4-bedroom plus den, 2.5-bath home offering over 3,170 sq. ft. in a quiet, desirable neighborhood. Ideally located within walking distance of highly rated Hickory Creek Middle School and a park, this bright, airy home features abundant natural light and an inviting open floor plan. It offers refinished hardwood floors, new carpeting on the main floor, and new luxury vinyl plank flooring throughout the second floor. The renovated modern kitchen features a spacious island and a breakfast nook. Motorized awnings provide convenient control over sunlight, while the welcoming family room showcases a newly refinished Quadra-Fire gas fireplace. The main level also offers a spacious office with an 11' ceiling. Upstairs, the impressive primary suite features two walk-in closets and a newly updated ensuite bathroom with a double vanity, soaking tub, and separate shower. Two additional bedrooms also offer generous walk-in closets, and the fourth bedroom stands out with its vaulted ceiling. A thoughtfully renovated full bathroom completes the second level. Stunning professionally designed landscaping and a fully fenced backyard offer privacy and the relaxing outdoor living. Additional highlights include high end designer light fixtures throughout; a main floor laundry room with washer and dryer; a 3-car attached garage with direct access to the backyard; a spacious unfinished basement with roughed in bathroom; a new roof and gutters (09.2026); a new water softener (2025). The first set of photos shows the home with the seller's furniture, while the second set shows the home in its unfurnished.
Property Specifics
| Single Family | |
| — | |
| — | |
| 2006 | |
| Unfinished, Daylight | |
| Brick | |
| Asphalt | |
| — | |
| No | |
| 0.33 |
| Will | |
| Misty Falls | |
| 225 / Annual | |
| Other | |
| Public | |
| Public Sewer | |
| Central Air | |
| Gas | |
| 12798267 | |
| 1909312070270000 |
Nearby Schools
| NAME: | DISTRICT: | DISTANCE: | |
|---|---|---|---|
|
Grade School
Grand Prairie Elementary School |
157C | — | |
|
Middle School
Hickory Creek Middle School |
157C | Not in DB | |
|
High School
Lincoln-way East High School |
210 | Not in DB | |
Property History
| DATE: | EVENT: | PRICE: | SOURCE: |
|---|---|---|---|
| 21 Jun, 2022 | Sold | $490,000 | MRED MLS |
| 22 May, 2022 | Under contract | $479,000 | MRED MLS |
| 20 May, 2022 | Listed for sale | $479,000 | MRED MLS |
| 30 Oct, 2026 | Listed for sale | $719,000 | MRED MLS |
Room Specifics
Total Bedrooms: 4
Bedrooms Above Ground: 4
Bedrooms Below Ground: 0
Dimensions: 18X14
Floor Type: —
Dimensions: 15X11
Floor Type: —
Dimensions: 16X14
Floor Type: —
Dimensions: 12X11
Floor Type: —
Full Bathrooms: 3
Bathroom Amenities: —
Bathroom in Basement: 0
Dimensions: 15X11
Floor Type: —
Dimensions: 26X14
Floor Type: —
Dimensions: 8X7
Floor Type: —
Dimensions: 22X16
Floor Type: —
Rooms: Den
Name: Den
Dimensions: 12X12
Floor Type: —
Other Specifics
| 3 | |
| Concrete Perimeter | |
| Concrete, Garage Door Opener, Garage Owned, Attached, Garage | |
| Main Level | |
| Hardwood | |
| Patio | |
| Fenced | |
| Shed(s) | |
| — | |
| — | |
| 104x159x95x152 | |
| — | |
| Full | |
| Vaulted Ceiling(s) | |
| Range, Microwave, Dishwasher, Refrigerator, Washer, Dryer | |
| Not in DB | |
| — | |
| — | |
| Gas Starter |
Tax History
| Year | Property Taxes |
|---|---|
| 2022 | $11,952 |
| 2026 | $15,489 |
Contact Agent
Contact Agent
Listing Provided By
Circle One Realty
