

2254 Chicago Avenue, West Town, Chicago, Illinois 60622


$925,000
|
For Sale
|
|
| Status: | New |
| Sqft: | 0 |
| Cost/Sqft: | — |
| Beds: | 3 |
| Baths: | 2 |
| Year Built: | 2026 |
| Property Taxes: | $0 |
| Lot Size: | 0,00 |
Description
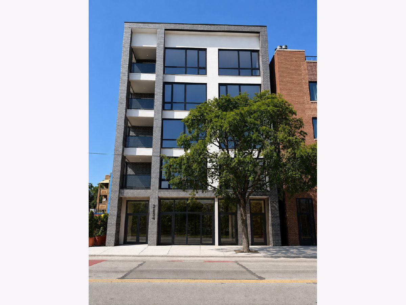
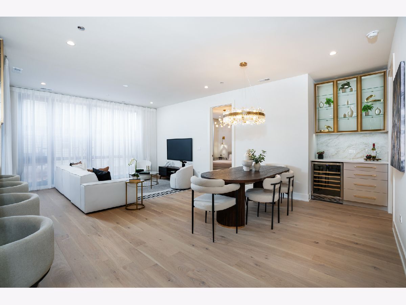
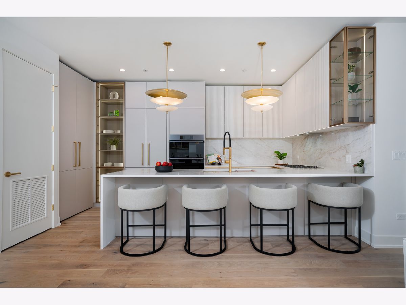
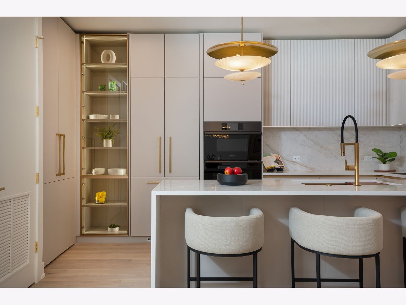
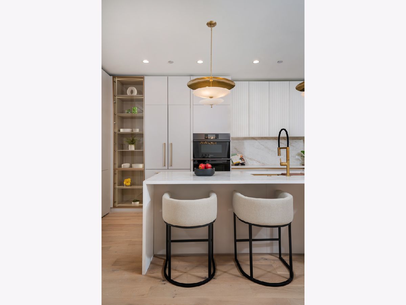
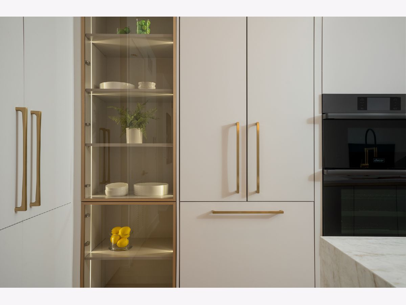
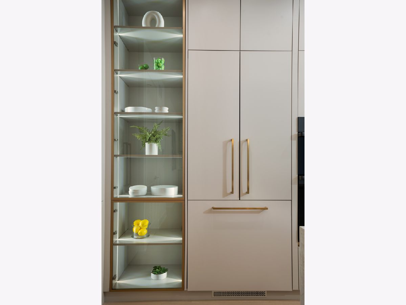
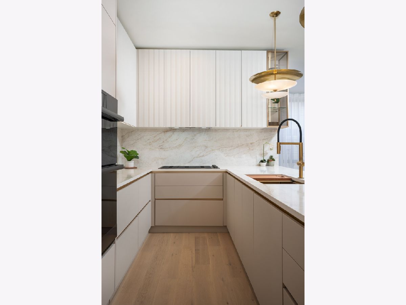
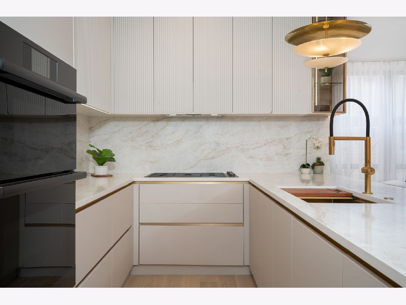
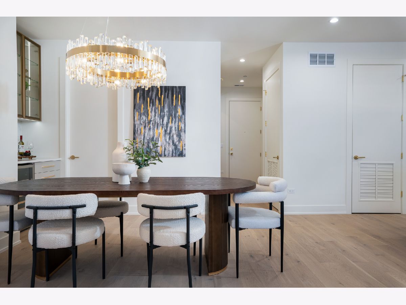
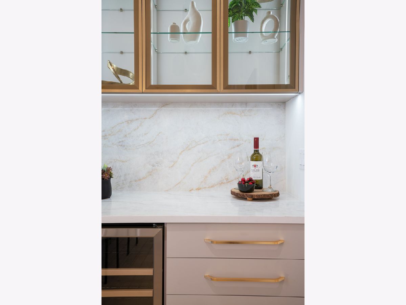
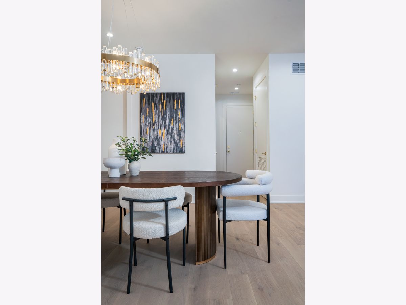
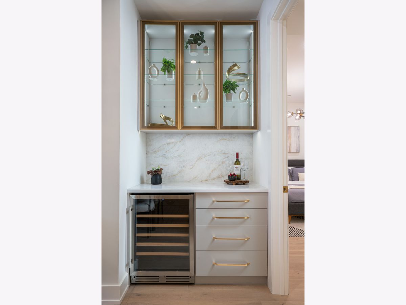
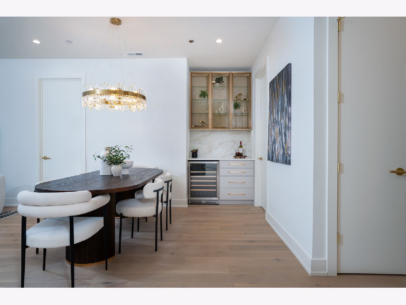
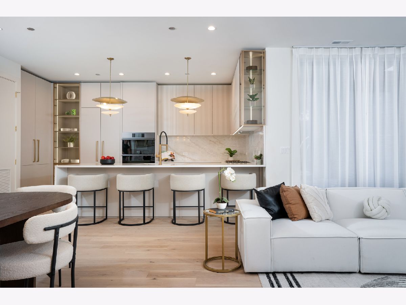
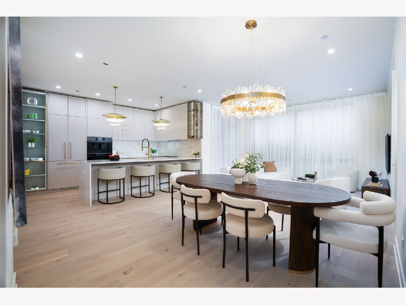
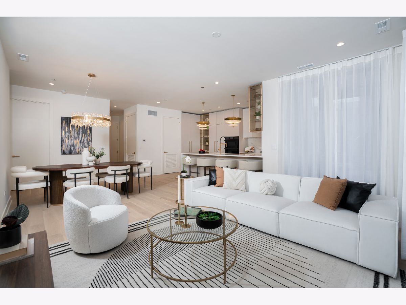
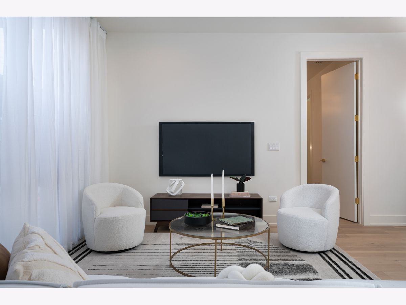
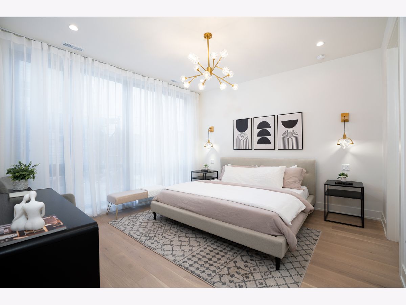
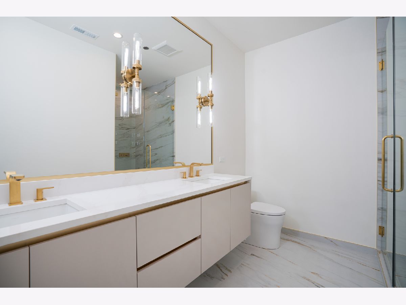
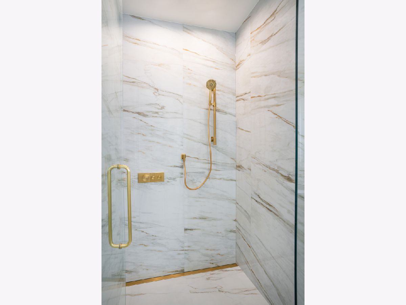
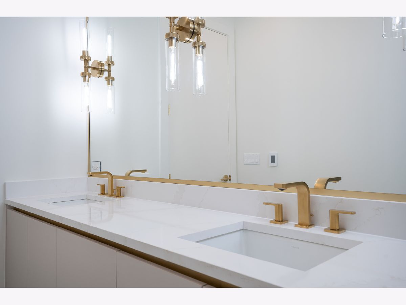
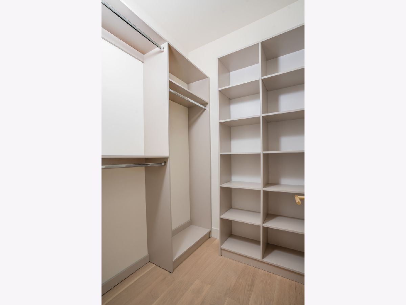
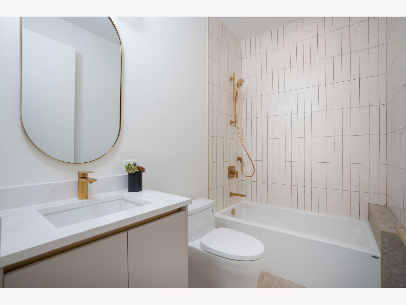
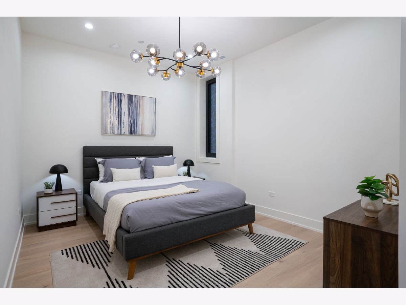
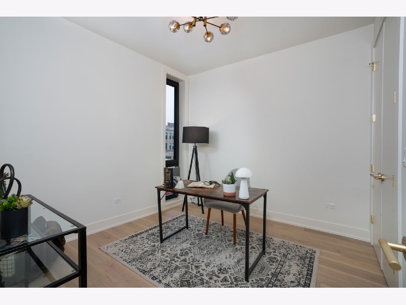
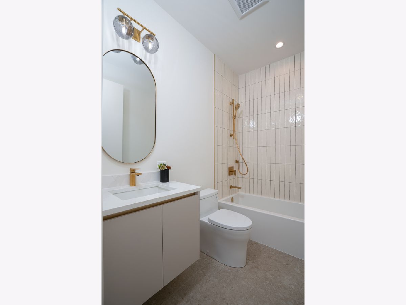
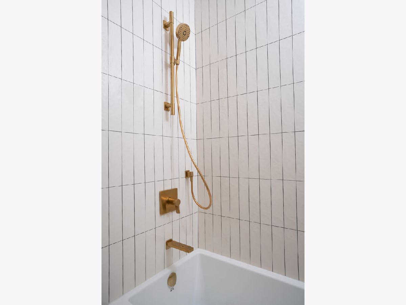
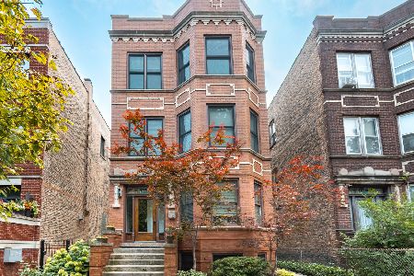
Two residences have already been pre-sold, only six residences remain. Welcome to this stunning eight-unit luxury boutique ELEVATOR building in the heart of Ukrainian Village, where architecture, culture, and everyday convenience come together beautifully. Surrounded by beloved coffee shops, destination restaurants, local boutiques, and some of the neighborhood's most iconic historic churches, this location offers both vibrant city living and breathtaking views that feel timeless. One-of-a-kind property featuring an expansive over 1,000 SF private rooftop deck above the garage located directly off the living space. This exceptional three-bedroom, two-bath residence, set on an extra-wide lot, offers an open, airy layout designed for both comfort and style. The European custom kitchen is a true showpiece, featuring a large peninsula, sleek custom cabinetry, premium appliances, dramatic quartz countertops, and curated designer lighting. The expansive living room is anchored by floor-to-ceiling windows, flooding the home with natural light. The living space flows seamlessly onto a private covered balcony and rooftop, creating the perfect indoor-outdoor connection for relaxing or entertaining. Just off the kitchen and living area, an elegant dining space is thoughtfully designed for hosting, family gatherings, and memorable evenings with friends. The primary suite is a private retreat, featuring a spa-inspired bathroom with bold veined designer tile, all-brass plumbing fixtures, a double floating vanity, statement lighting, and a generous walk-in closet. Two additional bedrooms and a beautifully appointed second bath are thoughtfully positioned to maximize privacy and functionality. In-unit washer/dryer. One heated garage parking space included in the price. Photos are of the actual model unit 2N.
Property Specifics
| Condos/Townhomes | |
| 5 | |
| — | |
| 2026 | |
| — | |
| — | |
| No | |
| — |
| Cook | |
| — | |
| 337 / Monthly | |
| — | |
| — | |
| — | |
| 12736086 | |
| 17063290370000 |
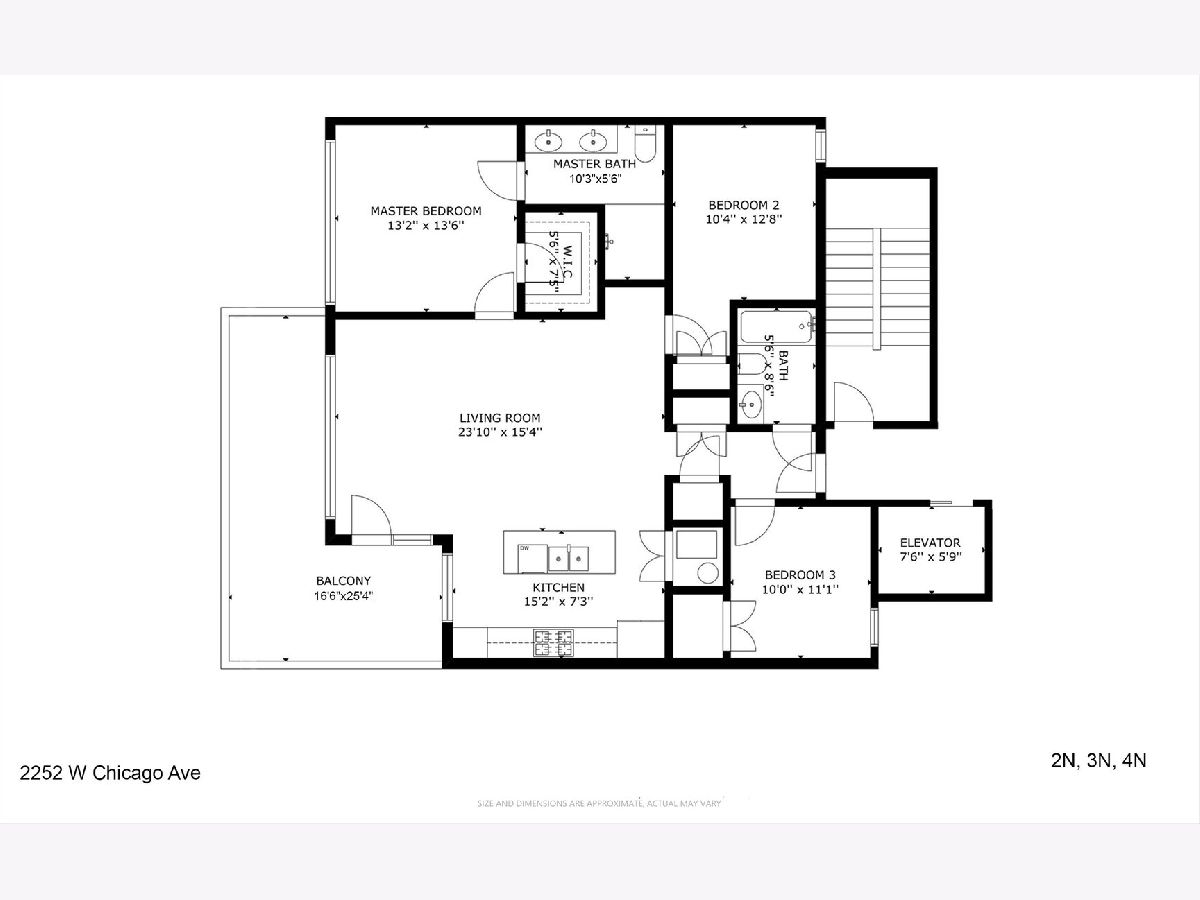
Room Specifics
Total Bedrooms: 3
Bedrooms Above Ground: 3
Bedrooms Below Ground: 0
Dimensions: —
Floor Type: —
Dimensions: —
Floor Type: —
Full Bathrooms: 2
Bathroom Amenities: —
Bathroom in Basement: 0
Rooms: —
Basement Description: —
Other Specifics
| 1 | |
| — | |
| — | |
| — | |
| — | |
| 42x121 | |
| — | |
| — | |
| — | |
| — | |
| Not in DB | |
| — | |
| — | |
| — | |
| — |
Contact Agent
Nearby Similar Homes


Nearby Sold Comparables
Contact Agent
Listing Provided By
Compass
