

2254 Trappers Lane, Bourbonnais, Illinois 60914


$415,000
|
For Sale
|
|
| Status: | Contingent |
| Sqft: | 1,850 |
| Cost/Sqft: | $224 |
| Beds: | 3 |
| Baths: | 2 |
| Year Built: | 2022 |
| Property Taxes: | $8,881 |
| Days On Market: | 6 |
| Lot Size: | 0,00 |
Description
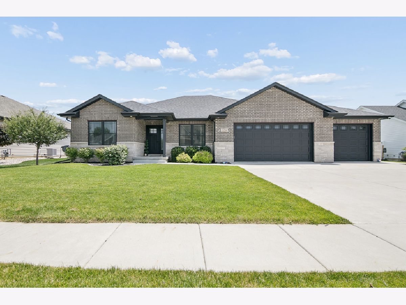
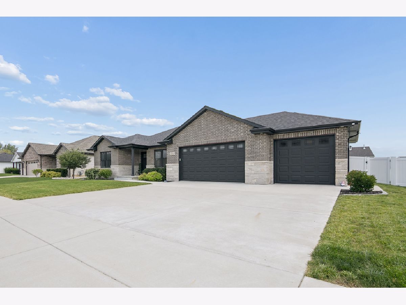
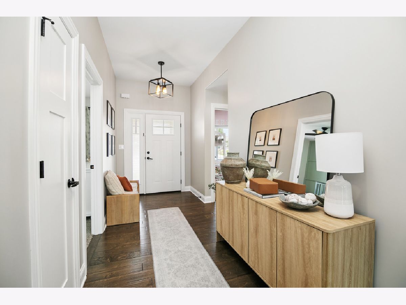
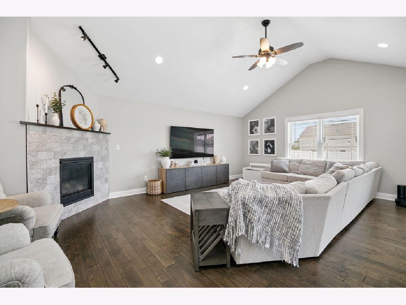
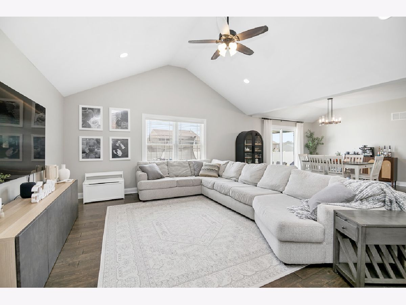
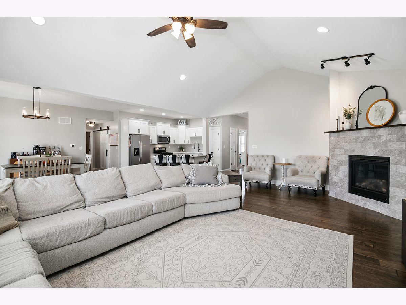
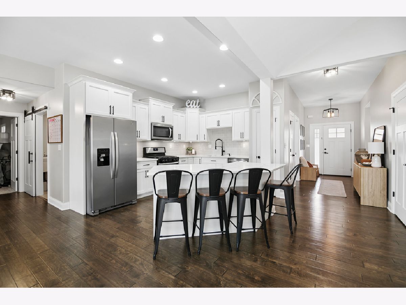
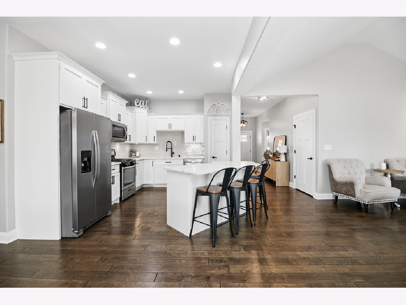
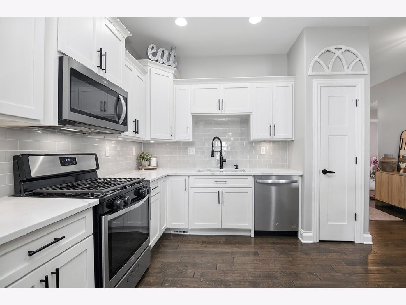
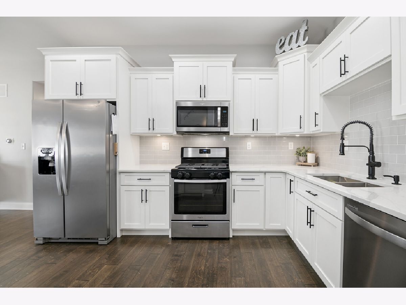
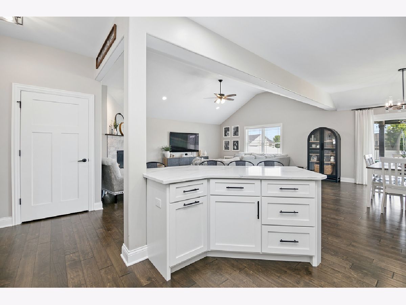
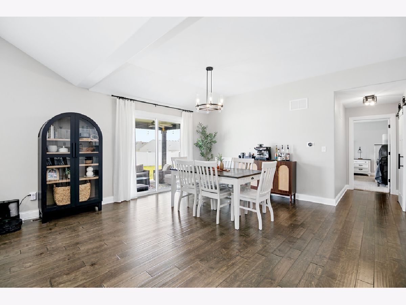
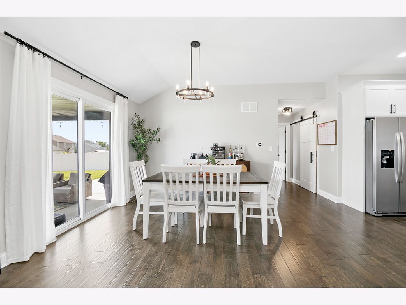
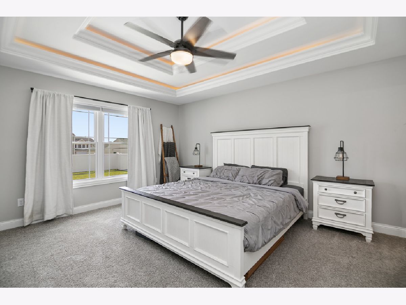
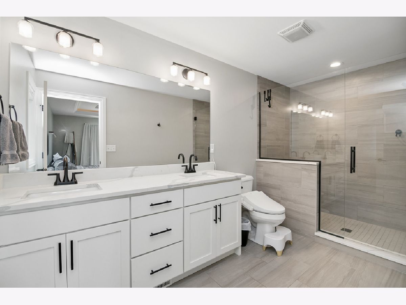
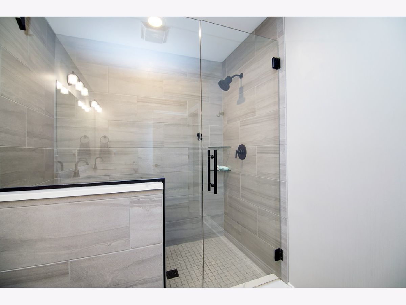
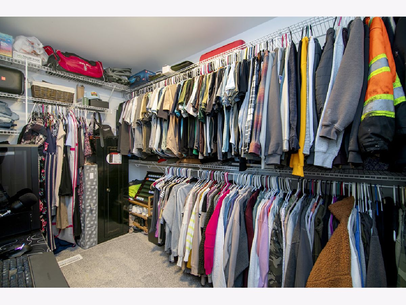
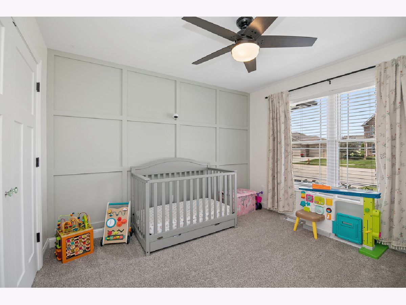
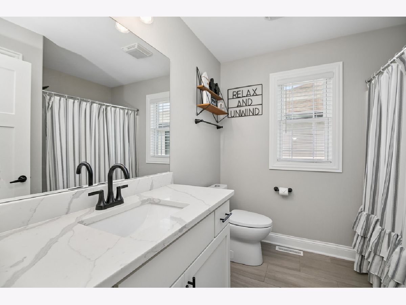
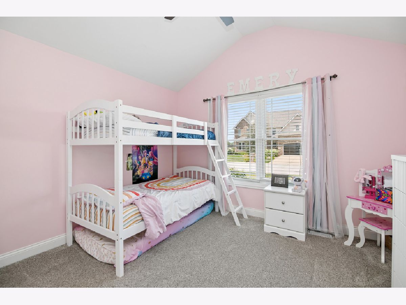
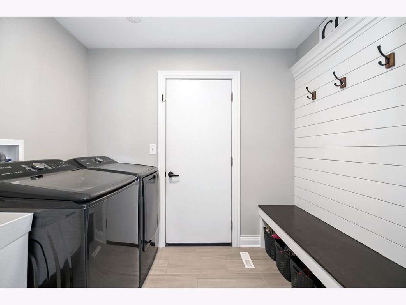
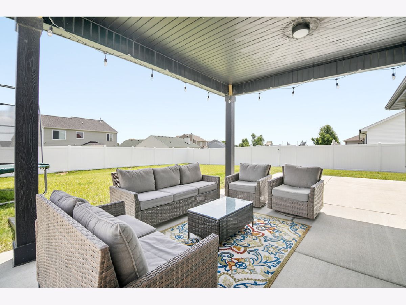
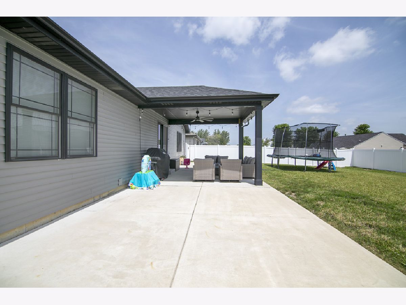
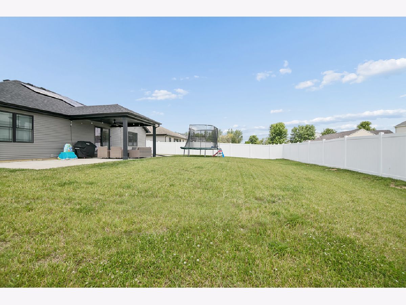
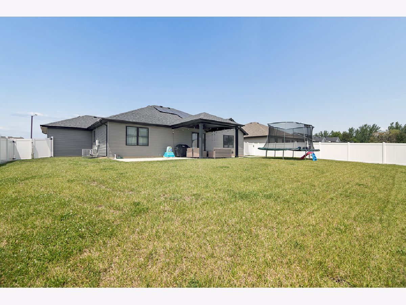
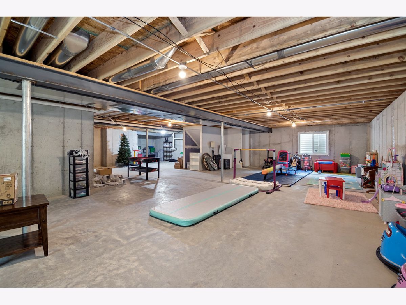
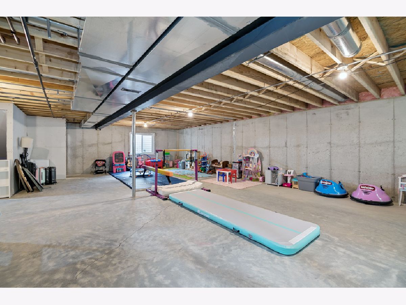
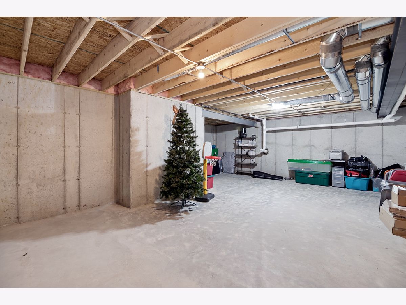
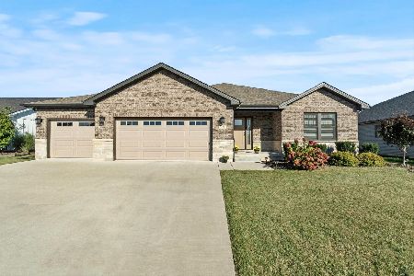
Welcome home to this absolute SHOWSTOPPER built by Beard Design+Build in 2022, beautifully situated in the desirable Pheasant Run Estates community. Located in the St. George School District, this immaculate ranch features three bedrooms and an open-concept floor plan that effortlessly connects the living, dining, and kitchen areas-perfect for modern living and entertaining. High-end engineered hardwood flooring guides you through the bright, airy spaces, while gorgeous quartz countertops elevate the kitchen and both full bathrooms. The split floor plan offers privacy for the primary suite-complete with walk in closet & private bath featuring double sinks and large shower. Outside, your private oasis awaits with a covered back porch and an extended concrete patio, all securely enclosed within a fully fenced backyard. Need more space? The massive, full unfinished basement is a blank canvas, already roughed-in for a full bath and ready for your finishing touches. Complete with a pristine 3-car garage, this turn-key property offers the perfect blend of style, quality, and location.
Property Specifics
| Single Family | |
| — | |
| — | |
| 2022 | |
| — | |
| — | |
| No | |
| — |
| Kankakee | |
| — | |
| — / Not Applicable | |
| — | |
| — | |
| — | |
| 12709153 | |
| 17091030101000 |
Room Specifics
Total Bedrooms: 3
Bedrooms Above Ground: 3
Bedrooms Below Ground: 0
Dimensions: —
Floor Type: —
Dimensions: —
Floor Type: —
Full Bathrooms: 2
Bathroom Amenities: Double Sink
Bathroom in Basement: 0
Rooms: —
Basement Description: —
Other Specifics
| 3 | |
| — | |
| — | |
| — | |
| — | |
| 80.01 x 135.02 | |
| — | |
| — | |
| — | |
| — | |
| Not in DB | |
| — | |
| — | |
| — | |
| — |
Contact Agent
Nearby Similar Homes
Nearby Sold Comparables

Contact Agent
Listing Provided By
Village Realty Inc
