

226 Cassidy Road, Normal, Illinois 61761
Subdivision > Prairie Gardens


$329,500
|
For Sale
|
|
| Status: | Active |
| Sqft: | 2,120 |
| Cost/Sqft: | $155 |
| Beds: | 1 |
| Baths: | 3 |
| Year Built: | 2026 |
| Property Taxes: | $480 |
| Lot Size: | 0,00 |
Description
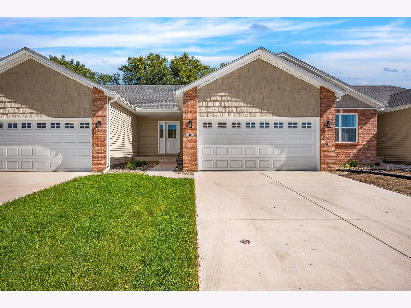
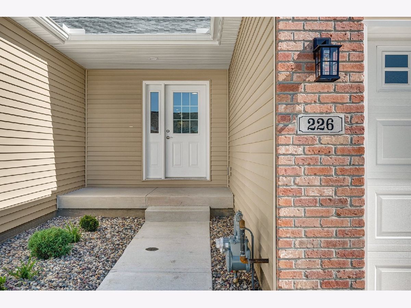
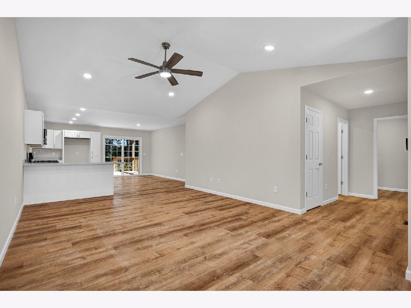
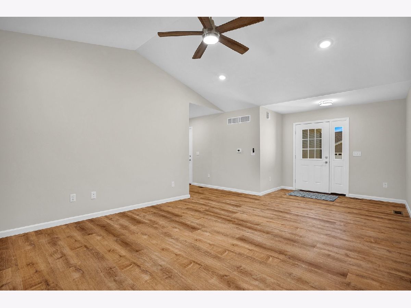
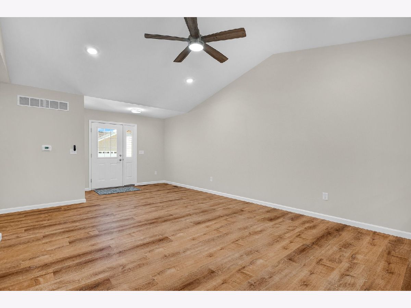
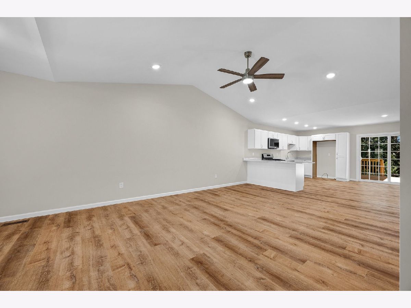
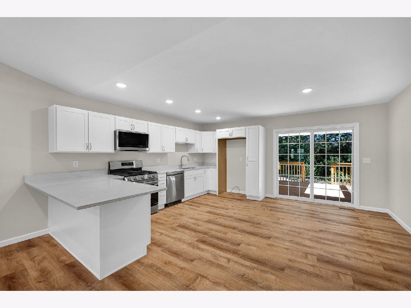
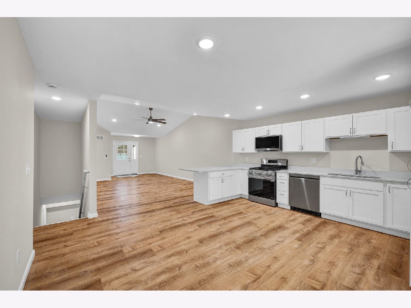
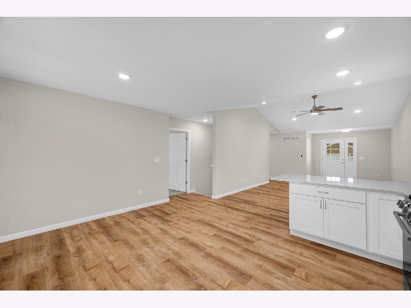
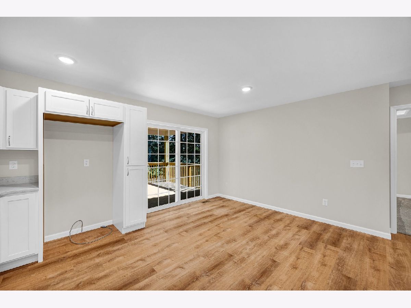
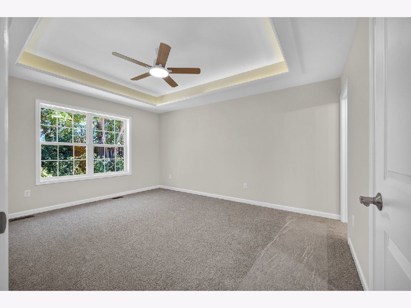
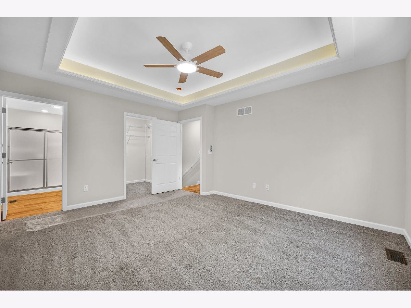
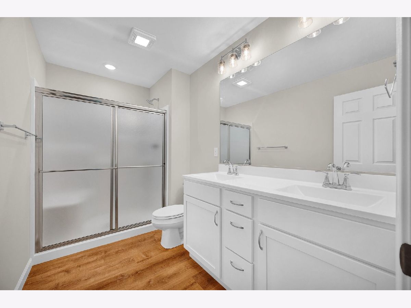
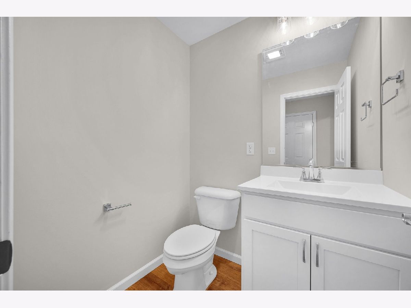
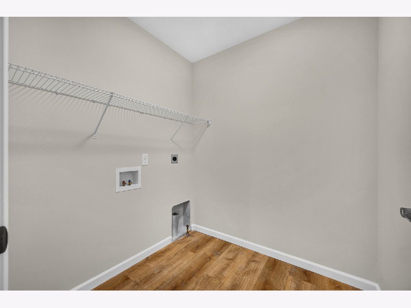
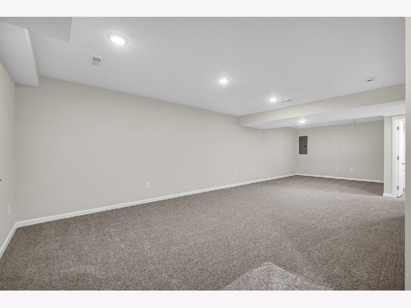
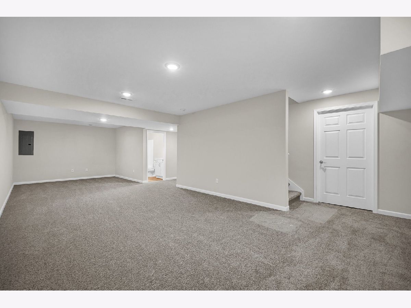
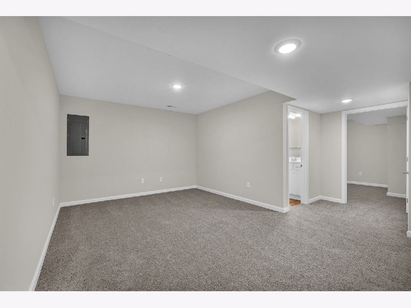
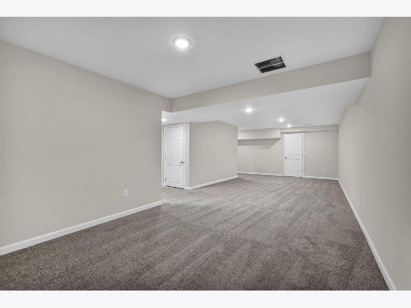
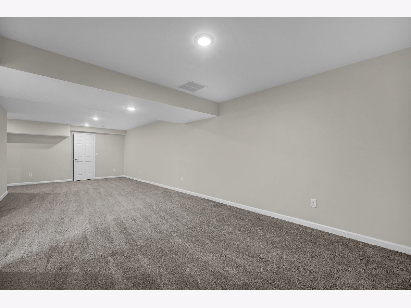
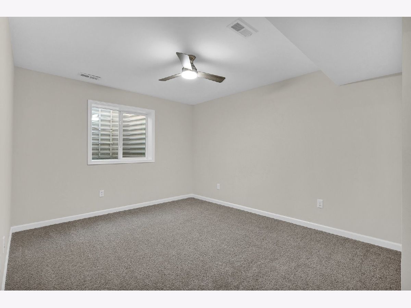
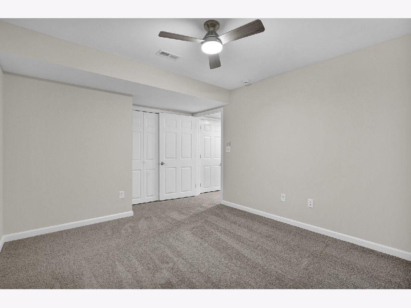
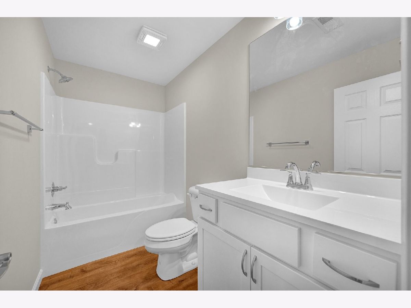
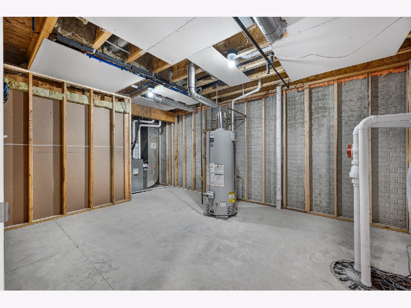
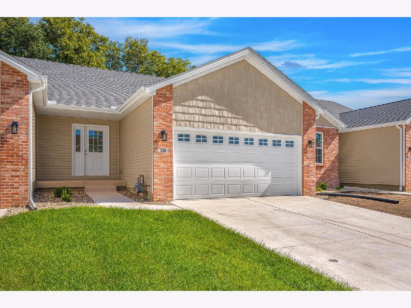
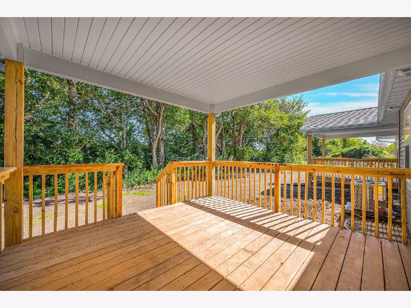
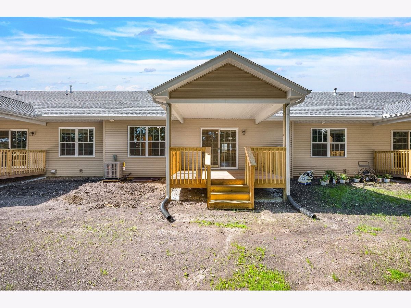
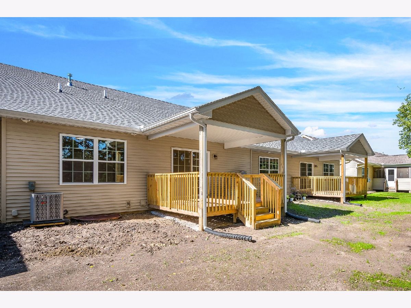
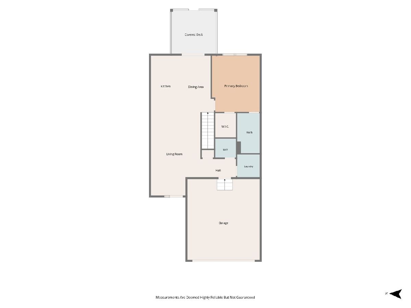
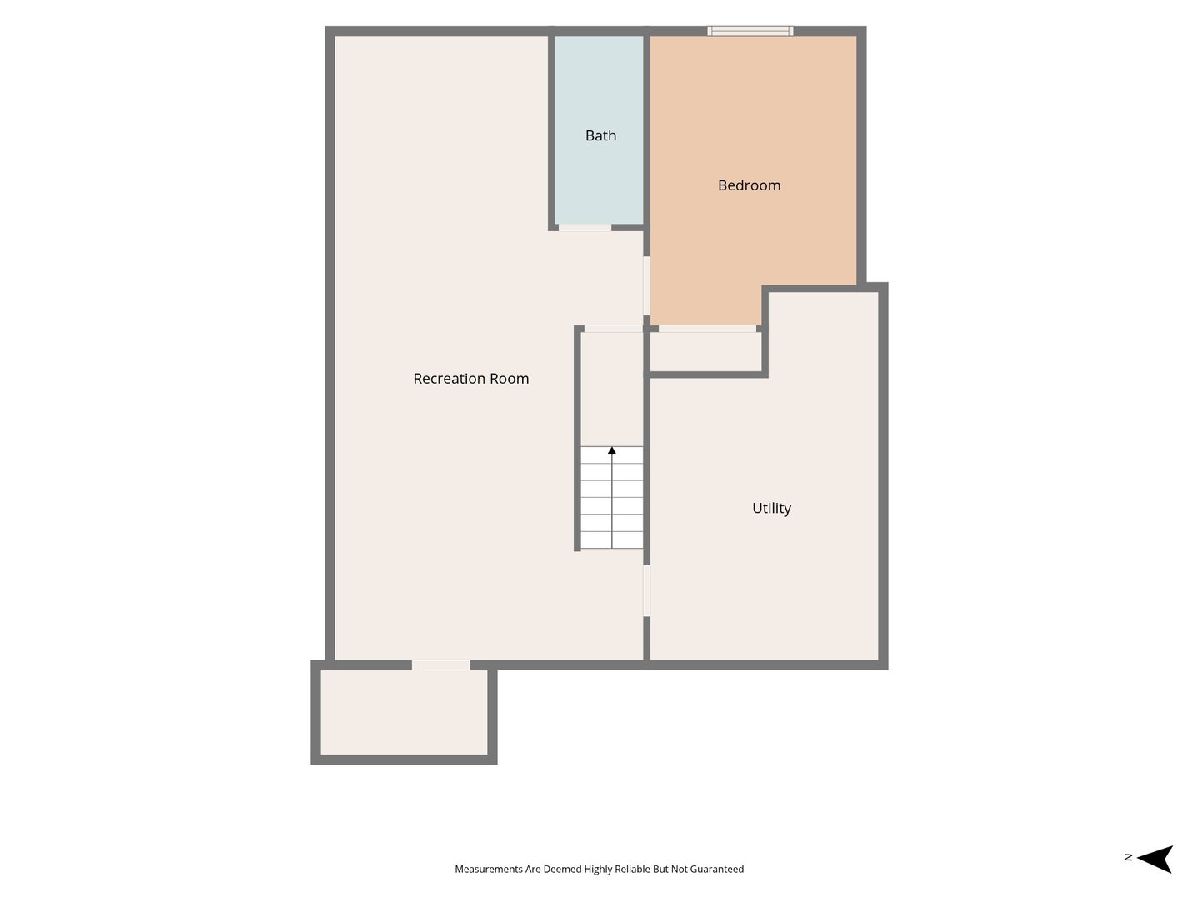
New Construction Villa at Prairie Gardens in Normal. 2 bedroom/2.5 bath ranch style zero lot line. Open floor plan with cathedral ceilings in living room. Spacious eat-in kitchen has a breakfast bar, white cabinets, quartz countertops - stainless steel appliances. Main floor laundry room. Master bedroom with walk-in closet, trey ceiling with indirect lighting. Master bath with separate shower. Finished basement features a large family room, another full bathroom, bedroom and storage. Covered back deck. $85 monthly fees includes lawncare, snow removal and garbage.
Property Specifics
| Condos/Townhomes | |
| 1 | |
| — | |
| 2026 | |
| — | |
| — | |
| No | |
| — |
| — | |
| Prairie Gardens | |
| 85 / Monthly | |
| — | |
| — | |
| — | |
| 12554453 | |
| 1430378015 |
Nearby Schools
| NAME: | DISTRICT: | DISTANCE: | |
|---|---|---|---|
|
Grade School
Parkside Elementary |
5 | — | |
|
Middle School
Parkside Jr High |
5 | Not in DB | |
|
High School
Normal Community West High Schoo |
5 | Not in DB | |
Room Specifics
All Bedroom Info:
Total Bedrooms: 2
Bedrooms Above Ground: 1
Bedrooms Below Ground: 1
Total Bedrooms: 2
Bedrooms Above Ground: 1
Bedrooms Below Ground: 1
Second Bedroom Info:
Dimensions: —
Location: —Dimensions: —
Floor Type: —
Bathroom Info:
Full Bathrooms: 3
Partial Bathrooms: 1Full Bathrooms: 3
Bathroom Amenities: —
Bathroom in Basement: 1
Additional Rooms Info:
Rooms: —
Basement: —Rooms: —
Basement Description: —
Other Specifics
| 2 | |
| — | |
| — | |
| — | |
| — | |
| 30x120 | |
| — | |
| — | |
| — | |
| — | |
| Not in DB | |
| — | |
| — | |
| — | |
| — |
Contact Agent
Nearby Similar Homes
Nearby Sold Comparables
218 Cassidy Road, Normal, Illinois 61761
Sold
$369,500
2 beds / 3.0 baths / 2,824 ft2
Condos/Townhomes / Built: 2026
47
208 Cassidy Road, Normal, Illinois 61761
Sold
$302,900
2 beds / 3.0 baths / 1,412 ft2
Condos/Townhomes / Built: 2023
1269
215 Cassidy Road, Normal, Illinois 61761
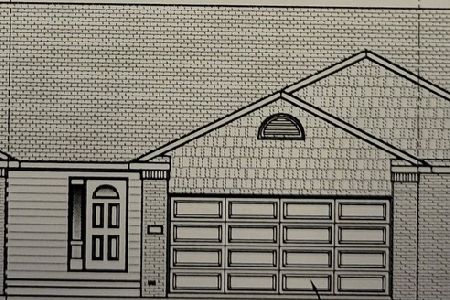
Sold
$289,900
1 beds / 2.1 baths / 2,120 ft2
Condos/Townhomes / Built: 2024
962
192 Cassidy Road, Normal, Illinois 61761

Sold
$311,900
2 beds / 3.0 baths / 2,824 ft2
Condos/Townhomes / Built: 2023
1235
231 Cassidy Road, Normal, Illinois 61761
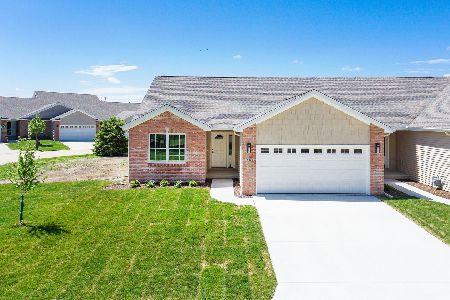
Sold
$319,900
2 beds / 3.0 baths / 2,824 ft2
Condos/Townhomes / Built: 2024
903
221 Cassidy Road, Normal, Illinois 61761
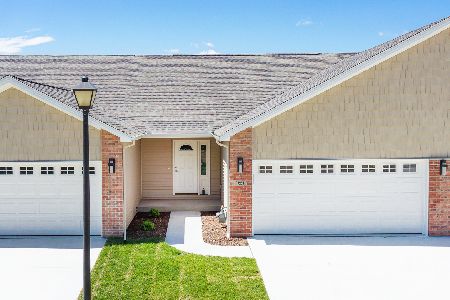
Sold
$284,900
1 beds / 2.1 baths / 2,120 ft2
Condos/Townhomes / Built: 2024
903
Contact Agent
Listing Provided By
RE/MAX Choice
