

2261 Poplar Avenue, Hanover Park, Illinois 60133


$320,000
|
For Sale
|
|
| Status: | New |
| Sqft: | 1,673 |
| Cost/Sqft: | $191 |
| Beds: | 3 |
| Baths: | 2 |
| Year Built: | 1969 |
| Property Taxes: | $7,827 |
| Days On Market: | 1 |
| Lot Size: | 0,23 |
Description
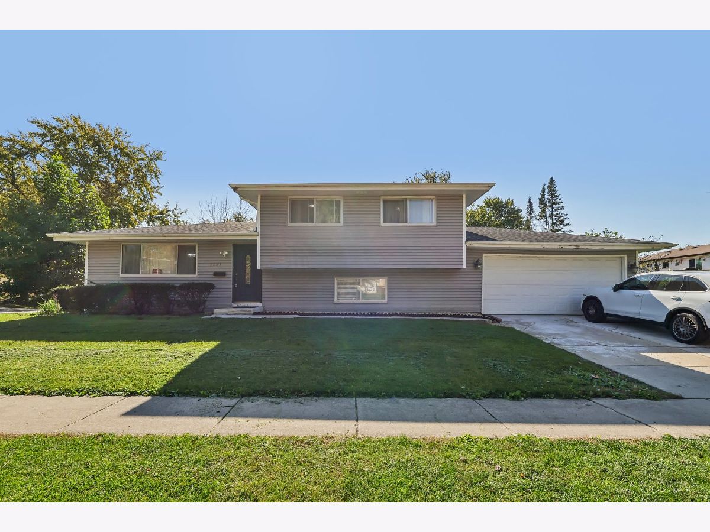
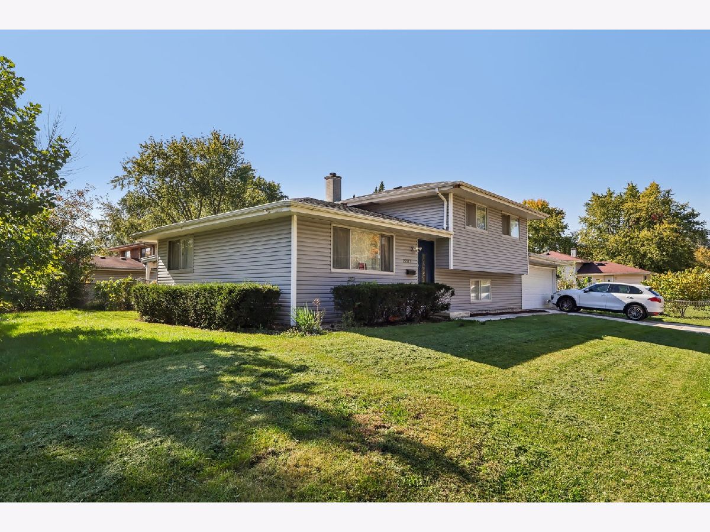
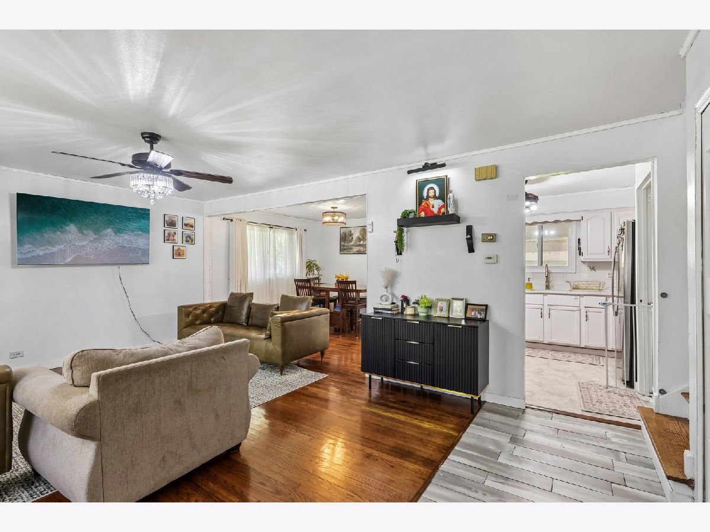
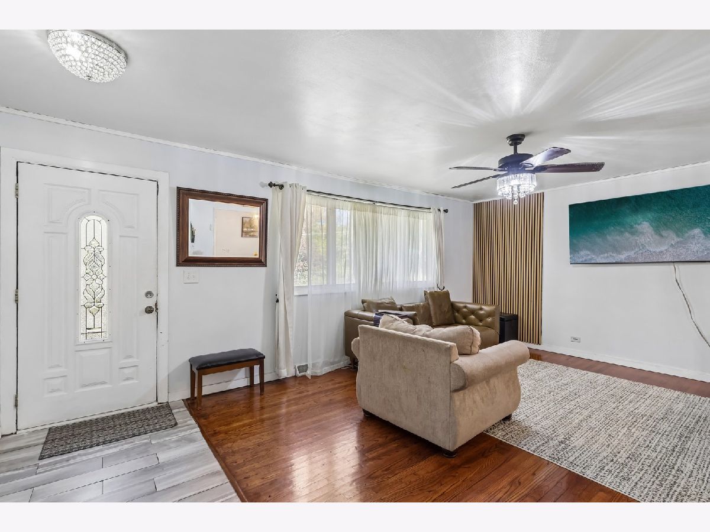
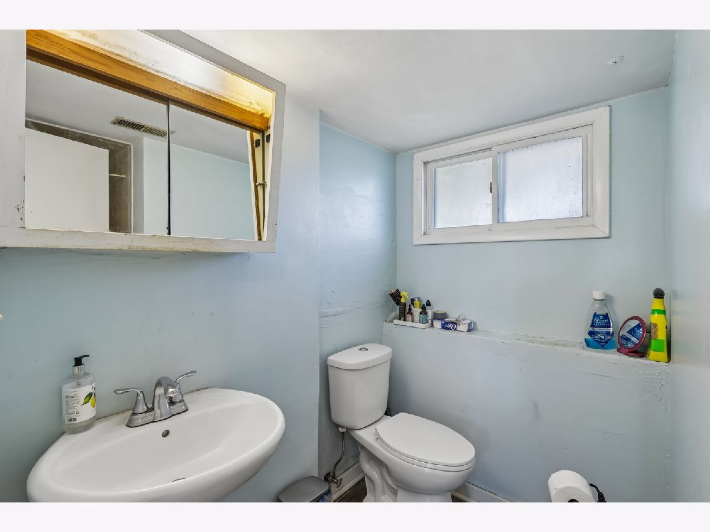
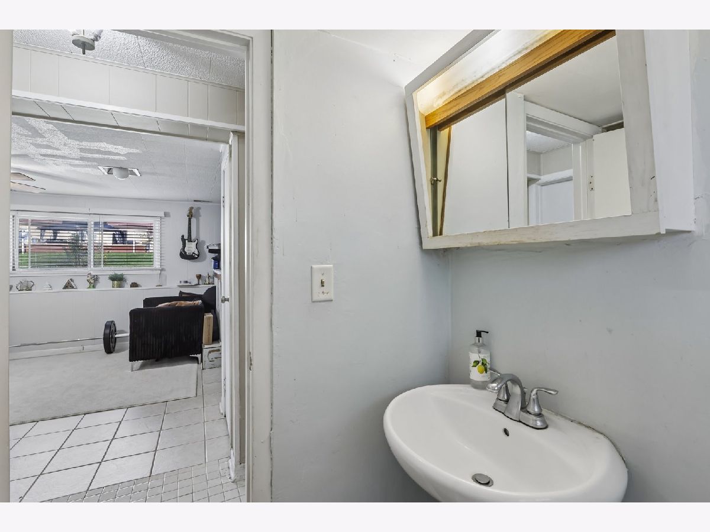
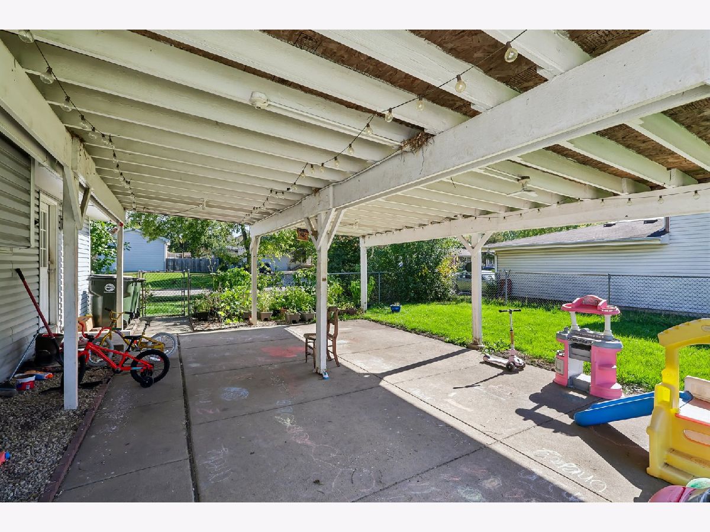
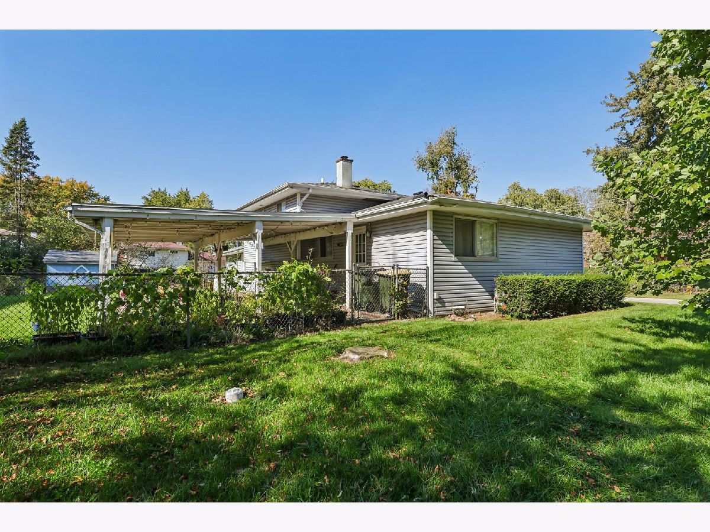
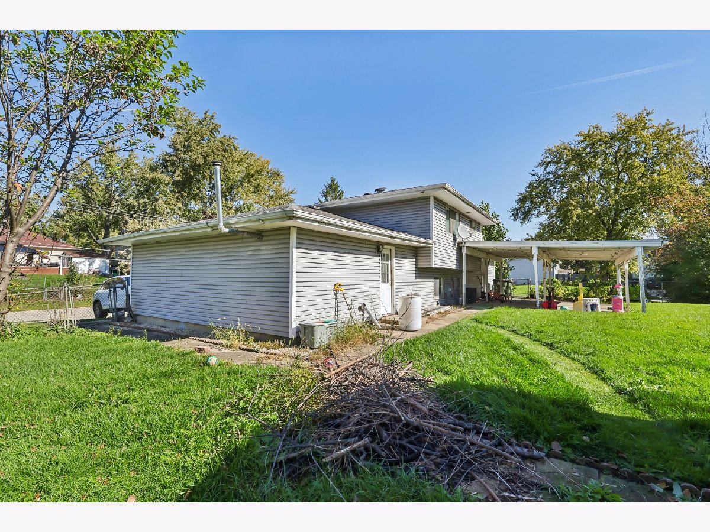
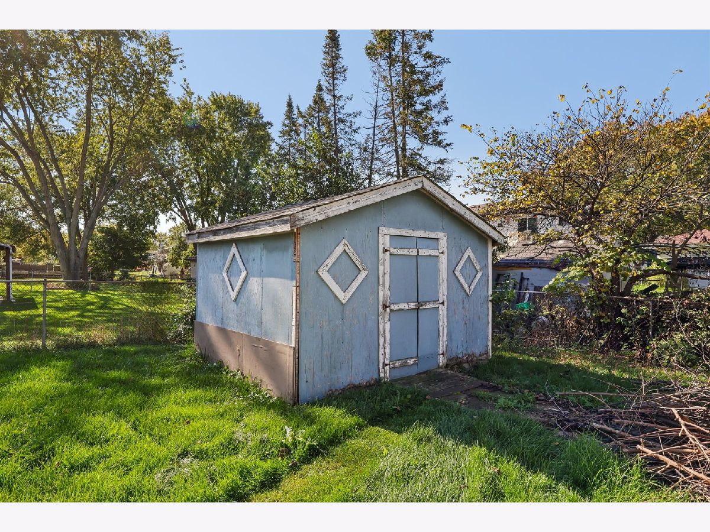
This solid split-level offers comfortable living with three bedrooms, two full bathrooms, and an attached heated 2 car garage. Majority of appliances and mechanicals have been updated, while the exterior just needs a little TLC -- great opportunity for a buyer ready to add their own finishing touches. Enjoy a fully fenced backyard and an awning perfect for pets, kids and outdoor living. Convenient Hanover Park location in Bartlett High School district. Close to parks, shopping and major roads. Great price and full of potential -- schedule your showing before it's gone! Recent updates include: Roof 2014, New Siding 2016, New Floors 2019, All new appliances 2015 except Fridge 2025, AC 2017. **Property is Selling AS-IS** **Seller offering an $8k Credit**
Property Specifics
| Single Family | |
| — | |
| — | |
| 1969 | |
| Finished, Partial | |
| 411 | |
| Aluminum Siding | |
| Asphalt | |
| — | |
| No | |
| 0.23 |
| Cook | |
| — | |
| — / Not Applicable | |
| None | |
| Public | |
| Public Sewer | |
| Central Air | |
| Gas | |
| 12789969 | |
| 06361140170000 |
Property History
| DATE: | EVENT: | PRICE: | SOURCE: |
|---|---|---|---|
| 31 Jul, 2015 | Sold | $135,000 | MRED MLS |
| 11 Jun, 2015 | Under contract | $139,900 | MRED MLS |
| — | Last price change | $159,900 | MRED MLS |
| 8 Apr, 2015 | Listed for sale | $159,900 | MRED MLS |
| 26 Oct, 2026 | Listed for sale | $320,000 | MRED MLS |
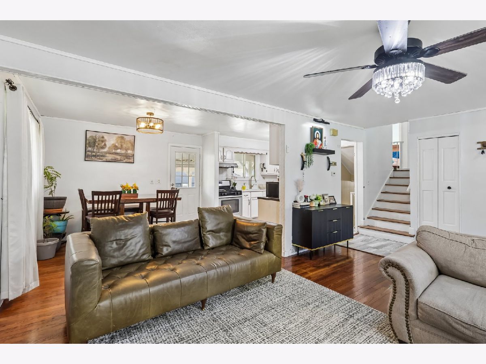
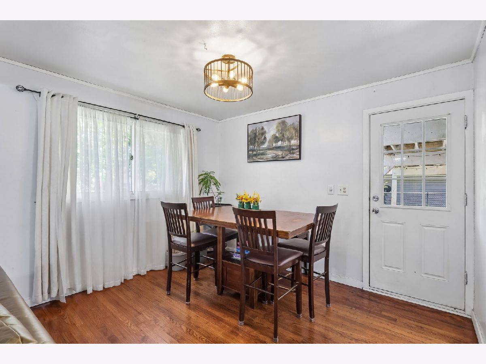
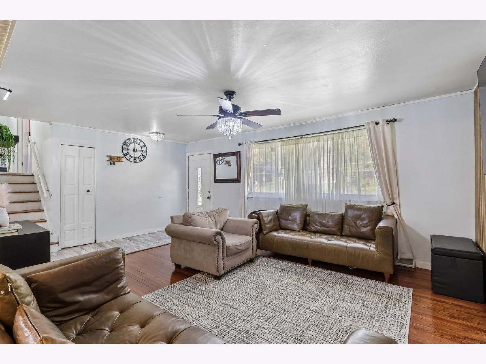
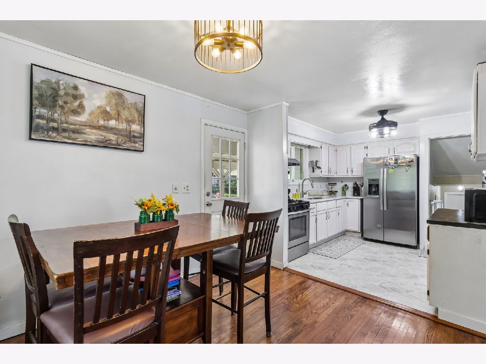
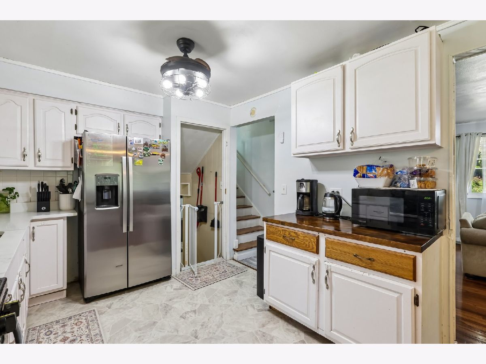
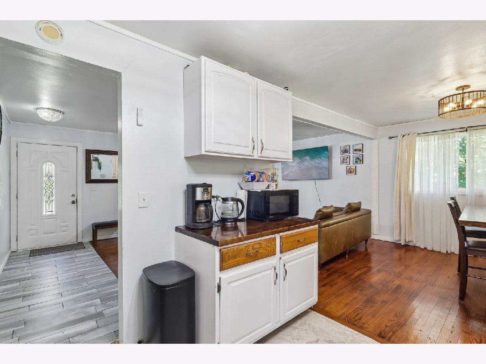
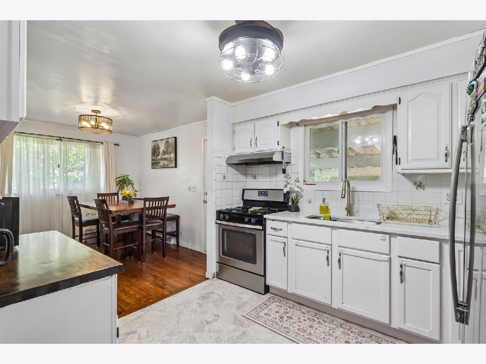
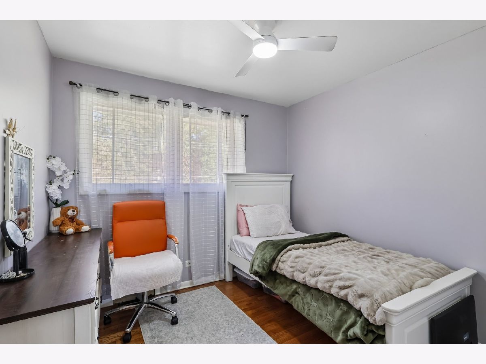
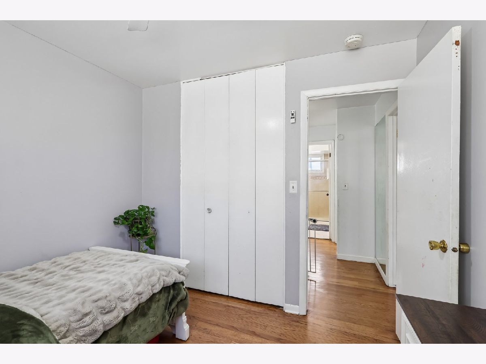
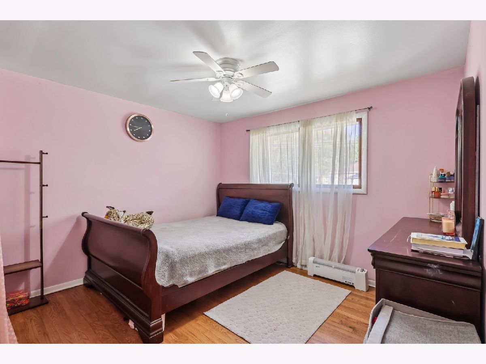
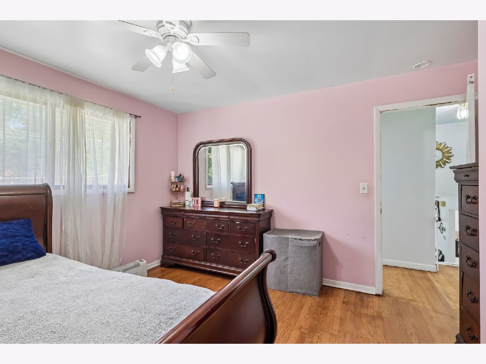
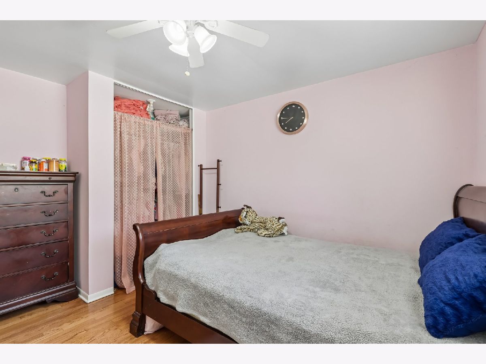
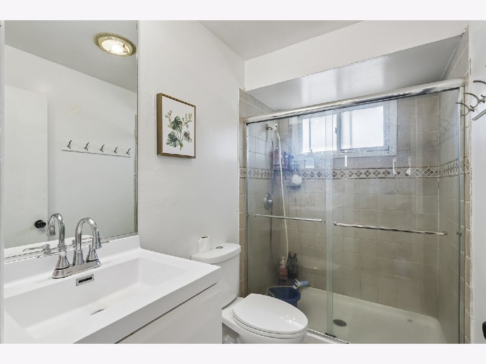
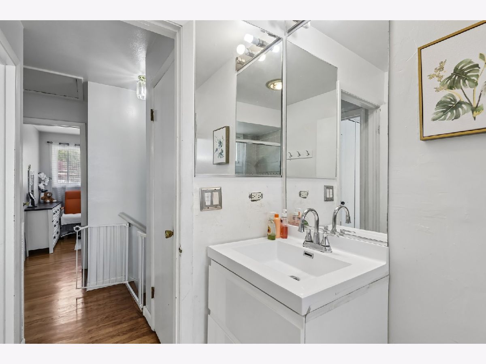
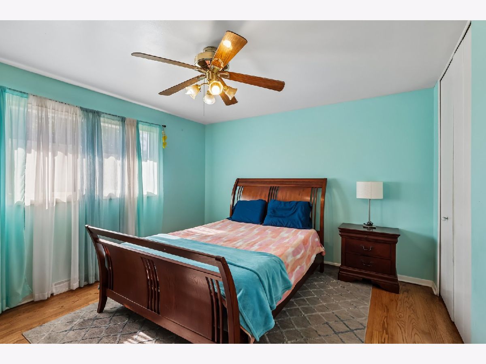
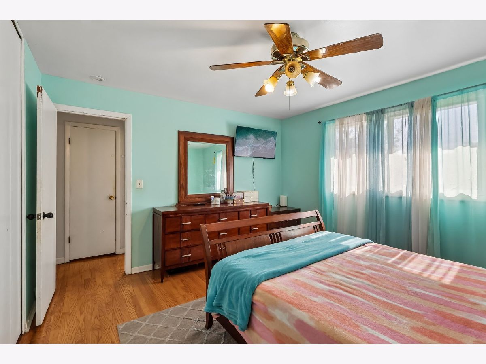
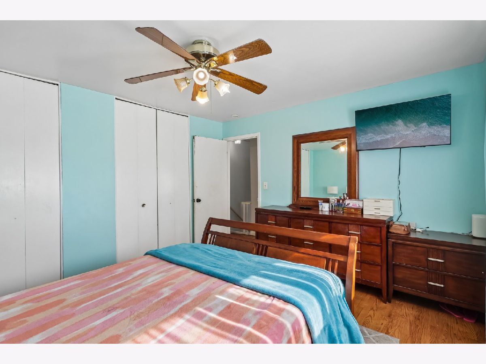
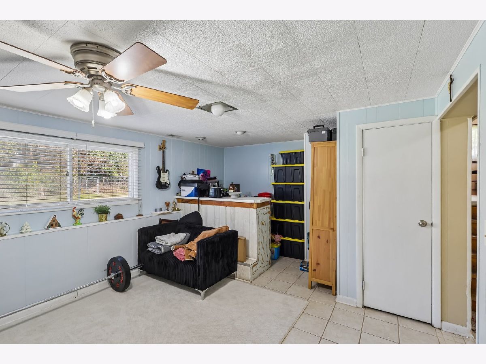
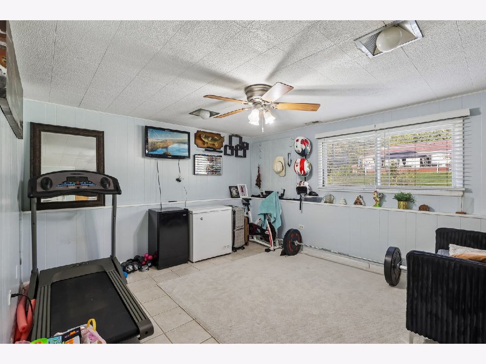
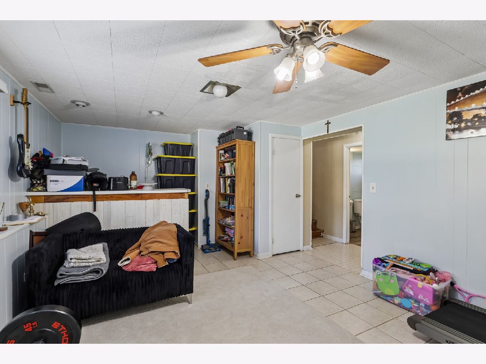
Room Specifics
Total Bedrooms: 3
Bedrooms Above Ground: 3
Bedrooms Below Ground: 0
Dimensions: 12X14
Floor Type: Hardwood
Dimensions: 10X9
Floor Type: Hardwood
Dimensions: 12X11
Floor Type: Hardwood
Full Bathrooms: 2
Bathroom Amenities: —
Bathroom in Basement: 1
Dimensions: 11X10
Floor Type: Hardwood
Dimensions: 10X10
Floor Type: Vinyl
Dimensions: 8X10
Floor Type: Tile
Dimensions: 20X13
Floor Type: Hardwood
Dimensions: 19X16
Floor Type: Carpet
Rooms: No additional rooms
Other Specifics
| 2 | |
| — | |
| Garage Owned, Attached, Garage | |
| — | |
| — | |
| — | |
| — | |
| — | |
| 118x86 | |
| — | |
| None | |
| — | |
| — | |
| Not in DB | |
| — | |
| — | |
| — |
Tax History
| Year | Property Taxes |
|---|---|
| 2015 | $5,448 |
| 2026 | $7,827 |
Contact Agent
Contact Agent
Listing Provided By
eXp Realty
