

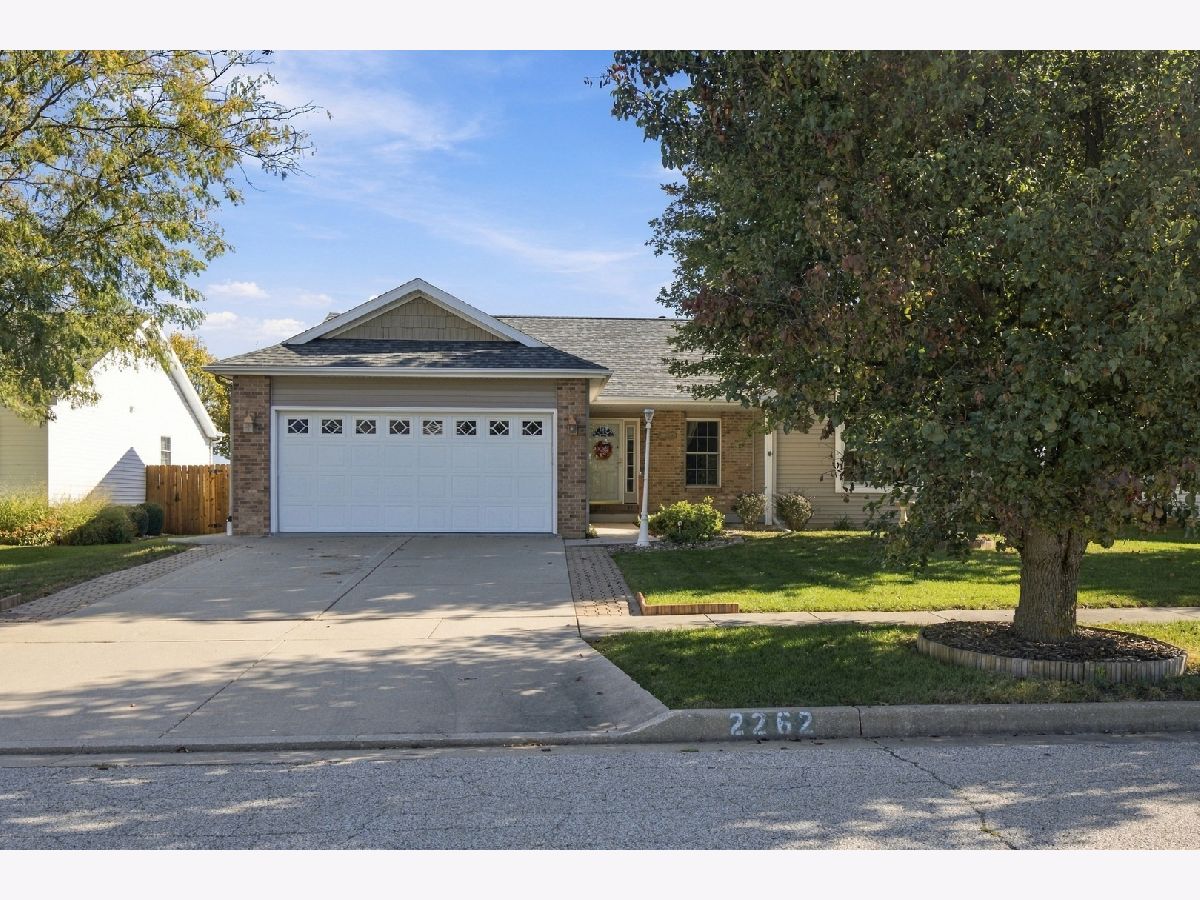
2262 Inez Lane, Normal, Illinois 61761


$339,000
|
For Sale
|
|
| Status: | New |
| Sqft: | 1,515 |
| Cost/Sqft: | $224 |
| Beds: | 2 |
| Baths: | 3 |
| Year Built: | 2003 |
| Property Taxes: | $7,448 |
| Lot Size: | 0,00 |
Description
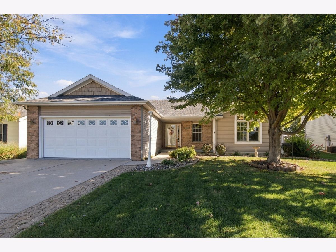
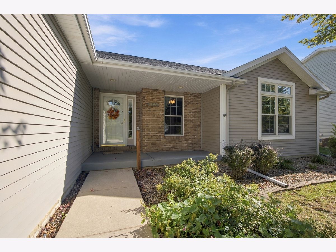
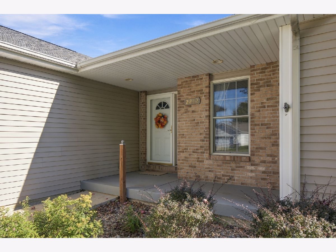
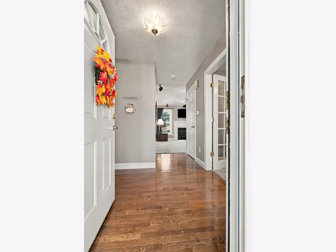
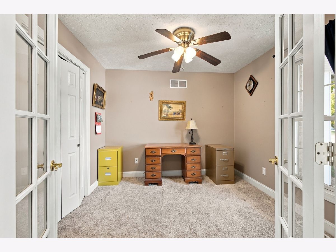
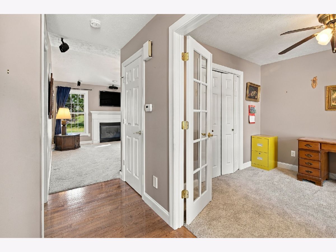
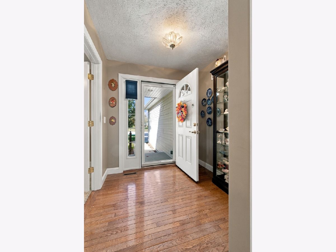
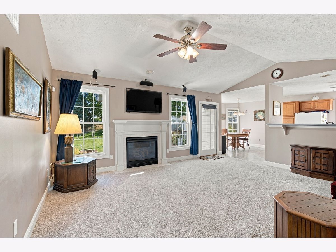
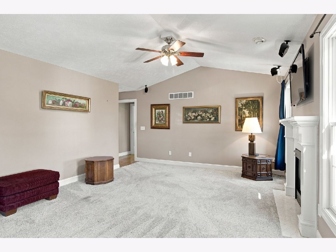
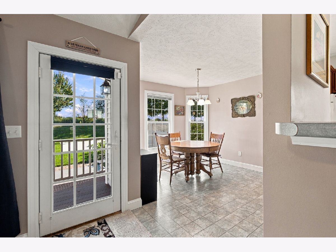
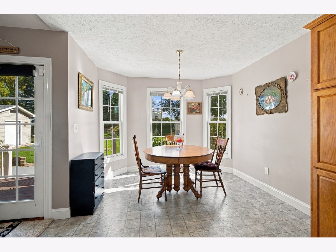
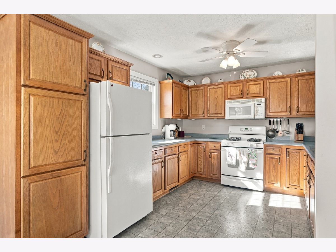
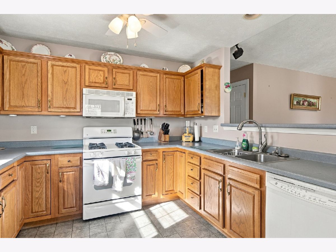
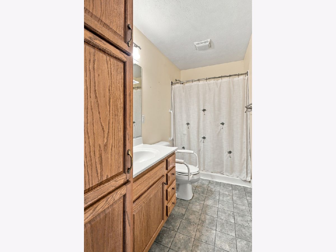
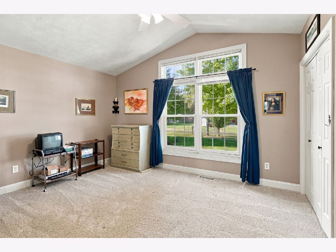
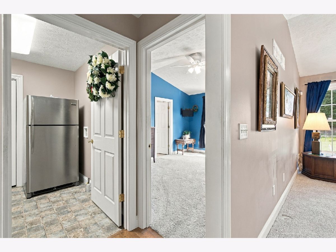
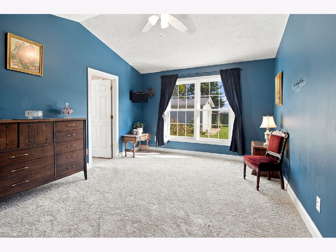
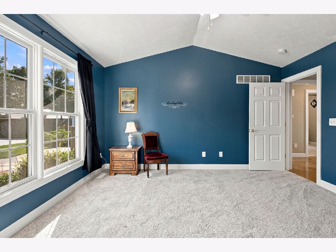
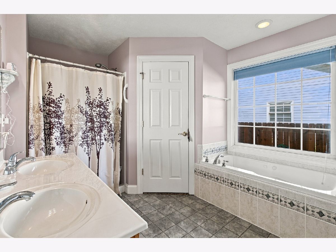
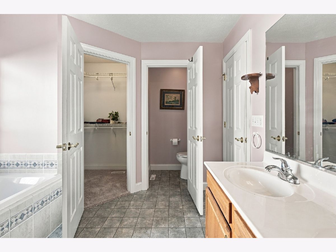
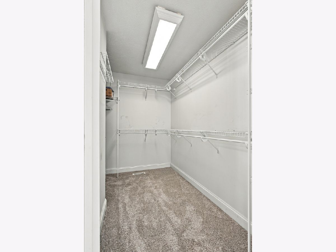
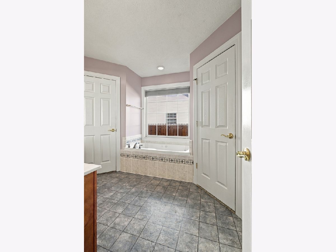
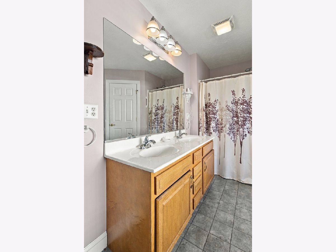
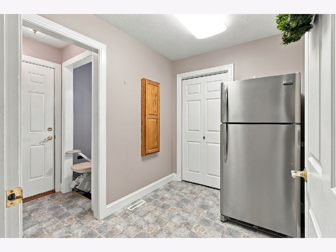
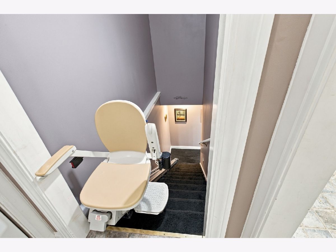
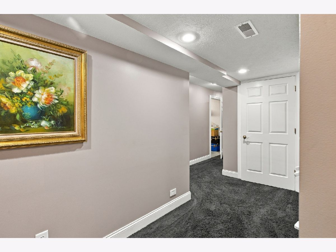
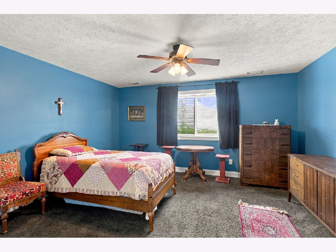
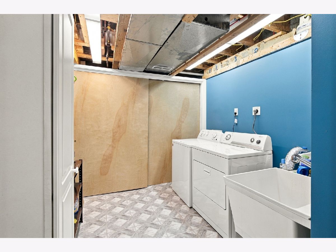
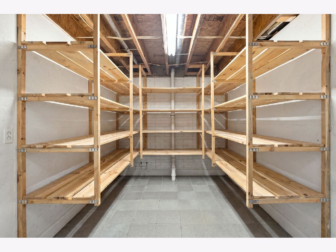
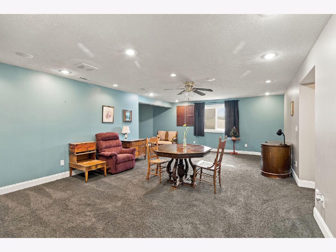
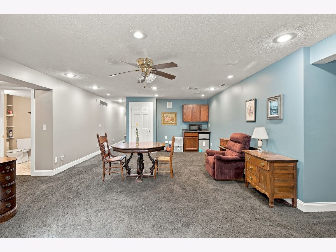
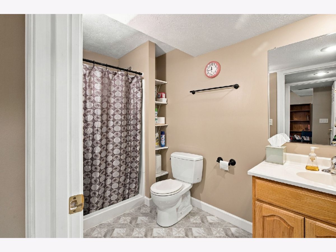
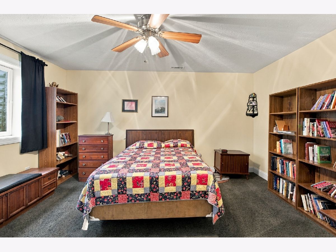
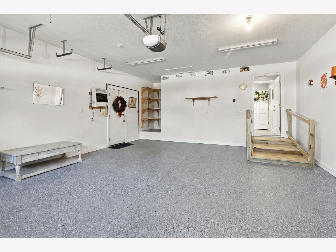
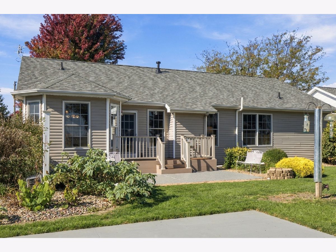
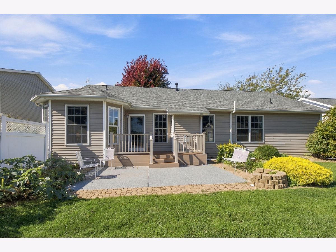
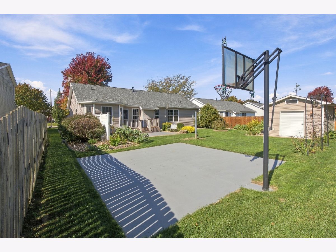
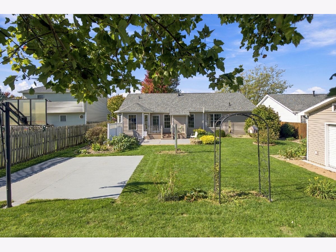
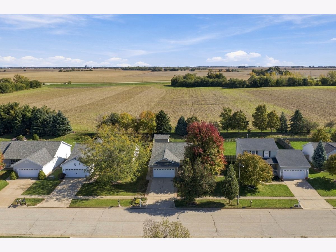
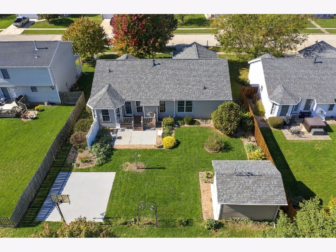
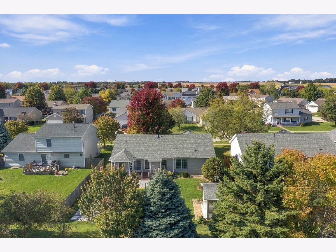
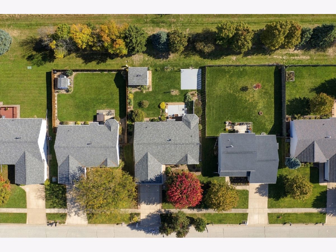
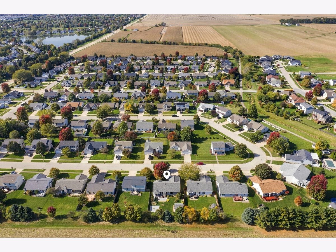
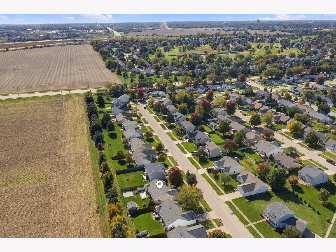
Located in the desirable North Fields subdivision, this well-maintained ranch has four spacious bedrooms, three full bathrooms, and no back yard neighbors! The primary suite offers two walk-in closets, a double vanity, shower & jetted tub. The finished basement features a large family room, two bedrooms, laundry room, and large utility room for storage. Outside, enjoy a professionally landscaped yard, a basketball court with hoop, storage shed, & heated garage! Recent updates include epoxy flooring in the garage, shed, and patio in 2023; a new roof in 2025; new carpet on the main level in 2025; a new sump pump and backup sump pump in 2025; and a new garage door opener in 2025. Don't miss this chance to make this terrific home yours!!
Property Specifics
| Single Family | |
| — | |
| Ranch | |
| 2003 | |
| Finished, Full | |
| 1,515 (1,515 finished) | |
| Vinyl Siding, Brick | |
| Asphalt | |
| — | |
| No | |
| — |
| — | |
| North Fields | |
| 65 / Annual | |
| Other | |
| Public | |
| Public Sewer | |
| Central Air | |
| Forced Air, Gas | |
| No | |
| 12778914 | |
| 1411476005 |
Nearby Schools
| NAME: | DISTRICT: | DISTANCE: | |
|---|---|---|---|
|
Grade School
Hudson Elementary |
5 | — | |
|
Middle School
Kingsley Jr High |
5 | Not in DB | |
|
High School
Normal Community West High Schoo |
5 | Not in DB | |
Room Specifics
Total Bedrooms: 4
Bedrooms Above Ground: 2
Bedrooms Below Ground: 2
Dimensions: 12X14
Floor Type: Carpet
Dimensions: 11X14
Floor Type: Carpet
Dimensions: 12X14
Floor Type: Carpet
Dimensions: 12X14
Floor Type: Carpet
Full Bathrooms: 3
Bathroom Amenities: Whirlpool, Separate Shower
Bathroom in Basement: 1
Dimensions: COMBO
Floor Type: Vinyl
Dimensions: 11X22
Floor Type: Vinyl
Features: Eating Area-Table Space
Dimensions: 7X7
Floor Type: Vinyl
Dimensions: 14X17
Floor Type: Carpet
Dimensions: 15X15
Floor Type: Carpet
Rooms: No additional rooms
Other Specifics
| 2 | |
| Concrete Perimeter | |
| Concrete, Garage Door Opener, Heated Garage, Garage Owned, Attached, Garage | |
| Gas Dryer Hookup, Electric Dryer Hookup | |
| — | |
| Patio, Porch | |
| Partial | |
| Shed(s) | |
| — | |
| Landscaped, Mature Trees | |
| 67X126 | |
| — | |
| Full | |
| Cathedral Ceiling(s), 1st Floor Bedroom, 1st Floor Full Bath, Built-in Features, Walk-In Closet(s), Open Floorplan, Dining Combo | |
| Range, Microwave, Dishwasher, Refrigerator, Washer, Dryer, Wine Refrigerator | |
| Not in DB | |
| Curbs, Sidewalks, Street Lights, Street Paved | |
| — | |
| Attached Fireplace Doors/Screen, Gas Log |
Contact Agent
Nearby Similar Homes
Nearby Sold Comparables


Contact Agent
Listing Provided By
Coldwell Banker Real Estate Group
