

22620 Hunters Trail, Frankfort, Illinois 60423


$675,000
|
For Sale
|
|
| Status: | New |
| Sqft: | 3,500 |
| Cost/Sqft: | $193 |
| Beds: | 4 |
| Baths: | 3 |
| Year Built: | 2017 |
| Property Taxes: | $16,463 |
| Days On Market: | 5 |
| Lot Size: | 0,00 |
Description
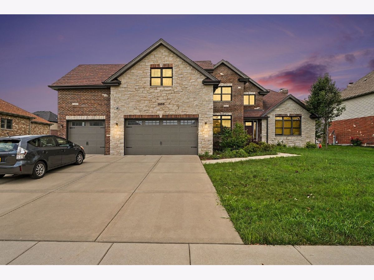
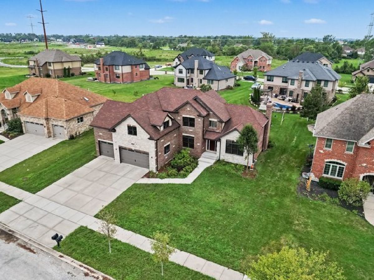
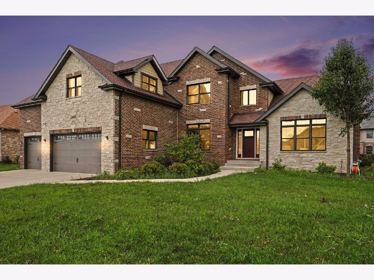
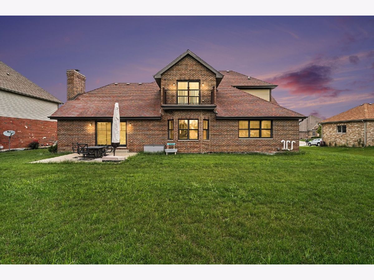
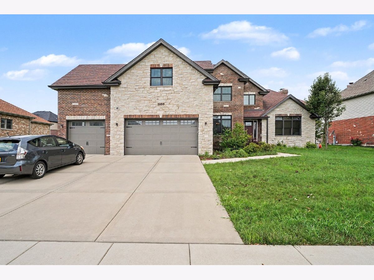
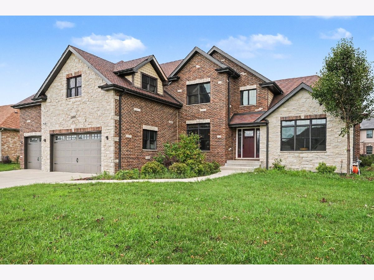
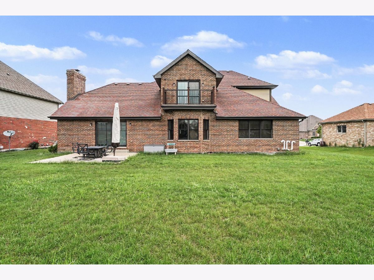
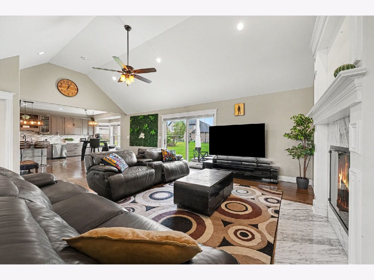
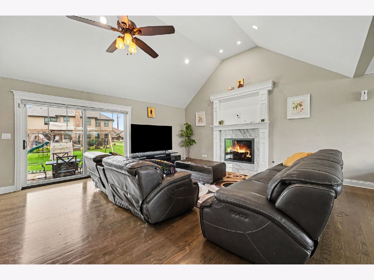
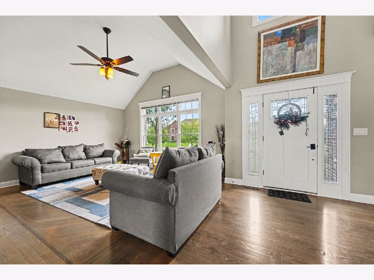
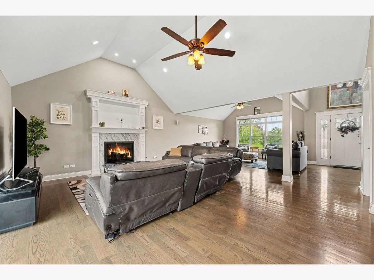
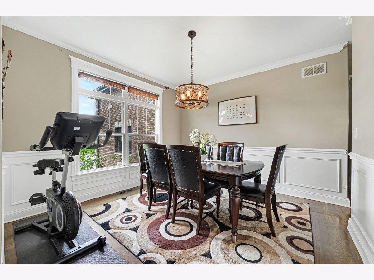
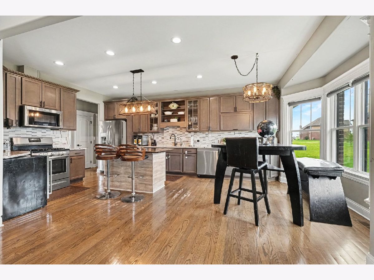
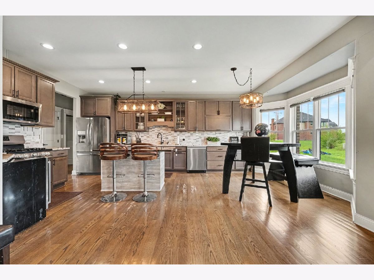
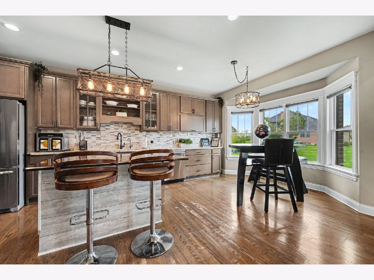
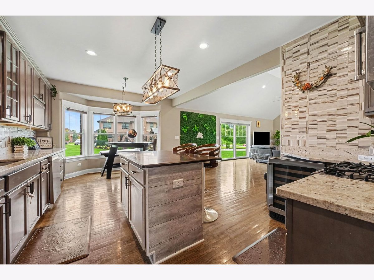
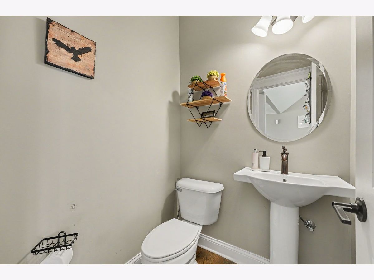
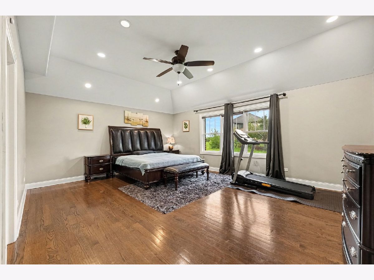
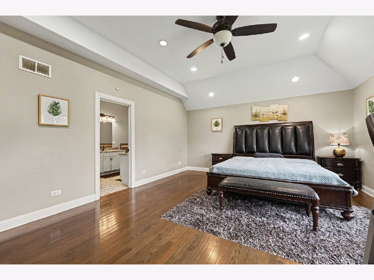
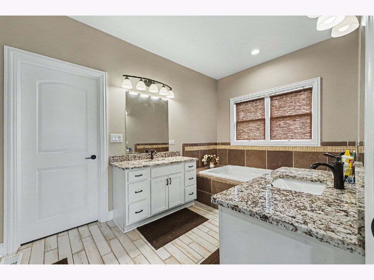
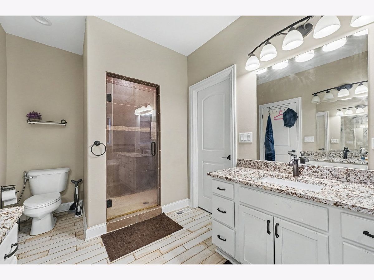
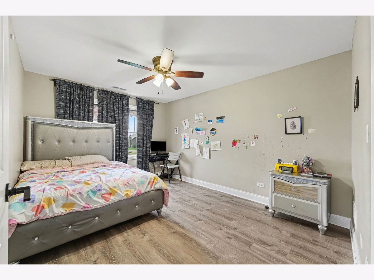
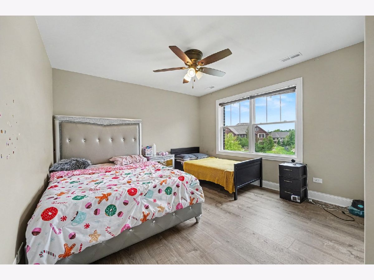
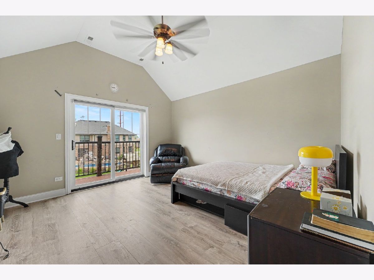
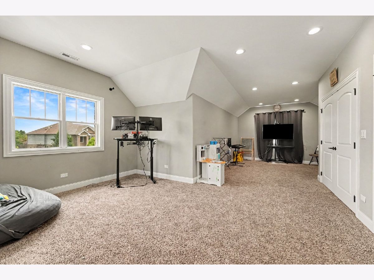
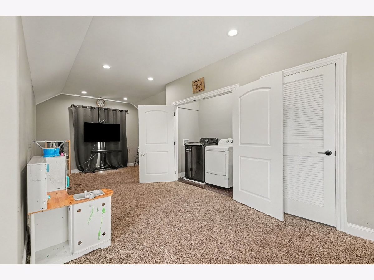
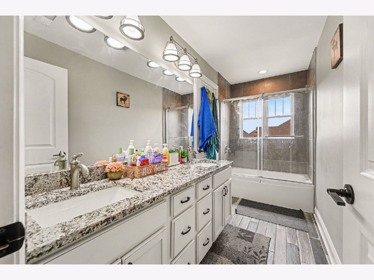
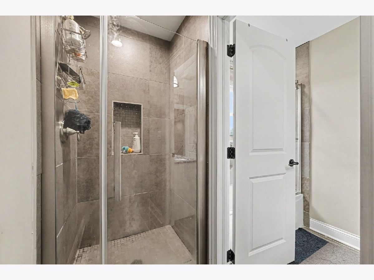
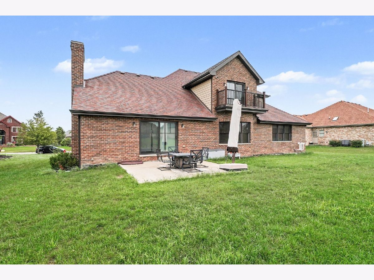
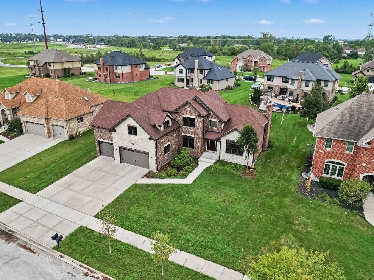
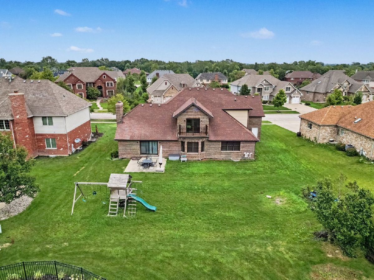
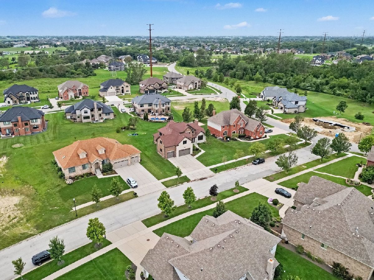
Prepare to be wowed by this beautiful extra-wide brick Single Family Residence in coveted Crystal Brook, Frankfort. Nestled on a picturesque luxury street, this home seamlessly blends vintage charm of modern style across half acre of living and exceptional outdoor space. This whole property is a 1/2 acre lot with an approximate 3,500 sq.ft. Showcasing thoughtful and appropriate luxuries throughout. This stunning 4-bedroom, 2.1-bathroom luxury home offers a spacious atmosphere, perfect for creating lasting memories with family and friends. The kitchen features stainless steel appliances, a large-seating island, and a walk-in pantry, providing both functionality and style. The upper level includes three additional bedrooms with walk-in closets, full bathrooms and a large recreation room fit for a fifth bedroom. Huge basement and private balcony awaits! Enjoy outdoor living in this quiet peaceful private backyard, complemented by a 3-car detached garage for added convenience. This property was built in 2017 and everything is relatively still new, including fireplace, furnace, air conditioners, attic insulation, storm sewer protection, appliances and kitchen counters, On a quiet, street just moments from local shops, restaurants, and transportation, this home offers the perfect blend of character, comfort, and modern efficiency. Don't miss the opportunity to make this exceptional home your own. Seller is very motivated to sell...bring your offers!!!
Property Specifics
| Single Family | |
| — | |
| — | |
| 2017 | |
| Unfinished, Full | |
| 1,982 | |
| Brick | |
| — | |
| — | |
| No | |
| — |
| Will | |
| — | |
| 570 / Annual | |
| None | |
| Public | |
| Public Sewer | |
| Central Air | |
| Gas | |
| 12796243 | |
| 1909362040340000 |
Nearby Schools
| NAME: | DISTRICT: | DISTANCE: | |
|---|---|---|---|
|
High School
Lincoln-way East High School |
210 | Not in DB | |
Property History
| DATE: | EVENT: | PRICE: | SOURCE: |
|---|---|---|---|
| 18 Sep, 2020 | Sold | $460,000 | MRED MLS |
| 2 Jul, 2020 | Under contract | $454,000 | MRED MLS |
| — | Last price change | $489,900 | MRED MLS |
| 13 Feb, 2020 | Listed for sale | $489,900 | MRED MLS |
| 29 Oct, 2026 | Listed for sale | $675,000 | MRED MLS |
Room Specifics
Total Bedrooms: 4
Bedrooms Above Ground: 4
Bedrooms Below Ground: 0
Dimensions: 17X19
Floor Type: —
Dimensions: 11X15
Floor Type: —
Dimensions: 12X18
Floor Type: —
Dimensions: 11X15
Floor Type: —
Full Bathrooms: 3
Bathroom Amenities: Separate Shower, Double Sink, Bidet, Soaking Tub
Bathroom in Basement: 0
Dimensions: 11X11
Floor Type: —
Dimensions: 18X20
Floor Type: —
Dimensions: 4X9
Floor Type: —
Dimensions: 12X15
Floor Type: —
Dimensions: 18X21
Floor Type: —
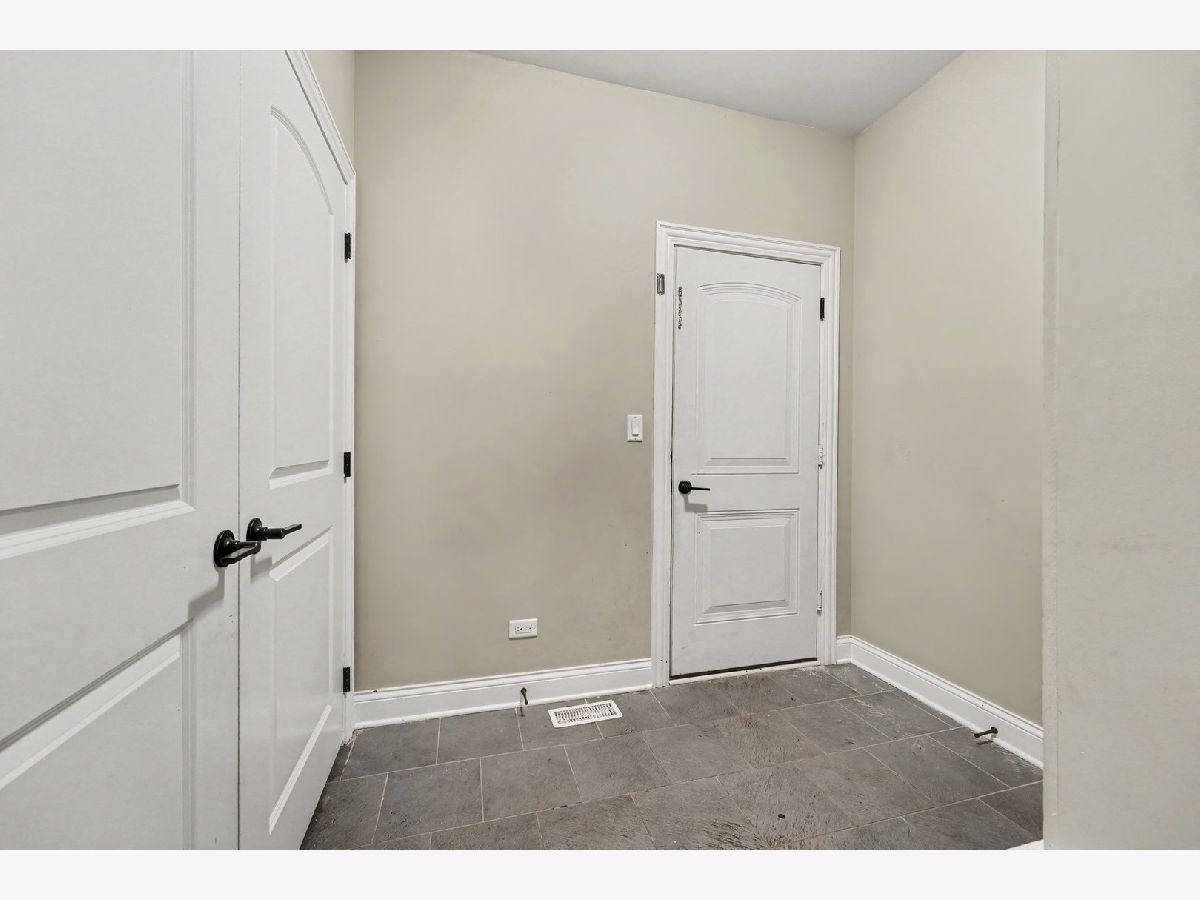
Rooms: Bonus Room, Mud Room
Name: Bonus Room
Dimensions: 17X33
Floor Type: —
Name: Mud Room
Dimensions: 7X8
Floor Type: —
Other Specifics
| 3 | |
| — | |
| Attached, Garage | |
| Upper Level | |
| Hardwood, Carpet | |
| — | |
| — | |
| — | |
| 100x200 | |
| — | |
| Full | |
| Vaulted Ceiling(s), Cathedral Ceiling(s), 1st Floor Full Bath, Walk-In Closet(s), Open Floorplan, Special Millwork, Separate Dining Room, Quartz Counters | |
| — | |
| Not in DB | |
| — | |
| — | |
| — |
Tax History
| Year | Property Taxes |
|---|---|
| 2026 | $16,463 |
Contact Agent
Nearby Similar Homes
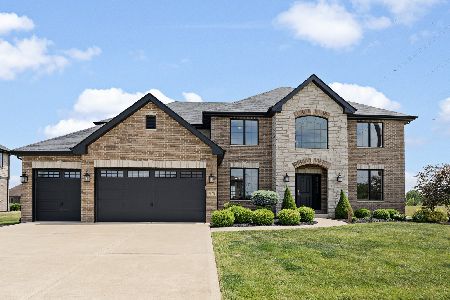
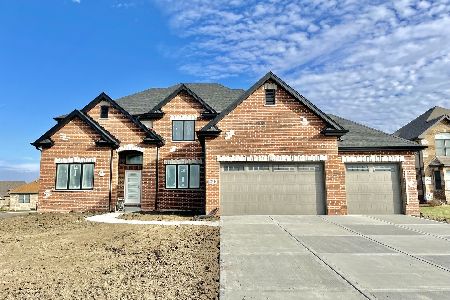
Nearby Sold Comparables

Contact Agent
Listing Provided By
Century 21 Universal
