

22633 Main Street, Plainfield, Illinois 60544


$699,000
|
For Sale
|
|
| Status: | Active |
| Sqft: | 2,400 |
| Cost/Sqft: | $291 |
| Beds: | 3 |
| Baths: | 3 |
| Year Built: | 1901 |
| Property Taxes: | $12,955 |
| Lot Size: | 1,20 |
Description
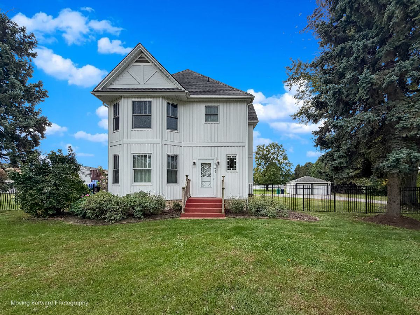
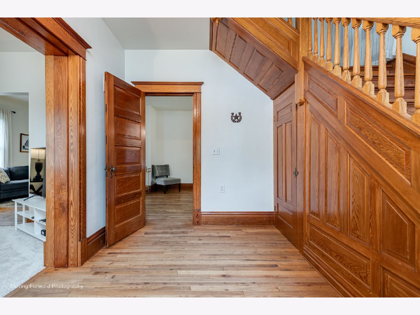
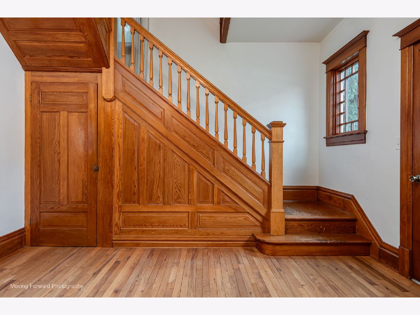
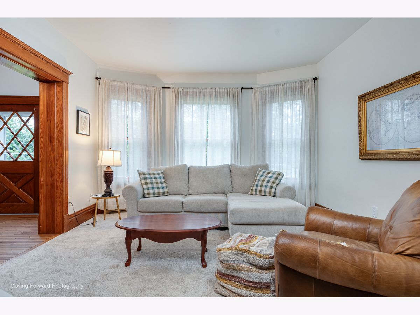
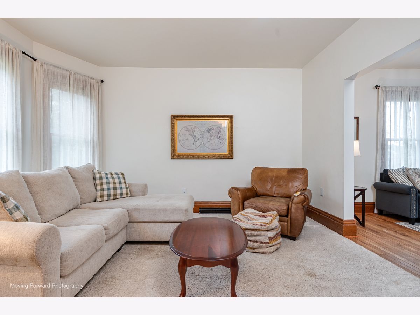
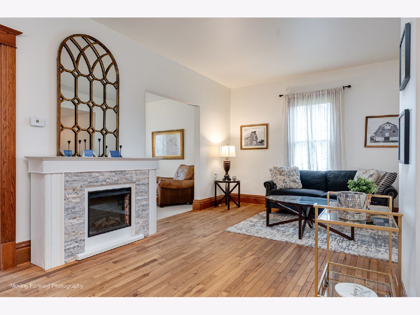
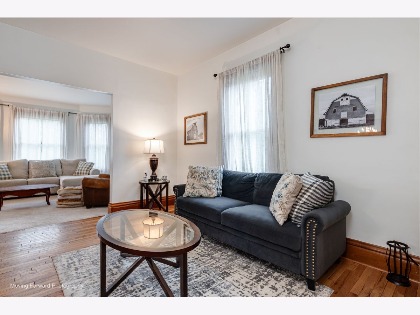
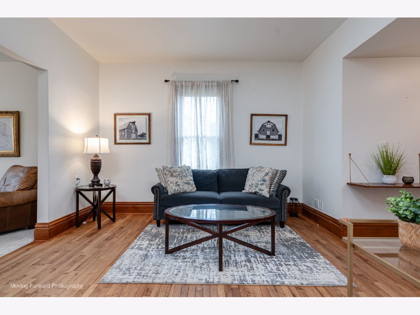
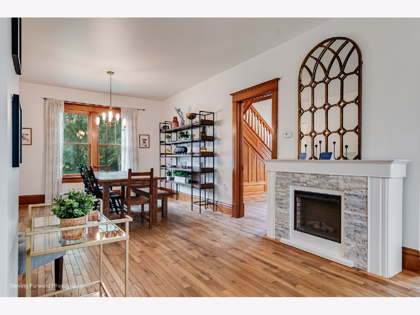
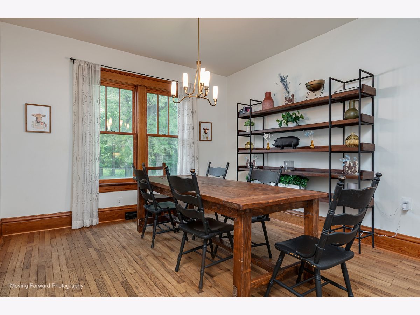
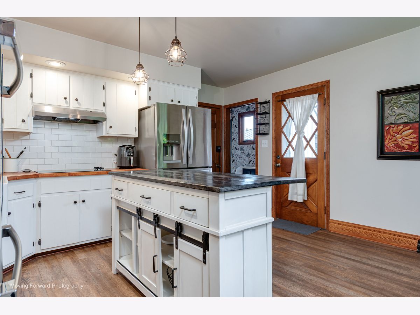
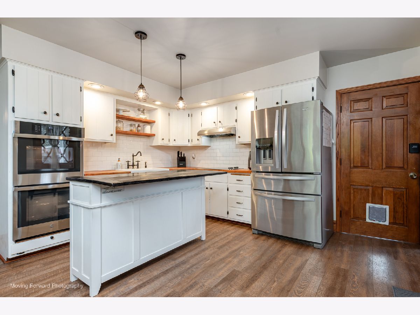
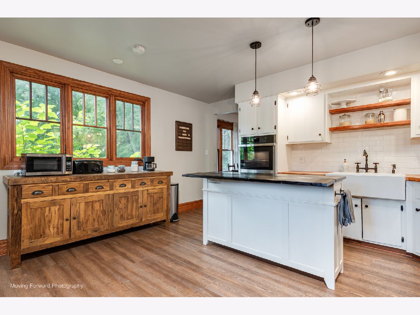
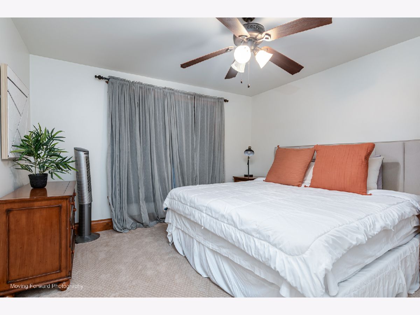
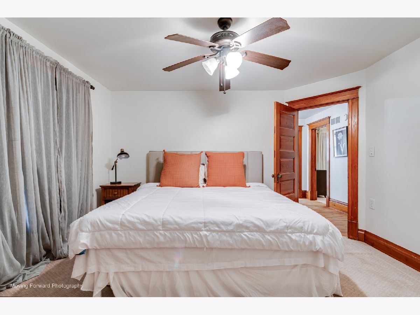
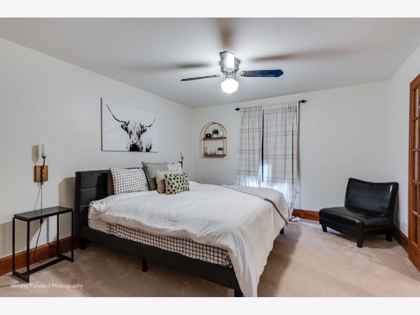
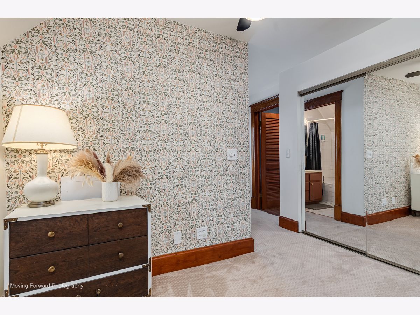
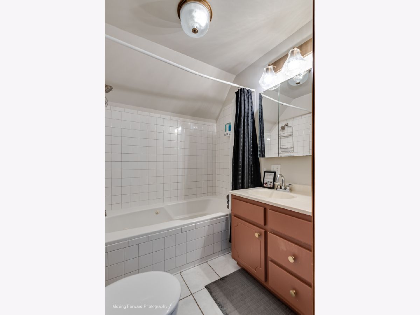
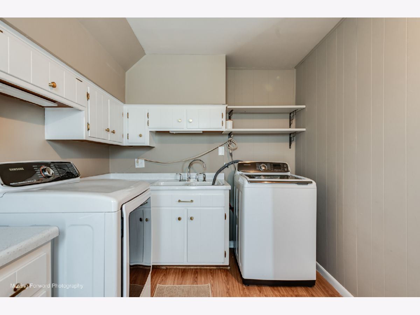
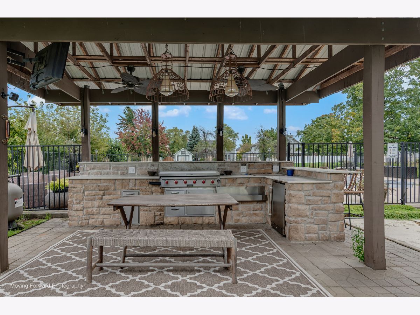
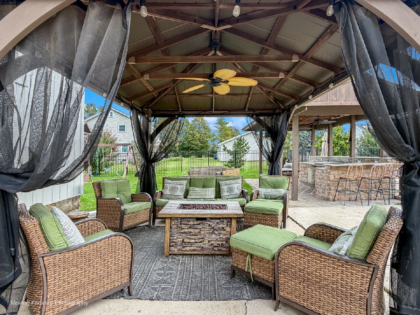
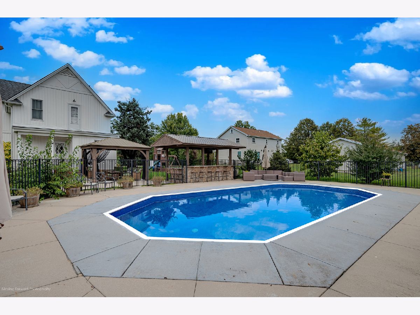
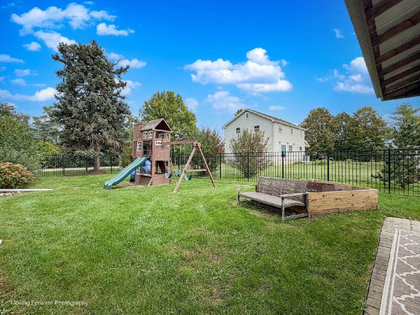
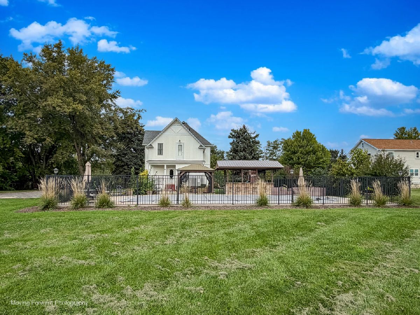
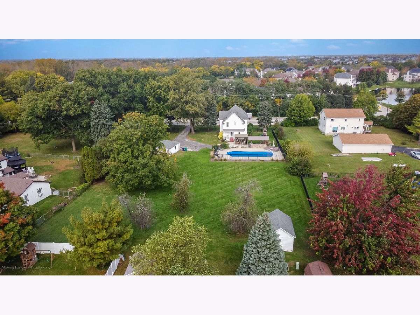
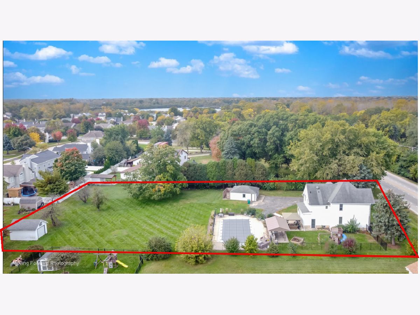
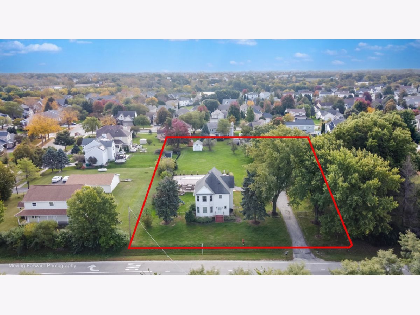
Location, Location, Location! Just minutes from downtown Plainfield and I-55, this beautifully remodeled 3-bedroom, 3-bath modern farmhouse sits on over an acre with a gated entrance, offering a rare combination of convenience, character, and versatility! Whether you're searching for your own private retreat, dreaming of a small farmette, looking for additional space for work equipment and storage, or seeking an investment opportunity, this property offers incredible possibilities! Currently operating as an established, income-producing short-term rental, the home presents a unique opportunity for investors, with rental performance and financial information available to qualified buyers upon request. The outdoor living space is truly the showstopper! Enjoy summer days around the inground pool, complete with a brand-new liner in 2026, or entertain friends and family around the impressive full-stone outdoor kitchen featuring a flat-top grill, cast iron grill, and quartz bar top. A charming gazebo offers another inviting space to relax and enjoy the expansive grounds. Inside, the home seamlessly blends original farmhouse charm with modern updates, including beautifully preserved original woodwork, an updated kitchen with newer appliances and a farmhouse sink, and generously sized bedrooms. French doors off the primary bedroom lead to a cozy sitting room, while convenient second-floor laundry adds everyday functionality. Additional highlights include a 2-car garage, large storage shed, and plenty of room to make the property your own. With its prime Plainfield location, expansive acreage, exceptional outdoor amenities, and established rental history, this one-of-a-kind property offers something for everyone. Don't miss this rare opportunity!
Property Specifics
| Single Family | |
| — | |
| — | |
| 1901 | |
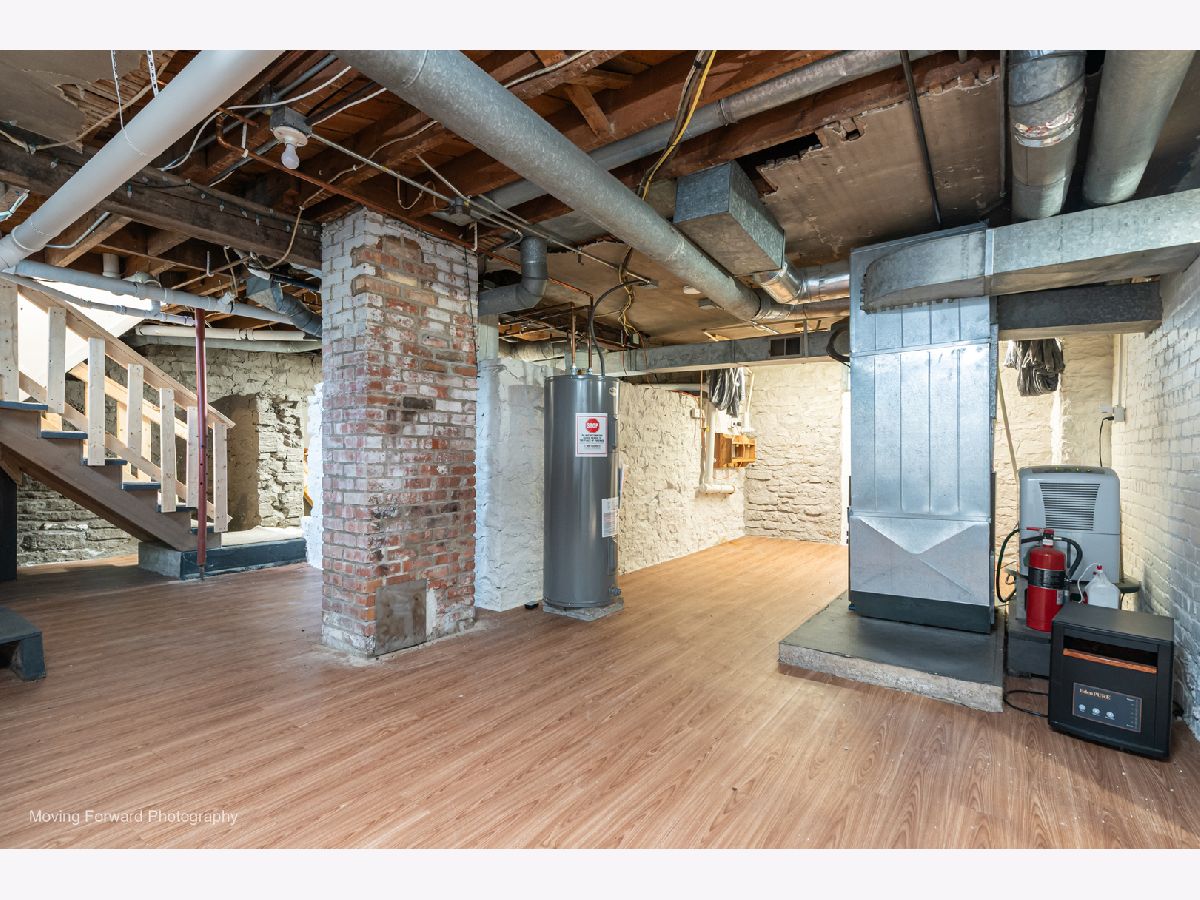
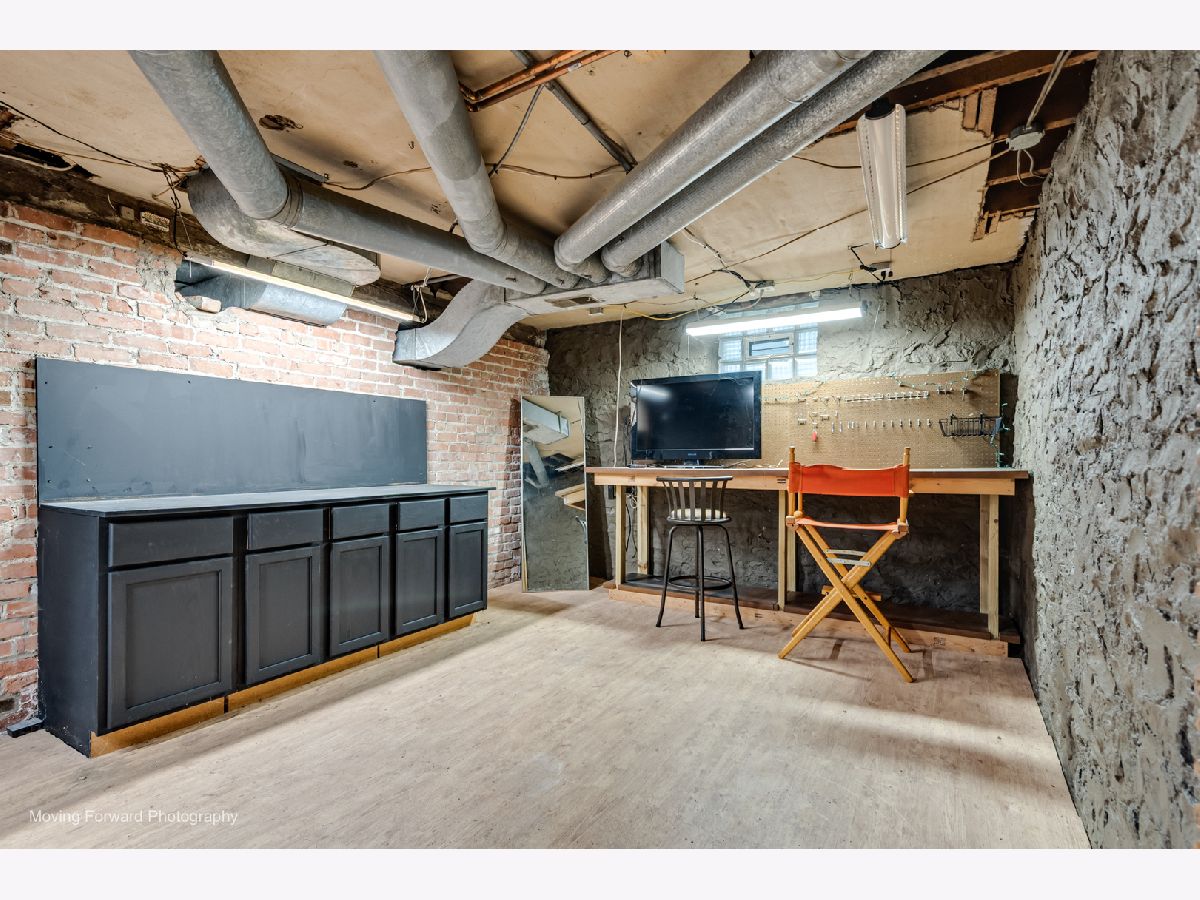
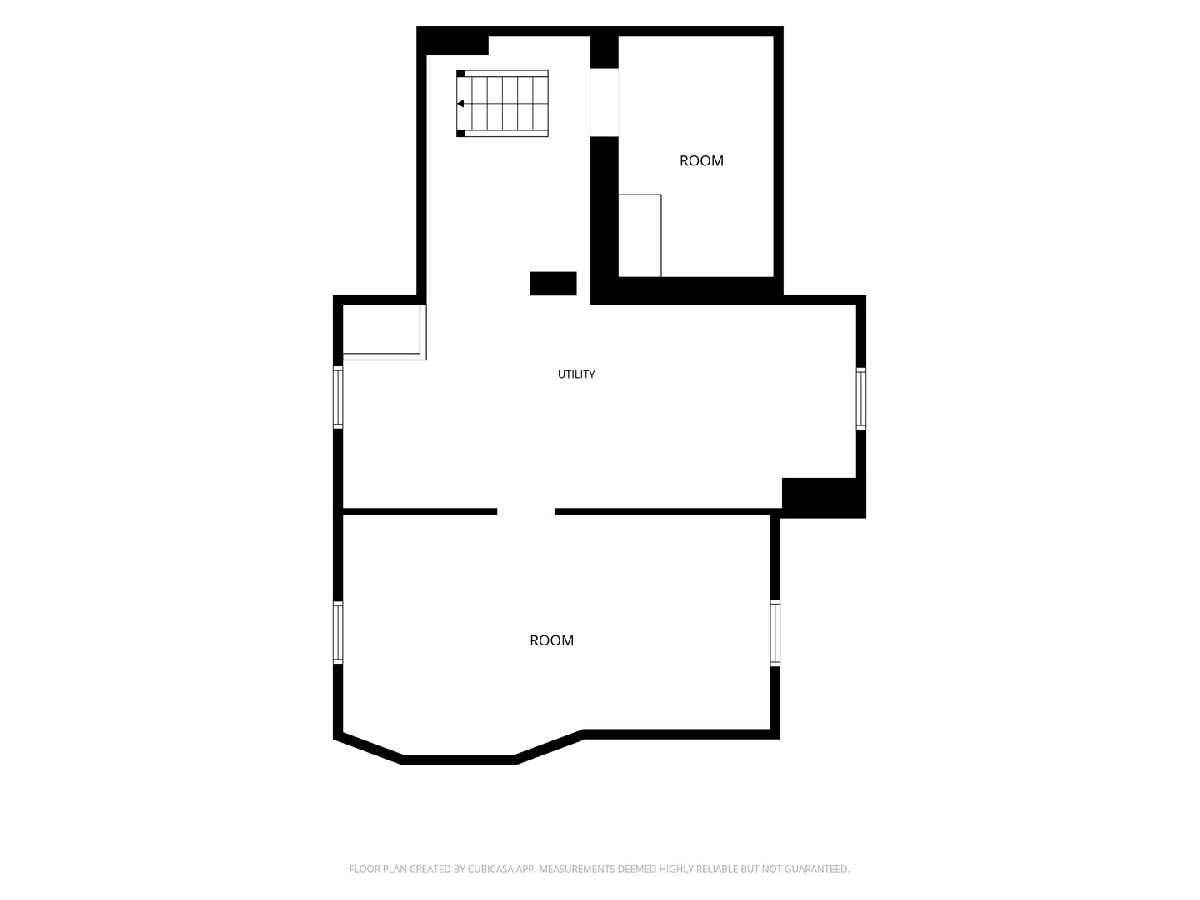
| Partially Finished, Full | |
| Vinyl Siding | |
| Asphalt | |
| — | |
| No | |
| 1.2 |
| Will | |
| — | |
| 0 / Not Applicable | |
| None | |
| Well | |
| Septic Tank | |
| Central Air | |
| Gas, Forced Air | |
| No | |
| 12787168 | |
| 0603024000050000 |
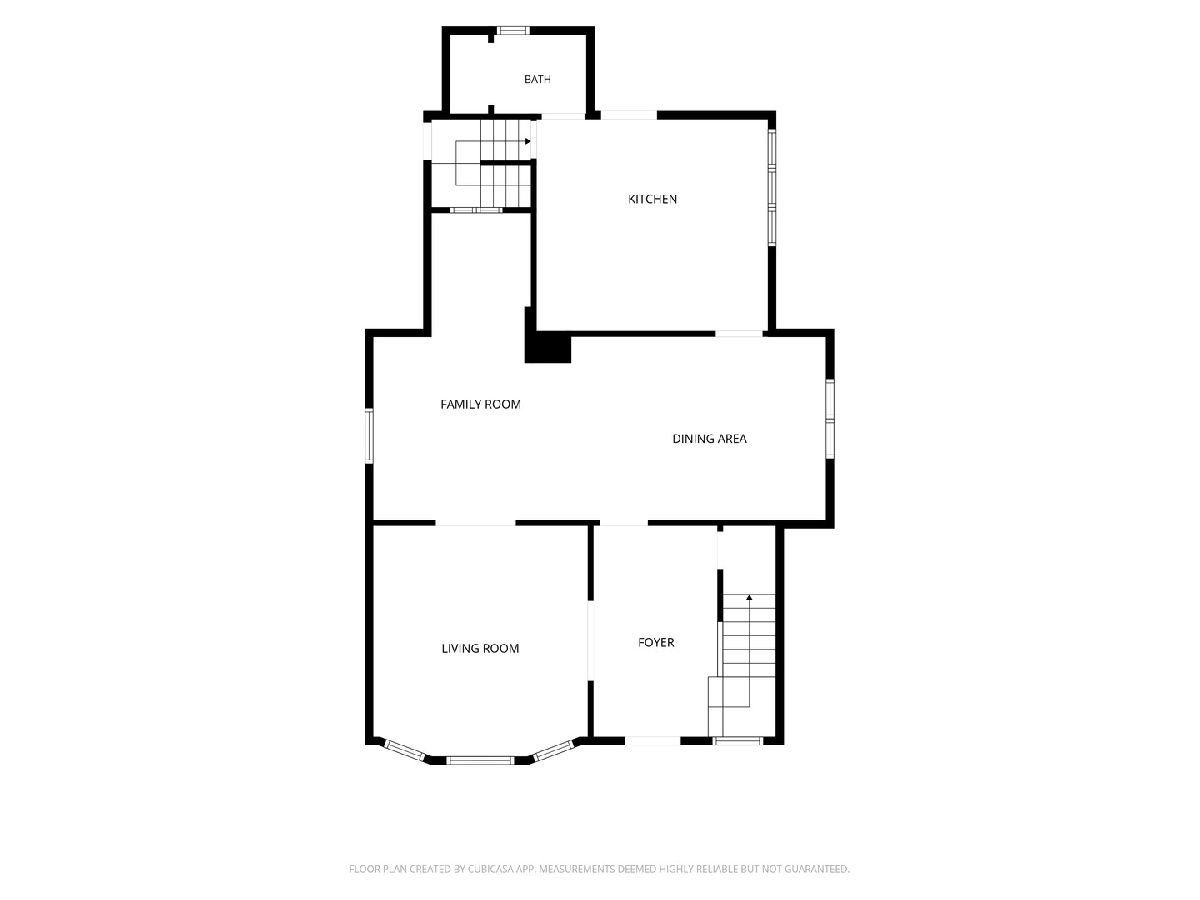
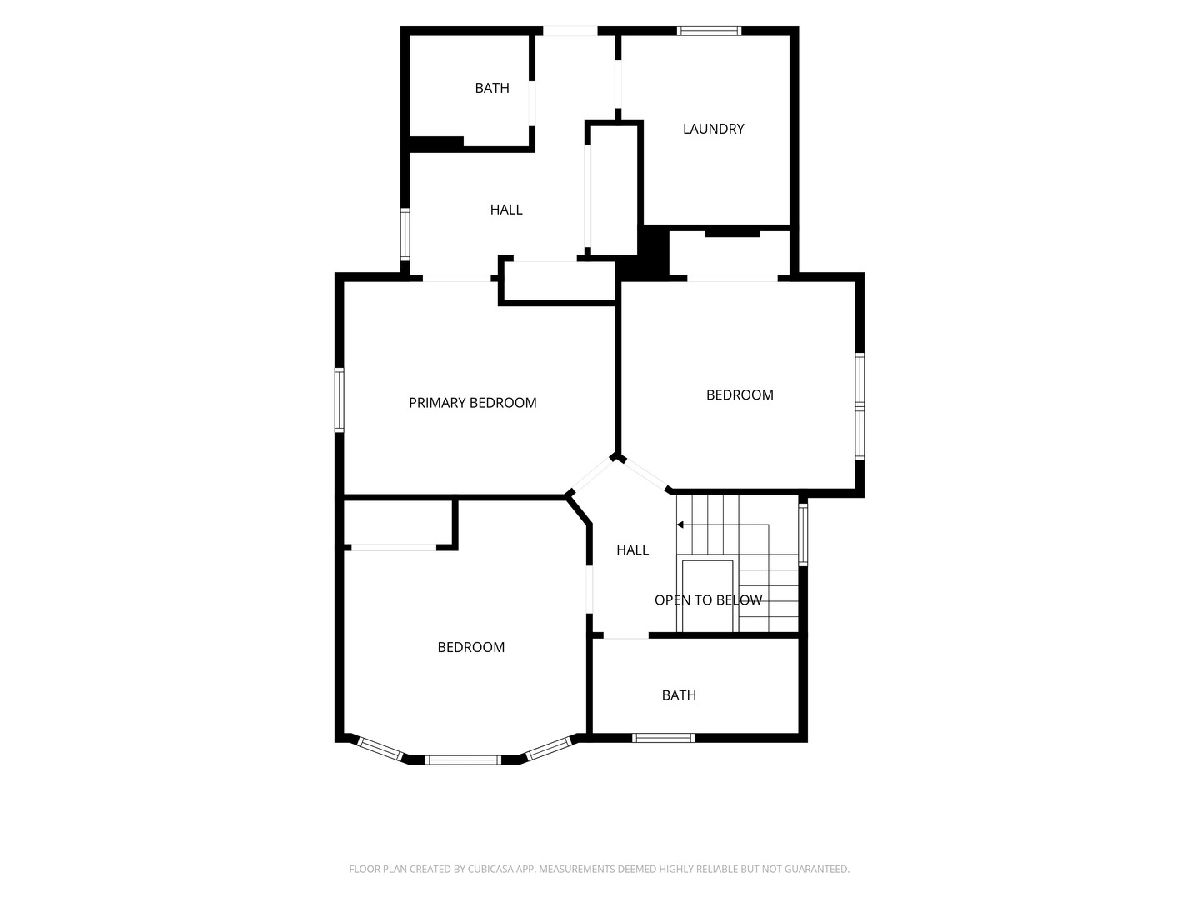
Room Specifics
Total Bedrooms: 3
Bedrooms Above Ground: 3
Bedrooms Below Ground: 0
Dimensions: 15X13
Floor Type: Carpet
Dimensions: 15X13
Floor Type: Carpet
Dimensions: 12X13
Floor Type: Carpet
Full Bathrooms: 3
Bathroom Amenities: —
Bathroom in Basement: 0
Dimensions: 12X14
Floor Type: Hardwood
Dimensions: 14X14
Floor Type: Hardwood
Features: Eating Area-Table Space
Dimensions: 9X10
Floor Type: Hardwood
Dimensions: 15X13
Floor Type: Carpet
Dimensions: 12X15
Floor Type: Hardwood
Rooms: Foyer, Sitting Room
Name: Sitting Room
Dimensions: 10X7
Floor Type: Carpet
Name: Foyer
Dimensions: 8X12
Floor Type: Hardwood
Other Specifics
| 2 | |
| — | |
| Asphalt, Garage Owned, Detached, Garage | |
| Upper Level, Sink | |
| Hardwood | |
| Patio | |
| Fenced, Partial | |
| In Ground | |
| Outdoor Kitchen, Pergola, Shed(s) | |
| Outdoor Grill, Lighting | |
| Mature Trees | |
| 150X345 | |
| — | |
| Full | |
| 1st Floor Full Bath | |
| Range, Dishwasher, Refrigerator, Freezer | |
| Not in DB | |
| Street Paved | |
| — | |
| — |
Contact Agent
Nearby Similar Homes
Nearby Sold Comparables


Contact Agent
Listing Provided By
iHome Real Estate
